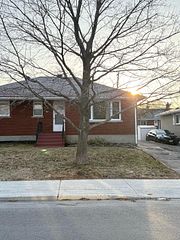
$600,000
624 Clarke Avenue, Overbrook - Castleheights and Area, ON K1K 0Y7


Register for free to view the complete photo gallery and property details
Showing 2 of 20 photos
Overbrook - Castleheights and Area, ON K1K 1C4
3 Bed · 2 Bath · Detached
MLS #X12091697
Sold on July 31, 2025
July 31, 2025
Originally listed at $619,000 23 days on market
Welcome to your new home in the desirable neighborhood of Castle Heights, where comfort meets opportunity! Step inside this 3-bedroom brick bungalow and discover a clean well-maintained living space featuring hardwood floors and ceramic tiles throughout the main floor. The living room, is bathed in natural light from its large window, which can serve as the perfect gathering spot for family and friends. In the lower level, you'll find a family room complete with a bar area. Ideal for hosting gatherings during those chilly winter or rainy days. The lower level also includes an additional room that can easily be transformed into an office or hobby room, along with a convenient 3-piece bathroom. The outdoor space is just as impressive! The large backyard, with a handy shed, offers endless possibilities for summer fun. Create your own outdoor oasis where you can unwind, barbecue, and entertain guests. There is also an interlock paved driveway and walkway that add both curb appeal and durability. With R2 zoning, this property presents an investment opportunity. It has the potential to be converted into multiple units, making it a savvy choice for investors looking to expand their portfolio. Schedule your viewing today and envision the possibilities!
Bedrooms
3
Bathrooms
2
Square Feet
700-1100 sqft
Property Type
Detached
Register for free to view complete property details and access exclusive sold data
Free account • No credit card required
| Name | Size (m) | Size (ft) | Features |
|---|---|---|---|
| Kitchen(Main) | 4.24 x 3.54 | 13.9 x 11.6 | - |
| Living Room(Main) | 5.27 x 3.51 | 17.3 x 11.5 | - |
| Primary Bedroom(Main) | 4.6 x 2.9 | 15.1 x 9.5 | - |
| Bedroom 2(Main) | 3.6 x 3.2 | 11.8 x 10.5 | - |
| Bedroom 3(Main) | 3.75 x 2.8 | 12.3 x 9.2 | - |
| Family Room(Lower) | 6.74 x 4.3 | 22.1 x 14.1 | - |
Register for free to view complete room dimensions and access exclusive sold data
Free account • No credit card required
Original List Price
$619,000
Listed on Apr 17, 2025
Sold Price
$600,000
Sold on Jul 31, 2025
-$19,000
-3.1%
Register for free to view complete price history and access exclusive sold data
Free account • No credit card required
Your Agent
Broker of Record
PREMIER MATRIX REALTY LTD. BROKERAGE
See the comparable sold, tax-matched, and currently-competing listings for 618 Mutual Street.
Register for free to view complete price estimate and access exclusive sold data
Free account • No credit card required
Contact OVAIS QASSIM
618 Mutual Street, Overbrook - Castleheights and Area, ON K1K 1C4 is a 3-bedroom, 2-bathroom bungalow detached with approximately 700-1100 square feet of living space, situated on a 52 108 foot lot. This property is currently sold (sold for $600,000). The home features a none garage and a finished basement.
This home is located in 3504 - Castle Heights/Rideau High, part of Overbrook - Castleheights and Area in the Ottawa area. Explore more homes for sale and recently sold properties in this neighbourhood.
Whether you are looking to buy, sell, or lease in 3504 - Castle Heights/Rideau High, our team of experienced real estate professionals can help you navigate the market and find the perfect home. Contact us today for a free consultation.
618 Mutual Street, Overbrook - Castleheights and Area, ON K1K 1C4 sold,3 bedroom detached 3504 - Castle Heights/Rideau High,Overbrook - Castleheights and Area homes for sale,Ottawa real estate,Bungalow homes, detached sold