Unit LPH9
For Sale62 Suncrest Boulevard LPH9, Markham, ON L3T 7Y6
MLS #N13584440
Listed Price
About This Property
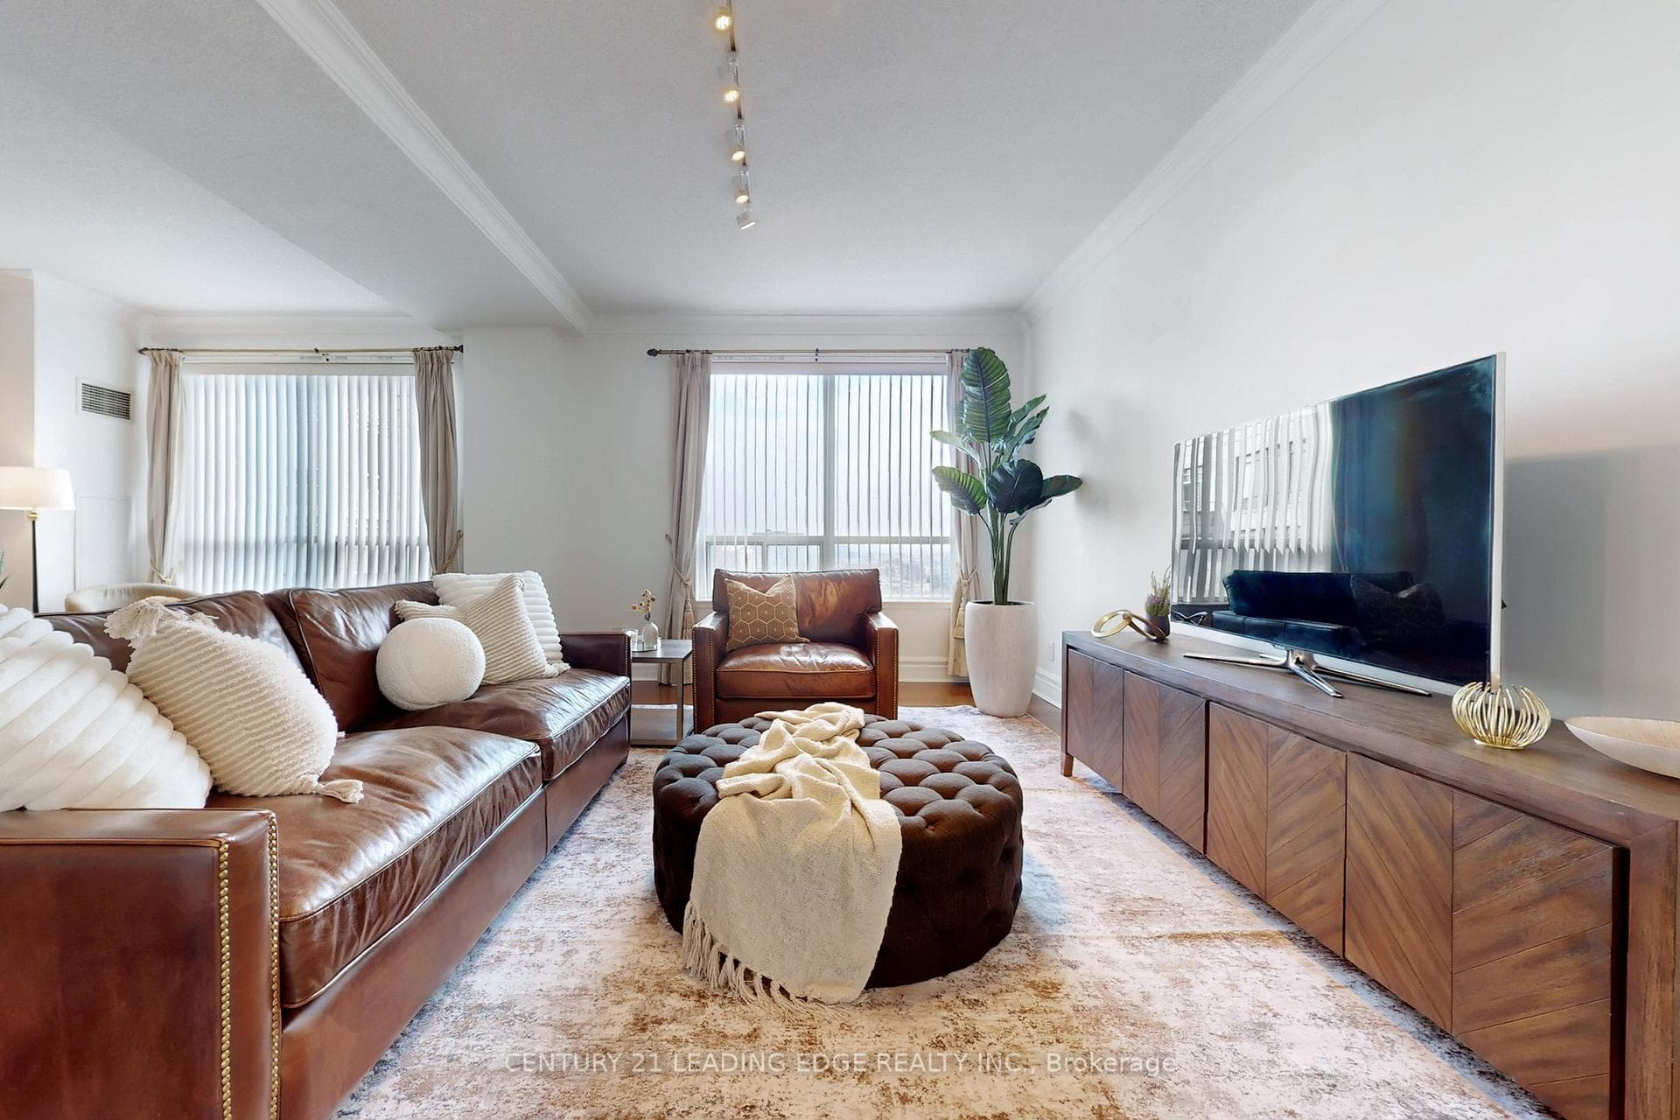
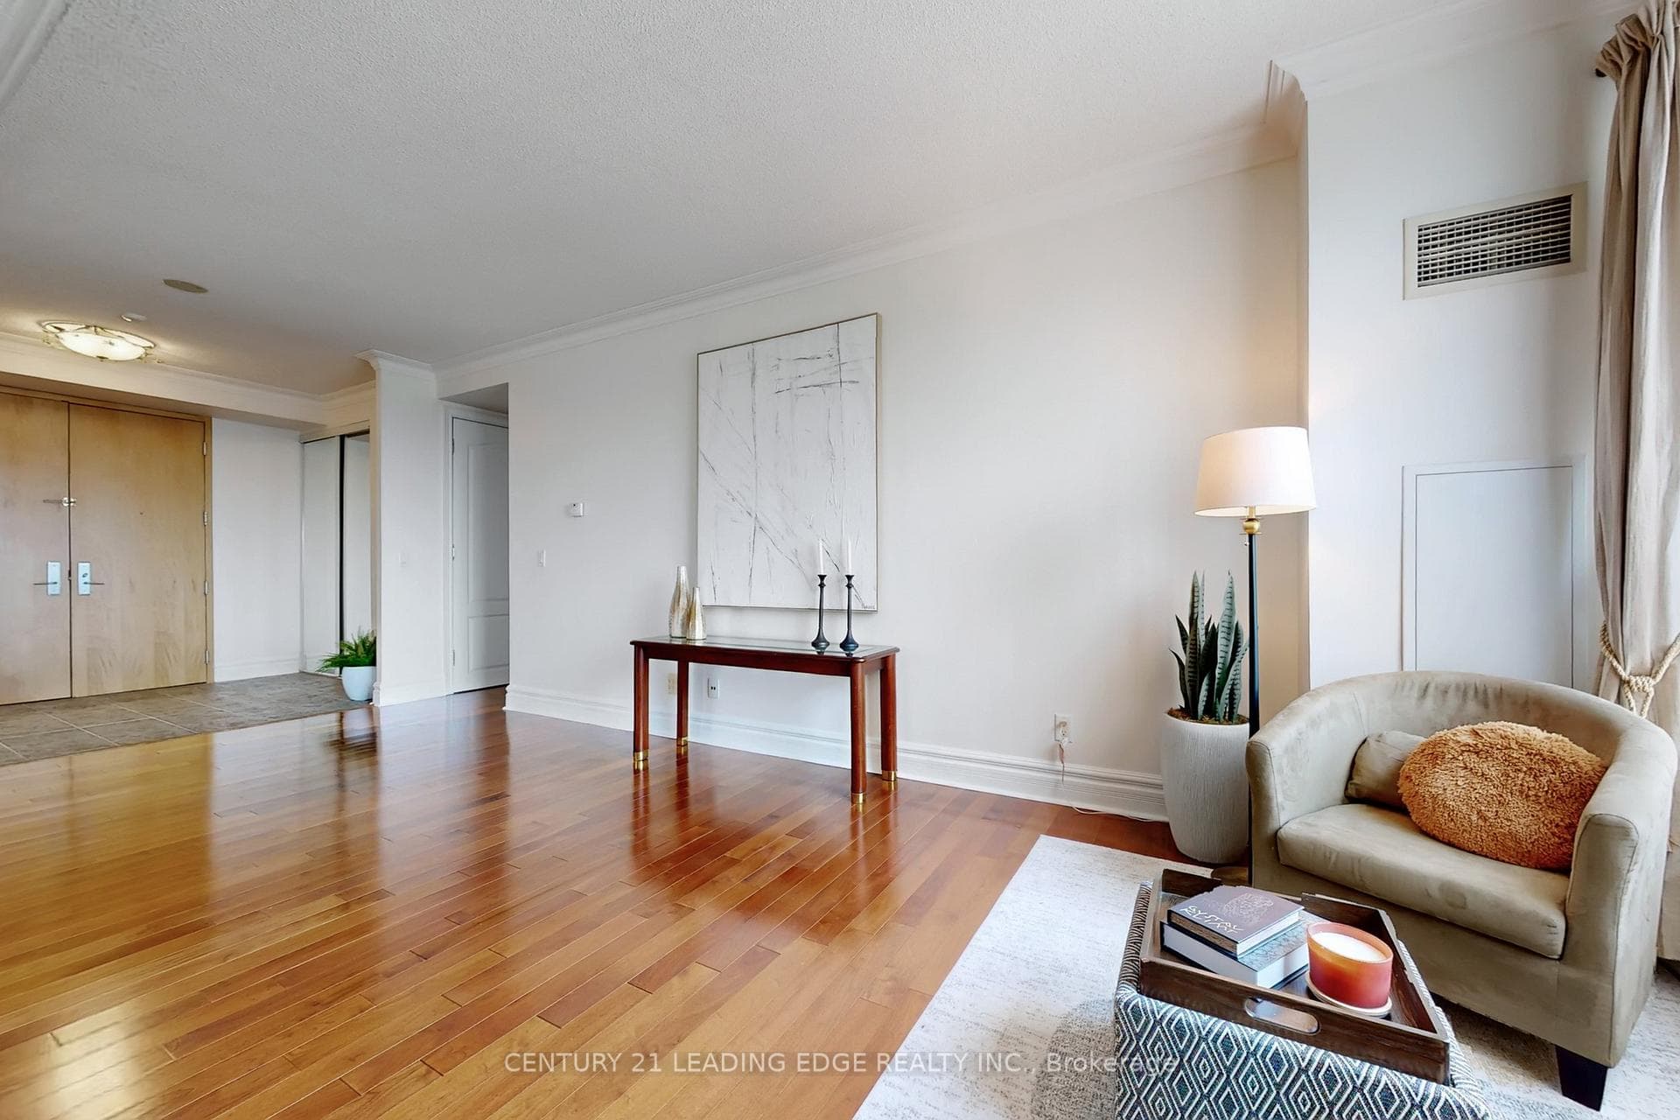
Penthouse-Style Living With House-Sized Space, Breathtaking Views, And An Unbeatable Location! This Rarely Offered 1,917 Sq. Ft. Lower Penthouse Corner Suite Boasts Stunning, Unobstructed S/E Views. Enter Through Grand Double Doors Into A Freshly Painted (2026) Suite Featuring 9 Foot Ceilings, Rich Hardwood Floors, And Elegant Crown Moulding Throughout. Large Windows Flood The Home With Natural Light, Enhancing The Open And Airy Atmosphere. Fully Equipped Kitchen Features A Generous Breakfast Area Overlooking The Large Private Terrace-Perfect For Morning Coffee Or Hosting Guests. Oversized Primary Retreat Offers Ultimate Comfort With A Large Walk-In Closet And Spa-Inspired 6 Pc Ensuite Bath. The 2nd Bedroom Enjoys Easy Access To Its Own Adjacent 4-Piece Bath, And For Extra Convenience- A Separate Powder Room For Guests. Perfect For Discriminating Clients Seeking A Meticulously Managed And Peaceful Building Tucked Away In A Truly Prime Markham Location. This Rare Corner Unit Offers A Quiet, High-End Living Experience While Remaining Steps From Every Modern Amenity. Built By The Renowned Times Group, This Residence Was Thoughtfully Reconfigured From Its Original 3-Bedroom Layout Into 2 Expansive Bedrooms And 3 Bathrooms, Creating A Truly Luxurious Living Experience.Additional Highlights Include Two Side-By-Side Parking Spaces And A Large Storage Locker.Ideally Located Steps From Shops, Restaurants, Transit, And Highway 404. With The New T&TSupermarket Opening Nearby And Inclusion In The Top-Ranked St. Robert Catholic High SchoolDistrict, This Exceptional Home Delivers Sophisticated Living In One Of The Area's Most Vibrant Locations.
Investment Analysis
Price Per Square Foot Comparison
Fair Market Price
Analysis based on 0 sales and 0 leases in this building. Unit size estimated at 1900 sqft.
Property Details
Bedrooms
2
Bathrooms
3
Square Feet
1800-1999 sqft
Property Type
Residential Condo & Other
Rooms
| Name | Size (m) | Size (ft) | Features |
|---|---|---|---|
| Dining Room(Flat) | 6.39 x 7.35 | 21.0 x 24.1 | - |
| Primary Bedroom(Flat) | 5.61 x 6.62 | 18.4 x 21.7 | - |
| Kitchen(Flat) | 2.62 x 3.48 | 8.6 x 11.4 | - |
| Breakfast(Flat) | 2.47 x 3.57 | 8.1 x 11.7 | - |
| Bedroom 2(Flat) | 3.17 x 4.97 | 10.4 x 16.3 | - |
| Living Room(Flat) | 6.39 x 7.35 | 21.0 x 24.1 | - |
| Dining Room(Flat) | 6.39 x 7.35 | 21.0 x 24.1 | - |
| Primary Bedroom(Flat) | 5.61 x 6.62 | 18.4 x 21.7 | - |
| Kitchen(Flat) | 2.62 x 3.48 | 8.6 x 11.4 | - |
| Breakfast(Flat) | 2.47 x 3.57 | 8.1 x 11.7 | - |
| Bedroom 2(Flat) | 3.17 x 4.97 | 10.4 x 16.3 | - |
| Living Room(Flat) | 6.39 x 7.35 | 21.0 x 24.1 | - |
| Dining Room(Flat) | 6.39 x 7.35 | 21.0 x 24.1 | - |
| Primary Bedroom(Flat) | 5.61 x 6.62 | 18.4 x 21.7 | - |
| Kitchen(Flat) | 2.62 x 3.48 | 8.6 x 11.4 | - |
| Breakfast(Flat) | 2.47 x 3.57 | 8.1 x 11.7 | - |
| Bedroom 2(Flat) | 3.17 x 4.97 | 10.4 x 16.3 | - |
| Living Room(Flat) | 6.39 x 7.35 | 21.0 x 24.1 | - |
| Bedroom 2(Flat) | 3.17 x 4.97 | 10.4 x 16.3 | - |
| Living Room(Flat) | 6.39 x 7.35 | 21.0 x 24.1 | - |
| Dining Room(Flat) | 6.39 x 7.35 | 21.0 x 24.1 | - |
| Primary Bedroom(Flat) | 5.61 x 6.62 | 18.4 x 21.7 | - |
| Kitchen(Flat) | 2.62 x 3.48 | 8.6 x 11.4 | - |
| Breakfast(Flat) | 2.47 x 3.57 | 8.1 x 11.7 | - |
| Dining Room(Flat) | 6.39 x 7.35 | 21.0 x 24.1 | - |
| Primary Bedroom(Flat) | 5.61 x 6.62 | 18.4 x 21.7 | - |
| Kitchen(Flat) | 2.62 x 3.48 | 8.6 x 11.4 | - |
| Breakfast(Flat) | 2.47 x 3.57 | 8.1 x 11.7 | - |
| Bedroom 2(Flat) | 3.17 x 4.97 | 10.4 x 16.3 | - |
| Living Room(Flat) | 6.39 x 7.35 | 21.0 x 24.1 | - |
| Dining Room(Flat) | 6.39 x 7.35 | 21.0 x 24.1 | - |
| Primary Bedroom(Flat) | 5.61 x 6.62 | 18.4 x 21.7 | - |
| Kitchen(Flat) | 2.62 x 3.48 | 8.6 x 11.4 | - |
| Breakfast(Flat) | 2.47 x 3.57 | 8.1 x 11.7 | - |
| Bedroom 2(Flat) | 3.17 x 4.97 | 10.4 x 16.3 | - |
| Living Room(Flat) | 6.39 x 7.35 | 21.0 x 24.1 | - |
| Dining Room(Flat) | 6.39 x 7.35 | 21.0 x 24.1 | - |
| Primary Bedroom(Flat) | 5.61 x 6.62 | 18.4 x 21.7 | - |
| Kitchen(Flat) | 2.62 x 3.48 | 8.6 x 11.4 | - |
| Breakfast(Flat) | 2.47 x 3.57 | 8.1 x 11.7 | - |
| Bedroom 2(Flat) | 3.17 x 4.97 | 10.4 x 16.3 | - |
| Living Room(Flat) | 6.39 x 7.35 | 21.0 x 24.1 | - |
Your Agent
OVAIS QASSIM
Broker of Record
PREMIER MATRIX REALTY LTD. BROKERAGE
Get your sale estimate
See the comparable sold, tax-matched, and currently-competing listings for this unit.
Price Estimate Available
Register for free to view complete price estimate and access exclusive sold data
Free account • No credit card required
Building Information
Interested in This Unit?
Contact OVAIS QASSIM
About Unit LPH9
Unit LPH9 is a residential condo & other with 2 bedrooms, 3 bathrooms spanning approximately 1800-1999 square feet. This unit is currently for sale at $968K.
Commerce Valley Neighbourhood
This unit is located in Commerce Valley, part of Markham in the York area. Explore more condos for sale and rent in this community.
Whether you're looking to buy, sell, or rent at 62 Suncrest Boulevard LPH9, Markham, ON L3T 7Y6, our team of experienced real estate professionals can help you navigate the market and find the perfect unit to match your needs. Contact us today for a free consultation.
Keywords: Unit LPH9 Markham
Unit LPH9,62 Suncrest Boulevard LPH9, Markham, ON L3T 7Y6 for sale, 2 bedroom residential condo & other Markham, Markham residential condo & other for sale