
$968,000
25 Barrington Crescent, Markham, ON L3R 3H2

Register for free to view the complete photo gallery and property details
Showing 2 of 20 photos
Markham, ON L3R 3G8
3 Bed · 2 Bath · Detached
MLS #N12524086
Sold on May 3, 2026
May 3, 2026
Originally listed at $1,080,000 117 days on market
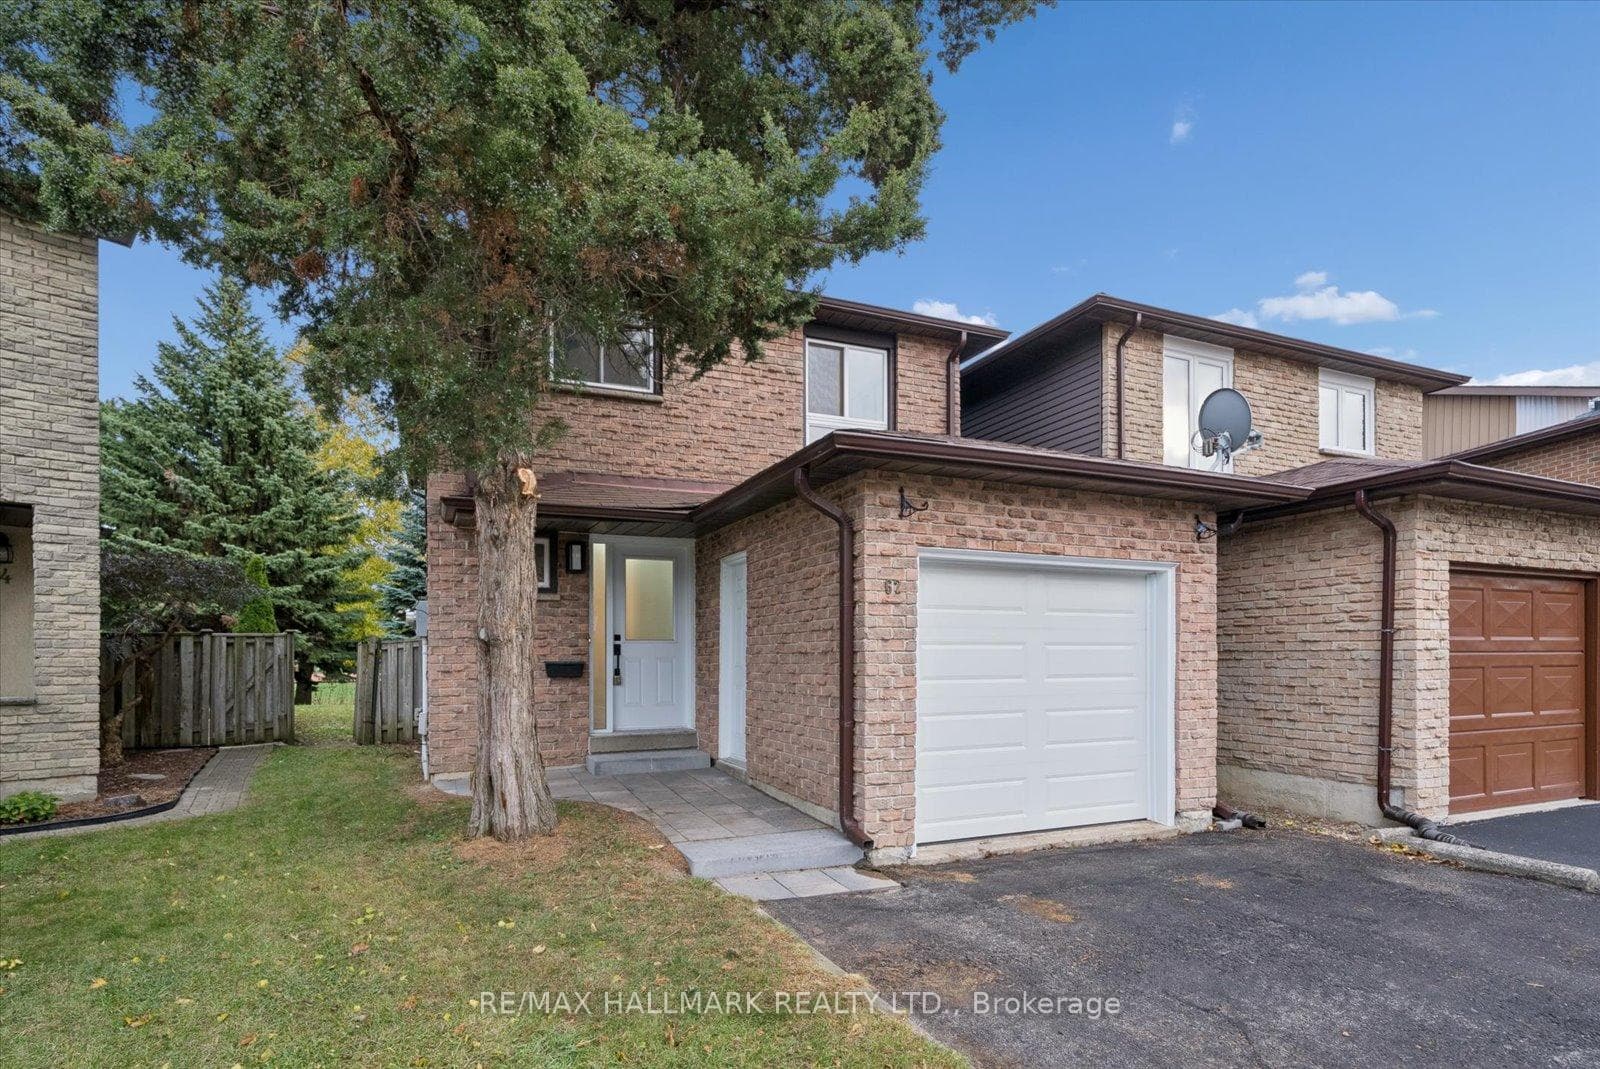
Welcome to 62 Pepperell Crescent, a charming detached home in the heart of Markham! This bright and inviting 3-bedroom residence offers 1,331 sq. ft. of thoughtfully designed living space, perfect for small families seeking comfort and convenience.The open-concept living and dining area is filled with natural light, creating a warm and welcoming space for gatherings. The kitchen features brand-new, never-used appliances and a walkout to a beautiful backyard overlooking Risebrough Park - a serene open field ideal for peaceful walks, kids' play, or afternoon sports.Upstairs, you'll find three well-sized bedrooms, each with its own spacious closet. The finished basement adds even more flexibility with a recreation room perfect for guests, movie nights, or a home gym.Located close to shops, schools, parks, and doctors, this home offers the perfect blend of cozy living and everyday convenience. Move in and enjoy!
Bedrooms
3
Bathrooms
2
Square Feet
1100-1500 sqft
Property Type
Detached
Register for free to view complete property details and access exclusive sold data
Free account • No credit card required
| Name | Size (m) | Size (ft) | Features |
|---|---|---|---|
| Living Room(Ground) | 5.72 x 3.94 | 18.8 x 12.9 | - |
| Living Room(Ground) | 5.72 x 3.94 | 18.8 x 12.9 | - |
| Living Room(Ground) | 5.72 x 3.94 | 18.8 x 12.9 | - |
| Living Room(Ground) | 5.72 x 3.94 | 18.8 x 12.9 | - |
| Living Room(Ground) | 5.72 x 3.94 | 18.8 x 12.9 | - |
| Living Room(Ground) | 5.72 x 3.94 | 18.8 x 12.9 | - |
| Living Room(Ground) | 5.72 x 3.94 | 18.8 x 12.9 | - |
| Dining Room(Ground) | 2.88 x 3.85 | 9.4 x 12.6 | - |
| Dining Room(Ground) | 2.88 x 3.85 | 9.4 x 12.6 | - |
| Dining Room(Ground) | 2.88 x 3.85 | 9.4 x 12.6 | - |
| Dining Room(Ground) | 2.88 x 3.85 | 9.4 x 12.6 | - |
| Dining Room(Ground) | 2.88 x 3.85 | 9.4 x 12.6 | - |
| Dining Room(Ground) | 2.88 x 3.85 | 9.4 x 12.6 | - |
| Dining Room(Ground) | 2.88 x 3.85 | 9.4 x 12.6 | - |
| Kitchen(Ground) | 2.82 x 4.79 | 9.3 x 15.7 | - |
| Kitchen(Ground) | 2.82 x 4.79 | 9.3 x 15.7 | - |
| Kitchen(Ground) | 2.82 x 4.79 | 9.3 x 15.7 | - |
| Kitchen(Ground) | 2.82 x 4.79 | 9.3 x 15.7 | - |
| Kitchen(Ground) | 2.82 x 4.79 | 9.3 x 15.7 | - |
| Kitchen(Ground) | 2.82 x 4.79 | 9.3 x 15.7 | - |
| Kitchen(Ground) | 2.82 x 4.79 | 9.3 x 15.7 | - |
| Bathroom(Ground) | 1.4 x 1.5 | 4.6 x 4.9 | - |
| Bathroom(Ground) | 1.4 x 1.5 | 4.6 x 4.9 | - |
| Bathroom(Ground) | 1.4 x 1.5 | 4.6 x 4.9 | - |
| Bathroom(Ground) | 1.4 x 1.5 | 4.6 x 4.9 | - |
| Bathroom(Ground) | 1.4 x 1.5 | 4.6 x 4.9 | - |
| Bathroom(Ground) | 1.4 x 1.5 | 4.6 x 4.9 | - |
| Bathroom(Ground) | 1.4 x 1.5 | 4.6 x 4.9 | - |
| Primary Bedroom(Second) | 5.16 x 3.17 | 16.9 x 10.4 | - |
| Primary Bedroom(Second) | 5.16 x 3.17 | 16.9 x 10.4 | - |
| Primary Bedroom(Second) | 5.16 x 3.17 | 16.9 x 10.4 | - |
| Primary Bedroom(Second) | 5.16 x 3.17 | 16.9 x 10.4 | - |
| Primary Bedroom(Second) | 5.16 x 3.17 | 16.9 x 10.4 | - |
| Primary Bedroom(Second) | 5.16 x 3.17 | 16.9 x 10.4 | - |
| Primary Bedroom(Second) | 5.16 x 3.17 | 16.9 x 10.4 | - |
| Bedroom 2(Second) | 2.92 x 4.06 | 9.6 x 13.3 | - |
| Bedroom 2(Second) | 2.92 x 4.06 | 9.6 x 13.3 | - |
| Bedroom 2(Second) | 2.92 x 4.06 | 9.6 x 13.3 | - |
| Bedroom 2(Second) | 2.92 x 4.06 | 9.6 x 13.3 | - |
| Bedroom 2(Second) | 2.92 x 4.06 | 9.6 x 13.3 | - |
| Bedroom 2(Second) | 2.92 x 4.06 | 9.6 x 13.3 | - |
| Bedroom 2(Second) | 2.92 x 4.06 | 9.6 x 13.3 | - |
| Bedroom 3(Second) | 2.83 x 4.18 | 9.3 x 13.7 | - |
| Bedroom 3(Second) | 2.83 x 4.18 | 9.3 x 13.7 | - |
| Bedroom 3(Second) | 2.83 x 4.18 | 9.3 x 13.7 | - |
| Bedroom 3(Second) | 2.83 x 4.18 | 9.3 x 13.7 | - |
| Bedroom 3(Second) | 2.83 x 4.18 | 9.3 x 13.7 | - |
| Bedroom 3(Second) | 2.83 x 4.18 | 9.3 x 13.7 | - |
| Bedroom 3(Second) | 2.83 x 4.18 | 9.3 x 13.7 | - |
| Bathroom(Second) | 2.92 x 1.73 | 9.6 x 5.7 | - |
| Bathroom(Second) | 2.92 x 1.73 | 9.6 x 5.7 | - |
| Bathroom(Second) | 2.92 x 1.73 | 9.6 x 5.7 | - |
| Bathroom(Second) | 2.92 x 1.73 | 9.6 x 5.7 | - |
| Bathroom(Second) | 2.92 x 1.73 | 9.6 x 5.7 | - |
| Bathroom(Second) | 2.92 x 1.73 | 9.6 x 5.7 | - |
| Bathroom(Second) | 2.92 x 1.73 | 9.6 x 5.7 | - |
| Recreation(Basement) | 5.58 x 7.31 | 18.3 x 24.0 | - |
| Recreation(Basement) | 5.58 x 7.31 | 18.3 x 24.0 | - |
| Recreation(Basement) | 5.58 x 7.31 | 18.3 x 24.0 | - |
| Recreation(Basement) | 5.58 x 7.31 | 18.3 x 24.0 | - |
| Recreation(Basement) | 5.58 x 7.31 | 18.3 x 24.0 | - |
| Recreation(Basement) | 5.58 x 7.31 | 18.3 x 24.0 | - |
| Recreation(Basement) | 5.58 x 7.31 | 18.3 x 24.0 | - |
Register for free to view complete room dimensions and access exclusive sold data
Free account • No credit card required
Original List Price
$1,080,000
Listed on Nov 5, 2025
Sold Price
$1,050,000
Sold on May 3, 2026
-$30,000
-2.8%
Register for free to view complete price history and access exclusive sold data
Free account • No credit card required
Your Agent
Broker of Record
PREMIER MATRIX REALTY LTD. BROKERAGE
See the comparable sold, tax-matched, and currently-competing listings for 62 Pepperell Crescent.
Register for free to view complete price estimate and access exclusive sold data
Free account • No credit card required
Contact OVAIS QASSIM
62 Pepperell Crescent, Markham, ON L3R 3G8 is a 3-bedroom, 2-bathroom 2-storey detached with approximately 1100-1500 square feet of living space, situated on a 19 122 foot lot. This property is currently sold (sold for $1,050,000). The home features a attached garage and a finished basement.
This home is located in Milliken Mills West, part of Markham in the York area. Explore more homes for sale and recently sold properties in this neighbourhood.
Whether you are looking to buy, sell, or lease in Milliken Mills West, our team of experienced real estate professionals can help you navigate the market and find the perfect home. Contact us today for a free consultation.
62 Pepperell Crescent, Markham, ON L3R 3G8 sold,3 bedroom detached Milliken Mills West,Markham homes for sale,York real estate,2-Storey homes, detached sold


