$589,999
127 Paradise Road, South Algonquin, ON K0J 2M0
South Algonquin, ON K0J 2M0
4 Bed · 2 Bath · Detached
MLS #X13513134
Listed Price

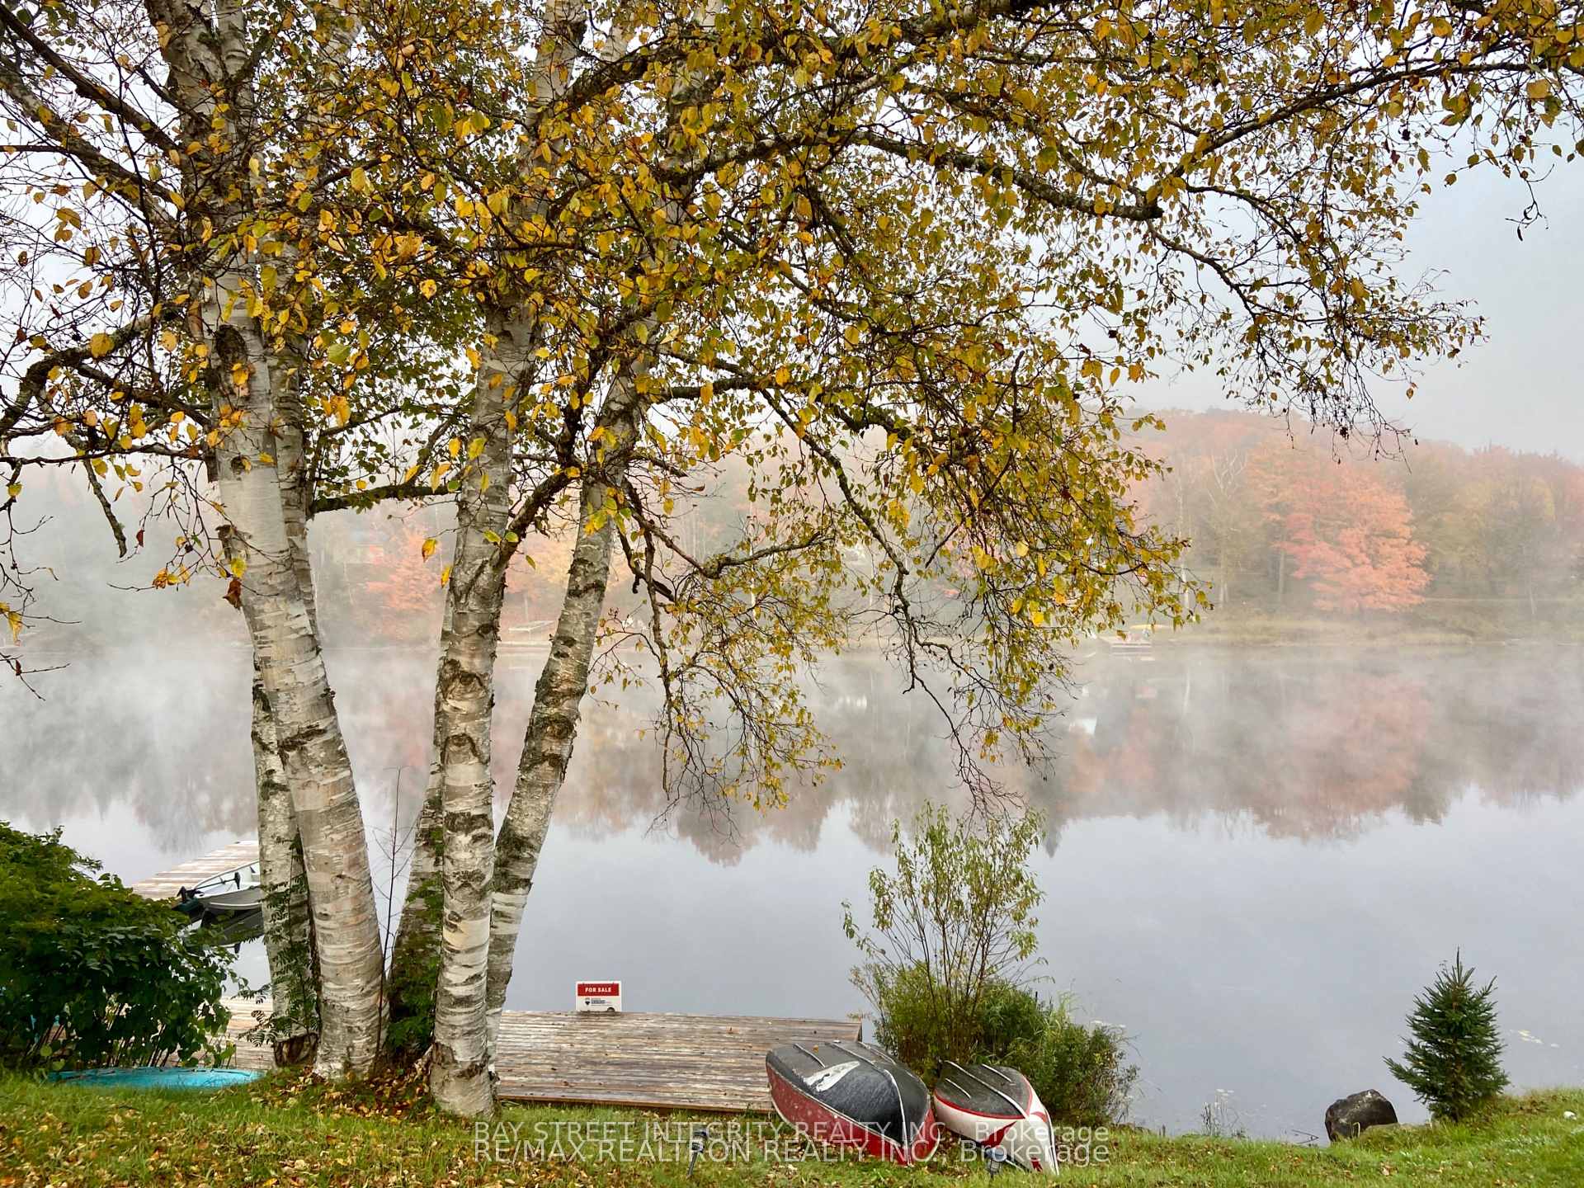
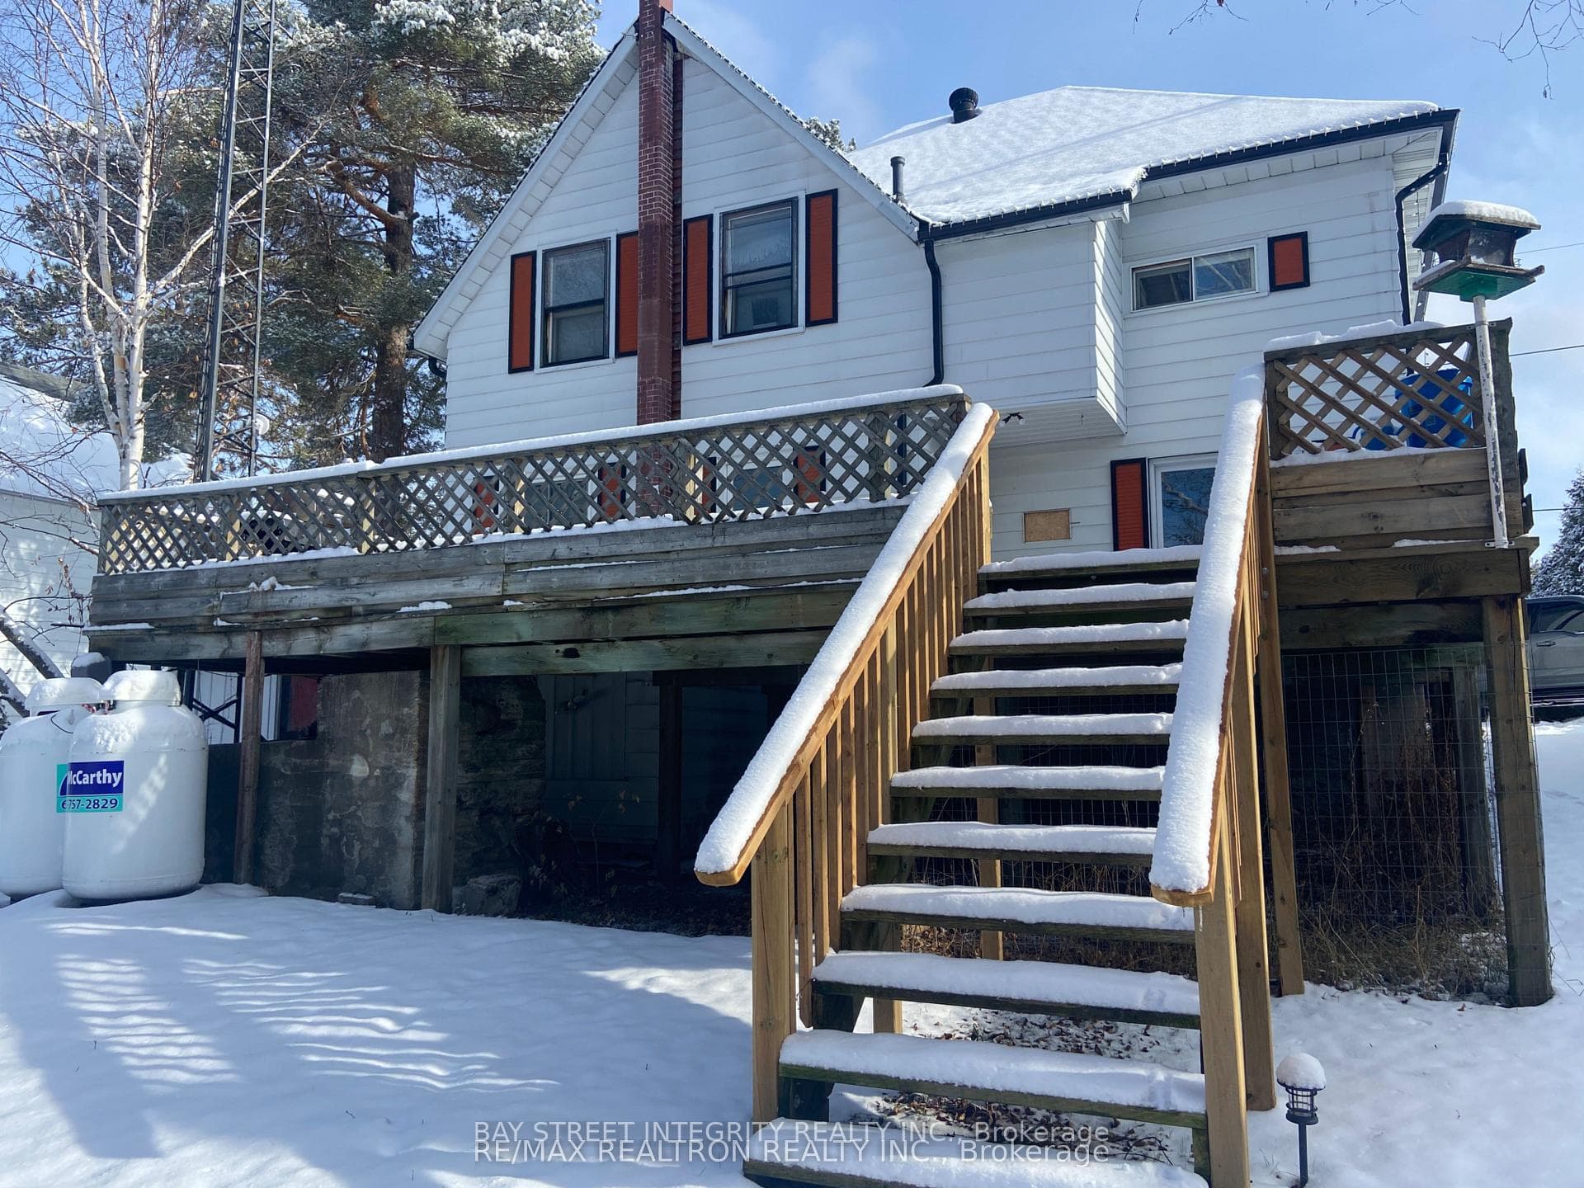
Waterfront 5 Reasons You'll Want This Fully $$$ renovated, year-round four-season home on Galeairy Lake.: 1. Walk to Everything - Perfect for Retirement or Small-Town Living. Grocery store, LCBO, and post office all within 300 metres. Ditch the car, embrace the easy pace of small-town life - with a main-floor bedroom in place. 2. True Waterfront, All Four Seasons. Swim, paddle, boat, and fish from your own backyard in summer - brand-new 300+ sq ft dock on Galeairy Lake. Ice fishing, snowshoeing, and frozen-lake views in winter. This is a true year-round residence, not just a cottage. 3. Algonquin at Your Doorstep. Just 5 minutes to the East Gate of Ontario's most iconic provincial park. Hiking and canoeing in summer, spectacular fall colours, cross-country skiing and snowmobiling in winter - adventure in every season. 4. Fully Renovated - Move-In Ready. Interior rebuild, new roof, new dock, modern appliances, 4 bedrooms, 2 full bathrooms, and a huge 600+ sq ft deck. Nothing to do but enjoy. 5. Income Potential - 365 Days a Year. High-demand Algonquin gateway location means strong vacation rental income in every season, not just summer. Live in it, rent it, or both. A rare turnkey, year-round waterfront opportunity. Your lake life starts here - every season of the year.
Bedrooms
4
Bathrooms
2
Square Feet
1500-2000 sqft
Property Type
Detached
| Name | Size (m) | Size (ft) | Features |
|---|---|---|---|
| Family Room(Ground) | 4 x 4 | 13.1 x 13.1 | - |
| Family Room(Ground) | 4 x 4 | 13.1 x 13.1 | - |
| Family Room(Ground) | 4 x 4 | 13.1 x 13.1 | - |
| Family Room(Ground) | 4 x 4 | 13.1 x 13.1 | - |
| Family Room(Ground) | 4 x 4 | 13.1 x 13.1 | - |
| Family Room(Ground) | 4 x 4 | 13.1 x 13.1 | - |
| Family Room(Ground) | 4 x 4 | 13.1 x 13.1 | - |
| Family Room(Ground) | 4 x 4 | 13.1 x 13.1 | - |
| Family Room(Ground) | 4 x 4 | 13.1 x 13.1 | - |
| Family Room(Ground) | 4 x 4 | 13.1 x 13.1 | - |
| Dining Room(Ground) | 4 x 4 | 13.1 x 13.1 | - |
| Dining Room(Ground) | 4 x 4 | 13.1 x 13.1 | - |
| Dining Room(Ground) | 4 x 4 | 13.1 x 13.1 | - |
| Dining Room(Ground) | 4 x 4 | 13.1 x 13.1 | - |
| Dining Room(Ground) | 4 x 4 | 13.1 x 13.1 | - |
| Dining Room(Ground) | 4 x 4 | 13.1 x 13.1 | - |
| Dining Room(Ground) | 4 x 4 | 13.1 x 13.1 | - |
| Dining Room(Ground) | 4 x 4 | 13.1 x 13.1 | - |
| Dining Room(Ground) | 4 x 4 | 13.1 x 13.1 | - |
| Dining Room(Ground) | 4 x 4 | 13.1 x 13.1 | - |
| Bedroom(Ground) | 4 x 4 | 13.1 x 13.1 | - |
| Bedroom(Ground) | 4 x 4 | 13.1 x 13.1 | - |
| Bedroom(Ground) | 4 x 4 | 13.1 x 13.1 | - |
| Bedroom(Ground) | 4 x 4 | 13.1 x 13.1 | - |
| Bedroom(Ground) | 4 x 4 | 13.1 x 13.1 | - |
| Bedroom(Ground) | 4 x 4 | 13.1 x 13.1 | - |
| Bedroom(Ground) | 4 x 4 | 13.1 x 13.1 | - |
| Bedroom(Ground) | 4 x 4 | 13.1 x 13.1 | - |
| Bedroom(Ground) | 4 x 4 | 13.1 x 13.1 | - |
| Bedroom(Ground) | 4 x 4 | 13.1 x 13.1 | - |
| Sunroom(Ground) | 4 x 4 | 13.1 x 13.1 | - |
| Sunroom(Ground) | 4 x 4 | 13.1 x 13.1 | - |
| Sunroom(Ground) | 4 x 4 | 13.1 x 13.1 | - |
| Sunroom(Ground) | 4 x 4 | 13.1 x 13.1 | - |
| Sunroom(Ground) | 4 x 4 | 13.1 x 13.1 | - |
| Sunroom(Ground) | 4 x 4 | 13.1 x 13.1 | - |
| Sunroom(Ground) | 4 x 4 | 13.1 x 13.1 | - |
| Sunroom(Ground) | 4 x 4 | 13.1 x 13.1 | - |
| Sunroom(Ground) | 4 x 4 | 13.1 x 13.1 | - |
| Sunroom(Ground) | 4 x 4 | 13.1 x 13.1 | - |
| Bedroom 2(Second) | 4 x 4 | 13.1 x 13.1 | - |
| Bedroom 2(Second) | 4 x 4 | 13.1 x 13.1 | - |
| Bedroom 2(Second) | 4 x 4 | 13.1 x 13.1 | - |
| Bedroom 2(Second) | 4 x 4 | 13.1 x 13.1 | - |
| Bedroom 2(Second) | 4 x 4 | 13.1 x 13.1 | - |
| Bedroom 2(Second) | 4 x 4 | 13.1 x 13.1 | - |
| Bedroom 2(Second) | 4 x 4 | 13.1 x 13.1 | - |
| Bedroom 2(Second) | 4 x 4 | 13.1 x 13.1 | - |
| Bedroom 2(Second) | 4 x 4 | 13.1 x 13.1 | - |
| Bedroom 2(Second) | 4 x 4 | 13.1 x 13.1 | - |
| Bedroom 3(Second) | 4 x 4 | 13.1 x 13.1 | - |
| Bedroom 3(Second) | 4 x 4 | 13.1 x 13.1 | - |
| Bedroom 3(Second) | 4 x 4 | 13.1 x 13.1 | - |
| Bedroom 3(Second) | 4 x 4 | 13.1 x 13.1 | - |
| Bedroom 3(Second) | 4 x 4 | 13.1 x 13.1 | - |
| Bedroom 3(Second) | 4 x 4 | 13.1 x 13.1 | - |
| Bedroom 3(Second) | 4 x 4 | 13.1 x 13.1 | - |
| Bedroom 3(Second) | 4 x 4 | 13.1 x 13.1 | - |
| Bedroom 3(Second) | 4 x 4 | 13.1 x 13.1 | - |
| Bedroom 3(Second) | 4 x 4 | 13.1 x 13.1 | - |
| Bedroom 4(Second) | 4 x 4 | 13.1 x 13.1 | - |
| Bedroom 4(Second) | 4 x 4 | 13.1 x 13.1 | - |
| Bedroom 4(Second) | 4 x 4 | 13.1 x 13.1 | - |
| Bedroom 4(Second) | 4 x 4 | 13.1 x 13.1 | - |
| Bedroom 4(Second) | 4 x 4 | 13.1 x 13.1 | - |
| Bedroom 4(Second) | 4 x 4 | 13.1 x 13.1 | - |
| Bedroom 4(Second) | 4 x 4 | 13.1 x 13.1 | - |
| Bedroom 4(Second) | 4 x 4 | 13.1 x 13.1 | - |
| Bedroom 4(Second) | 4 x 4 | 13.1 x 13.1 | - |
| Bedroom 4(Second) | 4 x 4 | 13.1 x 13.1 | - |
Your Agent
Broker of Record
PREMIER MATRIX REALTY LTD. BROKERAGE
See the comparable sold, tax-matched, and currently-competing listings for 62 Ottawa Street.
Register for free to view complete price estimate and access exclusive sold data
Free account • No credit card required
Contact OVAIS QASSIM
62 Ottawa Street, South Algonquin, ON K0J 2M0 is a 4-bedroom, 2-bathroom 2-storey detached with approximately 1500-2000 square feet of living space, situated on a 64 182 foot lot. This property is currently for sale at $549,000. The home features a detached garage and a walk-out basement.
This home is located in South Algonquin, part of South Algonquin in the Nipissing area. Explore more homes for sale and recently sold properties in this neighbourhood.
Whether you are looking to buy, sell, or lease in South Algonquin, our team of experienced real estate professionals can help you navigate the market and find the perfect home. Contact us today for a free consultation.
62 Ottawa Street, South Algonquin, ON K0J 2M0 for sale,4 bedroom detached South Algonquin,South Algonquin homes for sale,Nipissing real estate,2-Storey homes, detached for sale