
$1,000,000
1060 Dundas Street W, Toronto C01, ON M6J 1W8
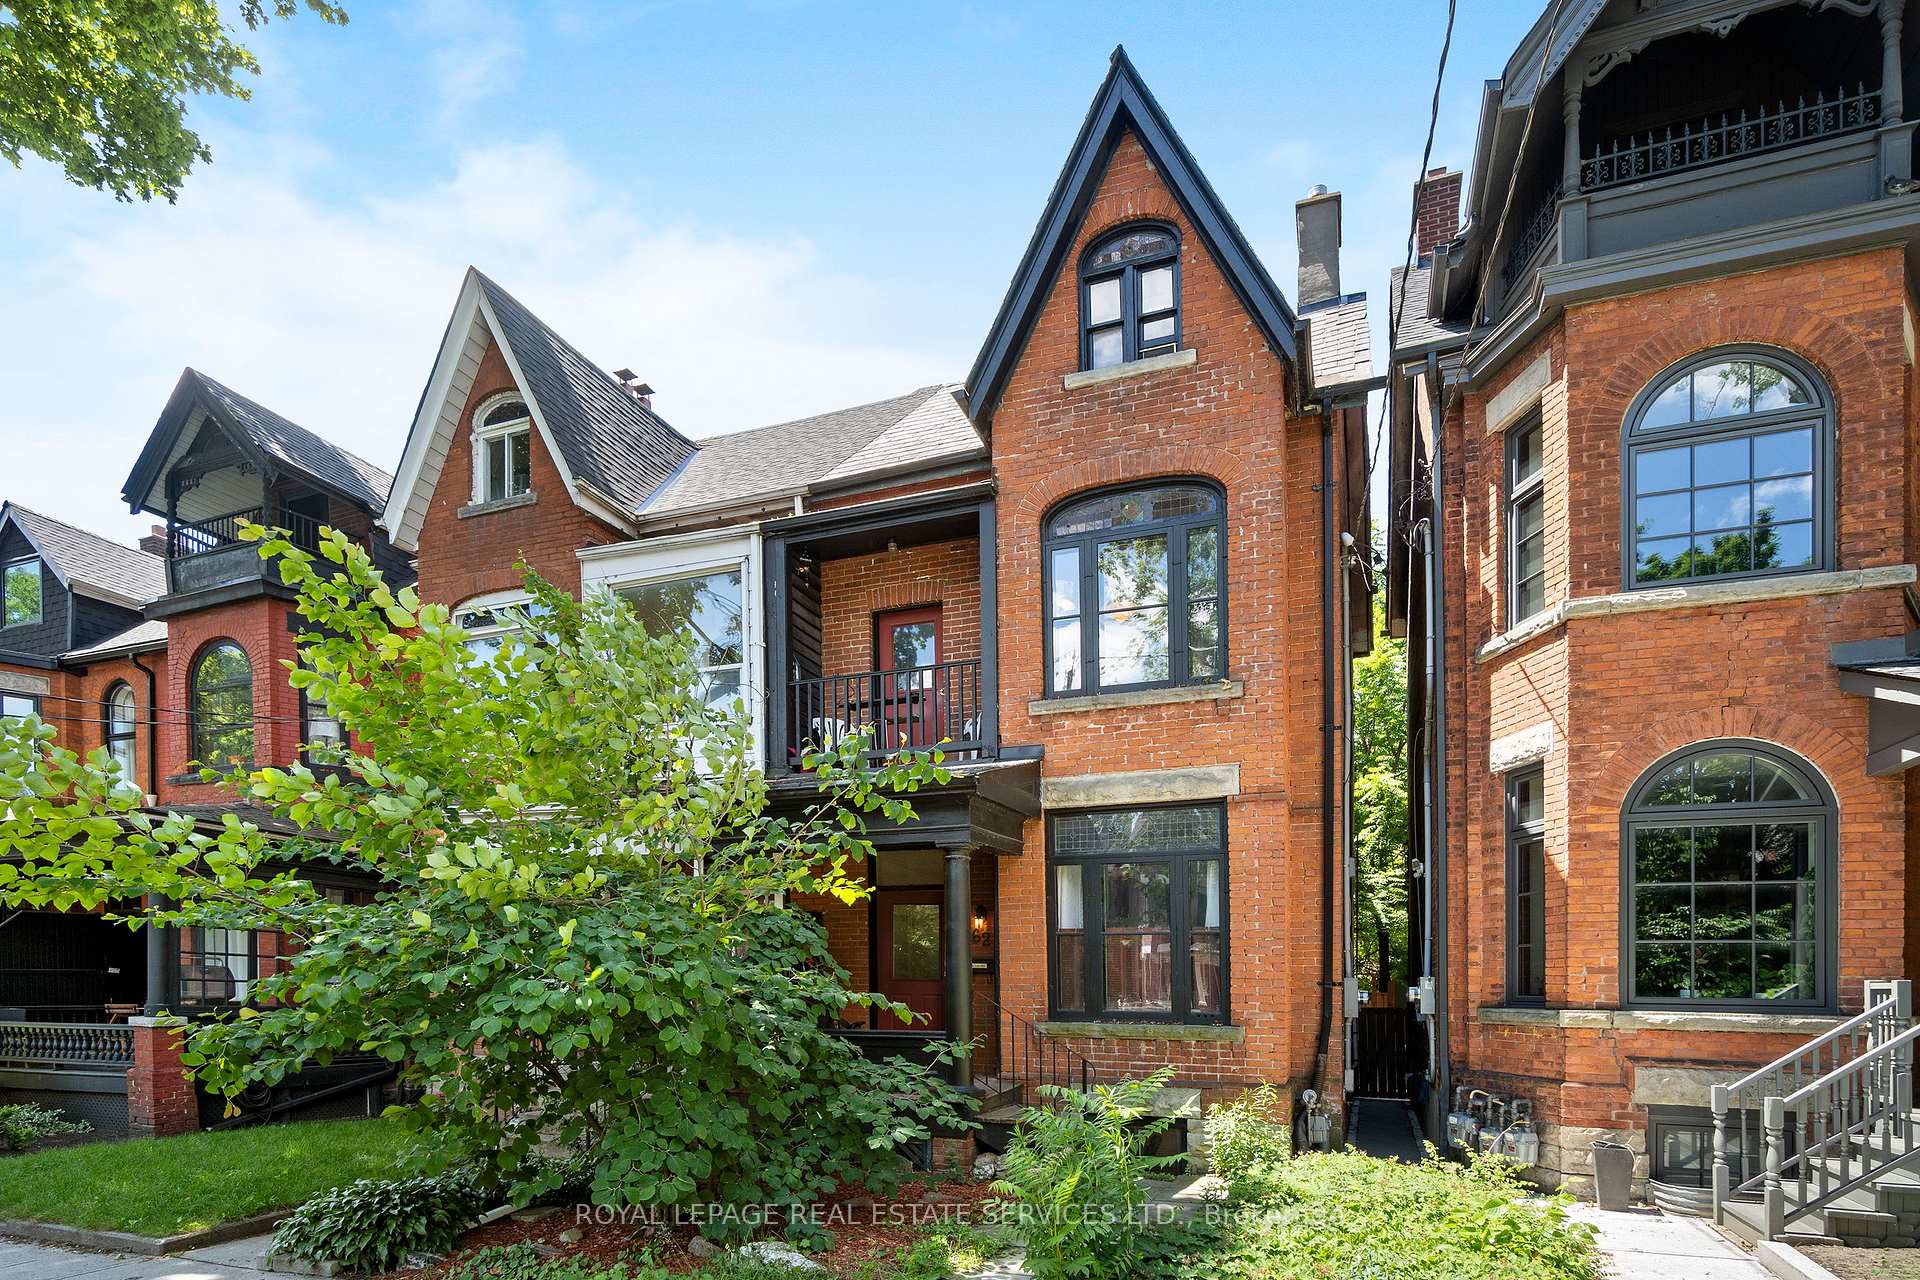

Register for free to view the complete photo gallery and property details
Showing 2 of 20 photos
Toronto C01, ON M6J 3B3
4 Bed · 3 Bath · Triplex
MLS #C12375108
Sold on November 19, 2025
November 19, 2025
Originally listed at $1,699,000 23 days on market
LIST PRICE REDUCED, OFFER NIGHT SET - DONT MISS THIS INCREDIBLE OPPORTUNITY. A rare offering - this Victorian semi with three self-contained units is set in one of Toronto's most sought-after neighbourhoods. With scale, character, and strong rental potential, it stands out as a versatile property - live in one unit and rent the others, convert back to a single-family, or hold as a long-term investment. Soaring ceilings, original details, and bright, functional layouts complement its prime location, just steps to shops, cafés, parks, schools, and transit. This property also features laneway parking and the future potential for a laneway suite. For those seeking a vibrant urban lifestyle, this city-approved 3-unit semi, offers excellent income potential, distinct Victorian features, spacious light-filled interiors and tree-lined walkable streets. Live, rent, or invest - this property offers flexibility and value in one of Toronto's most coveted neighbourhoods.
Bedrooms
4
Bathrooms
3
Square Feet
1500-2000 sqft
Property Type
Triplex
Register for free to view complete property details and access exclusive sold data
Free account • No credit card required
| Name | Size (m) | Size (ft) | Features |
|---|---|---|---|
| Living Room(Ground) | 7.82 x 3.05 | 25.7 x 10.0 | - |
| Living Room(Ground) | 7.82 x 3.05 | 25.7 x 10.0 | - |
| Living Room(Ground) | 7.82 x 3.05 | 25.7 x 10.0 | - |
| Living Room(Ground) | 7.82 x 3.05 | 25.7 x 10.0 | - |
| Kitchen(Ground) | 3.96 x 3.91 | 13.0 x 12.8 | - |
| Kitchen(Ground) | 3.96 x 3.91 | 13.0 x 12.8 | - |
| Kitchen(Ground) | 3.96 x 3.91 | 13.0 x 12.8 | - |
| Kitchen(Ground) | 3.96 x 3.91 | 13.0 x 12.8 | - |
| Bedroom(Ground) | 4.55 x 3.91 | 14.9 x 12.8 | - |
| Bedroom(Ground) | 4.55 x 3.91 | 14.9 x 12.8 | - |
| Bedroom(Ground) | 4.55 x 3.91 | 14.9 x 12.8 | - |
| Bedroom(Ground) | 4.55 x 3.91 | 14.9 x 12.8 | - |
| Living Room(Second) | 4.55 x 4.27 | 14.9 x 14.0 | - |
| Living Room(Second) | 4.55 x 4.27 | 14.9 x 14.0 | - |
| Living Room(Second) | 4.55 x 4.27 | 14.9 x 14.0 | - |
| Living Room(Second) | 4.55 x 4.27 | 14.9 x 14.0 | - |
| Kitchen(Second) | 4.9 x 4.27 | 16.1 x 14.0 | - |
| Kitchen(Second) | 4.9 x 4.27 | 16.1 x 14.0 | - |
| Kitchen(Second) | 4.9 x 4.27 | 16.1 x 14.0 | - |
| Kitchen(Second) | 4.9 x 4.27 | 16.1 x 14.0 | - |
| Dining Room(Second) | 4.9 x 4.27 | 16.1 x 14.0 | - |
| Dining Room(Second) | 4.9 x 4.27 | 16.1 x 14.0 | - |
| Dining Room(Second) | 4.9 x 4.27 | 16.1 x 14.0 | - |
| Dining Room(Second) | 4.9 x 4.27 | 16.1 x 14.0 | - |
| Bedroom(Second) | 3.4 x 4.04 | 11.2 x 13.3 | - |
| Bedroom(Second) | 3.4 x 4.04 | 11.2 x 13.3 | - |
| Bedroom(Second) | 3.4 x 4.04 | 11.2 x 13.3 | - |
| Bedroom(Second) | 3.4 x 4.04 | 11.2 x 13.3 | - |
| Bedroom(Third) | 8 x 5.16 | 26.2 x 16.9 | - |
| Bedroom(Third) | 8 x 5.16 | 26.2 x 16.9 | - |
| Bedroom(Third) | 8 x 5.16 | 26.2 x 16.9 | - |
| Bedroom(Third) | 8 x 5.16 | 26.2 x 16.9 | - |
| Family Room(Basement) | 5.99 x 3.28 | 19.7 x 10.8 | - |
| Family Room(Basement) | 5.99 x 3.28 | 19.7 x 10.8 | - |
| Family Room(Basement) | 5.99 x 3.28 | 19.7 x 10.8 | - |
| Family Room(Basement) | 5.99 x 3.28 | 19.7 x 10.8 | - |
| Kitchen(Basement) | 3.56 x 3.78 | 11.7 x 12.4 | - |
| Kitchen(Basement) | 3.56 x 3.78 | 11.7 x 12.4 | - |
| Kitchen(Basement) | 3.56 x 3.78 | 11.7 x 12.4 | - |
| Kitchen(Basement) | 3.56 x 3.78 | 11.7 x 12.4 | - |
| Bedroom(Basement) | 3.02 x 2.62 | 9.9 x 8.6 | - |
| Bedroom(Basement) | 3.02 x 2.62 | 9.9 x 8.6 | - |
| Bedroom(Basement) | 3.02 x 2.62 | 9.9 x 8.6 | - |
| Bedroom(Basement) | 3.02 x 2.62 | 9.9 x 8.6 | - |
Register for free to view complete room dimensions and access exclusive sold data
Free account • No credit card required
Complete transaction history for this property
Register free to see the complete unit history
Register for free to view complete transaction history and access exclusive sold data
Free account • No credit card required
Original List Price
$1,699,000
Listed on Sep 1, 2025
Sold Price
$1,818,000
Sold on Nov 19, 2025
+$119,000
7.0%
Register for free to view complete price history and access exclusive sold data
Free account • No credit card required
Your Agent
Broker of Record
PREMIER MATRIX REALTY LTD. BROKERAGE
See the comparable sold, tax-matched, and currently-competing listings for 62 Lakeview Avenue.
Register for free to view complete price estimate and access exclusive sold data
Free account • No credit card required
Contact OVAIS QASSIM
62 Lakeview Avenue, Toronto C01, ON M6J 3B3 is a 4-bedroom, 3-bathroom 2 1/2 storey triplex with approximately 1500-2000 square feet of living space, situated on a 20 110 foot lot. This property is currently sold (sold for $1,818,000). The home features a none garage and a apartment basement.
This home is located in Trinity-Bellwoods, part of Toronto C01 in the Toronto area. Explore more homes for sale and recently sold properties in this neighbourhood.
Whether you are looking to buy, sell, or lease in Trinity-Bellwoods, our team of experienced real estate professionals can help you navigate the market and find the perfect home. Contact us today for a free consultation.
62 Lakeview Avenue, Toronto C01, ON M6J 3B3 sold,4 bedroom triplex Trinity-Bellwoods,Toronto C01 homes for sale,Toronto real estate,2 1/2 Storey homes, triplex sold


