
$1,818,000
62 Lakeview Avenue, Toronto C01, ON M6J 3B3

Toronto C01, ON M6J 3B3
4 Bed · 3 Bath · Triplex
MLS #C12245338
Listed Price
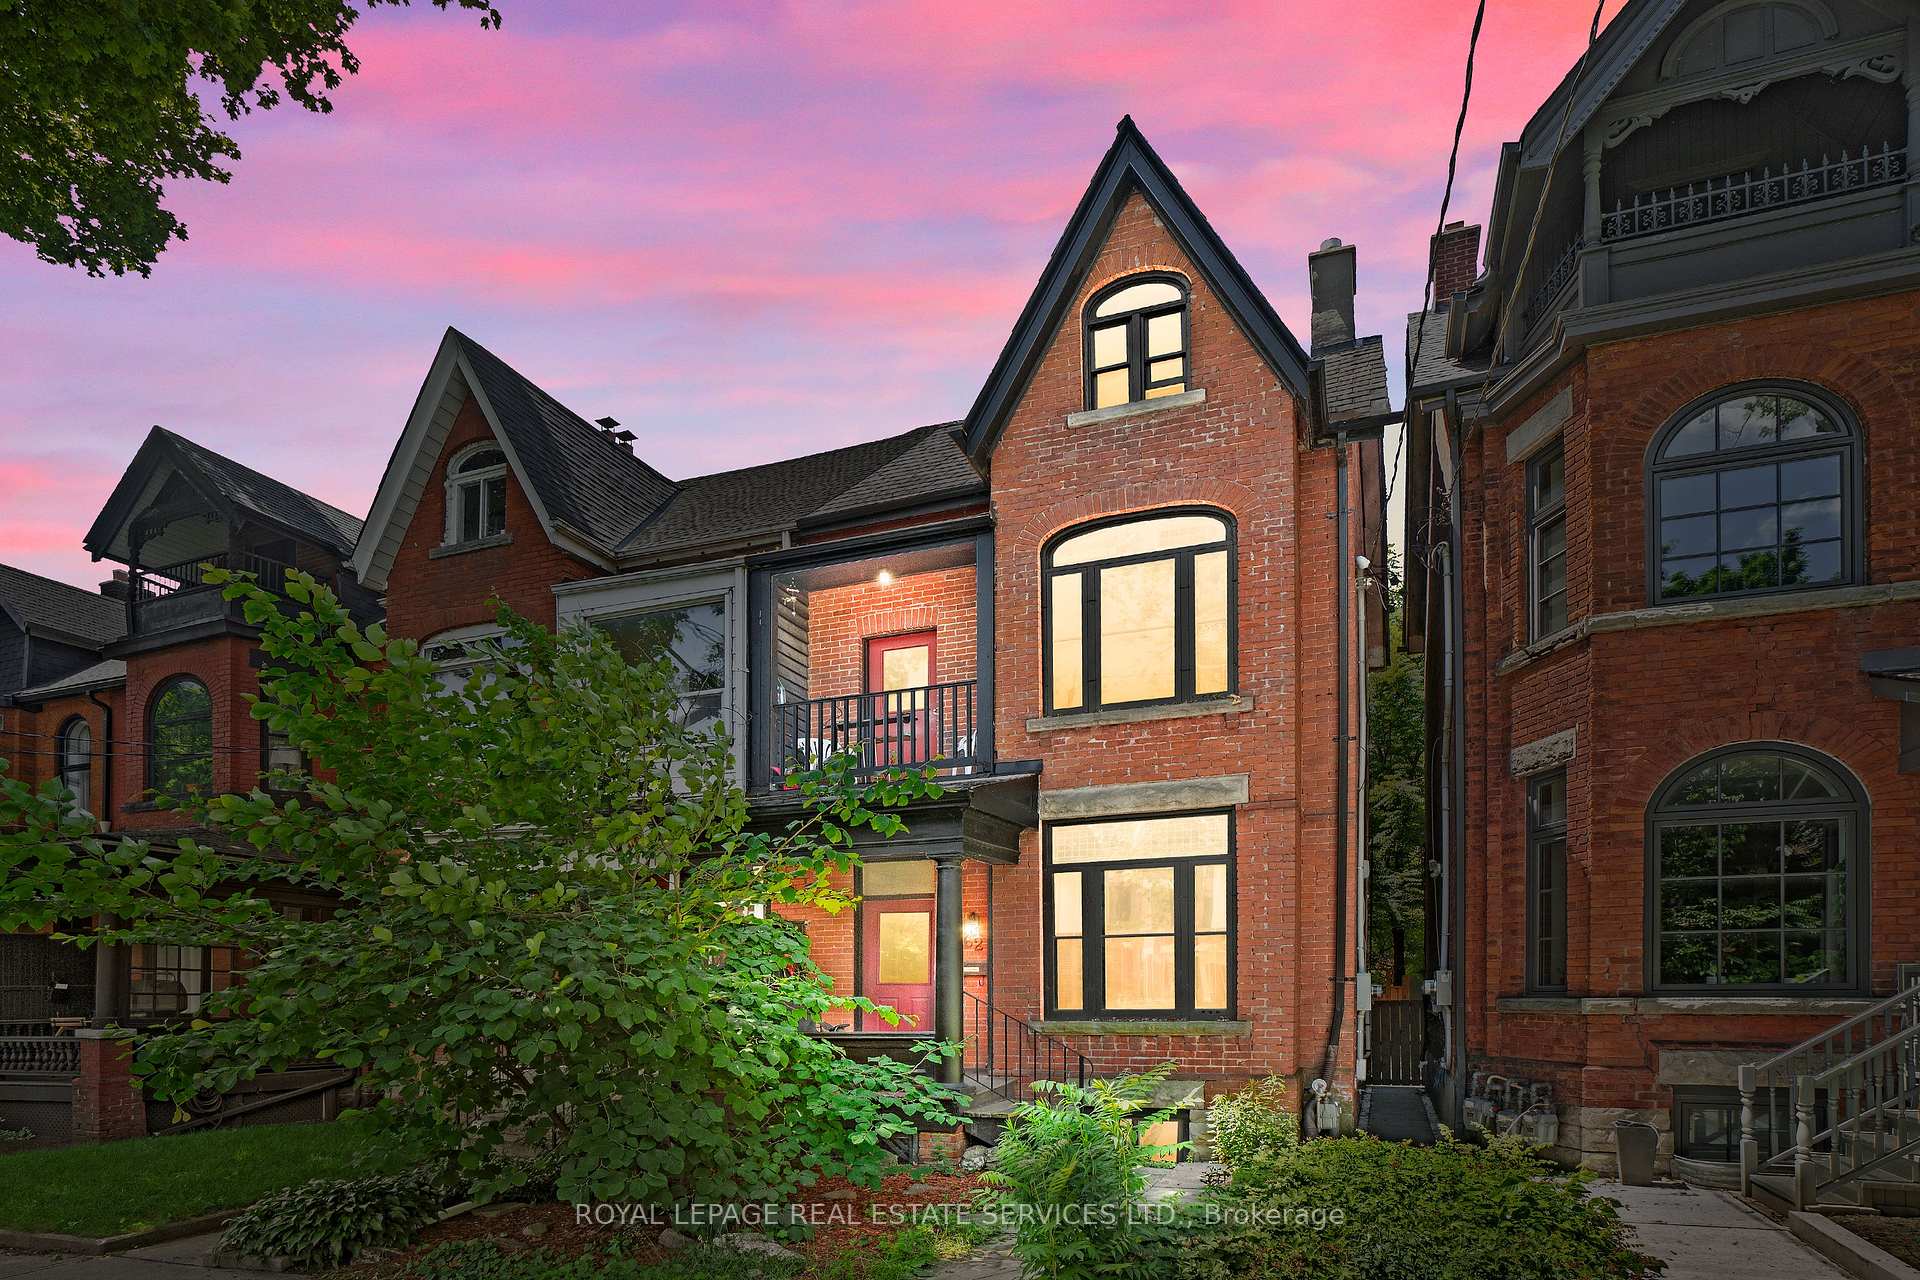
Tucked away on one of downtown Toronto's most picturesque, tree-lined streets, 62 Lakeview Avenue is a rare Victorian treasure offering both timeless charm and modern versatility. This city-approved, three-unit semi-detached home is the perfect fit for those seeking a vibrant urban lifestyle with built-in flexibility ideal for owner-occupiers looking to offset mortgage costs or investors searching for a character-filled valuable addition to their portfolio. Live in one unit and rent out the others, or fully lease the property and capitalize on strong rental potential in one of Toronto's most desirable neighbourhoods. Just steps from the trendy Ossington strip and the lush expanse of Trinity Bellwoods Park, this home offers unbeatable access to cafes, shops, restaurants, and green spaces that define downtown living. Each level of the home tells its own story: the upper suite boasts an airy open-concept layout with a sun-drenched balcony and a third-level loft framed by expansive glass doors overlooking the treetops. The main floor is a light-filled retreat with soaring ceilings, stained-glass details, and direct access to a peaceful backyard. Downstairs, the lower-level suite impresses with a fresh, modern design that will appeal to discerning urban tenants. Whether you're envisioning your dream home with income potential or adding a standout property to your investment portfolio, 62 Lakeview Avenue delivers exceptional value and lifestyle in equal measure.
Bedrooms
4
Bathrooms
3
Square Feet
1500-2000 sqft
Property Type
Triplex
| Name | Size (m) | Size (ft) | Features |
|---|---|---|---|
| Living Room(Ground) | 7.82 x 3.05 | 25.7 x 10.0 | - |
| Living Room(Ground) | 7.82 x 3.05 | 25.7 x 10.0 | - |
| Living Room(Ground) | 7.82 x 3.05 | 25.7 x 10.0 | - |
| Kitchen(Ground) | 3.96 x 3.91 | 13.0 x 12.8 | - |
| Kitchen(Ground) | 3.96 x 3.91 | 13.0 x 12.8 | - |
| Kitchen(Ground) | 3.96 x 3.91 | 13.0 x 12.8 | - |
| Bedroom(Ground) | 4.55 x 3.91 | 14.9 x 12.8 | - |
| Bedroom(Ground) | 4.55 x 3.91 | 14.9 x 12.8 | - |
| Bedroom(Ground) | 4.55 x 3.91 | 14.9 x 12.8 | - |
| Living Room(Second) | 4.55 x 4.27 | 14.9 x 14.0 | - |
| Living Room(Second) | 4.55 x 4.27 | 14.9 x 14.0 | - |
| Living Room(Second) | 4.55 x 4.27 | 14.9 x 14.0 | - |
| Kitchen(Second) | 4.9 x 4.27 | 16.1 x 14.0 | - |
| Kitchen(Second) | 4.9 x 4.27 | 16.1 x 14.0 | - |
| Kitchen(Second) | 4.9 x 4.27 | 16.1 x 14.0 | - |
| Dining Room(Second) | 4.9 x 4.27 | 16.1 x 14.0 | - |
| Dining Room(Second) | 4.9 x 4.27 | 16.1 x 14.0 | - |
| Dining Room(Second) | 4.9 x 4.27 | 16.1 x 14.0 | - |
| Bedroom(Second) | 3.4 x 4.04 | 11.2 x 13.3 | - |
| Bedroom(Second) | 3.4 x 4.04 | 11.2 x 13.3 | - |
| Bedroom(Second) | 3.4 x 4.04 | 11.2 x 13.3 | - |
| Bedroom(Third) | 8 x 5.16 | 26.2 x 16.9 | - |
| Bedroom(Third) | 8 x 5.16 | 26.2 x 16.9 | - |
| Bedroom(Third) | 8 x 5.16 | 26.2 x 16.9 | - |
| Family Room(Basement) | 5.99 x 3.28 | 19.7 x 10.8 | - |
| Family Room(Basement) | 5.99 x 3.28 | 19.7 x 10.8 | - |
| Family Room(Basement) | 5.99 x 3.28 | 19.7 x 10.8 | - |
| Kitchen(Basement) | 3.56 x 3.78 | 11.7 x 12.4 | - |
| Kitchen(Basement) | 3.56 x 3.78 | 11.7 x 12.4 | - |
| Kitchen(Basement) | 3.56 x 3.78 | 11.7 x 12.4 | - |
| Bedroom(Basement) | 3.02 x 2.62 | 9.9 x 8.6 | - |
| Bedroom(Basement) | 3.02 x 2.62 | 9.9 x 8.6 | - |
| Bedroom(Basement) | 3.02 x 2.62 | 9.9 x 8.6 | - |
Complete transaction history for this property
Sold: Nov 19, 2025
$1,818,000
+$119,000 (7.0%)
Register free to see the complete unit history
Register for free to view complete transaction history and access exclusive sold data
Free account • No credit card required
Your Agent
Broker of Record
PREMIER MATRIX REALTY LTD. BROKERAGE
See the comparable sold, tax-matched, and currently-competing listings for 62 Lakeview Avenue.
Register for free to view complete price estimate and access exclusive sold data
Free account • No credit card required
Contact OVAIS QASSIM
62 Lakeview Avenue, Toronto C01, ON M6J 3B3 is a 4-bedroom, 3-bathroom 2 1/2 storey triplex with approximately 1500-2000 square feet of living space, situated on a 20 110 foot lot. This property is currently for sale at $1,995,000. The home features a none garage and a apartment basement.
This home is located in Trinity-Bellwoods, part of Toronto C01 in the Toronto area. Explore more homes for sale and recently sold properties in this neighbourhood.
Whether you are looking to buy, sell, or lease in Trinity-Bellwoods, our team of experienced real estate professionals can help you navigate the market and find the perfect home. Contact us today for a free consultation.
62 Lakeview Avenue, Toronto C01, ON M6J 3B3 for sale,4 bedroom triplex Trinity-Bellwoods,Toronto C01 homes for sale,Toronto real estate,2 1/2 Storey homes, triplex for sale


