
$1,950,000
65 Preservation Place, Whitby, ON L1P 1X8

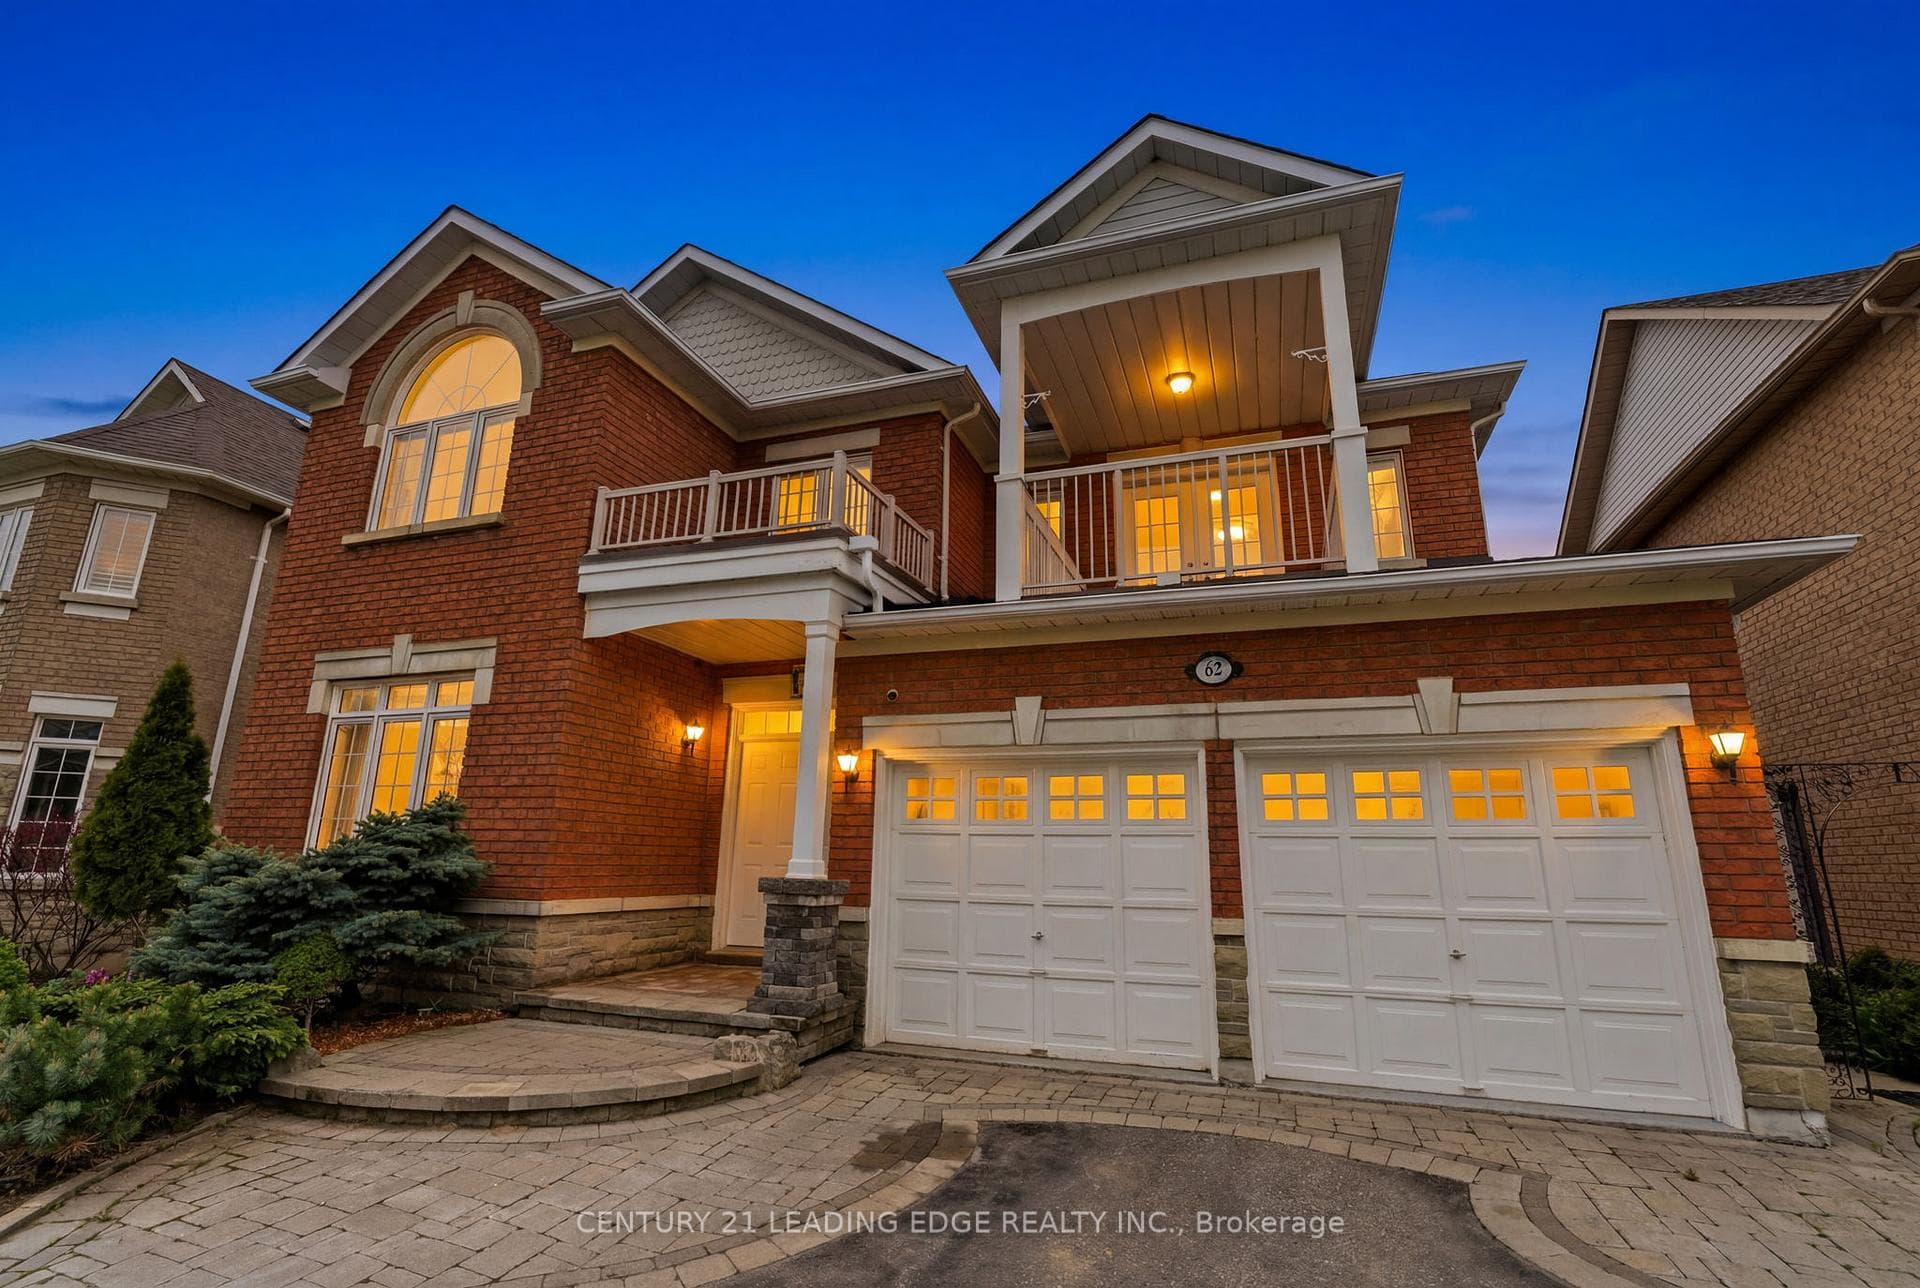
Register for free to view the complete photo gallery and property details
Showing 2 of 20 photos
Whitby, ON L1R 2Y2
6 Bed · 5 Bath · Detached
MLS #E13136028
Sold on July 22, 2026
July 22, 2026
Originally listed at $1,549,000 34 days on market
Welcome to this Beautiful Executive home on a rare 155-ft deep premium lot in one of Whitby's most sought-after communities. Offering exceptional space, elegant finishes, and a backyard setting that feels like a private retreat, this home perfectly blends luxury and everyday comfort. The bright open-concept layout features refinished hardwood floors, designer lighting, and spacious principal rooms designed for modern family living. A main floor bedroom with a full bath provides added flexibility for guests, extended family, or a private office space. At the heart of the home is a stunning upgraded kitchen complete with a large quartz island, custom cabinetry, modern backsplash, and stainless steel appliances. With direct walkout access to the expansive deck, the space is perfectly designed for seamless indoor-outdoor entertaining. Upstairs, you'll find 4 oversized bedrooms including a Luxurious Primary Retreat featuring a large walk-in closet and a beautifully finished 6-piece ensuite. Second floor also has a RARE Second Primary-Style Suite featuring its own walk-in closet, private 4-piece ensuite, and a huge walkout balcony - the perfect space to enjoy morning coffee or unwind in complete privacy. The fully finished walkout basement offers additional living space with a large recreation area, custom wet bar, private bedroom, full washroom, and direct backyard access - perfect for entertaining or multigenerational living. Step outside to a truly impressive backyard featuring a massive custom deck, elegant interlocking, tiered landscaping, and mature gardens that create a peaceful resort-like atmosphere with cottage-inspired charm. Located close to top-rated schools, parks, conservation trails, shopping, Whitby GO and all essential amenities. A rare opportunity to own a luxury family home with space, style, and an exceptional outdoor setting. **OPEN HOUSE MAY 23+24, 2pm-5pm**
Bedrooms
6
Bathrooms
5
Square Feet
3000-3500 sqft
Property Type
Detached
Register for free to view complete property details and access exclusive sold data
Free account • No credit card required
| Name | Size (m) | Size (ft) | Features |
|---|---|---|---|
| Living Room(Main) | 4.41 x 3.38 | 14.5 x 11.1 | - |
| Living Room(Main) | 4.41 x 3.38 | 14.5 x 11.1 | - |
| Living Room(Main) | 4.41 x 3.38 | 14.5 x 11.1 | - |
| Living Room(Main) | 4.41 x 3.38 | 14.5 x 11.1 | - |
| Living Room(Main) | 4.41 x 3.38 | 14.5 x 11.1 | - |
| Living Room(Main) | 4.41 x 3.38 | 14.5 x 11.1 | - |
| Living Room(Main) | 4.41 x 3.38 | 14.5 x 11.1 | - |
| Living Room(Main) | 4.41 x 3.38 | 14.5 x 11.1 | - |
| Dining Room(Main) | 3.56 x 3.38 | 11.7 x 11.1 | - |
| Dining Room(Main) | 3.56 x 3.38 | 11.7 x 11.1 | - |
| Dining Room(Main) | 3.56 x 3.38 | 11.7 x 11.1 | - |
| Dining Room(Main) | 3.56 x 3.38 | 11.7 x 11.1 | - |
| Dining Room(Main) | 3.56 x 3.38 | 11.7 x 11.1 | - |
| Dining Room(Main) | 3.56 x 3.38 | 11.7 x 11.1 | - |
| Dining Room(Main) | 3.56 x 3.38 | 11.7 x 11.1 | - |
| Dining Room(Main) | 3.56 x 3.38 | 11.7 x 11.1 | - |
| Kitchen(Main) | 3.64 x 3.55 | 11.9 x 11.6 | - |
| Kitchen(Main) | 3.64 x 3.55 | 11.9 x 11.6 | - |
| Kitchen(Main) | 3.64 x 3.55 | 11.9 x 11.6 | - |
| Kitchen(Main) | 3.64 x 3.55 | 11.9 x 11.6 | - |
| Kitchen(Main) | 3.64 x 3.55 | 11.9 x 11.6 | - |
| Kitchen(Main) | 3.64 x 3.55 | 11.9 x 11.6 | - |
| Kitchen(Main) | 3.64 x 3.55 | 11.9 x 11.6 | - |
| Kitchen(Main) | 3.64 x 3.55 | 11.9 x 11.6 | - |
| Breakfast(Main) | 3.51 x 2.85 | 11.5 x 9.4 | - |
| Breakfast(Main) | 3.51 x 2.85 | 11.5 x 9.4 | - |
| Breakfast(Main) | 3.51 x 2.85 | 11.5 x 9.4 | - |
| Breakfast(Main) | 3.51 x 2.85 | 11.5 x 9.4 | - |
| Breakfast(Main) | 3.51 x 2.85 | 11.5 x 9.4 | - |
| Breakfast(Main) | 3.51 x 2.85 | 11.5 x 9.4 | - |
| Breakfast(Main) | 3.51 x 2.85 | 11.5 x 9.4 | - |
| Breakfast(Main) | 3.51 x 2.85 | 11.5 x 9.4 | - |
| Family Room(Main) | 4.31 x 4.19 | 14.1 x 13.7 | - |
| Family Room(Main) | 4.31 x 4.19 | 14.1 x 13.7 | - |
| Family Room(Main) | 4.31 x 4.19 | 14.1 x 13.7 | - |
| Family Room(Main) | 4.31 x 4.19 | 14.1 x 13.7 | - |
| Family Room(Main) | 4.31 x 4.19 | 14.1 x 13.7 | - |
| Family Room(Main) | 4.31 x 4.19 | 14.1 x 13.7 | - |
| Family Room(Main) | 4.31 x 4.19 | 14.1 x 13.7 | - |
| Family Room(Main) | 4.31 x 4.19 | 14.1 x 13.7 | - |
| Office(Main) | 5.3 x 3 | 17.4 x 9.8 | - |
| Office(Main) | 5.3 x 3 | 17.4 x 9.8 | - |
| Office(Main) | 5.3 x 3 | 17.4 x 9.8 | - |
| Office(Main) | 5.3 x 3 | 17.4 x 9.8 | - |
| Office(Main) | 5.3 x 3 | 17.4 x 9.8 | - |
| Office(Main) | 5.3 x 3 | 17.4 x 9.8 | - |
| Office(Main) | 5.3 x 3 | 17.4 x 9.8 | - |
| Office(Main) | 5.3 x 3 | 17.4 x 9.8 | - |
| Primary Bedroom(Second) | 7.46 x 3.92 | 24.5 x 12.9 | - |
| Primary Bedroom(Second) | 7.46 x 3.92 | 24.5 x 12.9 | - |
| Primary Bedroom(Second) | 7.46 x 3.92 | 24.5 x 12.9 | - |
| Primary Bedroom(Second) | 7.46 x 3.92 | 24.5 x 12.9 | - |
| Primary Bedroom(Second) | 7.46 x 3.92 | 24.5 x 12.9 | - |
| Primary Bedroom(Second) | 7.46 x 3.92 | 24.5 x 12.9 | - |
| Primary Bedroom(Second) | 7.46 x 3.92 | 24.5 x 12.9 | - |
| Primary Bedroom(Second) | 7.46 x 3.92 | 24.5 x 12.9 | - |
| Bedroom 2(Second) | 4.89 x 3.68 | 16.0 x 12.1 | - |
| Bedroom 2(Second) | 4.89 x 3.68 | 16.0 x 12.1 | - |
| Bedroom 2(Second) | 4.89 x 3.68 | 16.0 x 12.1 | - |
| Bedroom 2(Second) | 4.89 x 3.68 | 16.0 x 12.1 | - |
| Bedroom 2(Second) | 4.89 x 3.68 | 16.0 x 12.1 | - |
| Bedroom 2(Second) | 4.89 x 3.68 | 16.0 x 12.1 | - |
| Bedroom 2(Second) | 4.89 x 3.68 | 16.0 x 12.1 | - |
| Bedroom 2(Second) | 4.89 x 3.68 | 16.0 x 12.1 | - |
| Bedroom 3(Second) | 3.8 x 3.28 | 12.5 x 10.8 | - |
| Bedroom 3(Second) | 3.8 x 3.28 | 12.5 x 10.8 | - |
| Bedroom 3(Second) | 3.8 x 3.28 | 12.5 x 10.8 | - |
| Bedroom 3(Second) | 3.8 x 3.28 | 12.5 x 10.8 | - |
| Bedroom 3(Second) | 3.8 x 3.28 | 12.5 x 10.8 | - |
| Bedroom 3(Second) | 3.8 x 3.28 | 12.5 x 10.8 | - |
| Bedroom 3(Second) | 3.8 x 3.28 | 12.5 x 10.8 | - |
| Bedroom 3(Second) | 3.8 x 3.28 | 12.5 x 10.8 | - |
| Bedroom 4(Second) | 3.31 x 3.28 | 10.9 x 10.8 | - |
| Bedroom 4(Second) | 3.31 x 3.28 | 10.9 x 10.8 | - |
| Bedroom 4(Second) | 3.31 x 3.28 | 10.9 x 10.8 | - |
| Bedroom 4(Second) | 3.31 x 3.28 | 10.9 x 10.8 | - |
| Bedroom 4(Second) | 3.31 x 3.28 | 10.9 x 10.8 | - |
| Bedroom 4(Second) | 3.31 x 3.28 | 10.9 x 10.8 | - |
| Bedroom 4(Second) | 3.31 x 3.28 | 10.9 x 10.8 | - |
| Bedroom 4(Second) | 3.31 x 3.28 | 10.9 x 10.8 | - |
| Recreation(Basement) | 10.5 x 5.66 | 34.4 x 18.6 | - |
| Recreation(Basement) | 10.5 x 5.66 | 34.4 x 18.6 | - |
| Recreation(Basement) | 10.5 x 5.66 | 34.4 x 18.6 | - |
| Recreation(Basement) | 10.5 x 5.66 | 34.4 x 18.6 | - |
| Recreation(Basement) | 10.5 x 5.66 | 34.4 x 18.6 | - |
| Recreation(Basement) | 10.5 x 5.66 | 34.4 x 18.6 | - |
| Recreation(Basement) | 10.5 x 5.66 | 34.4 x 18.6 | - |
| Recreation(Basement) | 10.5 x 5.66 | 34.4 x 18.6 | - |
| Bedroom(Basement) | 6.72 x 5.03 | 22.0 x 16.5 | - |
| Bedroom(Basement) | 6.72 x 5.03 | 22.0 x 16.5 | - |
| Bedroom(Basement) | 6.72 x 5.03 | 22.0 x 16.5 | - |
| Bedroom(Basement) | 6.72 x 5.03 | 22.0 x 16.5 | - |
| Bedroom(Basement) | 6.72 x 5.03 | 22.0 x 16.5 | - |
| Bedroom(Basement) | 6.72 x 5.03 | 22.0 x 16.5 | - |
| Bedroom(Basement) | 6.72 x 5.03 | 22.0 x 16.5 | - |
| Bedroom(Basement) | 6.72 x 5.03 | 22.0 x 16.5 | - |
Register for free to view complete room dimensions and access exclusive sold data
Free account • No credit card required
Original List Price
$1,549,000
Listed on May 14, 2026
Sold Price
$1,480,000
Sold on Jul 22, 2026
-$69,000
-4.5%
Register for free to view complete price history and access exclusive sold data
Free account • No credit card required
Your Agent
Broker of Record
PREMIER MATRIX REALTY LTD. BROKERAGE
See the comparable sold, tax-matched, and currently-competing listings for 62 James Rowe Drive.
Register for free to view complete price estimate and access exclusive sold data
Free account • No credit card required
Contact OVAIS QASSIM
62 James Rowe Drive, Whitby, ON L1R 2Y2 is a 6-bedroom, 5-bathroom 2-storey detached with approximately 3000-3500 square feet of living space, situated on a 49 156 foot lot. This property is currently sold (sold for $1,480,000). The home features a attached garage and a finished with walk-out, separate entrance basement.
This home is located in Williamsburg, part of Whitby in the Durham area. Explore more homes for sale and recently sold properties in this neighbourhood.
Whether you are looking to buy, sell, or lease in Williamsburg, our team of experienced real estate professionals can help you navigate the market and find the perfect home. Contact us today for a free consultation.
62 James Rowe Drive, Whitby, ON L1R 2Y2 sold,6 bedroom detached Williamsburg,Whitby homes for sale,Durham real estate,2-Storey homes, detached sold


