
$1,950,000
65 Preservation Place, Whitby, ON L1P 1X8
Register for free to view the complete photo gallery and property details
Showing 2 of 20 photos
Whitby, ON L1P 0A9
6 Bed · 5 Bath · Detached
MLS #E13569728
Sold on September 29, 2026
September 29, 2026
Originally listed at $1,398,899 16 days on market
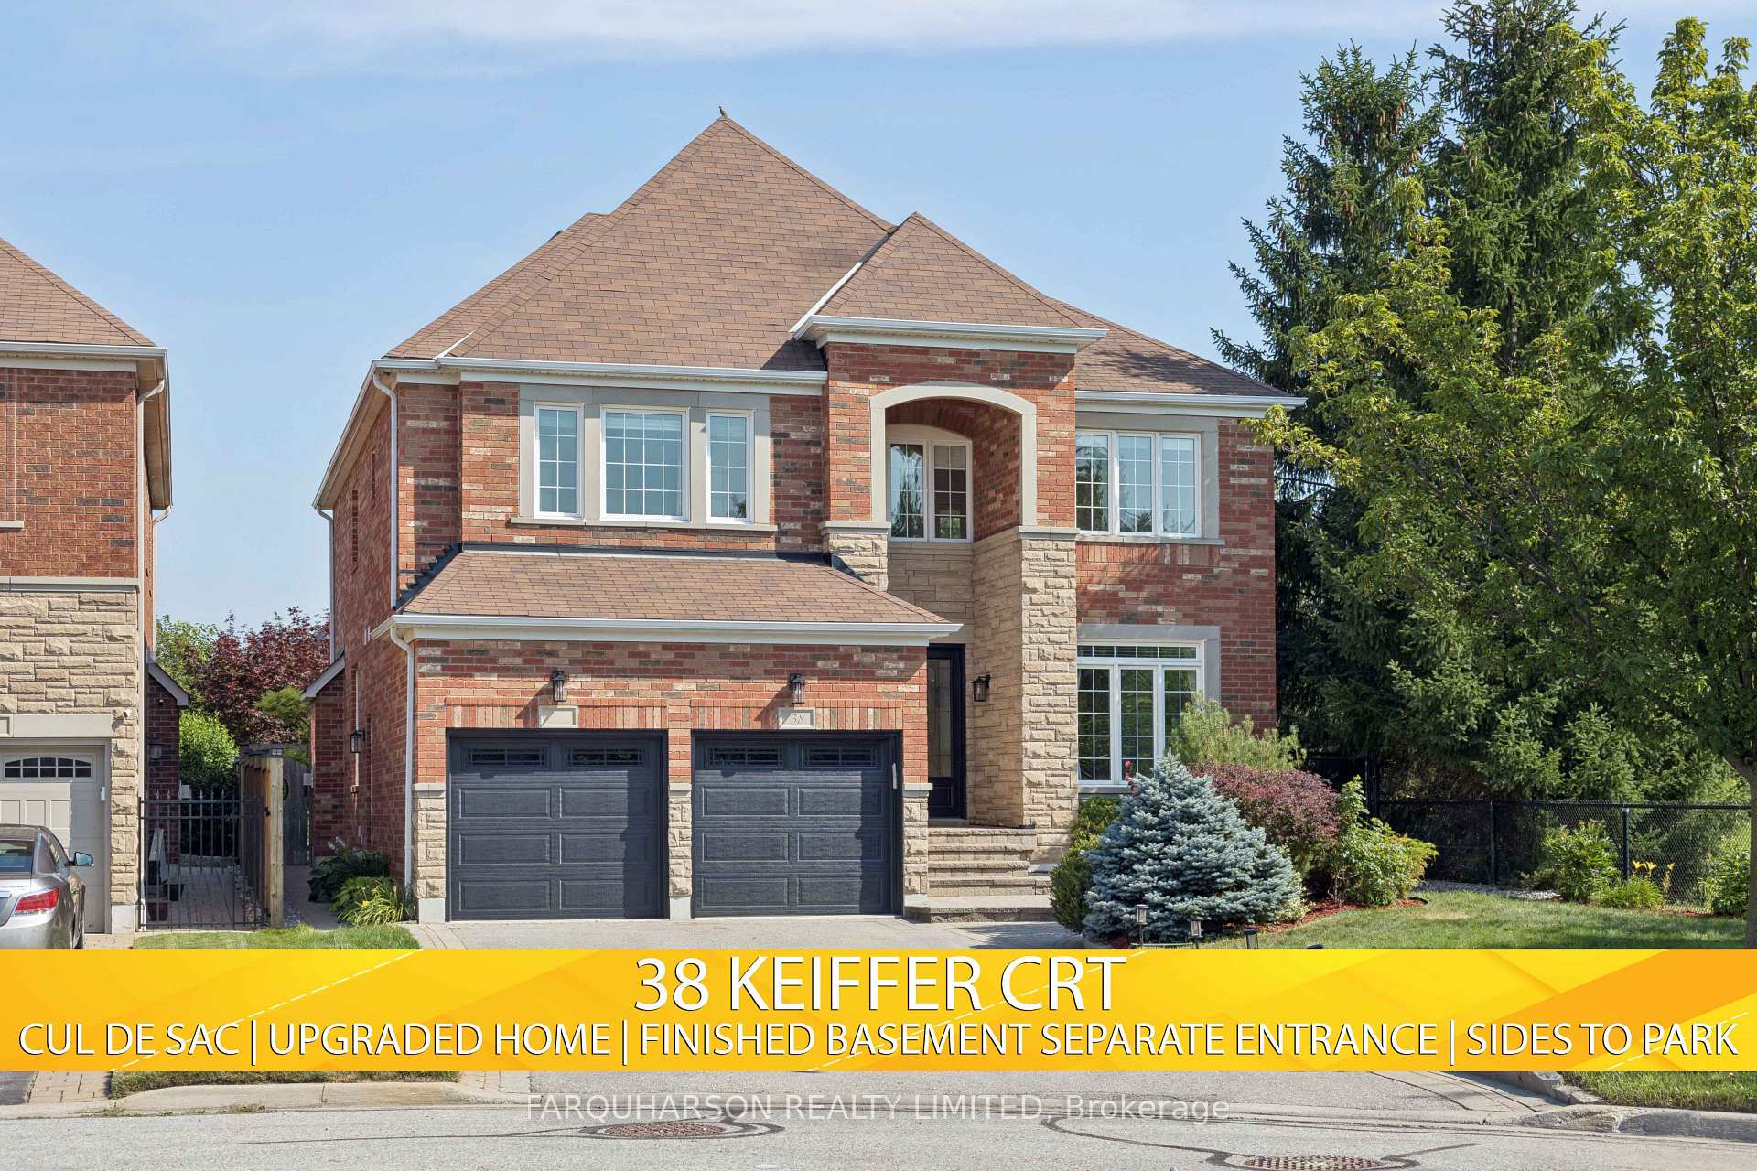
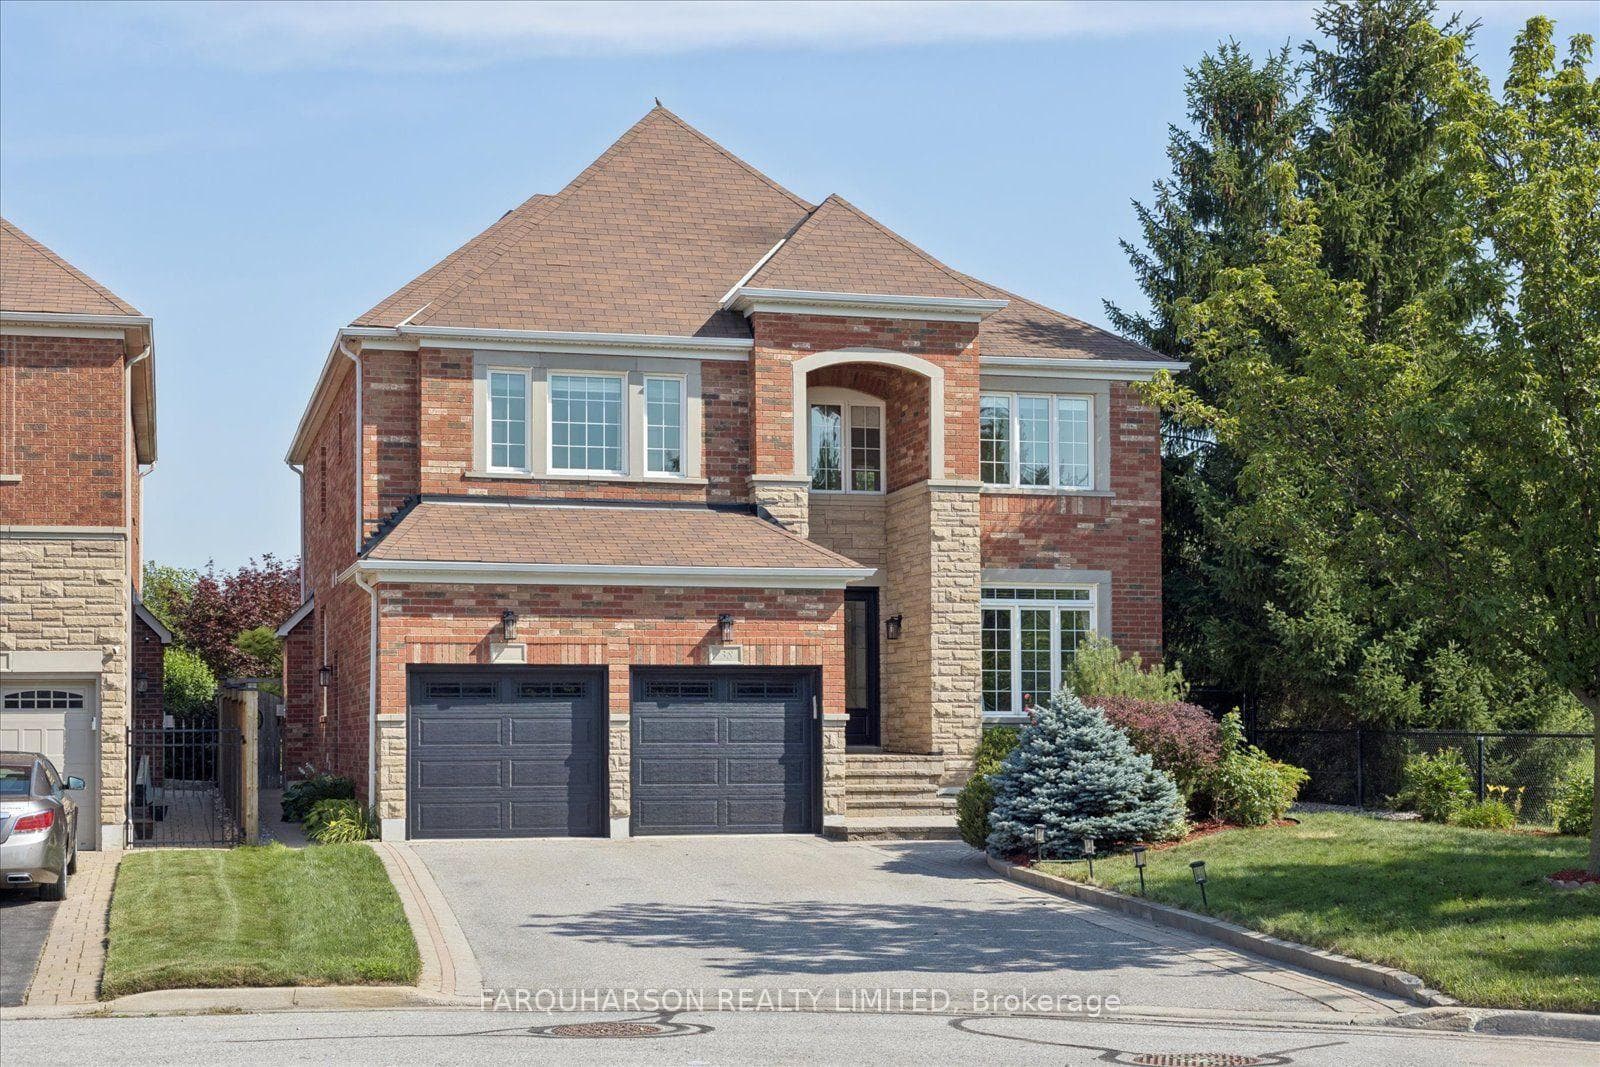
Welcome to 38 Keiffer Court, an exceptional family home tucked away on a quiet cul-de-sac in Whitby's highly sought-after Williamsburg neighbourhood and siding directly on Medland Park. Beautifully maintained and thoughtfully designed, this spacious home offers the perfect blend of elegance, comfort, and functionality for today's lifestyle. A grand foyer welcomes you into bright, sun-filled principal rooms featuring gleaming hardwood floors. The spacious living room flows seamlessly into the formal dining room, creating an ideal setting for family gatherings and entertaining. The well-appointed kitchen features stainless steel appliances, abundant cabinetry, ample workspace, and a walkout to the backyard patio for effortless indoor-outdoor living. The adjoining family room is warm and inviting, complete with a cozy gas fireplace and large windows overlooking the private backyard. The main floor also offers a dedicated home office, a convenient laundry room with a separate side entrance, direct access to the built-in garage, and access to the finished lower level. Upstairs, the spacious primary suite provides a relaxing retreat with his-and-hers closets and a private 4-piece ensuite. Four additional generously sized bedrooms feature custom closet organizers, each two bedrooms share a convenient Jack-and-Jill 3-piece bathroom. The finished lower level extends the living space with a welcoming recreation area featuring an electric fireplace, a wet bar perfect for entertaining, a fitness nook, and bedroom. Extensive professional landscaping, walkways, gardens, and soffit lighting. Garage has EV port. Next door Medland Park includes a sports field and playground area and is professionally maintained by the town of Whitby. Ideally located just minutes from Highways 412 and 407, Thermea Spa Village, top-rated schools, parks, shopping, restaurants, and all the amenities Whitby has to offer, this outstanding Williamsburg home is ready to welcome its next family.
Bedrooms
6
Bathrooms
5
Square Feet
3000-3500 sqft
Property Type
Detached
Register for free to view complete property details and access exclusive sold data
Free account • No credit card required
| Name | Size (m) | Size (ft) | Features |
|---|---|---|---|
| (Main) | 1.97 x 2.86 | 6.5 x 9.4 | - |
| (Main) | 1.97 x 2.86 | 6.5 x 9.4 | - |
| (Main) | 1.97 x 2.86 | 6.5 x 9.4 | - |
| (Main) | 1.97 x 2.86 | 6.5 x 9.4 | - |
| (Main) | 1.97 x 2.86 | 6.5 x 9.4 | - |
| (Main) | 1.97 x 2.86 | 6.5 x 9.4 | - |
| (Main) | 1.97 x 2.86 | 6.5 x 9.4 | - |
| (Main) | 1.97 x 2.86 | 6.5 x 9.4 | - |
| Living Room(Main) | 3.21 x 3.93 | 10.5 x 12.9 | - |
| Living Room(Main) | 3.21 x 3.93 | 10.5 x 12.9 | - |
| Living Room(Main) | 3.21 x 3.93 | 10.5 x 12.9 | - |
| Living Room(Main) | 3.21 x 3.93 | 10.5 x 12.9 | - |
| Living Room(Main) | 3.21 x 3.93 | 10.5 x 12.9 | - |
| Living Room(Main) | 3.21 x 3.93 | 10.5 x 12.9 | - |
| Living Room(Main) | 3.21 x 3.93 | 10.5 x 12.9 | - |
| Living Room(Main) | 3.21 x 3.93 | 10.5 x 12.9 | - |
| Dining Room(Main) | 4.25 x 3.19 | 13.9 x 10.5 | - |
| Dining Room(Main) | 4.25 x 3.19 | 13.9 x 10.5 | - |
| Dining Room(Main) | 4.25 x 3.19 | 13.9 x 10.5 | - |
| Dining Room(Main) | 4.25 x 3.19 | 13.9 x 10.5 | - |
| Dining Room(Main) | 4.25 x 3.19 | 13.9 x 10.5 | - |
| Dining Room(Main) | 4.25 x 3.19 | 13.9 x 10.5 | - |
| Dining Room(Main) | 4.25 x 3.19 | 13.9 x 10.5 | - |
| Dining Room(Main) | 4.25 x 3.19 | 13.9 x 10.5 | - |
| Office(Main) | 3.05 x 3.95 | 10.0 x 13.0 | - |
| Office(Main) | 3.05 x 3.95 | 10.0 x 13.0 | - |
| Office(Main) | 3.05 x 3.95 | 10.0 x 13.0 | - |
| Office(Main) | 3.05 x 3.95 | 10.0 x 13.0 | - |
| Office(Main) | 3.05 x 3.95 | 10.0 x 13.0 | - |
| Office(Main) | 3.05 x 3.95 | 10.0 x 13.0 | - |
| Office(Main) | 3.05 x 3.95 | 10.0 x 13.0 | - |
| Office(Main) | 3.05 x 3.95 | 10.0 x 13.0 | - |
| Kitchen(Main) | 4.1 x 5.21 | 13.5 x 17.1 | - |
| Kitchen(Main) | 4.1 x 5.21 | 13.5 x 17.1 | - |
| Kitchen(Main) | 4.1 x 5.21 | 13.5 x 17.1 | - |
| Kitchen(Main) | 4.1 x 5.21 | 13.5 x 17.1 | - |
| Kitchen(Main) | 4.1 x 5.21 | 13.5 x 17.1 | - |
| Kitchen(Main) | 4.1 x 5.21 | 13.5 x 17.1 | - |
| Kitchen(Main) | 4.1 x 5.21 | 13.5 x 17.1 | - |
| Kitchen(Main) | 4.1 x 5.21 | 13.5 x 17.1 | - |
| Family Room(Main) | 5.32 x 4.05 | 17.5 x 13.3 | - |
| Family Room(Main) | 5.32 x 4.05 | 17.5 x 13.3 | - |
| Family Room(Main) | 5.32 x 4.05 | 17.5 x 13.3 | - |
| Family Room(Main) | 5.32 x 4.05 | 17.5 x 13.3 | - |
| Family Room(Main) | 5.32 x 4.05 | 17.5 x 13.3 | - |
| Family Room(Main) | 5.32 x 4.05 | 17.5 x 13.3 | - |
| Family Room(Main) | 5.32 x 4.05 | 17.5 x 13.3 | - |
| Family Room(Main) | 5.32 x 4.05 | 17.5 x 13.3 | - |
| Laundry(Main) | 3.26 x 1.8 | 10.7 x 5.9 | - |
| Primary Bedroom(Upper) | 3.75 x 5.55 | 12.3 x 18.2 | - |
| Laundry(Main) | 3.26 x 1.8 | 10.7 x 5.9 | - |
| Primary Bedroom(Upper) | 3.75 x 5.55 | 12.3 x 18.2 | - |
| Laundry(Main) | 3.26 x 1.8 | 10.7 x 5.9 | - |
| Primary Bedroom(Upper) | 3.75 x 5.55 | 12.3 x 18.2 | - |
| Laundry(Main) | 3.26 x 1.8 | 10.7 x 5.9 | - |
| Primary Bedroom(Upper) | 3.75 x 5.55 | 12.3 x 18.2 | - |
| Laundry(Main) | 3.26 x 1.8 | 10.7 x 5.9 | - |
| Primary Bedroom(Upper) | 3.75 x 5.55 | 12.3 x 18.2 | - |
| Laundry(Main) | 3.26 x 1.8 | 10.7 x 5.9 | - |
| Primary Bedroom(Upper) | 3.75 x 5.55 | 12.3 x 18.2 | - |
| Laundry(Main) | 3.26 x 1.8 | 10.7 x 5.9 | - |
| Primary Bedroom(Upper) | 3.75 x 5.55 | 12.3 x 18.2 | - |
| Laundry(Main) | 3.26 x 1.8 | 10.7 x 5.9 | - |
| Primary Bedroom(Upper) | 3.75 x 5.55 | 12.3 x 18.2 | - |
| Bedroom 2(Upper) | 3.6 x 3.27 | 11.8 x 10.7 | - |
| Bedroom 2(Upper) | 3.6 x 3.27 | 11.8 x 10.7 | - |
| Bedroom 2(Upper) | 3.6 x 3.27 | 11.8 x 10.7 | - |
| Bedroom 2(Upper) | 3.6 x 3.27 | 11.8 x 10.7 | - |
| Bedroom 2(Upper) | 3.6 x 3.27 | 11.8 x 10.7 | - |
| Bedroom 2(Upper) | 3.6 x 3.27 | 11.8 x 10.7 | - |
| Bedroom 2(Upper) | 3.6 x 3.27 | 11.8 x 10.7 | - |
| Bedroom 2(Upper) | 3.6 x 3.27 | 11.8 x 10.7 | - |
| Bedroom 3(Upper) | 5.57 x 4.14 | 18.3 x 13.6 | - |
| Bedroom 3(Upper) | 5.57 x 4.14 | 18.3 x 13.6 | - |
| Bedroom 3(Upper) | 5.57 x 4.14 | 18.3 x 13.6 | - |
| Bedroom 3(Upper) | 5.57 x 4.14 | 18.3 x 13.6 | - |
| Bedroom 3(Upper) | 5.57 x 4.14 | 18.3 x 13.6 | - |
| Bedroom 3(Upper) | 5.57 x 4.14 | 18.3 x 13.6 | - |
| Bedroom 3(Upper) | 5.57 x 4.14 | 18.3 x 13.6 | - |
| Bedroom 3(Upper) | 5.57 x 4.14 | 18.3 x 13.6 | - |
| Bedroom 4(Upper) | 3.06 x 5.11 | 10.0 x 16.8 | - |
| Bedroom 4(Upper) | 3.06 x 5.11 | 10.0 x 16.8 | - |
| Bedroom 4(Upper) | 3.06 x 5.11 | 10.0 x 16.8 | - |
| Bedroom 4(Upper) | 3.06 x 5.11 | 10.0 x 16.8 | - |
| Bedroom 4(Upper) | 3.06 x 5.11 | 10.0 x 16.8 | - |
| Bedroom 4(Upper) | 3.06 x 5.11 | 10.0 x 16.8 | - |
| Bedroom 4(Upper) | 3.06 x 5.11 | 10.0 x 16.8 | - |
| Bedroom 4(Upper) | 3.06 x 5.11 | 10.0 x 16.8 | - |
| Bedroom 5(Upper) | 3.78 x 3.65 | 12.4 x 12.0 | - |
| Bedroom 5(Upper) | 3.78 x 3.65 | 12.4 x 12.0 | - |
| Bedroom 5(Upper) | 3.78 x 3.65 | 12.4 x 12.0 | - |
| Bedroom 5(Upper) | 3.78 x 3.65 | 12.4 x 12.0 | - |
| Bedroom 5(Upper) | 3.78 x 3.65 | 12.4 x 12.0 | - |
| Bedroom 5(Upper) | 3.78 x 3.65 | 12.4 x 12.0 | - |
| Bedroom 5(Upper) | 3.78 x 3.65 | 12.4 x 12.0 | - |
| Bedroom 5(Upper) | 3.78 x 3.65 | 12.4 x 12.0 | - |
| Sitting(Lower) | 5.45 x 3.16 | 17.9 x 10.4 | - |
| Sitting(Lower) | 5.45 x 3.16 | 17.9 x 10.4 | - |
| Sitting(Lower) | 5.45 x 3.16 | 17.9 x 10.4 | - |
| Sitting(Lower) | 5.45 x 3.16 | 17.9 x 10.4 | - |
| Sitting(Lower) | 5.45 x 3.16 | 17.9 x 10.4 | - |
| Sitting(Lower) | 5.45 x 3.16 | 17.9 x 10.4 | - |
| Sitting(Lower) | 5.45 x 3.16 | 17.9 x 10.4 | - |
| Sitting(Lower) | 5.45 x 3.16 | 17.9 x 10.4 | - |
| Recreation(Lower) | 3.24 x 4.82 | 10.6 x 15.8 | - |
| Recreation(Lower) | 3.24 x 4.82 | 10.6 x 15.8 | - |
| Recreation(Lower) | 3.24 x 4.82 | 10.6 x 15.8 | - |
| Recreation(Lower) | 3.24 x 4.82 | 10.6 x 15.8 | - |
| Recreation(Lower) | 3.24 x 4.82 | 10.6 x 15.8 | - |
| Recreation(Lower) | 3.24 x 4.82 | 10.6 x 15.8 | - |
| Recreation(Lower) | 3.24 x 4.82 | 10.6 x 15.8 | - |
| Recreation(Lower) | 3.24 x 4.82 | 10.6 x 15.8 | - |
| Bedroom(Lower) | 3.46 x 3.1 | 11.4 x 10.2 | - |
| Bedroom(Lower) | 3.46 x 3.1 | 11.4 x 10.2 | - |
| Bedroom(Lower) | 3.46 x 3.1 | 11.4 x 10.2 | - |
| Bedroom(Lower) | 3.46 x 3.1 | 11.4 x 10.2 | - |
| Bedroom(Lower) | 3.46 x 3.1 | 11.4 x 10.2 | - |
| Bedroom(Lower) | 3.46 x 3.1 | 11.4 x 10.2 | - |
| Bedroom(Lower) | 3.46 x 3.1 | 11.4 x 10.2 | - |
| Bedroom(Lower) | 3.46 x 3.1 | 11.4 x 10.2 | - |
Register for free to view complete room dimensions and access exclusive sold data
Free account • No credit card required
Original List Price
$1,398,899
Listed on Jul 14, 2026
Sold Price
$1,390,000
Sold on Sep 29, 2026
-$8,899
-0.6%
Register for free to view complete price history and access exclusive sold data
Free account • No credit card required
Your Agent
Broker of Record
PREMIER MATRIX REALTY LTD. BROKERAGE
See the comparable sold, tax-matched, and currently-competing listings for 38 Keiffer Court.
Register for free to view complete price estimate and access exclusive sold data
Free account • No credit card required
Contact OVAIS QASSIM
38 Keiffer Court, Whitby, ON L1P 0A9 is a 6-bedroom, 5-bathroom 2-storey detached with approximately 3000-3500 square feet of living space, situated on a 48 131 foot lot. This property is currently sold (sold for $1,390,000). The home features a built-in garage and a full, finished, separate entrance basement.
This home is located in Williamsburg, part of Whitby in the Durham area. Explore more homes for sale and recently sold properties in this neighbourhood.
Whether you are looking to buy, sell, or lease in Williamsburg, our team of experienced real estate professionals can help you navigate the market and find the perfect home. Contact us today for a free consultation.
38 Keiffer Court, Whitby, ON L1P 0A9 sold,6 bedroom detached Williamsburg,Whitby homes for sale,Durham real estate,2-Storey homes, detached sold


