
$1,910,000
86 Reeve Drive, Markham, ON L3P 6C4
Markham, ON L3P 3K9
5 Bed · 4 Bath · Detached
MLS #N13100344
Listed Price
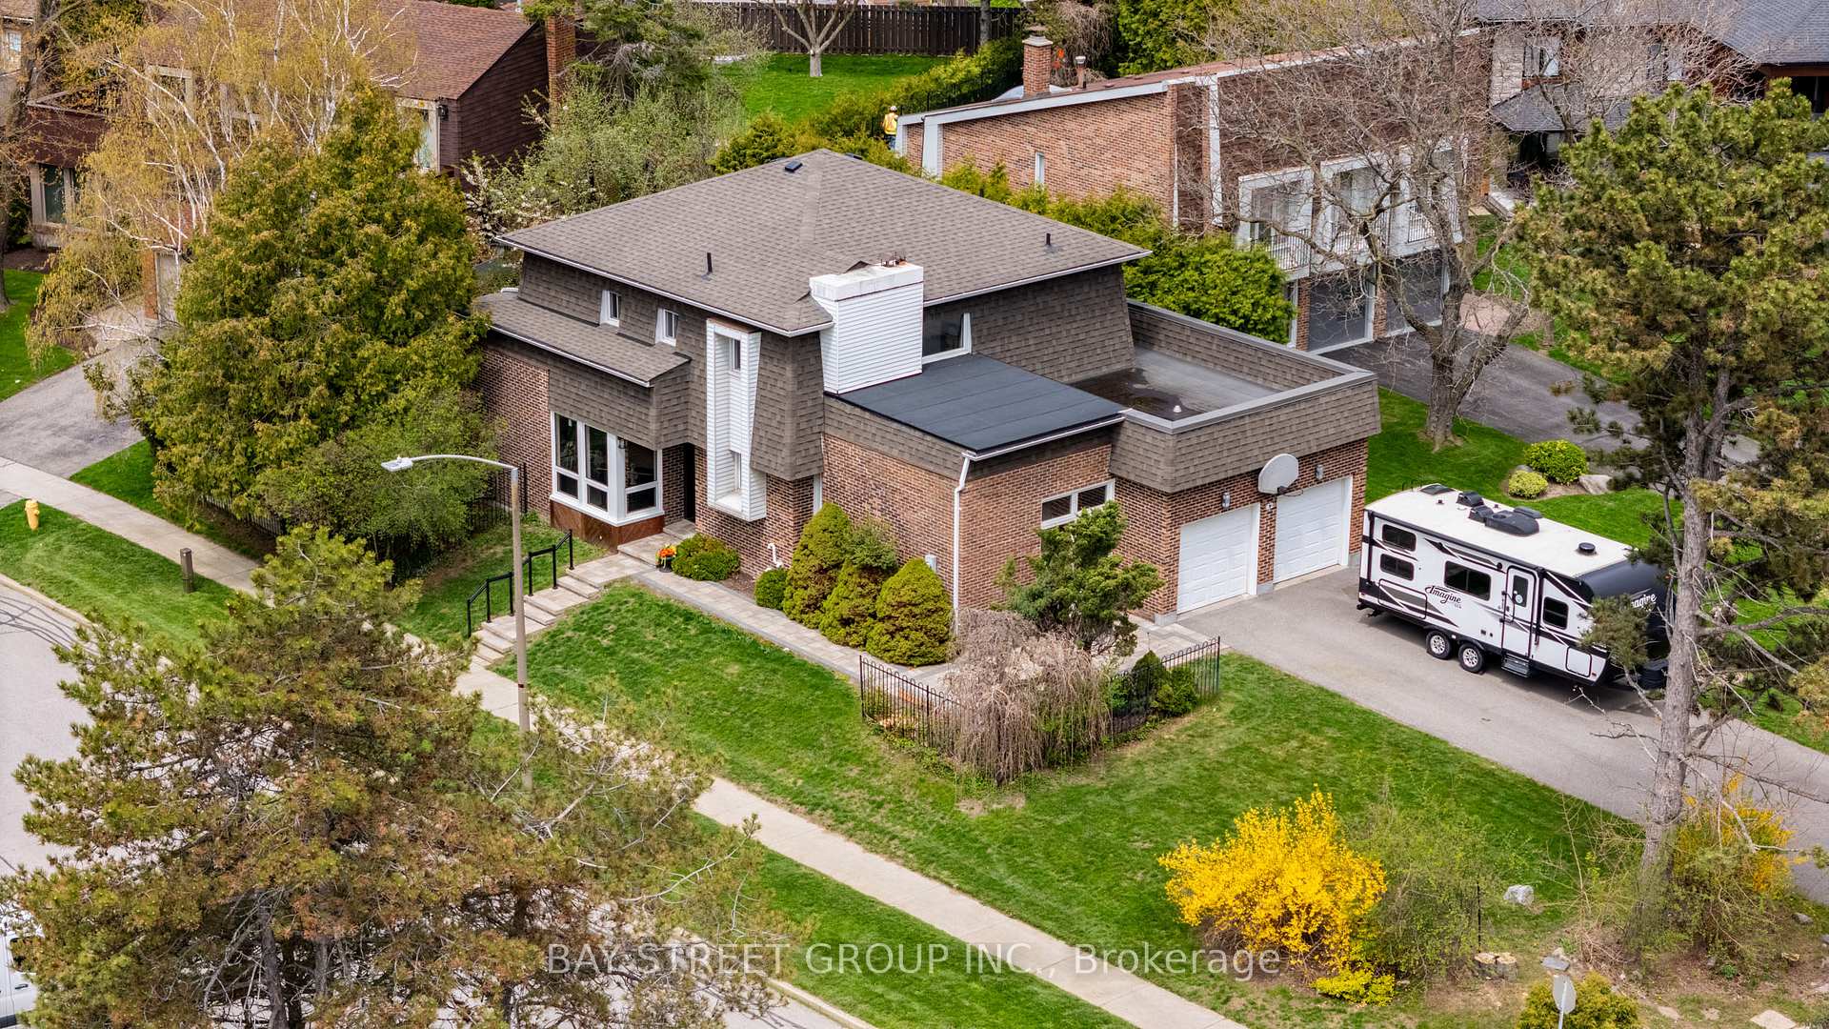
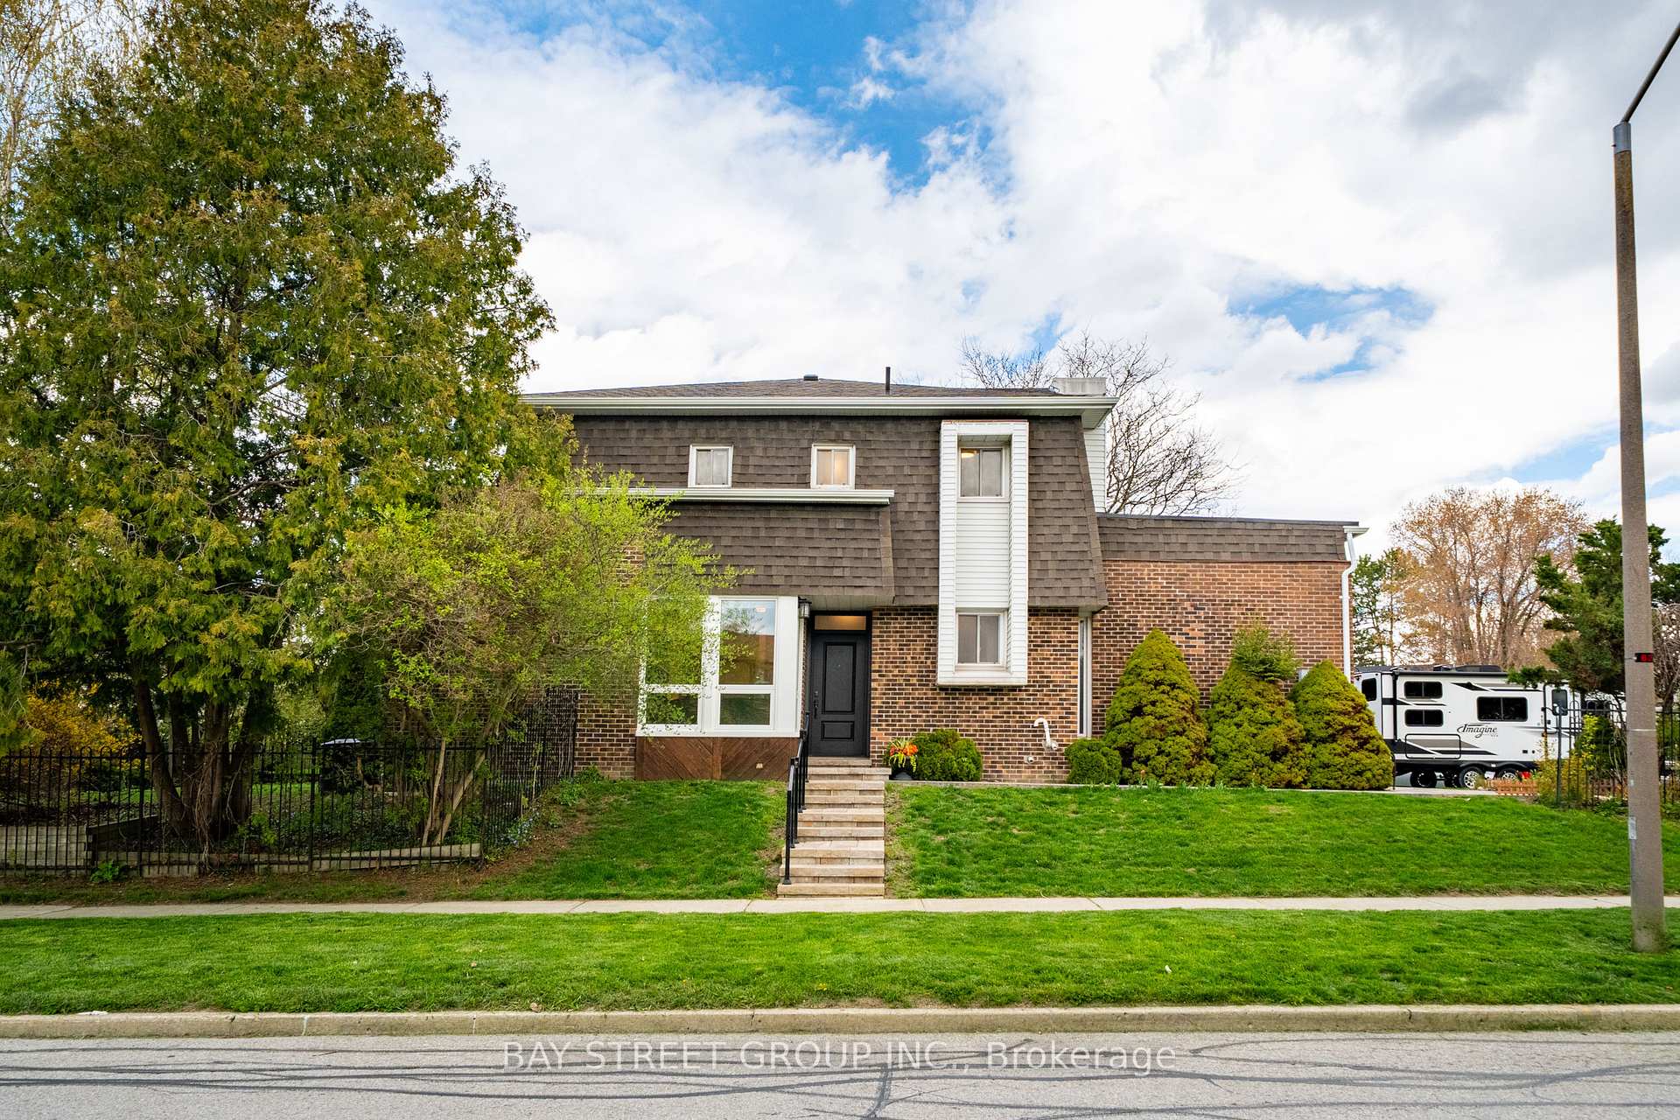
Truly one-of-a-kind!! $$$ Updated & beautifully maintained detached home situated on a quiet cul-de-sac near Hwy 7 & Wootten Way N in one of Markham Village's most sought-after family neighbourhoods! Built by a top-tier builder and one of the few executive homes of its kind in the area. A double car garage combined with an extra-long driveway accommodating up to 8 vehicles provides outstanding convenience for large families and guests alike. Designed with impressive scale and natural light in mind, this home features exceptionally high ceilings in both the living and family rooms, complemented by dramatic floor-to-ceiling windows that flood the space with sunlight and create an incredible sense of openness. Elegant hardwood flooring and pot lights extend throughout the entire home, adding warmth and sophistication throughout. The upgraded kitchen includes direct access to the oversized backyard deck and covered pergola, creating the perfect indoor-outdoor flow for entertaining and everyday enjoyment. A thoughtfully designed main floor laundry room includes a dedicated pet wash station - a rare and practical feature for pet lovers. Upstairs, the generously sized sun-filled bedrooms provide comfort and privacy, while the luxurious primary retreat showcases oversized windows and a large private balcony. All bathrooms throughout the home have been tastefully upgraded with modern finishes. The professionally finished basement adds exceptional versatility with an additional bedroom, spacious recreation area, 3-piece bathroom, and abundant storage space. Ideally located with quick access to Hwy 7 and Hwy 407, and surrounded by shopping, restaurants, parks, and all essential amenities. The possibilities are endless with this amazing and truly one-of-a-kind gem. Do Not Miss!!
Bedrooms
5
Bathrooms
4
Square Feet
2000-2500 sqft
Property Type
Detached
| Name | Size (m) | Size (ft) | Features |
|---|---|---|---|
| Living Room(Main) | 3.99 x 3.97 | 13.1 x 13.0 | - |
| Living Room(Main) | 3.99 x 3.97 | 13.1 x 13.0 | - |
| Living Room(Main) | 3.99 x 3.97 | 13.1 x 13.0 | - |
| Living Room(Main) | 3.99 x 3.97 | 13.1 x 13.0 | - |
| Dining Room(Main) | 3.67 x 3.34 | 12.0 x 11.0 | - |
| Dining Room(Main) | 3.67 x 3.34 | 12.0 x 11.0 | - |
| Dining Room(Main) | 3.67 x 3.34 | 12.0 x 11.0 | - |
| Dining Room(Main) | 3.67 x 3.34 | 12.0 x 11.0 | - |
| Family Room(Main) | 5.8 x 3.97 | 19.0 x 13.0 | - |
| Family Room(Main) | 5.8 x 3.97 | 19.0 x 13.0 | - |
| Family Room(Main) | 5.8 x 3.97 | 19.0 x 13.0 | - |
| Family Room(Main) | 5.8 x 3.97 | 19.0 x 13.0 | - |
| Kitchen(Main) | 5.7 x 3.35 | 18.7 x 11.0 | - |
| Kitchen(Main) | 5.7 x 3.35 | 18.7 x 11.0 | - |
| Kitchen(Main) | 5.7 x 3.35 | 18.7 x 11.0 | - |
| Kitchen(Main) | 5.7 x 3.35 | 18.7 x 11.0 | - |
| Laundry(Main) | 2.45 x 3.4 | 8.0 x 11.2 | - |
| Laundry(Main) | 2.45 x 3.4 | 8.0 x 11.2 | - |
| Laundry(Main) | 2.45 x 3.4 | 8.0 x 11.2 | - |
| Laundry(Main) | 2.45 x 3.4 | 8.0 x 11.2 | - |
| Primary Bedroom(Second) | 3.35 x 5 | 11.0 x 16.4 | - |
| Primary Bedroom(Second) | 3.35 x 5 | 11.0 x 16.4 | - |
| Primary Bedroom(Second) | 3.35 x 5 | 11.0 x 16.4 | - |
| Primary Bedroom(Second) | 3.35 x 5 | 11.0 x 16.4 | - |
| Bedroom 2(Second) | 3 x 3.8 | 9.8 x 12.5 | - |
| Bedroom 2(Second) | 3 x 3.8 | 9.8 x 12.5 | - |
| Bedroom 2(Second) | 3 x 3.8 | 9.8 x 12.5 | - |
| Bedroom 2(Second) | 3 x 3.8 | 9.8 x 12.5 | - |
| Bedroom 3(Second) | 2.8 x 2.8 | 9.2 x 9.2 | - |
| Bedroom 3(Second) | 2.8 x 2.8 | 9.2 x 9.2 | - |
| Bedroom 3(Second) | 2.8 x 2.8 | 9.2 x 9.2 | - |
| Bedroom 3(Second) | 2.8 x 2.8 | 9.2 x 9.2 | - |
| Bedroom 4(Second) | 2.8 x 2.9 | 9.2 x 9.5 | - |
| Bedroom 4(Second) | 2.8 x 2.9 | 9.2 x 9.5 | - |
| Bedroom 4(Second) | 2.8 x 2.9 | 9.2 x 9.5 | - |
| Bedroom 4(Second) | 2.8 x 2.9 | 9.2 x 9.5 | - |
| Bedroom 5(Basement) | 2.85 x 5.5 | 9.4 x 18.0 | - |
| Bedroom 5(Basement) | 2.85 x 5.5 | 9.4 x 18.0 | - |
| Bedroom 5(Basement) | 2.85 x 5.5 | 9.4 x 18.0 | - |
| Bedroom 5(Basement) | 2.85 x 5.5 | 9.4 x 18.0 | - |
Your Agent
Broker of Record
PREMIER MATRIX REALTY LTD. BROKERAGE
See the comparable sold, tax-matched, and currently-competing listings for 62 Captain Rolph Court.
Register for free to view complete price estimate and access exclusive sold data
Free account • No credit card required
Contact OVAIS QASSIM
62 Captain Rolph Court, Markham, ON L3P 3K9 is a 5-bedroom, 4-bathroom 2-storey detached with approximately 2000-2500 square feet of living space, situated on a 52 122 foot lot. This property is currently for sale at $1,668,000. The home features a attached garage and a finished basement.
This home is located in Markham Village, part of Markham in the York area. Explore more homes for sale and recently sold properties in this neighbourhood.
Whether you are looking to buy, sell, or lease in Markham Village, our team of experienced real estate professionals can help you navigate the market and find the perfect home. Contact us today for a free consultation.
62 Captain Rolph Court, Markham, ON L3P 3K9 for sale,5 bedroom detached Markham Village,Markham homes for sale,York real estate,2-Storey homes, detached for sale


