
$830,000
273 Bartley Bull Parkway, Brampton, ON L6W 2L2
Register for free to view the complete photo gallery and property details
Showing 2 of 20 photos
Brampton, ON L6W 1C5
5 Bed · 2 Bath · Detached
MLS #W13116322
Sold on July 30, 2026
July 30, 2026
Originally listed at $899,900 64 days on market
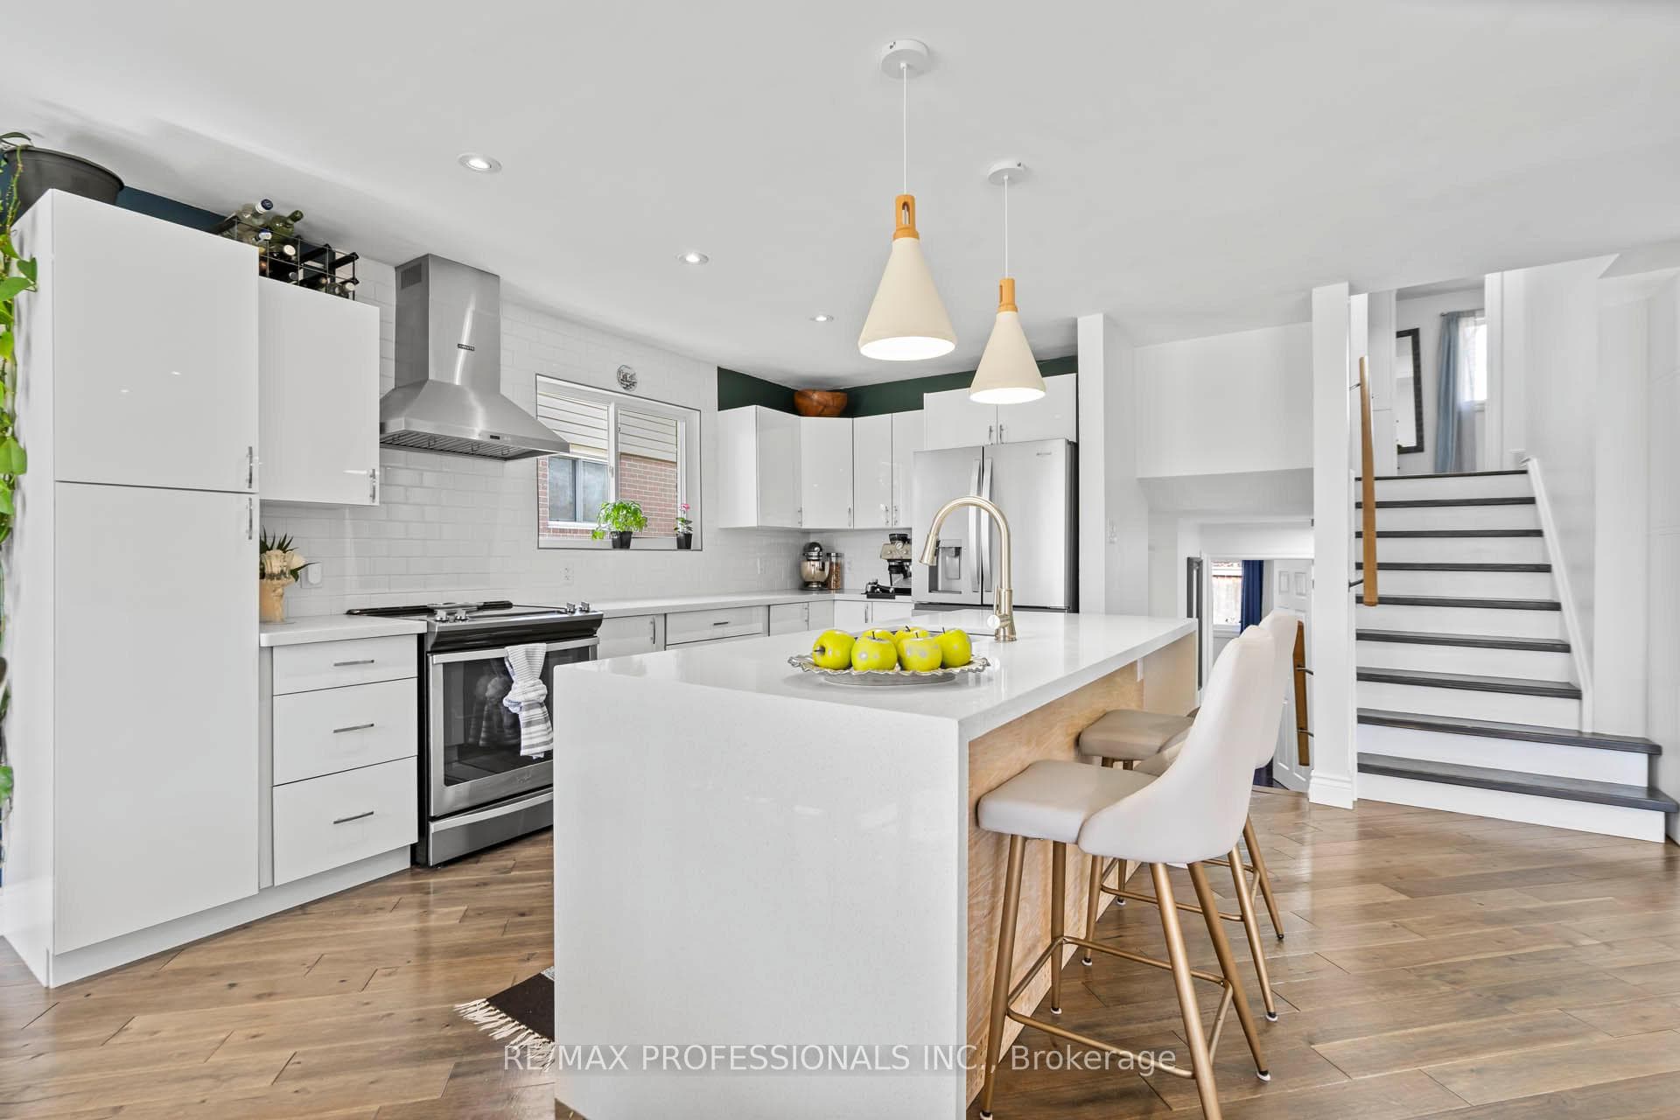
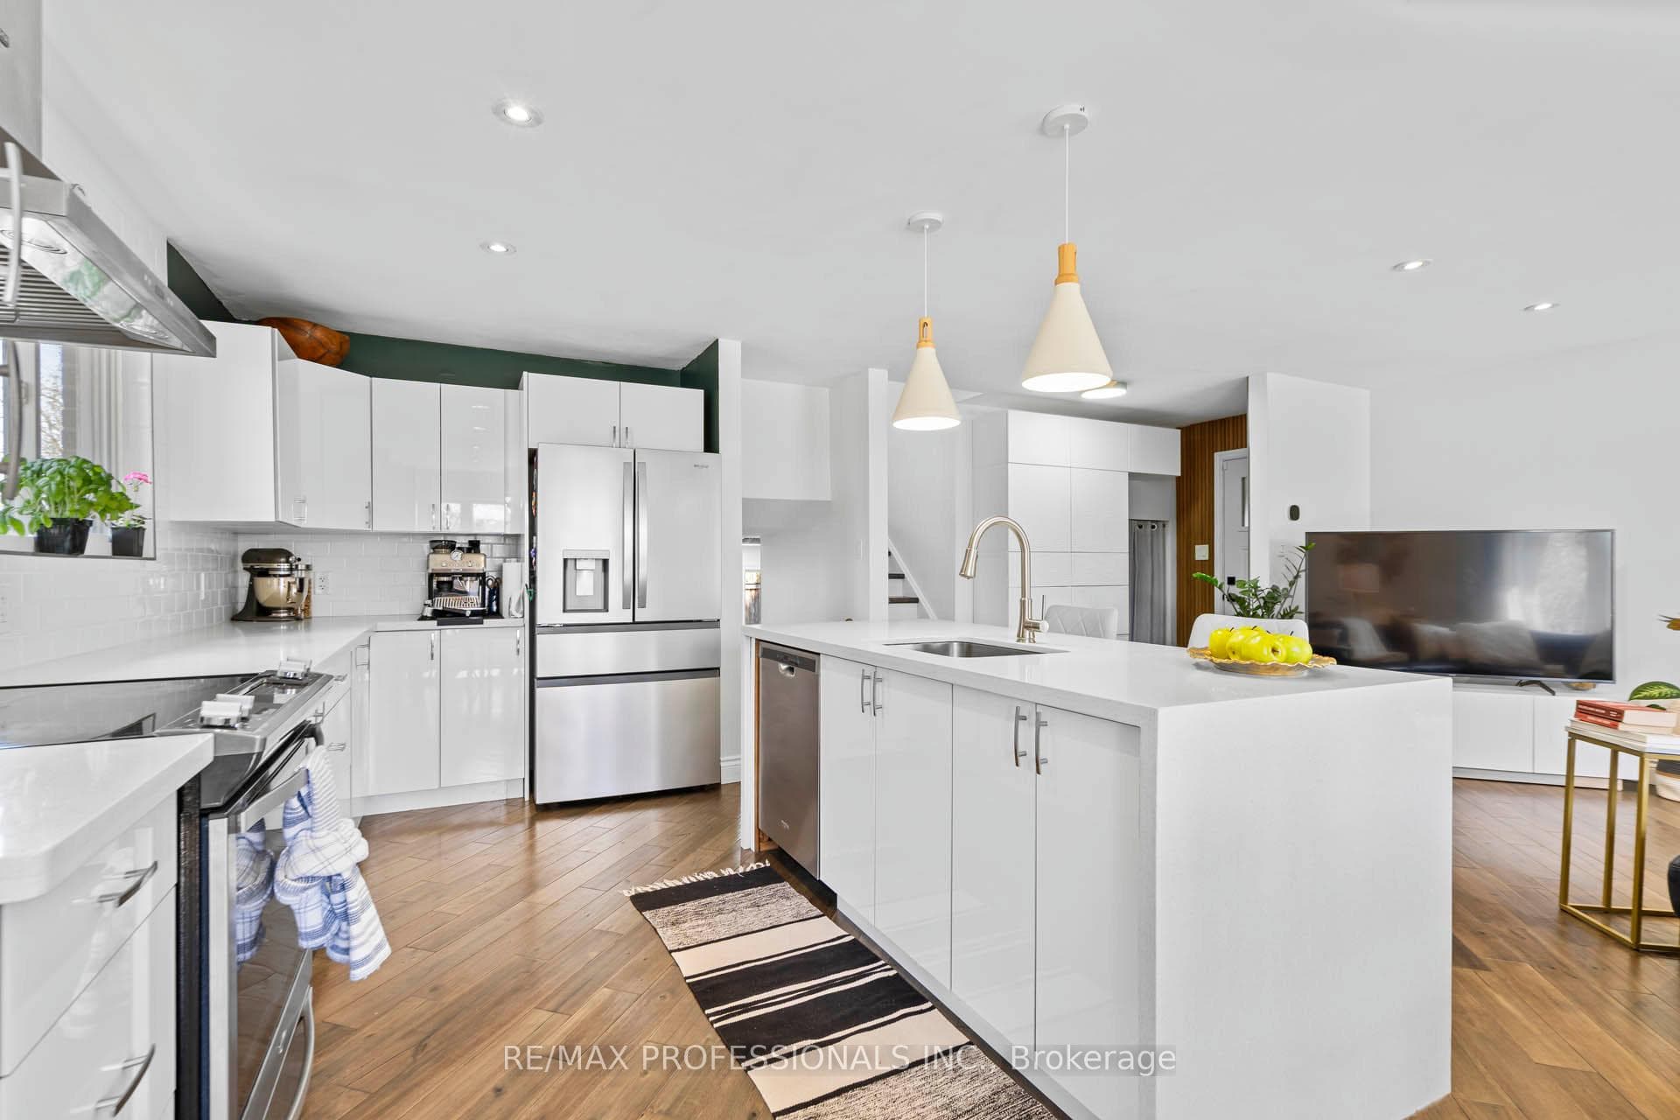
This beautifully well-maintained 4-level backsplit home is situated on a highly sought-after street in Peel Village, offering a functional layout. The sun-filled Open Concept Living/Dining room is combined. This home is designed with comfortable family living in mind. The open-concept main floor features gleaming walnut wood flooring throughout, and new large windows bring in natural light. Home is well-lit with pot lights and built-in storage for convenient access to accessories upon entering. The kitchen is both practical & inviting, complete with a centre island ideal for everyday meals & entertaining. This home offers four generously sized bedrooms, all with hardwood flooring & large windows overlooking the private rear yard. The upper level includes a 4-piece main bathroom, while the main level features an additional 3-piece bathroom for added convenience. A separate side entrance leads to a fully finished basement, providing excellent flexibility for extended family living or future in-law potential. Additional features include a laundry area with crawlspace storage, a fully fenced backyard with a side patio, & several important updates, including all new windows, furnace, central air conditioning, tankless water heater & roof. The garage with a remote opener completes this well-cared-for property. Located in the highly desirable Peel Village neighbourhood of Brampton, this home offers outstanding convenience. With easy access to Highway 410, Kennedy Road, & Steeles Avenue, commuting across the GTA is seamless. You're also just minutes from Bramalea City Centre, a wide range of shopping, dining, & everyday amenities, as well as nearby parks & green spaces, including Peel Village Park, perfect for outdoor enjoyment.
Bedrooms
5
Bathrooms
2
Square Feet
1500-2000 sqft
Property Type
Detached
Register for free to view complete property details and access exclusive sold data
Free account • No credit card required
| Name | Size (m) | Size (ft) | Features |
|---|---|---|---|
| Living Room(Main) | 3.56 x 6.67 | 11.7 x 21.9 | - |
| Living Room(Main) | 3.56 x 6.67 | 11.7 x 21.9 | - |
| Living Room(Main) | 3.56 x 6.67 | 11.7 x 21.9 | - |
| Living Room(Main) | 3.56 x 6.67 | 11.7 x 21.9 | - |
| Living Room(Main) | 3.56 x 6.67 | 11.7 x 21.9 | - |
| Living Room(Main) | 3.56 x 6.67 | 11.7 x 21.9 | - |
| Living Room(Main) | 3.56 x 6.67 | 11.7 x 21.9 | - |
| Living Room(Main) | 3.56 x 6.67 | 11.7 x 21.9 | - |
| Living Room(Main) | 3.56 x 6.67 | 11.7 x 21.9 | - |
| Living Room(Main) | 3.56 x 6.67 | 11.7 x 21.9 | - |
| Living Room(Main) | 3.56 x 6.67 | 11.7 x 21.9 | - |
| Dining Room(Main) | 3.35 x 2.25 | 11.0 x 7.4 | - |
| Dining Room(Main) | 3.35 x 2.25 | 11.0 x 7.4 | - |
| Dining Room(Main) | 3.35 x 2.25 | 11.0 x 7.4 | - |
| Dining Room(Main) | 3.35 x 2.25 | 11.0 x 7.4 | - |
| Dining Room(Main) | 3.35 x 2.25 | 11.0 x 7.4 | - |
| Dining Room(Main) | 3.35 x 2.25 | 11.0 x 7.4 | - |
| Dining Room(Main) | 3.35 x 2.25 | 11.0 x 7.4 | - |
| Dining Room(Main) | 3.35 x 2.25 | 11.0 x 7.4 | - |
| Dining Room(Main) | 3.35 x 2.25 | 11.0 x 7.4 | - |
| Dining Room(Main) | 3.35 x 2.25 | 11.0 x 7.4 | - |
| Dining Room(Main) | 3.35 x 2.25 | 11.0 x 7.4 | - |
| Kitchen(Main) | 3.08 x 4.42 | 10.1 x 14.5 | - |
| Kitchen(Main) | 3.08 x 4.42 | 10.1 x 14.5 | - |
| Kitchen(Main) | 3.08 x 4.42 | 10.1 x 14.5 | - |
| Kitchen(Main) | 3.08 x 4.42 | 10.1 x 14.5 | - |
| Kitchen(Main) | 3.08 x 4.42 | 10.1 x 14.5 | - |
| Kitchen(Main) | 3.08 x 4.42 | 10.1 x 14.5 | - |
| Kitchen(Main) | 3.08 x 4.42 | 10.1 x 14.5 | - |
| Kitchen(Main) | 3.08 x 4.42 | 10.1 x 14.5 | - |
| Kitchen(Main) | 3.08 x 4.42 | 10.1 x 14.5 | - |
| Kitchen(Main) | 3.08 x 4.42 | 10.1 x 14.5 | - |
| Kitchen(Main) | 3.08 x 4.42 | 10.1 x 14.5 | - |
| Primary Bedroom(Second) | 3.35 x 4.72 | 11.0 x 15.5 | - |
| Primary Bedroom(Second) | 3.35 x 4.72 | 11.0 x 15.5 | - |
| Primary Bedroom(Second) | 3.35 x 4.72 | 11.0 x 15.5 | - |
| Primary Bedroom(Second) | 3.35 x 4.72 | 11.0 x 15.5 | - |
| Primary Bedroom(Second) | 3.35 x 4.72 | 11.0 x 15.5 | - |
| Primary Bedroom(Second) | 3.35 x 4.72 | 11.0 x 15.5 | - |
| Primary Bedroom(Second) | 3.35 x 4.72 | 11.0 x 15.5 | - |
| Primary Bedroom(Second) | 3.35 x 4.72 | 11.0 x 15.5 | - |
| Primary Bedroom(Second) | 3.35 x 4.72 | 11.0 x 15.5 | - |
| Primary Bedroom(Second) | 3.35 x 4.72 | 11.0 x 15.5 | - |
| Primary Bedroom(Second) | 3.35 x 4.72 | 11.0 x 15.5 | - |
| Bedroom 2(Second) | 3.44 x 3.02 | 11.3 x 9.9 | - |
| Bedroom 2(Second) | 3.44 x 3.02 | 11.3 x 9.9 | - |
| Bedroom 2(Second) | 3.44 x 3.02 | 11.3 x 9.9 | - |
| Bedroom 2(Second) | 3.44 x 3.02 | 11.3 x 9.9 | - |
| Bedroom 2(Second) | 3.44 x 3.02 | 11.3 x 9.9 | - |
| Bedroom 2(Second) | 3.44 x 3.02 | 11.3 x 9.9 | - |
| Bedroom 2(Second) | 3.44 x 3.02 | 11.3 x 9.9 | - |
| Bedroom 2(Second) | 3.44 x 3.02 | 11.3 x 9.9 | - |
| Bedroom 2(Second) | 3.44 x 3.02 | 11.3 x 9.9 | - |
| Bedroom 2(Second) | 3.44 x 3.02 | 11.3 x 9.9 | - |
| Bedroom 2(Second) | 3.44 x 3.02 | 11.3 x 9.9 | - |
| Bedroom 3(Main) | 3.35 x 3.5 | 11.0 x 11.5 | - |
| Bedroom 3(Main) | 3.35 x 3.5 | 11.0 x 11.5 | - |
| Bedroom 3(Main) | 3.35 x 3.5 | 11.0 x 11.5 | - |
| Bedroom 3(Main) | 3.35 x 3.5 | 11.0 x 11.5 | - |
| Bedroom 3(Main) | 3.35 x 3.5 | 11.0 x 11.5 | - |
| Bedroom 3(Main) | 3.35 x 3.5 | 11.0 x 11.5 | - |
| Bedroom 3(Main) | 3.35 x 3.5 | 11.0 x 11.5 | - |
| Bedroom 3(Main) | 3.35 x 3.5 | 11.0 x 11.5 | - |
| Bedroom 3(Main) | 3.35 x 3.5 | 11.0 x 11.5 | - |
| Bedroom 3(Main) | 3.35 x 3.5 | 11.0 x 11.5 | - |
| Bedroom 3(Main) | 3.35 x 3.5 | 11.0 x 11.5 | - |
| Bedroom 4(Main) | 3.41 x 3.65 | 11.2 x 12.0 | - |
| Bedroom 4(Main) | 3.41 x 3.65 | 11.2 x 12.0 | - |
| Bedroom 4(Main) | 3.41 x 3.65 | 11.2 x 12.0 | - |
| Bedroom 4(Main) | 3.41 x 3.65 | 11.2 x 12.0 | - |
| Bedroom 4(Main) | 3.41 x 3.65 | 11.2 x 12.0 | - |
| Bedroom 4(Main) | 3.41 x 3.65 | 11.2 x 12.0 | - |
| Bedroom 4(Main) | 3.41 x 3.65 | 11.2 x 12.0 | - |
| Bedroom 4(Main) | 3.41 x 3.65 | 11.2 x 12.0 | - |
| Bedroom 4(Main) | 3.41 x 3.65 | 11.2 x 12.0 | - |
| Bedroom 4(Main) | 3.41 x 3.65 | 11.2 x 12.0 | - |
| Bedroom 4(Main) | 3.41 x 3.65 | 11.2 x 12.0 | - |
| Recreation(Lower) | 3.44 x 6.67 | 11.3 x 21.9 | - |
| Recreation(Lower) | 3.44 x 6.67 | 11.3 x 21.9 | - |
| Recreation(Lower) | 3.44 x 6.67 | 11.3 x 21.9 | - |
| Recreation(Lower) | 3.44 x 6.67 | 11.3 x 21.9 | - |
| Recreation(Lower) | 3.44 x 6.67 | 11.3 x 21.9 | - |
| Recreation(Lower) | 3.44 x 6.67 | 11.3 x 21.9 | - |
| Recreation(Lower) | 3.44 x 6.67 | 11.3 x 21.9 | - |
| Recreation(Lower) | 3.44 x 6.67 | 11.3 x 21.9 | - |
| Recreation(Lower) | 3.44 x 6.67 | 11.3 x 21.9 | - |
| Recreation(Lower) | 3.44 x 6.67 | 11.3 x 21.9 | - |
| Recreation(Lower) | 3.44 x 6.67 | 11.3 x 21.9 | - |
| Bedroom 5(Lower) | 3.53 x 3.87 | 11.6 x 12.7 | - |
| Bedroom 5(Lower) | 3.53 x 3.87 | 11.6 x 12.7 | - |
| Bedroom 5(Lower) | 3.53 x 3.87 | 11.6 x 12.7 | - |
| Bedroom 5(Lower) | 3.53 x 3.87 | 11.6 x 12.7 | - |
| Bedroom 5(Lower) | 3.53 x 3.87 | 11.6 x 12.7 | - |
| Bedroom 5(Lower) | 3.53 x 3.87 | 11.6 x 12.7 | - |
| Bedroom 5(Lower) | 3.53 x 3.87 | 11.6 x 12.7 | - |
| Bedroom 5(Lower) | 3.53 x 3.87 | 11.6 x 12.7 | - |
| Bedroom 5(Lower) | 3.53 x 3.87 | 11.6 x 12.7 | - |
| Bedroom 5(Lower) | 3.53 x 3.87 | 11.6 x 12.7 | - |
| Bedroom 5(Lower) | 3.53 x 3.87 | 11.6 x 12.7 | - |
| Laundry(Lower) | 2 x 2.5 | 6.6 x 8.2 | - |
| Laundry(Lower) | 2 x 2.5 | 6.6 x 8.2 | - |
| Laundry(Lower) | 2 x 2.5 | 6.6 x 8.2 | - |
| Laundry(Lower) | 2 x 2.5 | 6.6 x 8.2 | - |
| Laundry(Lower) | 2 x 2.5 | 6.6 x 8.2 | - |
| Laundry(Lower) | 2 x 2.5 | 6.6 x 8.2 | - |
| Laundry(Lower) | 2 x 2.5 | 6.6 x 8.2 | - |
| Laundry(Lower) | 2 x 2.5 | 6.6 x 8.2 | - |
| Laundry(Lower) | 2 x 2.5 | 6.6 x 8.2 | - |
| Laundry(Lower) | 2 x 2.5 | 6.6 x 8.2 | - |
| Laundry(Lower) | 2 x 2.5 | 6.6 x 8.2 | - |
Register for free to view complete room dimensions and access exclusive sold data
Free account • No credit card required
Complete transaction history for this property
Register for free to view complete transaction history and access exclusive sold data
Free account • No credit card required
Original List Price
$899,900
Listed on May 11, 2026
Sold Price
$840,000
Sold on Jul 30, 2026
-$59,900
-6.7%
Register for free to view complete price history and access exclusive sold data
Free account • No credit card required
Your Agent
Broker of Record
PREMIER MATRIX REALTY LTD. BROKERAGE
See the comparable sold, tax-matched, and currently-competing listings for 62 Caledon Crescent.
Register for free to view complete price estimate and access exclusive sold data
Free account • No credit card required
Contact OVAIS QASSIM
62 Caledon Crescent, Brampton, ON L6W 1C5 is a 5-bedroom, 2-bathroom backsplit 4 detached with approximately 1500-2000 square feet of living space, situated on a 55 92 foot lot. This property is currently sold (sold for $840,000). The home features a attached garage and a finished basement, built approximately 31-50 years ago.
This home is located in Brampton East, part of Brampton in the Peel area. Explore more homes for sale and recently sold properties in this neighbourhood.
Whether you are looking to buy, sell, or lease in Brampton East, our team of experienced real estate professionals can help you navigate the market and find the perfect home. Contact us today for a free consultation.
62 Caledon Crescent, Brampton, ON L6W 1C5 sold,5 bedroom detached Brampton East,Brampton homes for sale,Peel real estate,Backsplit 4 homes, detached sold


