
$948,000
5bed·2bath·1100-1500sf
Frontage 67.59ft·Lot 67.50 x 120.00 Feet·Garage Attached
Bungalow·Bsmt: Finished·$4,782 tax
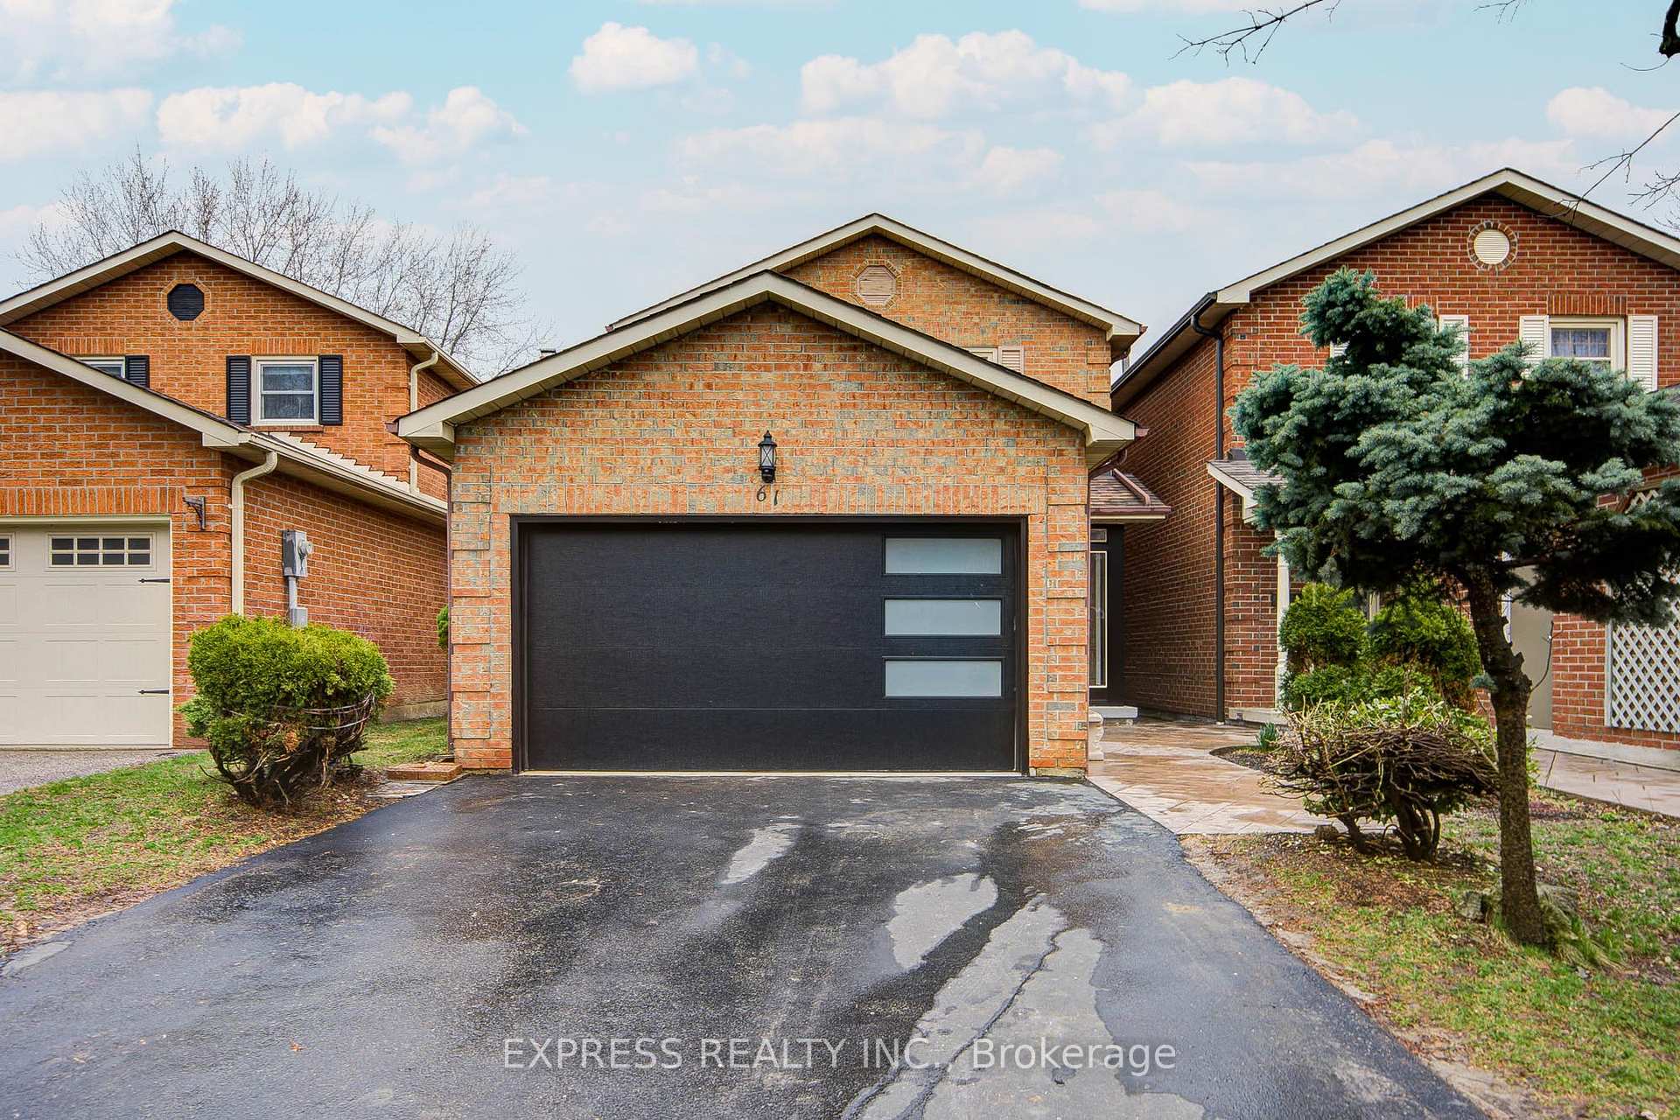
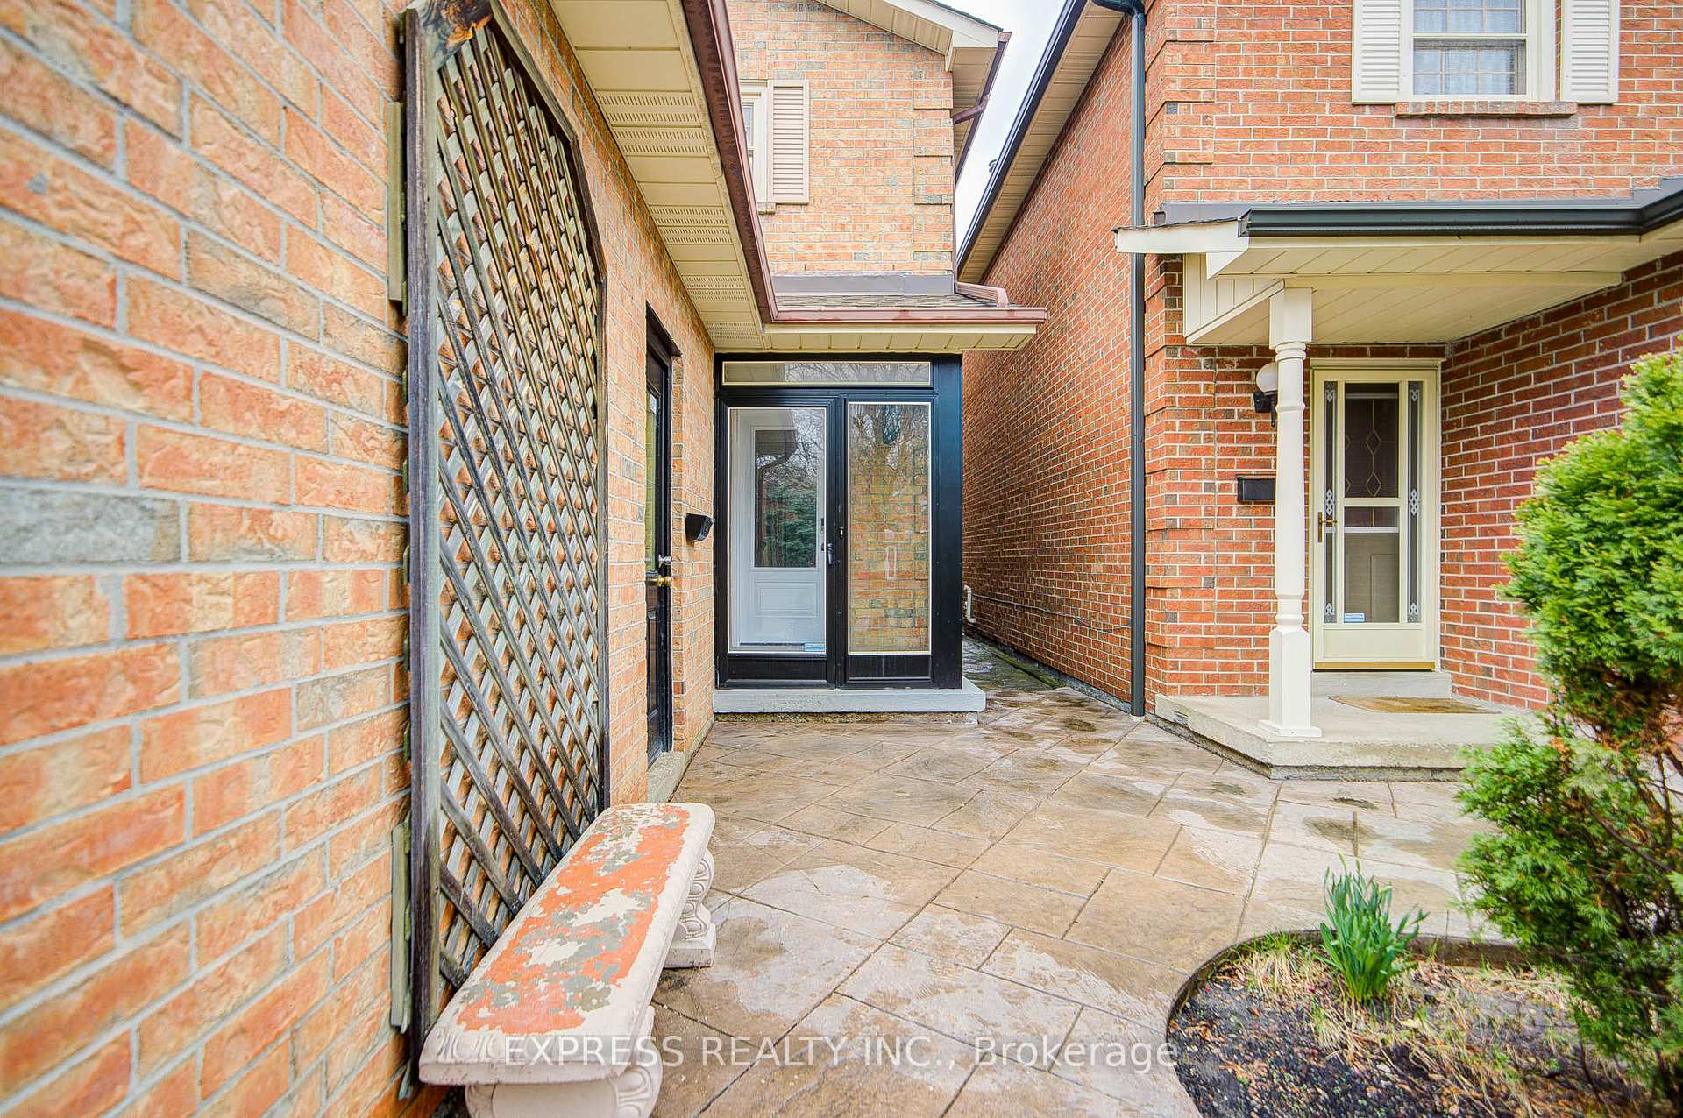
Markham, ON L3P 4H3
5 Bed · 4 Bath · Detached
MLS #N13067876
Listed Price
This beautifully maintained 3+2 bedroom double garage house is situated on very deep lot in the Markham Village, tucked away on a quiet, family-friendly street. Well maintained. newly renovated. 6 cars parking Driveway(no side walk), The family-sized offers a warm and functional space, while three bedrooms provide ample closet space morden 3-piece bathroom with a large glass shower. The renovated finished basement includes a recreation area, bedroom, full bathroom, laundry room, beautiful backyard with large deck , perfect for outdoor gatherings. Conveniently located just steps from Historic Markham Main Street, Reesor Park, Markham Tennis Club, shopping, top-ranked schools, and close to the Markham GO Station with easy access to Highways 407 and 404 for effortless travel across the GTA.
Bedrooms
5
Bathrooms
4
Square Feet
1100-1500 sqft
Property Type
Detached
| Name | Size (m) | Size (ft) | Features |
|---|---|---|---|
| Living Room(Main) | 5.81 x 3.05 | 19.1 x 10.0 | - |
| Living Room(Main) | 5.81 x 3.05 | 19.1 x 10.0 | - |
| Living Room(Main) | 5.81 x 3.05 | 19.1 x 10.0 | - |
| Living Room(Main) | 5.81 x 3.05 | 19.1 x 10.0 | - |
| Living Room(Main) | 5.81 x 3.05 | 19.1 x 10.0 | - |
| Living Room(Main) | 5.81 x 3.05 | 19.1 x 10.0 | - |
| Living Room(Main) | 5.81 x 3.05 | 19.1 x 10.0 | - |
| Dining Room(Main) | 5.25 x 3.3 | 17.2 x 10.8 | - |
| Dining Room(Main) | 5.25 x 3.3 | 17.2 x 10.8 | - |
| Dining Room(Main) | 5.25 x 3.3 | 17.2 x 10.8 | - |
| Dining Room(Main) | 5.25 x 3.3 | 17.2 x 10.8 | - |
| Dining Room(Main) | 5.25 x 3.3 | 17.2 x 10.8 | - |
| Dining Room(Main) | 5.25 x 3.3 | 17.2 x 10.8 | - |
| Dining Room(Main) | 5.25 x 3.3 | 17.2 x 10.8 | - |
| Kitchen(Main) | 3.05 x 3.11 | 10.0 x 10.2 | - |
| Kitchen(Main) | 3.05 x 3.11 | 10.0 x 10.2 | - |
| Kitchen(Main) | 3.05 x 3.11 | 10.0 x 10.2 | - |
| Kitchen(Main) | 3.05 x 3.11 | 10.0 x 10.2 | - |
| Kitchen(Main) | 3.05 x 3.11 | 10.0 x 10.2 | - |
| Kitchen(Main) | 3.05 x 3.11 | 10.0 x 10.2 | - |
| Kitchen(Main) | 3.05 x 3.11 | 10.0 x 10.2 | - |
| Primary Bedroom(Second) | 4.27 x 3.36 | 14.0 x 11.0 | - |
| Primary Bedroom(Second) | 4.27 x 3.36 | 14.0 x 11.0 | - |
| Primary Bedroom(Second) | 4.27 x 3.36 | 14.0 x 11.0 | - |
| Primary Bedroom(Second) | 4.27 x 3.36 | 14.0 x 11.0 | - |
| Primary Bedroom(Second) | 4.27 x 3.36 | 14.0 x 11.0 | - |
| Primary Bedroom(Second) | 4.27 x 3.36 | 14.0 x 11.0 | - |
| Primary Bedroom(Second) | 4.27 x 3.36 | 14.0 x 11.0 | - |
| Bedroom 2(Second) | 3.96 x 3.05 | 13.0 x 10.0 | - |
| Bedroom 2(Second) | 3.96 x 3.05 | 13.0 x 10.0 | - |
| Bedroom 2(Second) | 3.96 x 3.05 | 13.0 x 10.0 | - |
| Bedroom 2(Second) | 3.96 x 3.05 | 13.0 x 10.0 | - |
| Bedroom 2(Second) | 3.96 x 3.05 | 13.0 x 10.0 | - |
| Bedroom 2(Second) | 3.96 x 3.05 | 13.0 x 10.0 | - |
| Bedroom 2(Second) | 3.96 x 3.05 | 13.0 x 10.0 | - |
| Bedroom 3(Second) | 3.05 x 2.74 | 10.0 x 9.0 | - |
| Bedroom 3(Second) | 3.05 x 2.74 | 10.0 x 9.0 | - |
| Bedroom 3(Second) | 3.05 x 2.74 | 10.0 x 9.0 | - |
| Bedroom 3(Second) | 3.05 x 2.74 | 10.0 x 9.0 | - |
| Bedroom 3(Second) | 3.05 x 2.74 | 10.0 x 9.0 | - |
| Bedroom 3(Second) | 3.05 x 2.74 | 10.0 x 9.0 | - |
| Bedroom 3(Second) | 3.05 x 2.74 | 10.0 x 9.0 | - |
| Bedroom 4(Lower) | 3.05 x 3.05 | 10.0 x 10.0 | - |
| Bedroom 4(Lower) | 3.05 x 3.05 | 10.0 x 10.0 | - |
| Bedroom 4(Lower) | 3.05 x 3.05 | 10.0 x 10.0 | - |
| Bedroom 4(Lower) | 3.05 x 3.05 | 10.0 x 10.0 | - |
| Bedroom 4(Lower) | 3.05 x 3.05 | 10.0 x 10.0 | - |
| Bedroom 4(Lower) | 3.05 x 3.05 | 10.0 x 10.0 | - |
| Bedroom 4(Lower) | 3.05 x 3.05 | 10.0 x 10.0 | - |
| Bedroom 5(Lower) | 5.79 x 3.05 | 19.0 x 10.0 | - |
| Bedroom 5(Lower) | 5.79 x 3.05 | 19.0 x 10.0 | - |
| Bedroom 5(Lower) | 5.79 x 3.05 | 19.0 x 10.0 | - |
| Bedroom 5(Lower) | 5.79 x 3.05 | 19.0 x 10.0 | - |
| Bedroom 5(Lower) | 5.79 x 3.05 | 19.0 x 10.0 | - |
| Bedroom 5(Lower) | 5.79 x 3.05 | 19.0 x 10.0 | - |
| Bedroom 5(Lower) | 5.79 x 3.05 | 19.0 x 10.0 | - |
| Laundry(Lower) | - | - | - |
| Laundry(Lower) | - | - | - |
| Laundry(Lower) | - | - | - |
| Laundry(Lower) | - | - | - |
| Laundry(Lower) | - | - | - |
| Laundry(Lower) | - | - | - |
| Laundry(Lower) | - | - | - |
Complete transaction history for this property
Register free to see the complete unit history
Register for free to view complete transaction history and access exclusive sold data
Free account • No credit card required
Your Agent
Broker of Record
PREMIER MATRIX REALTY LTD. BROKERAGE
See the comparable sold, tax-matched, and currently-competing listings for 61 Trothen Circle.
Register for free to view complete price estimate and access exclusive sold data
Free account • No credit card required
Contact OVAIS QASSIM
61 Trothen Circle, Markham, ON L3P 4H3 is a 5-bedroom, 4-bathroom 2-storey detached with approximately 1100-1500 square feet of living space, situated on a 30 150 foot lot. This property is currently for sale at $1,088,000. The home features a attached garage and a finished basement, built approximately 31-50 years ago.
This home is located in Markham Village, part of Markham in the York area. Explore more homes for sale and recently sold properties in this neighbourhood.
Whether you are looking to buy, sell, or lease in Markham Village, our team of experienced real estate professionals can help you navigate the market and find the perfect home. Contact us today for a free consultation.
61 Trothen Circle, Markham, ON L3P 4H3 for sale,5 bedroom detached Markham Village,Markham homes for sale,York real estate,2-Storey homes, detached for sale


