
$1,360,000
24 Dalmeny Road, Markham, ON L3T 1L9

Register for free to view the complete photo gallery and property details
Showing 2 of 20 photos
Markham, ON L3T 1K6
6 Bed · 6 Bath · Detached
MLS #N12188920
Sold on August 18, 2025
August 18, 2025
Originally listed at $2,588,000 27 days on market
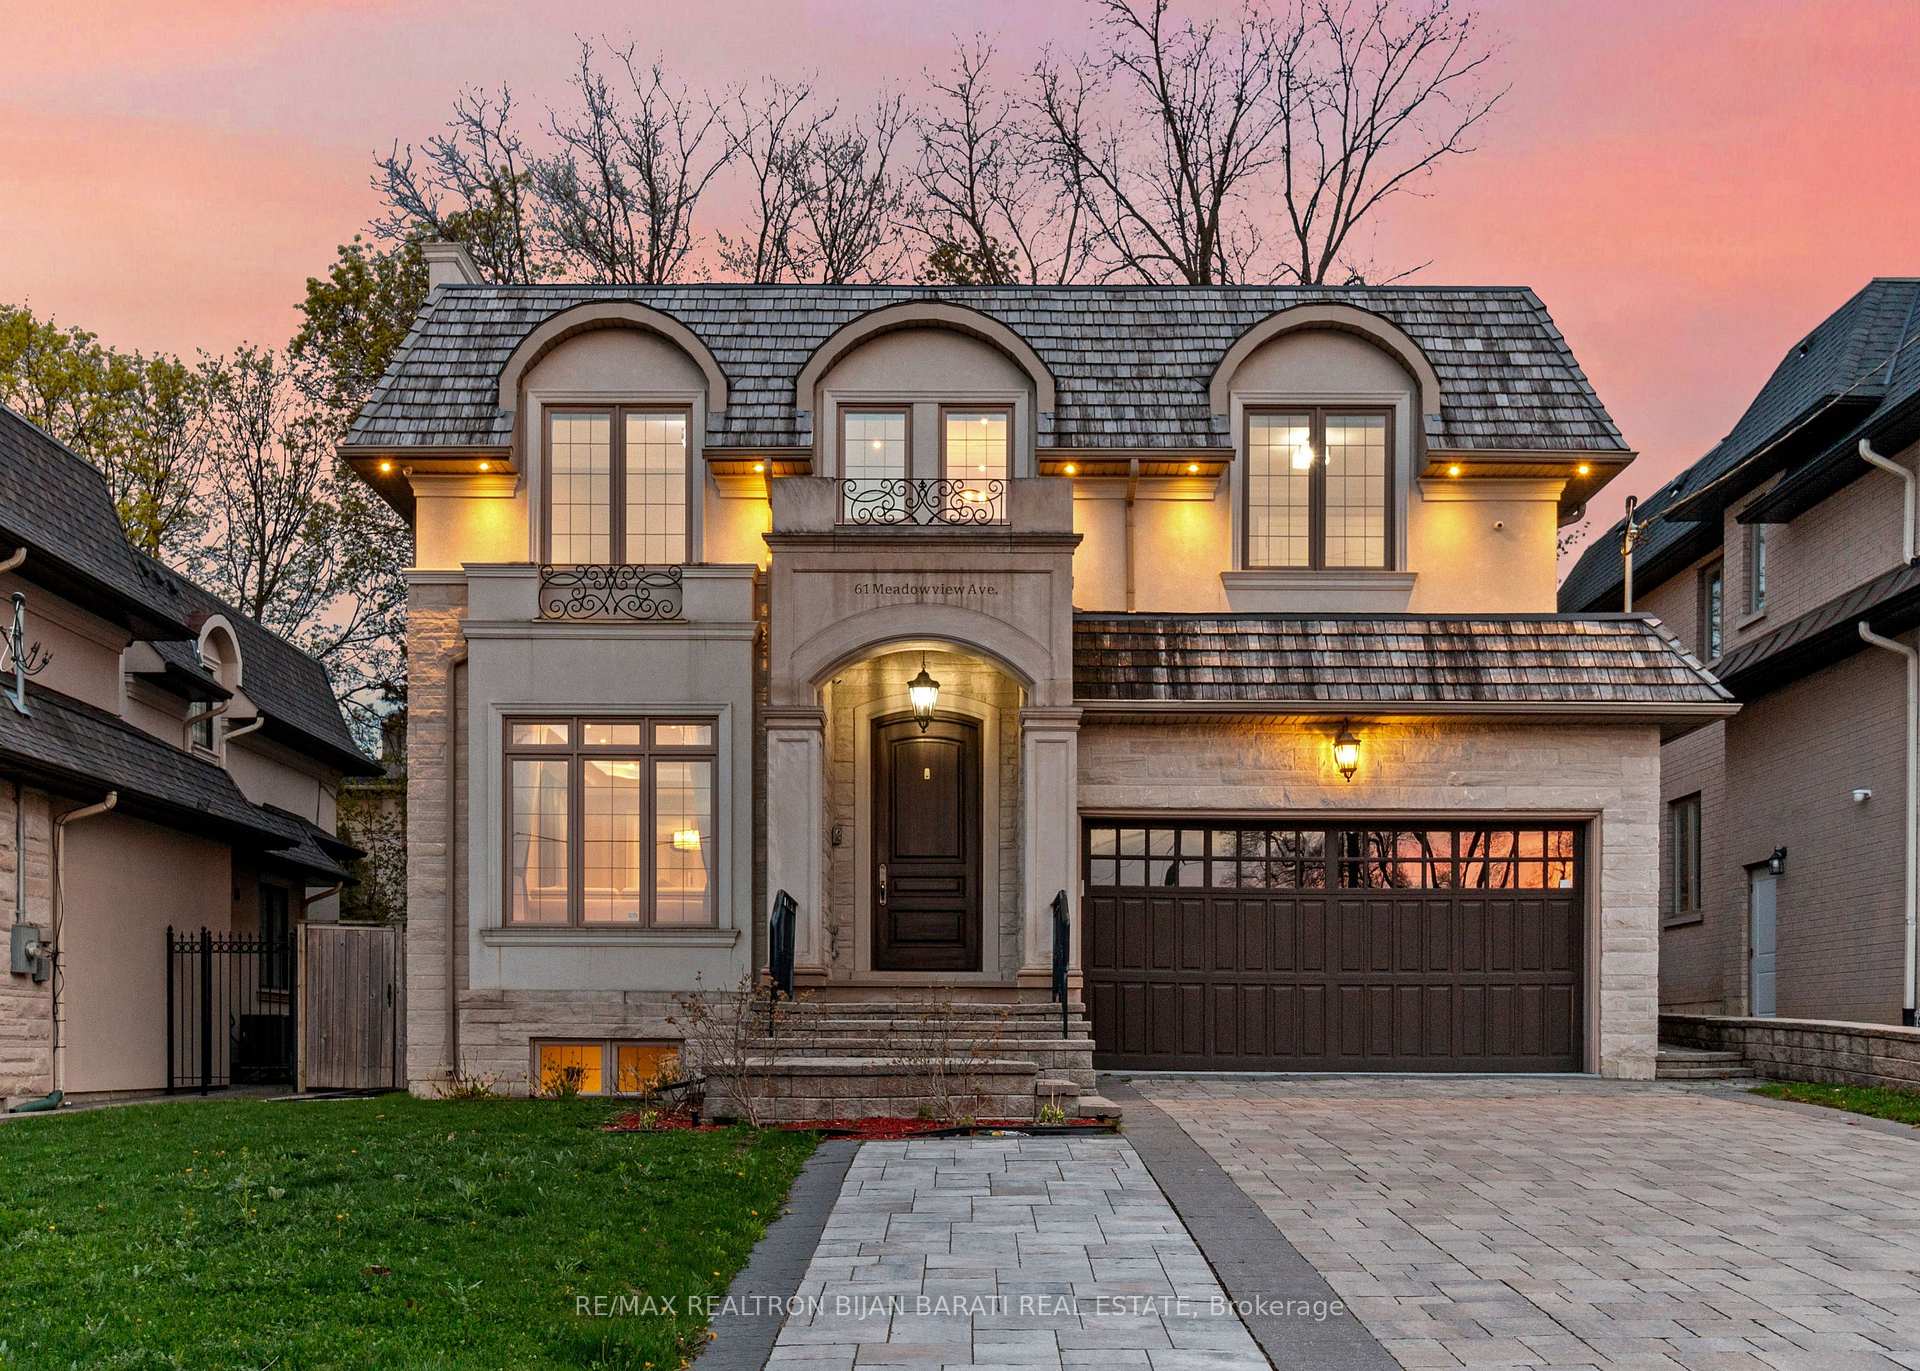
Spectacular Custom Residence, Beautifully Designed and Conveniently Located In Coveted Grandview Community, Steps Away From Vibrant Yonge St & Steeles Ave, Centre Point Mall and All Other Amenities! Close to Top Ranked Schools! This Elegant Home Is Situated On A Prime Southern Lot and Features: Timeless Interior & Exterior Design with Superb Craftsmanship! High Ceiling: 10 Ft (in Main), 9 Ft (in 2nd), and Almost 10' (in Basement)! Hardwood Flooring, Crown Moulding and Led Potlights Thru-out Main & 2nd Floor! Coffered Ceiling with Ropelights! Chef Inspired Kitchen with Granite Countertop, Butler's Pantry & Spacious-Open Concept Breakfast Area Combined with Family Room Rm, Walk-Out To Private Backyard. Main Floor Library! Stylish Powder Room. Stunning Primary Bedroom Retreat, Spa-Like 7-Pc Heated Flr Ensuite with Skylight Above, His & Hers Walk-In Closets, Walk-Out to Breathtaking Balcony! 2nd Flr Laundry Rm! Professionally Finished Walk-Out Basement Includes Large Recreation Room, Gas Fireplace, Wet Bar, Nanny Room, 4-Pc Ensuite, 2nd Powder Room, Stunning Theatre Rm (Can Be Used as A Bedroom), and 2nd Laundry Room! Huge Interlocked Driveway! No Side Walk in Front!
Bedrooms
6
Bathrooms
6
Square Feet
2500-3000 sqft
Property Type
Detached
Register for free to view complete property details and access exclusive sold data
Free account • No credit card required
| Name | Size (m) | Size (ft) | Features |
|---|---|---|---|
| Living Room(Main) | 4.45 x 3.93 | 14.6 x 12.9 | - |
| Dining Room(Main) | 3.93 x 3.09 | 12.9 x 10.1 | - |
| Family Room(Main) | 4.9 x 3.28 | 16.1 x 10.8 | - |
| Kitchen(Main) | 4.9 x 4.76 | 16.1 x 15.6 | - |
| Office(Main) | 3.06 x 2.75 | 10.0 x 9.0 | - |
| Primary Bedroom(Second) | 5.52 x 4.54 | 18.1 x 14.9 | - |
| Bedroom 2(Second) | 4.18 x 3.55 | 13.7 x 11.6 | - |
| Bedroom 3(Second) | 4.89 x 3.06 | 16.0 x 10.0 | - |
| Bedroom 4(Second) | 3.66 x 3.06 | 12.0 x 10.0 | - |
| Bedroom 5(Basement) | 3.21 x 3.17 | 10.5 x 10.4 | - |
| Recreation(Basement) | 7.8 x 5.05 | 25.6 x 16.6 | - |
| Media Room(Basement) | 5.58 x 3.41 | 18.3 x 11.2 | - |
Register for free to view complete room dimensions and access exclusive sold data
Free account • No credit card required
Original List Price
$2,588,000
Listed on Jun 1, 2025
Sold Price
$2,500,000
Sold on Aug 18, 2025
-$88,000
-3.4%
Register for free to view complete price history and access exclusive sold data
Free account • No credit card required
Your Agent
Broker of Record
PREMIER MATRIX REALTY LTD. BROKERAGE
See the comparable sold, tax-matched, and currently-competing listings for 61 Meadowview Avenue.
Register for free to view complete price estimate and access exclusive sold data
Free account • No credit card required
Contact OVAIS QASSIM
61 Meadowview Avenue, Markham, ON L3T 1K6 is a 6-bedroom, 6-bathroom 2-storey detached with approximately 2500-3000 square feet of living space, situated on a 50 125 foot lot. This property is currently sold (sold for $2,500,000). The home features a built-in garage and a finished with walk-out basement.
This home is located in Grandview, part of Markham in the York area. Explore more homes for sale and recently sold properties in this neighbourhood.
Whether you are looking to buy, sell, or lease in Grandview, our team of experienced real estate professionals can help you navigate the market and find the perfect home. Contact us today for a free consultation.
61 Meadowview Avenue, Markham, ON L3T 1K6 sold,6 bedroom detached Grandview,Markham homes for sale,York real estate,2-Storey homes, detached sold


