
Sold
$466,000
2bed|2bath|1000-1199sqft
1 parking|1 locker
Unit 507
61 Markbrook Lane 507, Toronto W10, ON M9V 5E7
Residential Condo & Other|$575 fees|$1501 tax
MLS #W12960772
View complete sale history and details
Register for free to view the complete photo gallery and property details
Showing 2 of 20 photos
61 Markbrook Lane 1603, Toronto W10, ON M9V 5E7
MLS #W13068720
Sold on July 15, 2026
July 15, 2026
Originally listed at $499,900 4 days on market
Step inside to an inviting open-concept layout with hardwood floors that create a warm, cohesive flow throughout the main living areas! This bright and spacious 2-bedroom, 2-bathroom condo offers lovely views from the 16th floor, a comfortable experience with over 1,000 sq ft of enjoyable space, is move-in ready space with opportunities to personalize over time! Large windows invite abundant natural light and showcase serene views overlooking the surrounding green space-perfect for enjoying morning coffee or unwinding at the end of the day! The eat-in kitchen features high-quality counters and a practical layout with room for a breakfast table, making everyday meals easy and enjoyable! There is ample cabinet and counter space, with a great foundation in place for future cosmetic updates if desired. Both bedrooms are generously sized, offering flexibility for a shared living arrangement, home office, or guest space. The primary bedroom includes convenient access to a full bathroom, while the second full bath is ideal for guests or roommates-no need to share. With a well-maintained interior, two full bathrooms, and a functional floor plan, this condo is ready for you to move in and make it your own at your own pace. Enjoy the benefits of condo living in Toronto with a spacious footprint, great natural light, and peaceful green views-all while leaving plenty of room for your personal style and updates in the future!
Analysis based on 0 sales and 0 leases in this building. Unit size estimated at 1100 sqft.
Bedrooms
2
Bathrooms
2
Square Feet
1000-1199 sqft
Property Type
Residential Condo & Other
Register for free to view complete property details and access exclusive sold data
Free account • No credit card required
| Name | Size (m) | Size (ft) | Features |
|---|---|---|---|
| Living Room(Main) | 5.72 x 3.65 | 18.8 x 12.0 | - |
| Living Room(Main) | 5.72 x 3.65 | 18.8 x 12.0 | - |
| Living Room(Main) | 5.72 x 3.65 | 18.8 x 12.0 | - |
| Living Room(Main) | 5.72 x 3.65 | 18.8 x 12.0 | - |
| Dining Room(Main) | 2.54 x 4.18 | 8.3 x 13.7 | - |
| Dining Room(Main) | 2.54 x 4.18 | 8.3 x 13.7 | - |
| Dining Room(Main) | 2.54 x 4.18 | 8.3 x 13.7 | - |
| Dining Room(Main) | 2.54 x 4.18 | 8.3 x 13.7 | - |
| Kitchen(Main) | 2.95 x 2.75 | 9.7 x 9.0 | - |
| Kitchen(Main) | 2.95 x 2.75 | 9.7 x 9.0 | - |
| Kitchen(Main) | 2.95 x 2.75 | 9.7 x 9.0 | - |
| Kitchen(Main) | 2.95 x 2.75 | 9.7 x 9.0 | - |
| Primary Bedroom(Main) | 3.5 x 4.75 | 11.5 x 15.6 | - |
| Primary Bedroom(Main) | 3.5 x 4.75 | 11.5 x 15.6 | - |
| Primary Bedroom(Main) | 3.5 x 4.75 | 11.5 x 15.6 | - |
| Primary Bedroom(Main) | 3.5 x 4.75 | 11.5 x 15.6 | - |
| Bedroom 2(Main) | 3.82 x 4.57 | 12.5 x 15.0 | - |
| Bedroom 2(Main) | 3.82 x 4.57 | 12.5 x 15.0 | - |
| Bedroom 2(Main) | 3.82 x 4.57 | 12.5 x 15.0 | - |
| Bedroom 2(Main) | 3.82 x 4.57 | 12.5 x 15.0 | - |
Register for free to view complete room dimensions and access exclusive sold data
Free account • No credit card required
Original List Price
$499,900
Listed on Apr 30, 2026
Sold Price
$477,000
Sold on Jul 15, 2026
-$22,900
-4.6%
Register for free to view complete price history and access exclusive sold data
Free account • No credit card required
$466,000
61 Markbrook Lane 507, Toronto W10, ON M9V 5E7
MLS #W12960772
View complete sale history and details

$415,000
61 Markbrook Lane 1611, Toronto W10, ON M9V 5E7
MLS #W12479975
View complete sale history and details

$515,000
61 Markbrook Lane 1209, Toronto W10, ON M9V 5E7
MLS #W12474328
View complete sale history and details

$470,000
61 Markbrook Lane 101, Toronto W10, ON M9V 5E7
MLS #W12230244
View complete sale history and details
Your Agent
Broker of Record
PREMIER MATRIX REALTY LTD. BROKERAGE
See the comparable sold, tax-matched, and currently-competing listings for Cascades One.
Register for free to view complete price estimate and access exclusive sold data
Free account • No credit card required
Contact OVAIS QASSIM
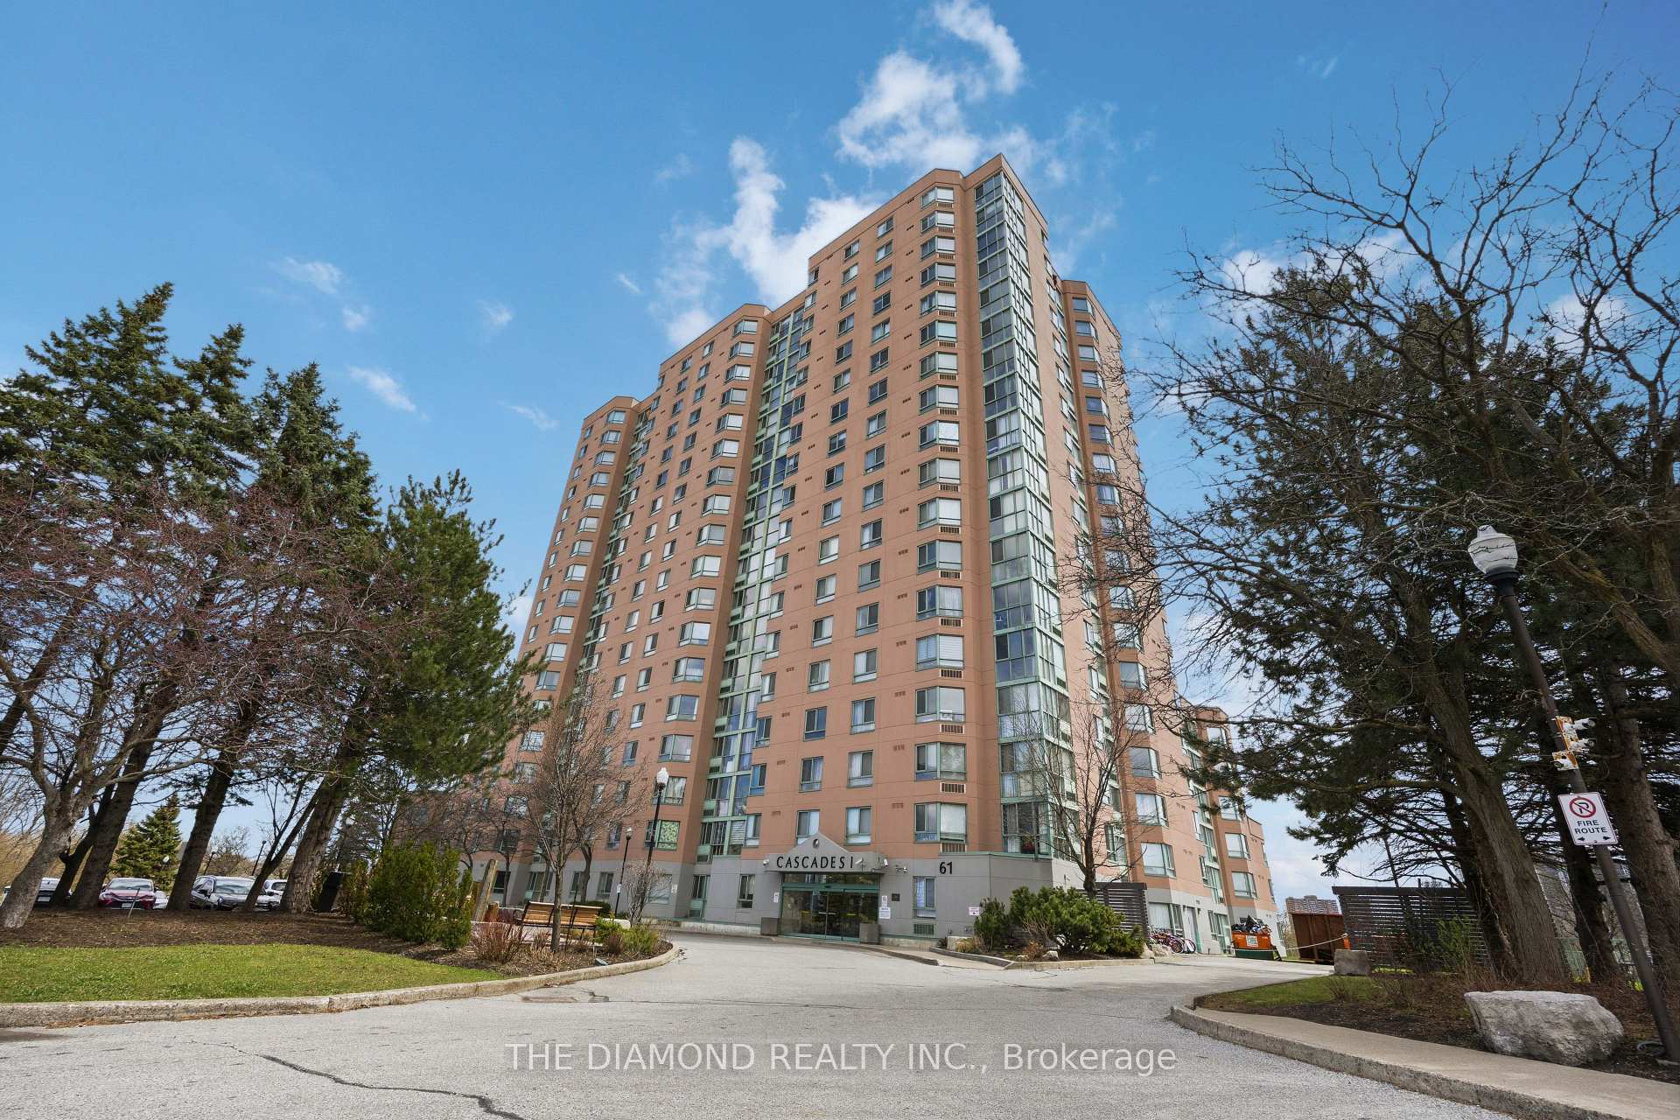
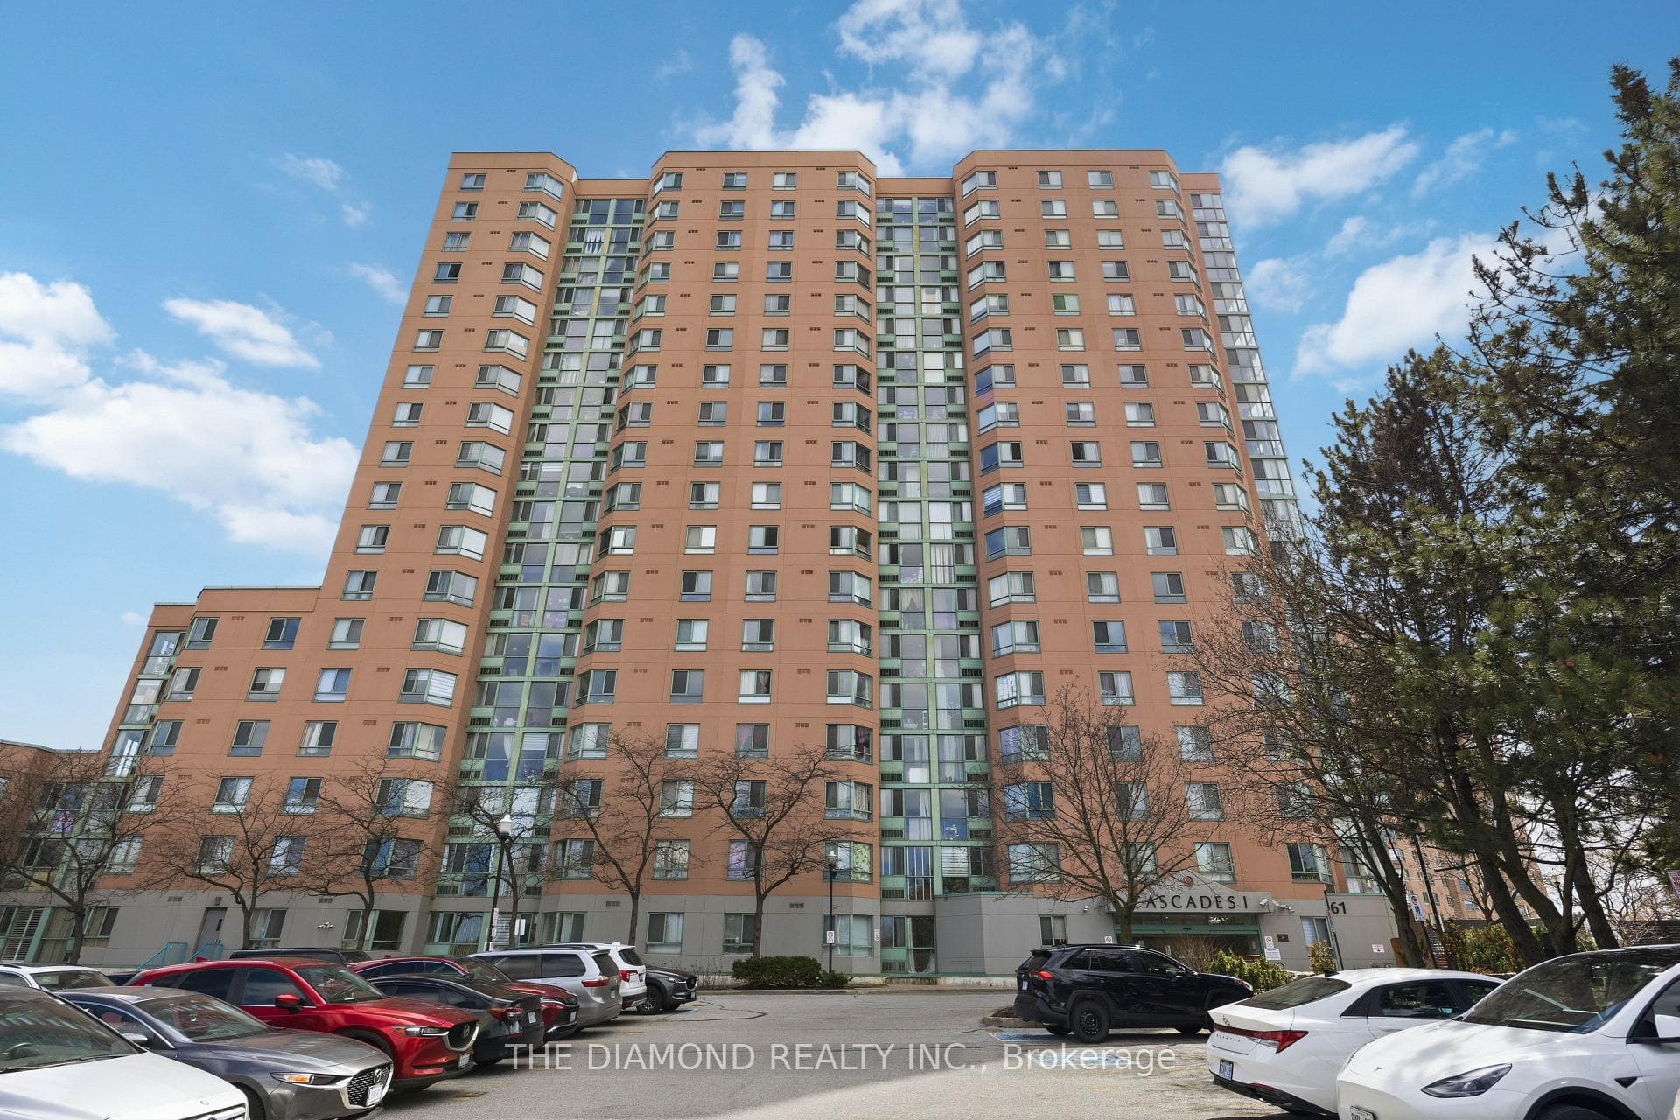
Unit 1603 is a residential condo & other with 2 bedrooms, 2 bathrooms spanning approximately 1000-1199 square feet located at Cascades One, 61 Markbrook Lane, Toronto W10. This unit is currently sold (sold for $477K).
Cascades One is located at 61 Markbrook Lane, Toronto W10. Explore more units for sale and rent in this building, view building amenities, transaction history, and market insights.
This unit is located in Mount Olive-Silverstone-Jamestown, part of Toronto W10 in the Toronto area. Explore more condos for sale and rent in this community.
Whether you're looking to buy, sell, or rent at Cascades One, our team of experienced real estate professionals can help you navigate the market and find the perfect unit to match your needs. Contact us today for a free consultation.
Unit 1603 Cascades One,61 Markbrook Lane 1603, Toronto W10, ON M9V 5E7 for sale, 2 bedroom residential condo & other Toronto W10, Cascades One condos, Toronto W10 residential condo & other sold, 61 Markbrook Lane, Toronto W10 real estate
