
Sold
$408,999
1bed|2bath|800-899sqft
1 parking|0 locker
Unit 413
61 Markbrook Lane 413, Toronto W10, ON M9V 5E7
Residential Condo & Other|$450 fees|$1244 tax
MLS #W12366532
View complete sale history and details
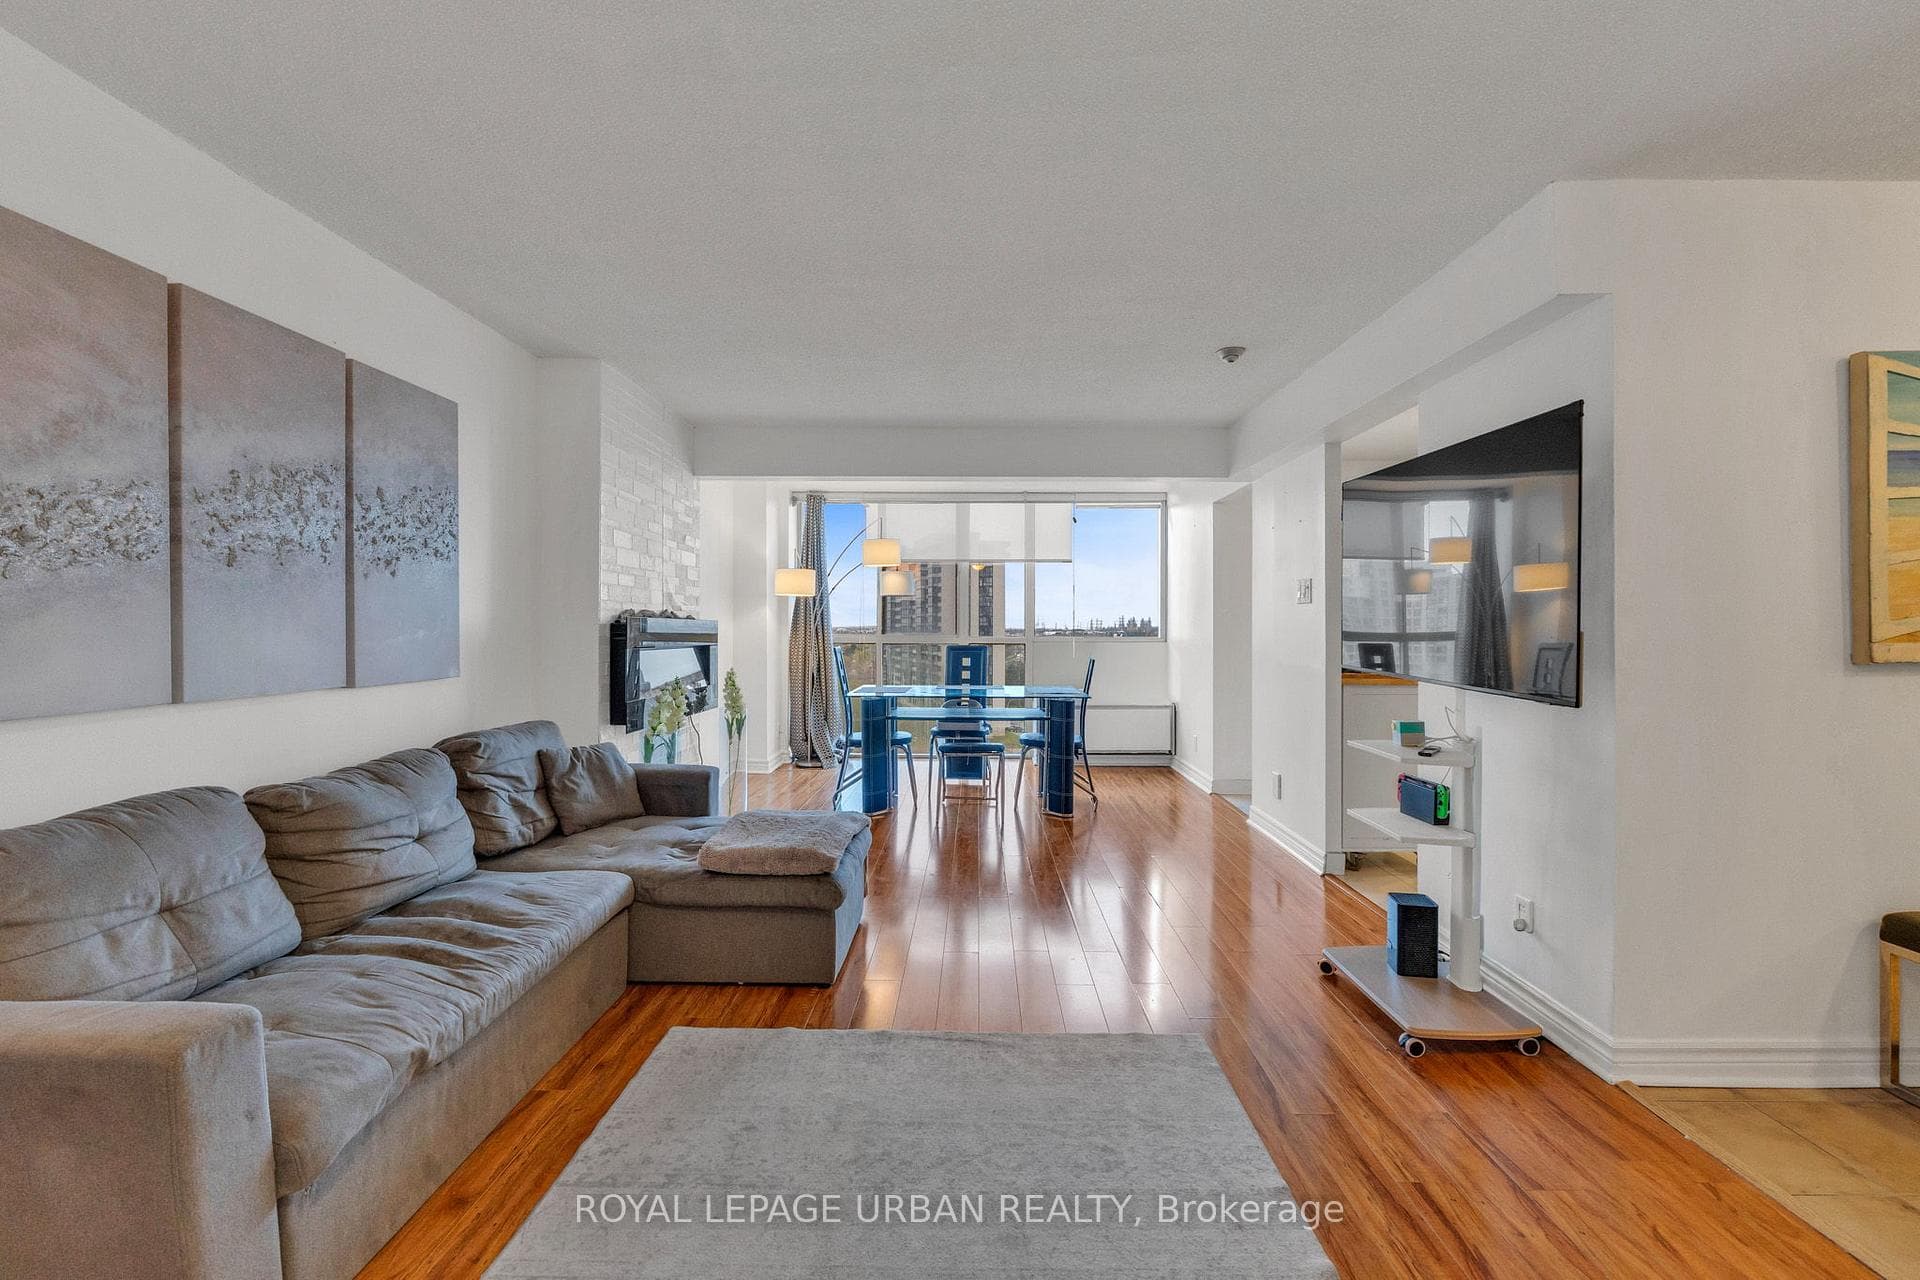

61 Markbrook Lane 1210, Toronto, ON M9V 5E7
MLS #W13529014
Listed Price
Unit 1210 Is A Bright, Generously Proportioned Suite With A Sweeping South/west Exposure, The Kind Of Unobstructed Sunset View Over The West Humber That You Simply Don't Find At This Price Point. The Updated Kitchen Features Stainless Steel Appliances, Fresh Countertops, And A Stylish Backsplash, Flowing Naturally Into An Open-concept Living Area That's Both Functional And Genuinely Inviting. The Primary Bedroom Offers An Ensuite Bath And Two Closets, RealStorage For Real Life. The Flexible Floor Plan Also Allows For A Secondary Room Or Dedicated Workspace Without Sacrificing The Airy Feel. This Is A Building That Takes Care Of Its Residents. The Amenity Package Is Among The Most Complete In Northwest Toronto: Indoor Heated Pool, Equipped Fitness Centre, Squash Courts, Sauna, Party Room, Games Room, Library, And 24-hour Concierge, All Supported By Exceptionally Well-managed Building Operations And Maintenance Fees That Remain Among The Lowest For What's Included. The Location Quietly Overdelivers. Steps To TTC, With Seamless Access To Highways 400, 401, 407, And 427, And Pearson International Just Minutes Away. Nature Trails Along The West Humber Are At Your Doorstep. Humber College And York University, Parks, Schools, Places Of Worship, And Everyday Shopping Are All Within Close Reach. Whether You're Settling Into Your First Home, Rightsizing Into Something Manageable And Beautiful, Or Adding A Proven Rental Asset To Your Portfolio, This Unit Is Ready. Nothing To Renovate. Nothing To Wait On. Just Move In.
Analysis based on 0 sales and 0 leases in this building. Unit size estimated at 750 sqft.
Bedrooms
1
Bathrooms
2
Square Feet
700-799 sqft
Property Type
Residential Condo & Other
| Name | Size (m) | Size (ft) | Features |
|---|---|---|---|
| Living Room(Main) | 8.22 x 3.56 | 27.0 x 11.7 | - |
| Living Room(Main) | 8.22 x 3.56 | 27.0 x 11.7 | - |
| Living Room(Main) | 8.22 x 3.56 | 27.0 x 11.7 | - |
| Living Room(Main) | 8.22 x 3.56 | 27.0 x 11.7 | - |
| Living Room(Main) | 8.22 x 3.56 | 27.0 x 11.7 | - |
| Living Room(Main) | 8.22 x 3.56 | 27.0 x 11.7 | - |
| Living Room(Main) | 8.22 x 3.56 | 27.0 x 11.7 | - |
| Living Room(Main) | 8.22 x 3.56 | 27.0 x 11.7 | - |
| Dining Room(Main) | 8.22 x 3.56 | 27.0 x 11.7 | - |
| Dining Room(Main) | 8.22 x 3.56 | 27.0 x 11.7 | - |
| Dining Room(Main) | 8.22 x 3.56 | 27.0 x 11.7 | - |
| Dining Room(Main) | 8.22 x 3.56 | 27.0 x 11.7 | - |
| Dining Room(Main) | 8.22 x 3.56 | 27.0 x 11.7 | - |
| Dining Room(Main) | 8.22 x 3.56 | 27.0 x 11.7 | - |
| Dining Room(Main) | 8.22 x 3.56 | 27.0 x 11.7 | - |
| Dining Room(Main) | 8.22 x 3.56 | 27.0 x 11.7 | - |
| Kitchen(Main) | 3.35 x 2.74 | 11.0 x 9.0 | - |
| Kitchen(Main) | 3.35 x 2.74 | 11.0 x 9.0 | - |
| Kitchen(Main) | 3.35 x 2.74 | 11.0 x 9.0 | - |
| Kitchen(Main) | 3.35 x 2.74 | 11.0 x 9.0 | - |
| Kitchen(Main) | 3.35 x 2.74 | 11.0 x 9.0 | - |
| Kitchen(Main) | 3.35 x 2.74 | 11.0 x 9.0 | - |
| Kitchen(Main) | 3.35 x 2.74 | 11.0 x 9.0 | - |
| Kitchen(Main) | 3.35 x 2.74 | 11.0 x 9.0 | - |
| Primary Bedroom(Main) | 4.89 x 4.24 | 16.0 x 13.9 | - |
| Primary Bedroom(Main) | 4.89 x 4.24 | 16.0 x 13.9 | - |
| Primary Bedroom(Main) | 4.89 x 4.24 | 16.0 x 13.9 | - |
| Primary Bedroom(Main) | 4.89 x 4.24 | 16.0 x 13.9 | - |
| Primary Bedroom(Main) | 4.89 x 4.24 | 16.0 x 13.9 | - |
| Primary Bedroom(Main) | 4.89 x 4.24 | 16.0 x 13.9 | - |
| Primary Bedroom(Main) | 4.89 x 4.24 | 16.0 x 13.9 | - |
| Primary Bedroom(Main) | 4.89 x 4.24 | 16.0 x 13.9 | - |
Complete transaction history for this unit
Register for free to view complete transaction history and access exclusive sold data
Free account • No credit card required
$408,999
61 Markbrook Lane 413, Toronto W10, ON M9V 5E7
MLS #W12366532
View complete sale history and details

$390,000
61 Markbrook Lane 218, Toronto W10, ON M9V 5E7
MLS #W12104688
View complete sale history and details

$477,000
61 Markbrook Lane 1603, Toronto W10, ON M9V 5E7
MLS #W13068720
View complete sale history and details

$466,000
61 Markbrook Lane 507, Toronto W10, ON M9V 5E7
MLS #W12960772
View complete sale history and details
Your Agent
Broker of Record
PREMIER MATRIX REALTY LTD. BROKERAGE
See the comparable sold, tax-matched, and currently-competing listings for Cascades One.
Register for free to view complete price estimate and access exclusive sold data
Free account • No credit card required
Contact OVAIS QASSIM
Unit 1210 is a residential condo & other with 1 bedroom, 2 bathrooms spanning approximately 700-799 square feet located at Cascades One, 61 Markbrook Lane, Toronto W10. This unit is currently for sale at $423K.
Cascades One is located at 61 Markbrook Lane, Toronto W10. Explore more units for sale and rent in this building, view building amenities, transaction history, and market insights.
This unit is located in Mount Olive-Silverstone-Jamestown, part of Toronto W10 in the Toronto area. Explore more condos for sale and rent in this community.
Whether you're looking to buy, sell, or rent at Cascades One, our team of experienced real estate professionals can help you navigate the market and find the perfect unit to match your needs. Contact us today for a free consultation.
Unit 1210 Cascades One,61 Markbrook Lane 1210, Toronto, ON M9V 5E7 for sale, 1 bedroom residential condo & other Toronto W10, Cascades One condos, Toronto W10 residential condo & other for sale, 61 Markbrook Lane, Toronto W10 real estate