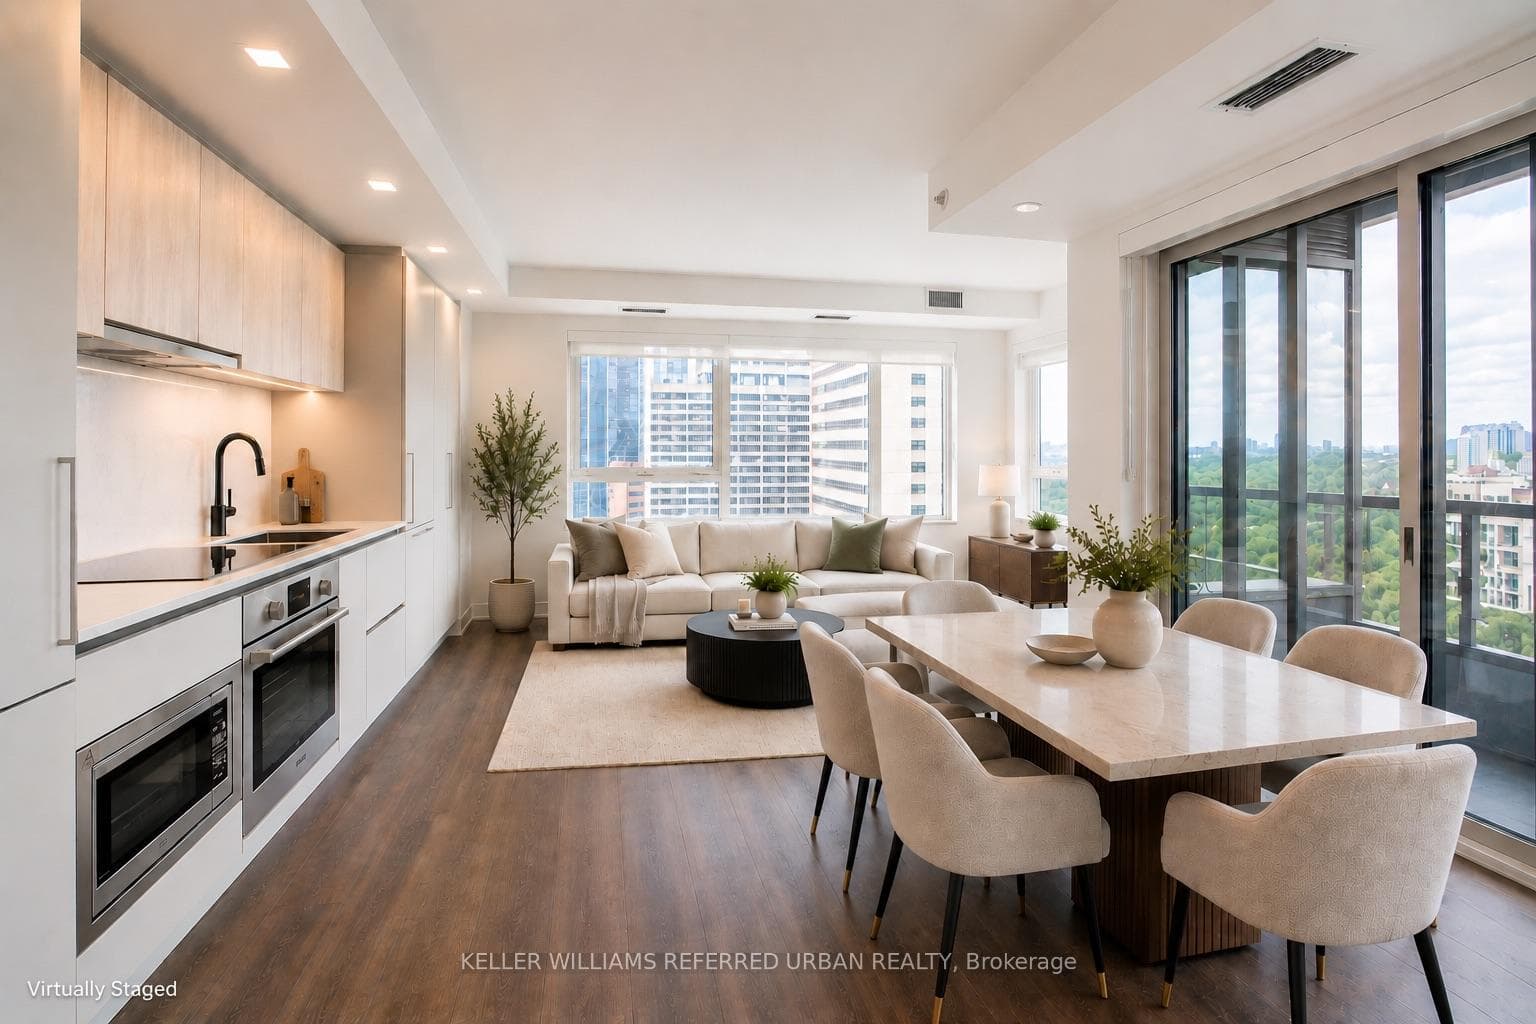

Unit 2104
For Sale609 Sherbourne Street 2104, Toronto, ON M4X 0A4
MLS #C13653996
Listed Price
About This Property
Rarely do you find this combination of size, 3-bedroom functionality, corner-suite exposure and transit convenience at this price! Offering over 1,100 sq. ft., this brand-new, never-lived-in corner suite is just a 1-minute walk to Sherbourne Subway Station and delivers the space, layout and location that are increasingly difficult to find at this price point. Featuring a rare split-bedroom layout with no wasted space, this bright and spacious residence offers unobstructed views of lush greenery and an open-concept living and dining area ideal for both everyday living and entertaining. The chef-inspired kitchen is equipped with premium built-in appliances, sleek cabinetry and custom organizers for exceptional style and functionality. The generous primary bedroom features a large closet and spa-inspired ensuite, while the two additional bedrooms offer excellent flexibility for family, guests or a home office. Enjoy an impressive collection of building amenities, including a fitness centre, co-working space, guest suite, pet wash, music room, games room, theatre, multipurpose and children's rooms, plus a landscaped outdoor terrace with BBQs. Steps to groceries, cafés, restaurants and everyday conveniences, with easy access to Yorkville, Rosedale Ravine trails and surrounding parks. A rare turnkey opportunity to own a large, brand-new 3-bedroom corner suite in downtown Toronto-combining space, functionality, convenience and exceptional value at $958,000 only!
Investment Analysis
Price Per Square Foot Comparison
Fair Market Price
Analysis based on 0 sales and 0 leases in this building. Unit size estimated at 1100 sqft.
Property Details
Bedrooms
3
Bathrooms
3
Square Feet
1000-1199 sqft
Property Type
Residential Condo & Other
Rooms
| Name | Size (m) | Size (ft) | Features |
|---|---|---|---|
| Living Room(Flat) | 5.6 x 3.7 | 18.4 x 12.1 | - |
| Living Room(Flat) | 5.6 x 3.7 | 18.4 x 12.1 | - |
| Dining Room(Flat) | 5.6 x 3.7 | 18.4 x 12.1 | - |
| Dining Room(Flat) | 5.6 x 3.7 | 18.4 x 12.1 | - |
| Kitchen(Flat) | 5.6 x 3.7 | 18.4 x 12.1 | - |
| Kitchen(Flat) | 5.6 x 3.7 | 18.4 x 12.1 | - |
| Primary Bedroom(Flat) | 3.2 x 2.9 | 10.5 x 9.5 | - |
| Primary Bedroom(Flat) | 3.2 x 2.9 | 10.5 x 9.5 | - |
| Bedroom 2(Flat) | 3.2 x 2.8 | 10.5 x 9.2 | - |
| Bedroom 2(Flat) | 3.2 x 2.8 | 10.5 x 9.2 | - |
| Bedroom 3(Flat) | 3.1 x 3 | 10.2 x 9.8 | - |
| Bedroom 3(Flat) | 3.1 x 3 | 10.2 x 9.8 | - |
Your Agent
OVAIS QASSIM
Broker of Record
PREMIER MATRIX REALTY LTD. BROKERAGE
Get your sale estimate
See the comparable sold, tax-matched, and currently-competing listings for this unit.
Price Estimate Available
Register for free to view complete price estimate and access exclusive sold data
Free account • No credit card required
Building Information
Interested in This Unit?
Contact OVAIS QASSIM
About Unit 2104
Unit 2104 is a residential condo & other with 3 bedrooms, 3 bathrooms spanning approximately 1000-1199 square feet. This unit is currently for sale at $958K.
North St. James Town Neighbourhood
This unit is located in North St. James Town, part of Toronto C08 in the Toronto area. Explore more condos for sale and rent in this community.
Whether you're looking to buy, sell, or rent at 609 Sherbourne Street 2104, Toronto, ON M4X 0A4, our team of experienced real estate professionals can help you navigate the market and find the perfect unit to match your needs. Contact us today for a free consultation.
Keywords: Unit 2104 Toronto C08
Unit 2104,609 Sherbourne Street 2104, Toronto, ON M4X 0A4 for sale, 3 bedroom residential condo & other Toronto C08, Toronto C08 residential condo & other for sale