
$1,250,000
49 Binswood Avenue, Toronto, ON M4C 3N6

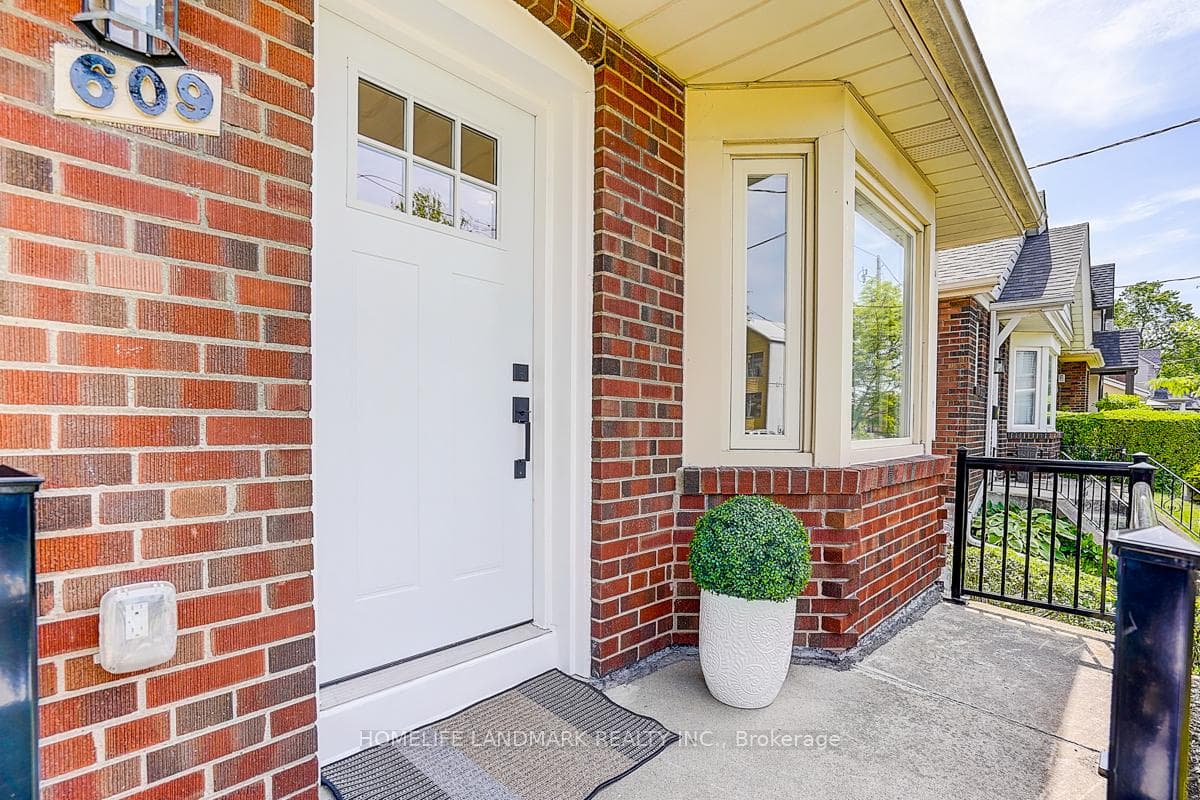
Toronto, ON M4C 2J6
4 Bed · 3 Bath · Detached
MLS #E13507434
Listed Price
This unbeatable detached bungalow nestled in the heart of East York. Fully renovated in 2021, Featuring a rarely offered legal second unit in the basement with nearly 8 feet ceiling, ideal for multi-generational living, extended family, or rental income. Equipped with two separate hydro meters at total 200-amp electrical service. The main floor boasts a bright bay window for maximum sunlight, and a primary bedroom with a private ensuite bathroom. Enjoy engineered hardwood flooring on the main level, new vinyl flooring in the basement, and fresh paint on both floors. Extensive upgrades include newer window, insulation, plumbing, electrical wiring, heating, furnace, A/C, and a tankless hot water system for year-round comfort. Upgraded Front railing for more safety. Exceptionally convenient neighborhood, just steps to the East York Civic Centre, Michael Garron Hospital, library, TTC, parks, and schools. Easy access to subway station, Woodbine Beach, the lakefront, downtown, highway. A fantastic opportunity to own a turnkey home with income potential in one of Toronto's most sought-after communities.
Bedrooms
4
Bathrooms
3
Square Feet
700-1100 sqft
Property Type
Detached
| Name | Size (m) | Size (ft) | Features |
|---|---|---|---|
| Living Room(Main) | 5.39 x 2.75 | 17.7 x 9.0 | - |
| Living Room(Main) | 5.39 x 2.75 | 17.7 x 9.0 | - |
| Living Room(Main) | 5.39 x 2.75 | 17.7 x 9.0 | - |
| Living Room(Main) | 5.39 x 2.75 | 17.7 x 9.0 | - |
| Living Room(Main) | 5.39 x 2.75 | 17.7 x 9.0 | - |
| Living Room(Main) | 5.39 x 2.75 | 17.7 x 9.0 | - |
| Living Room(Main) | 5.39 x 2.75 | 17.7 x 9.0 | - |
| Living Room(Main) | 5.39 x 2.75 | 17.7 x 9.0 | - |
| Living Room(Main) | 5.39 x 2.75 | 17.7 x 9.0 | - |
| Dining Room(Main) | 5.39 x 2.75 | 17.7 x 9.0 | - |
| Dining Room(Main) | 5.39 x 2.75 | 17.7 x 9.0 | - |
| Dining Room(Main) | 5.39 x 2.75 | 17.7 x 9.0 | - |
| Dining Room(Main) | 5.39 x 2.75 | 17.7 x 9.0 | - |
| Dining Room(Main) | 5.39 x 2.75 | 17.7 x 9.0 | - |
| Dining Room(Main) | 5.39 x 2.75 | 17.7 x 9.0 | - |
| Dining Room(Main) | 5.39 x 2.75 | 17.7 x 9.0 | - |
| Dining Room(Main) | 5.39 x 2.75 | 17.7 x 9.0 | - |
| Dining Room(Main) | 5.39 x 2.75 | 17.7 x 9.0 | - |
| Kitchen(Main) | 3.29 x 2.82 | 10.8 x 9.3 | - |
| Kitchen(Main) | 3.29 x 2.82 | 10.8 x 9.3 | - |
| Kitchen(Main) | 3.29 x 2.82 | 10.8 x 9.3 | - |
| Kitchen(Main) | 3.29 x 2.82 | 10.8 x 9.3 | - |
| Kitchen(Main) | 3.29 x 2.82 | 10.8 x 9.3 | - |
| Kitchen(Main) | 3.29 x 2.82 | 10.8 x 9.3 | - |
| Kitchen(Main) | 3.29 x 2.82 | 10.8 x 9.3 | - |
| Kitchen(Main) | 3.29 x 2.82 | 10.8 x 9.3 | - |
| Kitchen(Main) | 3.29 x 2.82 | 10.8 x 9.3 | - |
| Primary Bedroom(Main) | 3.13 x 2.85 | 10.3 x 9.4 | - |
| Primary Bedroom(Main) | 3.13 x 2.85 | 10.3 x 9.4 | - |
| Primary Bedroom(Main) | 3.13 x 2.85 | 10.3 x 9.4 | - |
| Primary Bedroom(Main) | 3.13 x 2.85 | 10.3 x 9.4 | - |
| Primary Bedroom(Main) | 3.13 x 2.85 | 10.3 x 9.4 | - |
| Primary Bedroom(Main) | 3.13 x 2.85 | 10.3 x 9.4 | - |
| Primary Bedroom(Main) | 3.13 x 2.85 | 10.3 x 9.4 | - |
| Primary Bedroom(Main) | 3.13 x 2.85 | 10.3 x 9.4 | - |
| Primary Bedroom(Main) | 3.13 x 2.85 | 10.3 x 9.4 | - |
| Bedroom 2(Main) | 3.56 x 2.85 | 11.7 x 9.4 | - |
| Bedroom 2(Main) | 3.56 x 2.85 | 11.7 x 9.4 | - |
| Bedroom 2(Main) | 3.56 x 2.85 | 11.7 x 9.4 | - |
| Bedroom 2(Main) | 3.56 x 2.85 | 11.7 x 9.4 | - |
| Bedroom 2(Main) | 3.56 x 2.85 | 11.7 x 9.4 | - |
| Bedroom 2(Main) | 3.56 x 2.85 | 11.7 x 9.4 | - |
| Bedroom 2(Main) | 3.56 x 2.85 | 11.7 x 9.4 | - |
| Bedroom 2(Main) | 3.56 x 2.85 | 11.7 x 9.4 | - |
| Bedroom 2(Main) | 3.56 x 2.85 | 11.7 x 9.4 | - |
| Living Room(Basement) | 5.17 x 3.04 | 17.0 x 10.0 | - |
| Living Room(Basement) | 5.17 x 3.04 | 17.0 x 10.0 | - |
| Living Room(Basement) | 5.17 x 3.04 | 17.0 x 10.0 | - |
| Living Room(Basement) | 5.17 x 3.04 | 17.0 x 10.0 | - |
| Living Room(Basement) | 5.17 x 3.04 | 17.0 x 10.0 | - |
| Living Room(Basement) | 5.17 x 3.04 | 17.0 x 10.0 | - |
| Living Room(Basement) | 5.17 x 3.04 | 17.0 x 10.0 | - |
| Living Room(Basement) | 5.17 x 3.04 | 17.0 x 10.0 | - |
| Living Room(Basement) | 5.17 x 3.04 | 17.0 x 10.0 | - |
| Kitchen(Basement) | 3.35 x 2.4 | 11.0 x 7.9 | - |
| Kitchen(Basement) | 3.35 x 2.4 | 11.0 x 7.9 | - |
| Kitchen(Basement) | 3.35 x 2.4 | 11.0 x 7.9 | - |
| Kitchen(Basement) | 3.35 x 2.4 | 11.0 x 7.9 | - |
| Kitchen(Basement) | 3.35 x 2.4 | 11.0 x 7.9 | - |
| Kitchen(Basement) | 3.35 x 2.4 | 11.0 x 7.9 | - |
| Kitchen(Basement) | 3.35 x 2.4 | 11.0 x 7.9 | - |
| Kitchen(Basement) | 3.35 x 2.4 | 11.0 x 7.9 | - |
| Kitchen(Basement) | 3.35 x 2.4 | 11.0 x 7.9 | - |
| Dining Room(Basement) | 3.35 x 2.4 | 11.0 x 7.9 | - |
| Dining Room(Basement) | 3.35 x 2.4 | 11.0 x 7.9 | - |
| Dining Room(Basement) | 3.35 x 2.4 | 11.0 x 7.9 | - |
| Dining Room(Basement) | 3.35 x 2.4 | 11.0 x 7.9 | - |
| Dining Room(Basement) | 3.35 x 2.4 | 11.0 x 7.9 | - |
| Dining Room(Basement) | 3.35 x 2.4 | 11.0 x 7.9 | - |
| Dining Room(Basement) | 3.35 x 2.4 | 11.0 x 7.9 | - |
| Dining Room(Basement) | 3.35 x 2.4 | 11.0 x 7.9 | - |
| Dining Room(Basement) | 3.35 x 2.4 | 11.0 x 7.9 | - |
| Bedroom(Basement) | 3.5 x 2.59 | 11.5 x 8.5 | - |
| Bedroom(Basement) | 3.5 x 2.59 | 11.5 x 8.5 | - |
| Bedroom(Basement) | 3.5 x 2.59 | 11.5 x 8.5 | - |
| Bedroom(Basement) | 3.5 x 2.59 | 11.5 x 8.5 | - |
| Bedroom(Basement) | 3.5 x 2.59 | 11.5 x 8.5 | - |
| Bedroom(Basement) | 3.5 x 2.59 | 11.5 x 8.5 | - |
| Bedroom(Basement) | 3.5 x 2.59 | 11.5 x 8.5 | - |
| Bedroom(Basement) | 3.5 x 2.59 | 11.5 x 8.5 | - |
| Bedroom(Basement) | 3.5 x 2.59 | 11.5 x 8.5 | - |
| Bedroom(Basement) | 3.13 x 2.64 | 10.3 x 8.7 | - |
| Bedroom(Basement) | 3.13 x 2.64 | 10.3 x 8.7 | - |
| Bedroom(Basement) | 3.13 x 2.64 | 10.3 x 8.7 | - |
| Bedroom(Basement) | 3.13 x 2.64 | 10.3 x 8.7 | - |
| Bedroom(Basement) | 3.13 x 2.64 | 10.3 x 8.7 | - |
| Bedroom(Basement) | 3.13 x 2.64 | 10.3 x 8.7 | - |
| Bedroom(Basement) | 3.13 x 2.64 | 10.3 x 8.7 | - |
| Bedroom(Basement) | 3.13 x 2.64 | 10.3 x 8.7 | - |
| Bedroom(Basement) | 3.13 x 2.64 | 10.3 x 8.7 | - |
Complete transaction history for this property
Register free to see the complete unit history
Register for free to view complete transaction history and access exclusive sold data
Free account • No credit card required
Your Agent
Broker of Record
PREMIER MATRIX REALTY LTD. BROKERAGE
See the comparable sold, tax-matched, and currently-competing listings for 609 Mortimer Avenue.
Register for free to view complete price estimate and access exclusive sold data
Free account • No credit card required
Contact OVAIS QASSIM
609 Mortimer Avenue, Toronto, ON M4C 2J6 is a 4-bedroom, 3-bathroom bungalow detached with approximately 700-1100 square feet of living space, situated on a 30 98 foot lot. This property is currently for sale at $899,900. The home features a detached garage and a apartment, separate entrance basement.
This home is located in Danforth Village-East York, part of Toronto E03 in the Toronto area. Explore more homes for sale and recently sold properties in this neighbourhood.
Whether you are looking to buy, sell, or lease in Danforth Village-East York, our team of experienced real estate professionals can help you navigate the market and find the perfect home. Contact us today for a free consultation.
609 Mortimer Avenue, Toronto, ON M4C 2J6 for sale,4 bedroom detached Danforth Village-East York,Toronto E03 homes for sale,Toronto real estate,Bungalow homes, detached for sale


