
$1,450,000
100 Abby Hawk Lane, Tay Valley, ON K7H 3C5

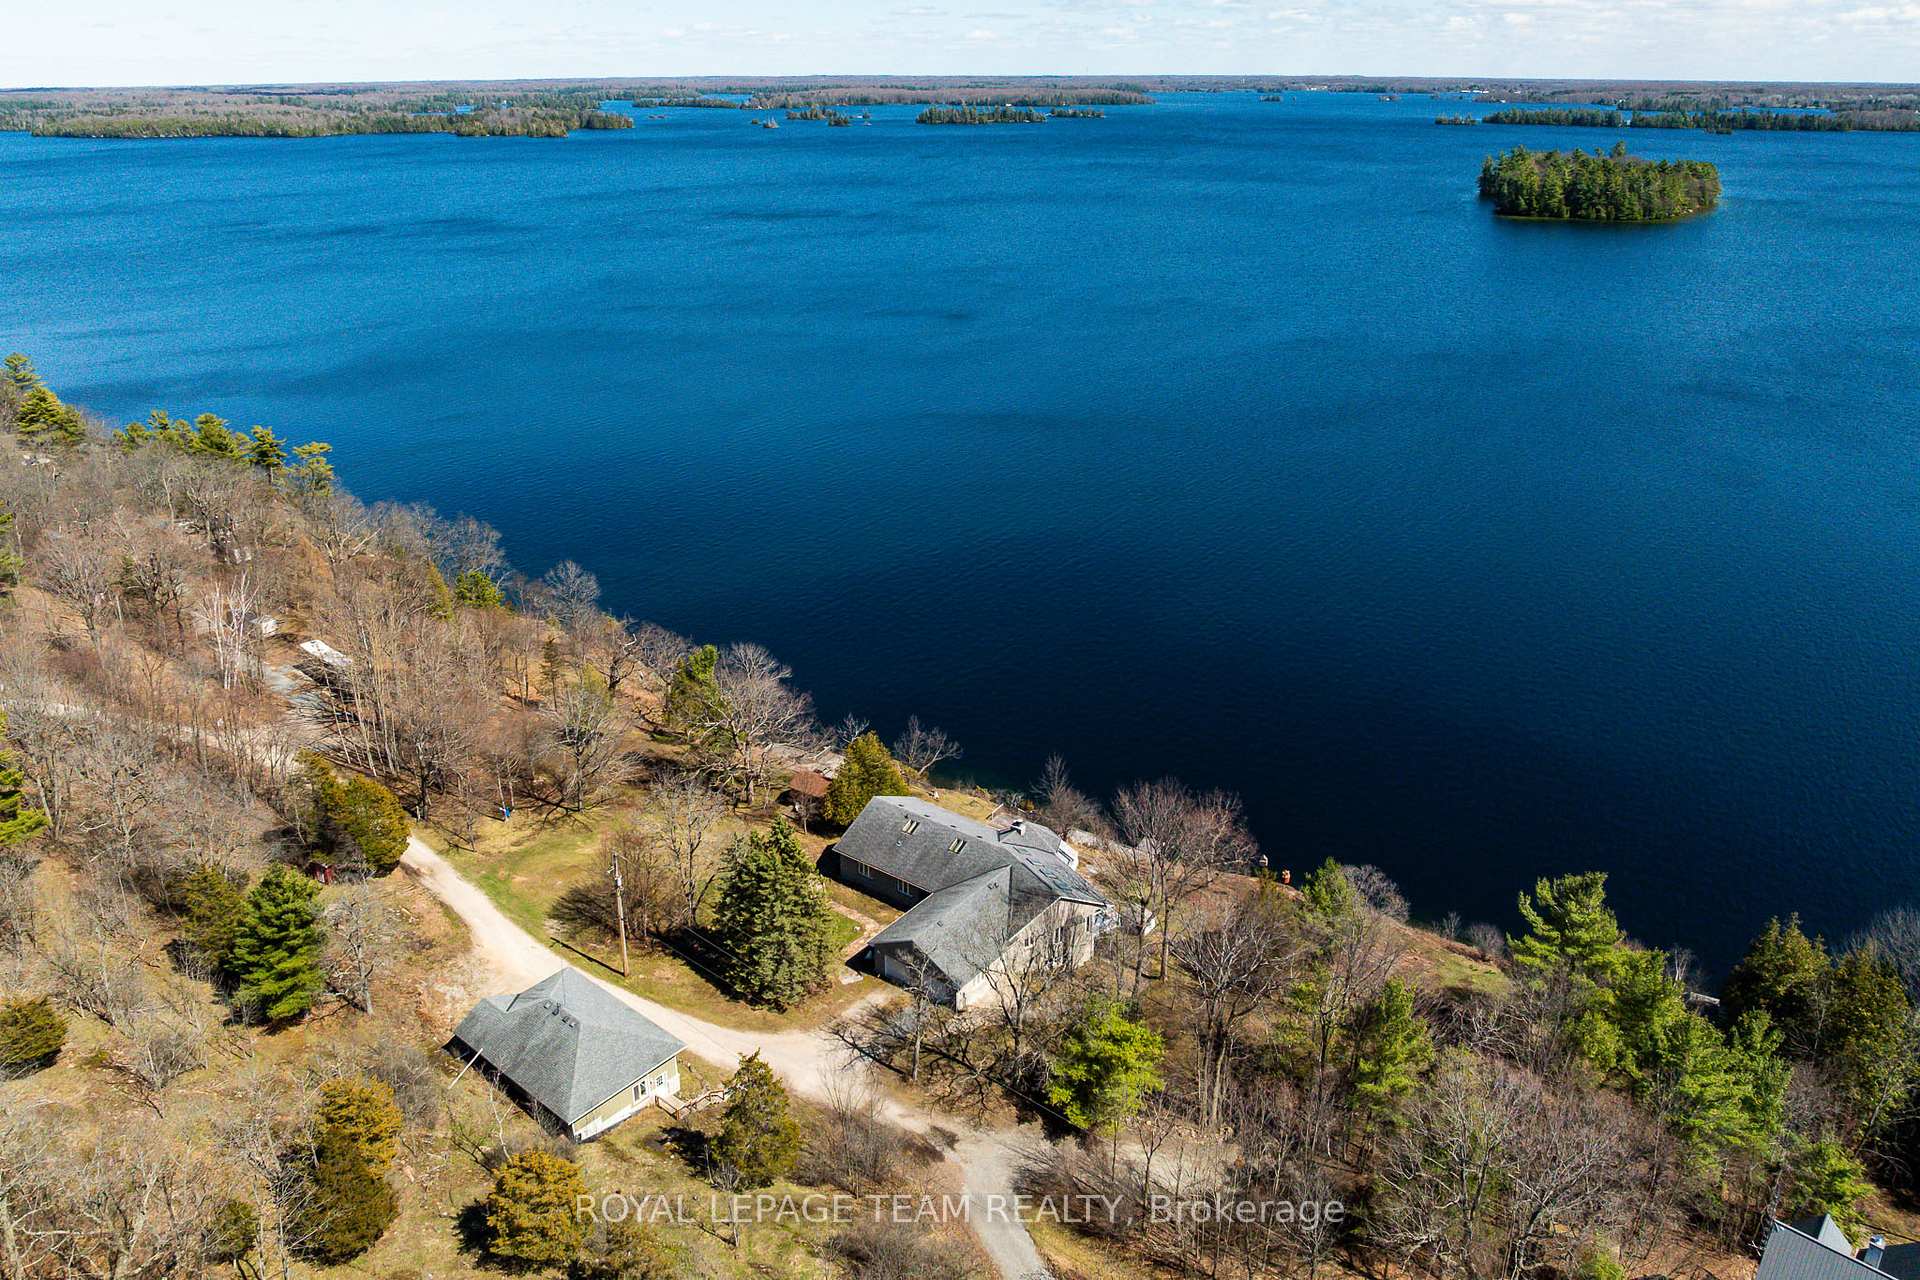
Tay Valley, ON K7H 3C5
4 Bed · 4 Bath · Detached
MLS #X13166614
Listed Price
Welcome to a never-before-offered waterfront estate on the prestigious north shore of Big Rideau Lake, part of the Rideau Canal, a UNESCO World Heritage Site-offering a rare opportunity to secure a legacy property with exceptional flexibility. Set on a private, wooded landscape with breathtaking southeast exposure and deep-water frontage. Ideal as a luxurious family compound, private retreat, or future development opportunity, the possibilities are truly unmatched. The main bungalow offers over 5,700 sq ft of living space and year round living; with a bright, functional layout designed for both everyday living and entertaining. Featuring four main-level bedrooms and a fully finished walk-out basement, the home provides ample space for extended family and guests. Inside, a sun-filled interior is enhanced by gorgeous millwork, a sunroom, four fireplaces, and a spacious primary suite with built-in storage and a 4-piece ensuite. The chef's kitchen is equipped with a wine fridge, built-in oven, and cooktop. Outdoors, a large deck and gazebo create the perfect setting for lakeside gatherings, leading to a substantial dock and pristine, deep-water access-ideal for swimming, boating, and enjoying the lake. An oversized detached garage (approx. 30' x 40') with a heated workshop adds further functionality. The two adjacent 1.5 acre lots are also available for purchase. A truly rare opportunity to own a premier waterfront property offering privacy, scale, and endless potential.
Bedrooms
4
Bathrooms
4
Square Feet
3000-3500 sqft
Property Type
Detached
| Name | Size (m) | Size (ft) | Features |
|---|---|---|---|
| Kitchen(Main) | 6.68 x 4.06 | 21.9 x 13.3 | - |
| Kitchen(Main) | 6.68 x 4.06 | 21.9 x 13.3 | - |
| Kitchen(Main) | 6.68 x 4.06 | 21.9 x 13.3 | - |
| Kitchen(Main) | 6.68 x 4.06 | 21.9 x 13.3 | - |
| Kitchen(Main) | 6.68 x 4.06 | 21.9 x 13.3 | - |
| Kitchen(Main) | 6.68 x 4.06 | 21.9 x 13.3 | - |
| Dining Room(Main) | 6.53 x 4.42 | 21.4 x 14.5 | - |
| Dining Room(Main) | 6.53 x 4.42 | 21.4 x 14.5 | - |
| Dining Room(Main) | 6.53 x 4.42 | 21.4 x 14.5 | - |
| Dining Room(Main) | 6.53 x 4.42 | 21.4 x 14.5 | - |
| Dining Room(Main) | 6.53 x 4.42 | 21.4 x 14.5 | - |
| Dining Room(Main) | 6.53 x 4.42 | 21.4 x 14.5 | - |
| Sunroom(Main) | 6.1 x 5.49 | 20.0 x 18.0 | - |
| Sunroom(Main) | 6.1 x 5.49 | 20.0 x 18.0 | - |
| Sunroom(Main) | 6.1 x 5.49 | 20.0 x 18.0 | - |
| Sunroom(Main) | 6.1 x 5.49 | 20.0 x 18.0 | - |
| Sunroom(Main) | 6.1 x 5.49 | 20.0 x 18.0 | - |
| Sunroom(Main) | 6.1 x 5.49 | 20.0 x 18.0 | - |
| Foyer(Main) | 2.74 x 1.78 | 9.0 x 5.8 | - |
| Foyer(Main) | 2.74 x 1.78 | 9.0 x 5.8 | - |
| Foyer(Main) | 2.74 x 1.78 | 9.0 x 5.8 | - |
| Foyer(Main) | 2.74 x 1.78 | 9.0 x 5.8 | - |
| Foyer(Main) | 2.74 x 1.78 | 9.0 x 5.8 | - |
| Foyer(Main) | 2.74 x 1.78 | 9.0 x 5.8 | - |
| Bedroom(Main) | 4.22 x 2.92 | 13.8 x 9.6 | - |
| Bedroom(Main) | 4.22 x 2.92 | 13.8 x 9.6 | - |
| Bedroom(Main) | 4.22 x 2.92 | 13.8 x 9.6 | - |
| Bedroom(Main) | 4.22 x 2.92 | 13.8 x 9.6 | - |
| Bedroom(Main) | 4.22 x 2.92 | 13.8 x 9.6 | - |
| Bedroom(Main) | 4.22 x 2.92 | 13.8 x 9.6 | - |
| Bedroom 2(Main) | 3.53 x 3.4 | 11.6 x 11.2 | - |
| Bedroom 2(Main) | 3.53 x 3.4 | 11.6 x 11.2 | - |
| Bedroom 2(Main) | 3.53 x 3.4 | 11.6 x 11.2 | - |
| Bedroom 2(Main) | 3.53 x 3.4 | 11.6 x 11.2 | - |
| Bedroom 2(Main) | 3.53 x 3.4 | 11.6 x 11.2 | - |
| Bedroom 2(Main) | 3.53 x 3.4 | 11.6 x 11.2 | - |
| Bathroom(Main) | 2.74 x 1.96 | 9.0 x 6.4 | - |
| Bathroom(Main) | 2.74 x 1.96 | 9.0 x 6.4 | - |
| Bathroom(Main) | 2.74 x 1.96 | 9.0 x 6.4 | - |
| Bathroom(Main) | 2.74 x 1.96 | 9.0 x 6.4 | - |
| Bathroom(Main) | 2.74 x 1.96 | 9.0 x 6.4 | - |
| Bathroom(Main) | 2.74 x 1.96 | 9.0 x 6.4 | - |
| Bedroom 3(Main) | 3.58 x 3.35 | 11.7 x 11.0 | - |
| Bedroom 3(Main) | 3.58 x 3.35 | 11.7 x 11.0 | - |
| Bedroom 3(Main) | 3.58 x 3.35 | 11.7 x 11.0 | - |
| Bedroom 3(Main) | 3.58 x 3.35 | 11.7 x 11.0 | - |
| Bedroom 3(Main) | 3.58 x 3.35 | 11.7 x 11.0 | - |
| Bedroom 3(Main) | 3.58 x 3.35 | 11.7 x 11.0 | - |
| Primary Bedroom(Main) | 4.78 x 3.76 | 15.7 x 12.3 | - |
| Primary Bedroom(Main) | 4.78 x 3.76 | 15.7 x 12.3 | - |
| Primary Bedroom(Main) | 4.78 x 3.76 | 15.7 x 12.3 | - |
| Primary Bedroom(Main) | 4.78 x 3.76 | 15.7 x 12.3 | - |
| Primary Bedroom(Main) | 4.78 x 3.76 | 15.7 x 12.3 | - |
| Primary Bedroom(Main) | 4.78 x 3.76 | 15.7 x 12.3 | - |
| Bathroom(Main) | 4.09 x 3.73 | 13.4 x 12.2 | - |
| Bathroom(Main) | 4.09 x 3.73 | 13.4 x 12.2 | - |
| Bathroom(Main) | 4.09 x 3.73 | 13.4 x 12.2 | - |
| Bathroom(Main) | 4.09 x 3.73 | 13.4 x 12.2 | - |
| Bathroom(Main) | 4.09 x 3.73 | 13.4 x 12.2 | - |
| Bathroom(Main) | 4.09 x 3.73 | 13.4 x 12.2 | - |
| Mud Room(Main) | 3.05 x 1.73 | 10.0 x 5.7 | - |
| Mud Room(Main) | 3.05 x 1.73 | 10.0 x 5.7 | - |
| Mud Room(Main) | 3.05 x 1.73 | 10.0 x 5.7 | - |
| Mud Room(Main) | 3.05 x 1.73 | 10.0 x 5.7 | - |
| Mud Room(Main) | 3.05 x 1.73 | 10.0 x 5.7 | - |
| Mud Room(Main) | 3.05 x 1.73 | 10.0 x 5.7 | - |
| Bathroom(Main) | 3.66 x 1.65 | 12.0 x 5.4 | - |
| Bathroom(Main) | 3.66 x 1.65 | 12.0 x 5.4 | - |
| Bathroom(Main) | 3.66 x 1.65 | 12.0 x 5.4 | - |
| Bathroom(Main) | 3.66 x 1.65 | 12.0 x 5.4 | - |
| Bathroom(Main) | 3.66 x 1.65 | 12.0 x 5.4 | - |
| Bathroom(Main) | 3.66 x 1.65 | 12.0 x 5.4 | - |
| Recreation(Basement) | 6.86 x 6.71 | 22.5 x 22.0 | - |
| Recreation(Basement) | 6.86 x 6.71 | 22.5 x 22.0 | - |
| Recreation(Basement) | 6.86 x 6.71 | 22.5 x 22.0 | - |
| Recreation(Basement) | 6.86 x 6.71 | 22.5 x 22.0 | - |
| Recreation(Basement) | 6.86 x 6.71 | 22.5 x 22.0 | - |
| Recreation(Basement) | 6.86 x 6.71 | 22.5 x 22.0 | - |
| Sunroom(Basement) | 4.88 x 4.57 | 16.0 x 15.0 | - |
| Sunroom(Basement) | 4.88 x 4.57 | 16.0 x 15.0 | - |
| Sunroom(Basement) | 4.88 x 4.57 | 16.0 x 15.0 | - |
| Sunroom(Basement) | 4.88 x 4.57 | 16.0 x 15.0 | - |
| Sunroom(Basement) | 4.88 x 4.57 | 16.0 x 15.0 | - |
| Sunroom(Basement) | 4.88 x 4.57 | 16.0 x 15.0 | - |
| Recreation(Basement) | 6.1 x 5.18 | 20.0 x 17.0 | - |
| Recreation(Basement) | 6.1 x 5.18 | 20.0 x 17.0 | - |
| Recreation(Basement) | 6.1 x 5.18 | 20.0 x 17.0 | - |
| Recreation(Basement) | 6.1 x 5.18 | 20.0 x 17.0 | - |
| Recreation(Basement) | 6.1 x 5.18 | 20.0 x 17.0 | - |
| Recreation(Basement) | 6.1 x 5.18 | 20.0 x 17.0 | - |
| Bathroom(Basement) | 3.05 x 1.83 | 10.0 x 6.0 | - |
| Bathroom(Basement) | 3.05 x 1.83 | 10.0 x 6.0 | - |
| Bathroom(Basement) | 3.05 x 1.83 | 10.0 x 6.0 | - |
| Bathroom(Basement) | 3.05 x 1.83 | 10.0 x 6.0 | - |
| Bathroom(Basement) | 3.05 x 1.83 | 10.0 x 6.0 | - |
| Bathroom(Basement) | 3.05 x 1.83 | 10.0 x 6.0 | - |
| Den(Basement) | 3.66 x 2.67 | 12.0 x 8.8 | - |
| Den(Basement) | 3.66 x 2.67 | 12.0 x 8.8 | - |
| Den(Basement) | 3.66 x 2.67 | 12.0 x 8.8 | - |
| Den(Basement) | 3.66 x 2.67 | 12.0 x 8.8 | - |
| Den(Basement) | 3.66 x 2.67 | 12.0 x 8.8 | - |
| Den(Basement) | 3.66 x 2.67 | 12.0 x 8.8 | - |
| Den(Basement) | 3.35 x 2.74 | 11.0 x 9.0 | - |
| Den(Basement) | 3.35 x 2.74 | 11.0 x 9.0 | - |
| Den(Basement) | 3.35 x 2.74 | 11.0 x 9.0 | - |
| Den(Basement) | 3.35 x 2.74 | 11.0 x 9.0 | - |
| Den(Basement) | 3.35 x 2.74 | 11.0 x 9.0 | - |
| Den(Basement) | 3.35 x 2.74 | 11.0 x 9.0 | - |
| Den(Basement) | 3.35 x 2.74 | 11.0 x 9.0 | - |
| Den(Basement) | 3.35 x 2.74 | 11.0 x 9.0 | - |
| Den(Basement) | 3.35 x 2.74 | 11.0 x 9.0 | - |
| Den(Basement) | 3.35 x 2.74 | 11.0 x 9.0 | - |
| Den(Basement) | 3.35 x 2.74 | 11.0 x 9.0 | - |
| Den(Basement) | 3.35 x 2.74 | 11.0 x 9.0 | - |
Complete transaction history for this property
Register for free to view complete transaction history and access exclusive sold data
Free account • No credit card required
Your Agent
Broker of Record
PREMIER MATRIX REALTY LTD. BROKERAGE
See the comparable sold, tax-matched, and currently-competing listings for 605 Big Rideau North Shore Road.
Register for free to view complete price estimate and access exclusive sold data
Free account • No credit card required
Contact OVAIS QASSIM
605 Big Rideau North Shore Road, Tay Valley, ON K7H 3C5 is a 4-bedroom, 4-bathroom bungalow detached with approximately 3000-3500 square feet of living space, situated on a 150 405 foot lot. This property is currently for sale at $1,899,900. The home features a detached garage and a finished, walk-out basement.
This home is located in 904 - Bathurst/Burgess & Sherbrooke (North Burgess) Twp, part of Tay Valley in the Lanark area. Explore more homes for sale and recently sold properties in this neighbourhood.
Whether you are looking to buy, sell, or lease in 904 - Bathurst/Burgess & Sherbrooke (North Burgess) Twp, our team of experienced real estate professionals can help you navigate the market and find the perfect home. Contact us today for a free consultation.
605 Big Rideau North Shore Road, Tay Valley, ON K7H 3C5 for sale,4 bedroom detached 904 - Bathurst/Burgess & Sherbrooke (North Burgess) Twp,Tay Valley homes for sale,Lanark real estate,Bungalow homes, detached for sale


