
$773,000
295 Stanley Road, Tay Valley, ON K7H 3C5
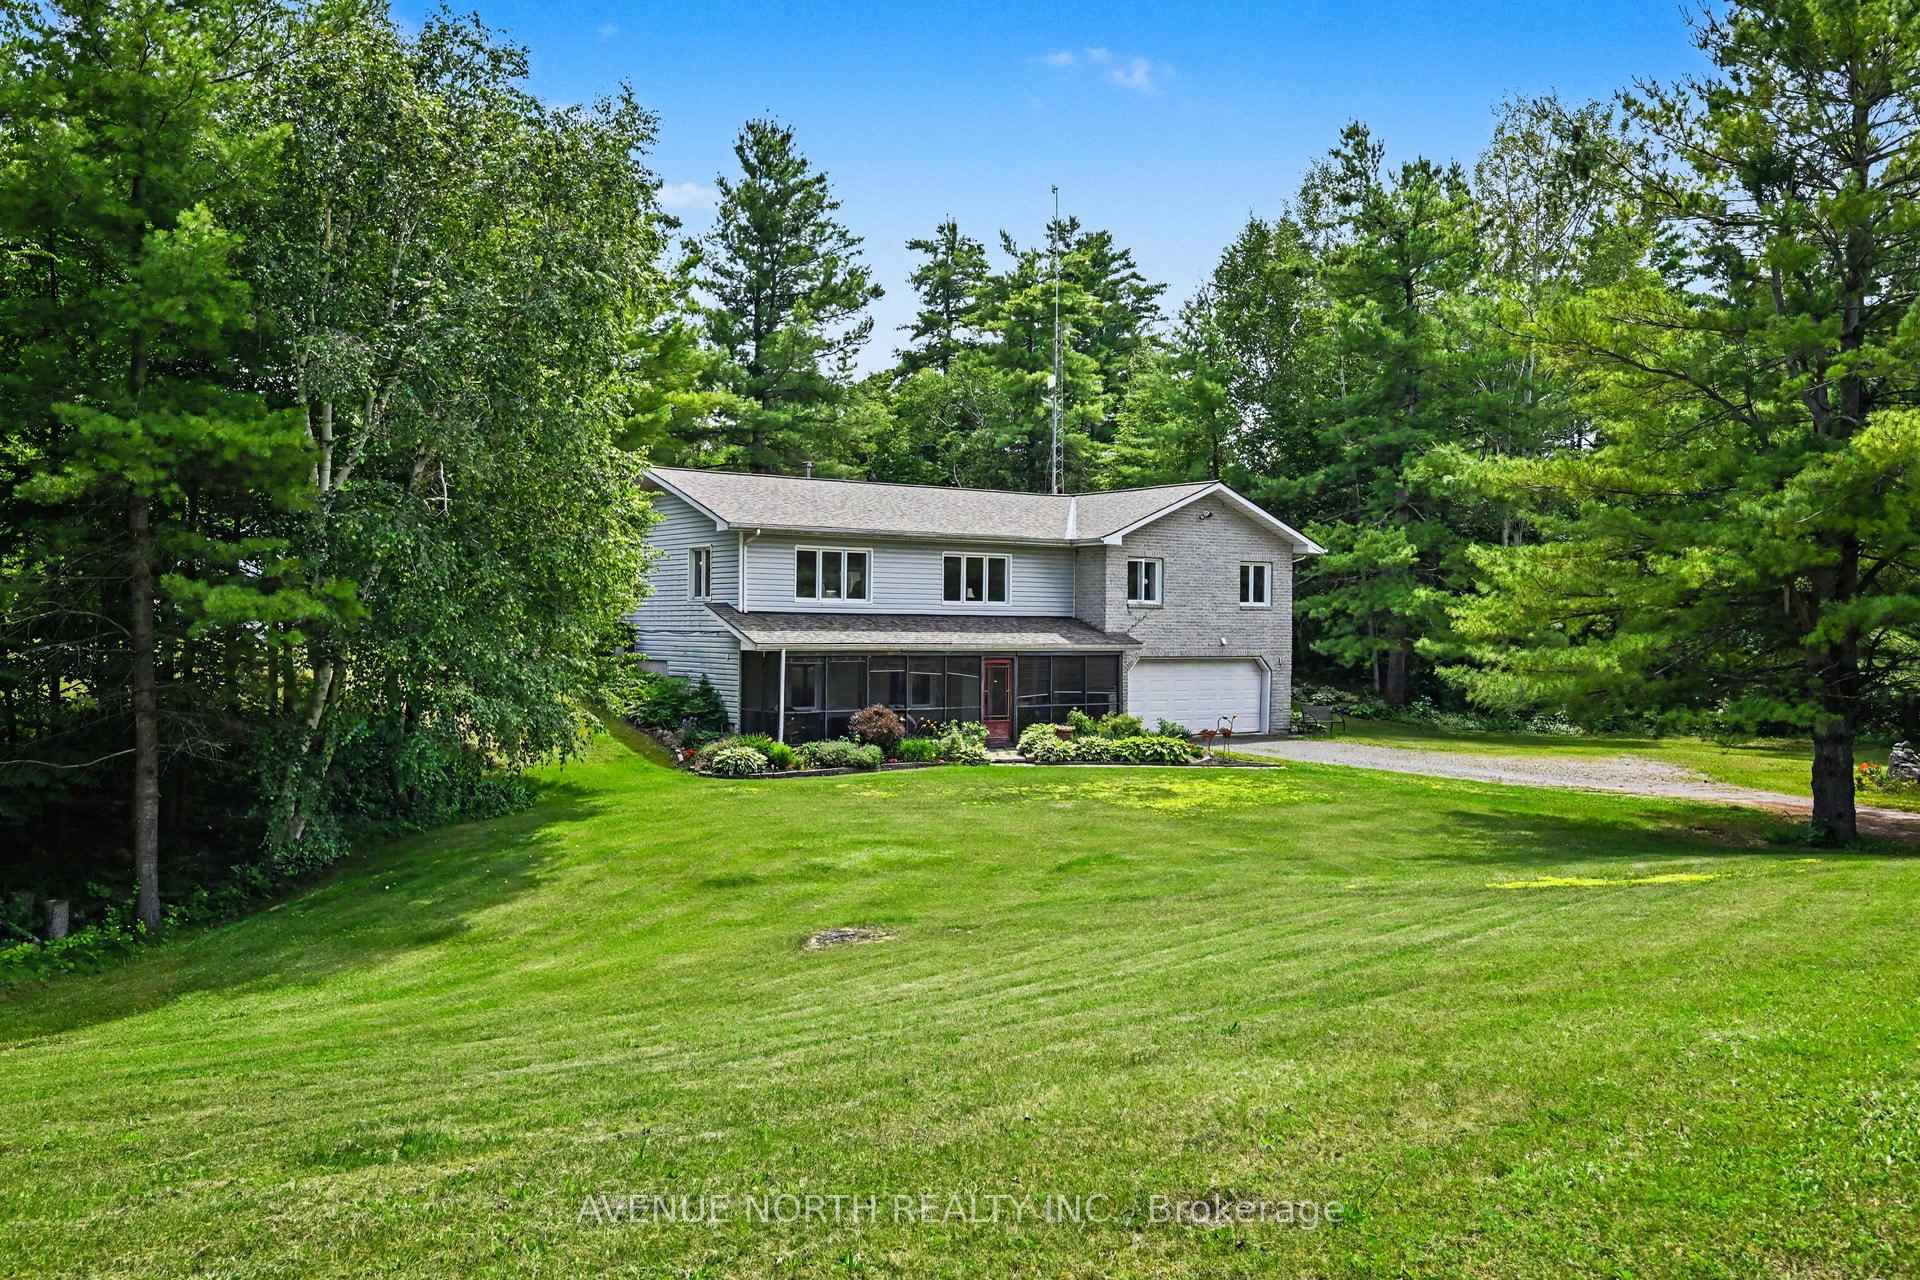

Tay Valley, ON K7H 3C5
2 Bed · 2 Bath · Detached
MLS #X13594402
Listed Price
Welcome to this well maintained bungalow, perfectly situated on a private 2.2+ acre wooded lot just minutes from Historic Perth. Surrounded by mature trees, colourful perennial gardens, and timeless curb appeal, this home offers the ideal balance of peaceful country living and everyday convenience. Inside, you'll find a bright, open-concept layout designed for comfortable living and effortless entertaining. The home features a spacious main-floor primary bedroom with a large Walk-in closet, convenient main-floor laundry, a cozy sunroom, and a dedicated enclosed hot tub room. Your own private retreat to enjoy year-round. The finished basement offers a second bedroom plus an additional versatile room, ideal for a home office, gym, hobby room, or guest space. Start your day or unwind in the evening on the expansive covered front porch, where you can take in the tranquil views and natural surroundings. Car enthusiasts, hobbyists, and anyone needing exceptional storage will appreciate the attached 2-car garage (21' x 31') plus an impressive detached 4-car garage (27' x 32'), offering endless possibilities for a workshop, recreational vehicles, or outdoor equipment. Ideally located just 10 minutes from Historic Perth and 12 minutes from Westport, you'll enjoy easy access to shopping, dining, and everyday amenities. Outdoor enthusiasts will love being only 2 minutes from the Pike Lake public boat launch and 7 minutes from Mapleview Golf Course. Rarely does a property offer this combination of privacy, versatile living space, exceptional garage capacity, and great location. Experience the best of country living with lakes, golf, and small-town charm all just moments away. Roof was replaced in June 2026 and HWT in 2024.
Bedrooms
2
Bathrooms
2
Square Feet
1500-2000 sqft
Property Type
Detached
| Name | Size (m) | Size (ft) | Features |
|---|---|---|---|
| Primary Bedroom(Main) | 4.72 x 4.65 | 15.5 x 15.3 | - |
| Primary Bedroom(Main) | 4.72 x 4.65 | 15.5 x 15.3 | - |
| Primary Bedroom(Main) | 4.72 x 4.65 | 15.5 x 15.3 | - |
| Primary Bedroom(Main) | 4.72 x 4.65 | 15.5 x 15.3 | - |
| Primary Bedroom(Main) | 4.72 x 4.65 | 15.5 x 15.3 | - |
| Bathroom(Main) | 3.93 x 3.49 | 12.9 x 11.5 | - |
| Bathroom(Main) | 3.93 x 3.49 | 12.9 x 11.5 | - |
| Bathroom(Main) | 3.93 x 3.49 | 12.9 x 11.5 | - |
| Bathroom(Main) | 3.93 x 3.49 | 12.9 x 11.5 | - |
| Bathroom(Main) | 3.93 x 3.49 | 12.9 x 11.5 | - |
| Dining Room(Main) | 5.71 x 3.74 | 18.7 x 12.3 | - |
| Dining Room(Main) | 5.71 x 3.74 | 18.7 x 12.3 | - |
| Dining Room(Main) | 5.71 x 3.74 | 18.7 x 12.3 | - |
| Dining Room(Main) | 5.71 x 3.74 | 18.7 x 12.3 | - |
| Dining Room(Main) | 5.71 x 3.74 | 18.7 x 12.3 | - |
| Kitchen(Main) | 5.96 x 3.73 | 19.6 x 12.2 | - |
| Kitchen(Main) | 5.96 x 3.73 | 19.6 x 12.2 | - |
| Kitchen(Main) | 5.96 x 3.73 | 19.6 x 12.2 | - |
| Kitchen(Main) | 5.96 x 3.73 | 19.6 x 12.2 | - |
| Kitchen(Main) | 5.96 x 3.73 | 19.6 x 12.2 | - |
| Living Room(Main) | 11.68 x 4.65 | 38.3 x 15.3 | - |
| Living Room(Main) | 11.68 x 4.65 | 38.3 x 15.3 | - |
| Living Room(Main) | 11.68 x 4.65 | 38.3 x 15.3 | - |
| Living Room(Main) | 11.68 x 4.65 | 38.3 x 15.3 | - |
| Living Room(Main) | 11.68 x 4.65 | 38.3 x 15.3 | - |
| Sunroom(Main) | 3.83 x 4.36 | 12.6 x 14.3 | - |
| Sunroom(Main) | 3.83 x 4.36 | 12.6 x 14.3 | - |
| Sunroom(Main) | 3.83 x 4.36 | 12.6 x 14.3 | - |
| Sunroom(Main) | 3.83 x 4.36 | 12.6 x 14.3 | - |
| Sunroom(Main) | 3.83 x 4.36 | 12.6 x 14.3 | - |
| Other(Main) | 3.83 x 3.8 | 12.6 x 12.5 | - |
| Other(Main) | 3.83 x 3.8 | 12.6 x 12.5 | - |
| Other(Main) | 3.83 x 3.8 | 12.6 x 12.5 | - |
| Other(Main) | 3.83 x 3.8 | 12.6 x 12.5 | - |
| Other(Main) | 3.83 x 3.8 | 12.6 x 12.5 | - |
| Bedroom(Basement) | 3.21 x 3.17 | 10.5 x 10.4 | - |
| Bedroom(Basement) | 3.21 x 3.17 | 10.5 x 10.4 | - |
| Bedroom(Basement) | 3.21 x 3.17 | 10.5 x 10.4 | - |
| Bedroom(Basement) | 3.21 x 3.17 | 10.5 x 10.4 | - |
| Bedroom(Basement) | 3.21 x 3.17 | 10.5 x 10.4 | - |
| Recreation(Basement) | 6.6 x 8.08 | 21.7 x 26.5 | - |
| Recreation(Basement) | 6.6 x 8.08 | 21.7 x 26.5 | - |
| Recreation(Basement) | 6.6 x 8.08 | 21.7 x 26.5 | - |
| Recreation(Basement) | 6.6 x 8.08 | 21.7 x 26.5 | - |
| Recreation(Basement) | 6.6 x 8.08 | 21.7 x 26.5 | - |
| Bathroom(Basement) | 3.21 x 2.38 | 10.5 x 7.8 | - |
| Bathroom(Basement) | 3.21 x 2.38 | 10.5 x 7.8 | - |
| Bathroom(Basement) | 3.21 x 2.38 | 10.5 x 7.8 | - |
| Bathroom(Basement) | 3.21 x 2.38 | 10.5 x 7.8 | - |
| Bathroom(Basement) | 3.21 x 2.38 | 10.5 x 7.8 | - |
| Other(Basement) | 3.05 x 3.21 | 10.0 x 10.5 | - |
| Other(Basement) | 3.05 x 3.21 | 10.0 x 10.5 | - |
| Other(Basement) | 3.05 x 3.21 | 10.0 x 10.5 | - |
| Other(Basement) | 3.05 x 3.21 | 10.0 x 10.5 | - |
| Other(Basement) | 3.05 x 3.21 | 10.0 x 10.5 | - |
| Utility Room(Basement) | 3.21 x 2.33 | 10.5 x 7.6 | - |
| Utility Room(Basement) | 3.21 x 2.33 | 10.5 x 7.6 | - |
| Utility Room(Basement) | 3.21 x 2.33 | 10.5 x 7.6 | - |
| Utility Room(Basement) | 3.21 x 2.33 | 10.5 x 7.6 | - |
| Utility Room(Basement) | 3.21 x 2.33 | 10.5 x 7.6 | - |
Complete transaction history for this property
Register for free to view complete transaction history and access exclusive sold data
Free account • No credit card required
Your Agent
Broker of Record
PREMIER MATRIX REALTY LTD. BROKERAGE
See the comparable sold, tax-matched, and currently-competing listings for 4645 Scotch Line.
Register for free to view complete price estimate and access exclusive sold data
Free account • No credit card required
Contact OVAIS QASSIM
4645 Scotch Line, Tay Valley, ON K7H 3C5 is a 2-bedroom, 2-bathroom bungalow detached with approximately 1500-2000 square feet of living space, situated on a 325 557 foot lot. This property is currently for sale at $639,900. The home features a attached garage and a finished, finished with walk-out basement, built approximately 16-30 years ago.
This home is located in 904 - Bathurst/Burgess & Sherbrooke (North Burgess) Twp, part of Tay Valley in the Lanark area. Explore more homes for sale and recently sold properties in this neighbourhood.
Whether you are looking to buy, sell, or lease in 904 - Bathurst/Burgess & Sherbrooke (North Burgess) Twp, our team of experienced real estate professionals can help you navigate the market and find the perfect home. Contact us today for a free consultation.
4645 Scotch Line, Tay Valley, ON K7H 3C5 for sale,2 bedroom detached 904 - Bathurst/Burgess & Sherbrooke (North Burgess) Twp,Tay Valley homes for sale,Lanark real estate,Bungalow homes, detached for sale


