
$2,300,000
86 Long Point Road, Tay, ON L0K 2C0

Register for free to view the complete photo gallery and property details
Showing 2 of 20 photos
Tay, ON L0L 1P0
4 Bed · 2 Bath · Detached
MLS #S12099568
Sold on January 7, 2026
January 7, 2026
Originally listed at $639,900 213 days on market
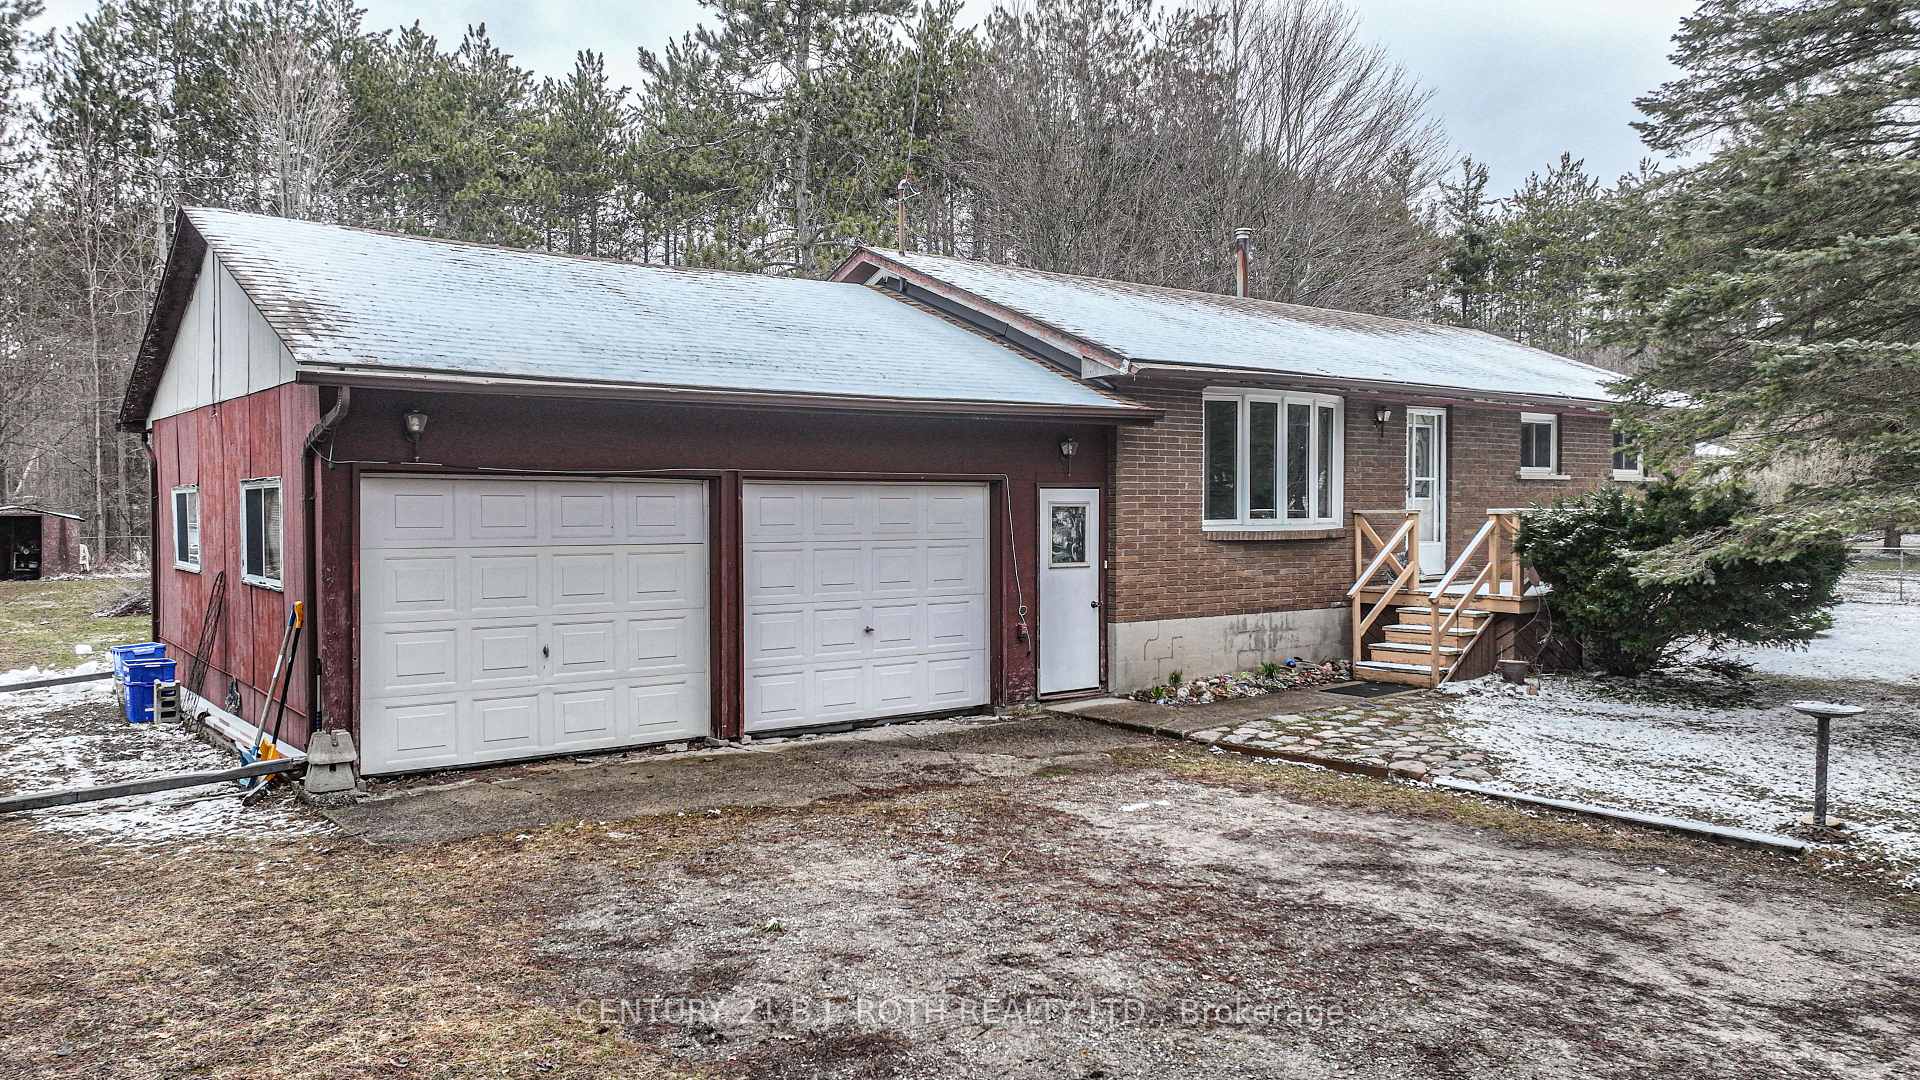
Located within 25 mins from, 400 Highway, Barrie, Penetang, Midland, Elmvale, Wasaga Beach, and Orillia . Very short drive to Hwy 93. All Brick Bungalow with few steps, attached two-car Garage with direct access to main house, and two man doors, 3 bedrooms, 2 bathrooms, eat in kitchen, great for a first-time buyer or retirement, in law potential, needing a few updates all on a beautiful private lot 128 feet by 208 feet fenced on three sides with the rear gate. Private lot backing on to Neighbor's own forest trails backing onto the property and allow friendly access for beautiful nature walks.
Bedrooms
4
Bathrooms
2
Square Feet
700-1100 sqft
Property Type
Detached
Register for free to view complete property details and access exclusive sold data
Free account • No credit card required
| Name | Size (m) | Size (ft) | Features |
|---|---|---|---|
| Kitchen(Ground) | 5.61 x 3.47 | 18.4 x 11.4 | - |
| Kitchen(Ground) | 5.61 x 3.47 | 18.4 x 11.4 | - |
| Living Room(Ground) | 5.79 x 4.08 | 19.0 x 13.4 | - |
| Living Room(Ground) | 5.79 x 4.08 | 19.0 x 13.4 | - |
| Primary Bedroom(Ground) | 3.47 x 3.42 | 11.4 x 11.2 | - |
| Primary Bedroom(Ground) | 3.47 x 3.42 | 11.4 x 11.2 | - |
| Bedroom 2(Ground) | 3.12 x 2.74 | 10.2 x 9.0 | - |
| Bedroom 2(Ground) | 3.12 x 2.74 | 10.2 x 9.0 | - |
| Bedroom 3(Ground) | 3.12 x 2.43 | 10.2 x 8.0 | - |
| Bedroom 3(Ground) | 3.12 x 2.43 | 10.2 x 8.0 | - |
| Family Room(Basement) | 11.73 x 3.88 | 38.5 x 12.7 | - |
| Family Room(Basement) | 11.73 x 3.88 | 38.5 x 12.7 | - |
| Recreation(Basement) | 3.96 x 3.5 | 13.0 x 11.5 | - |
| Recreation(Basement) | 3.96 x 3.5 | 13.0 x 11.5 | - |
| Laundry(Basement) | 4.27 x 3.54 | 14.0 x 11.6 | - |
| Laundry(Basement) | 4.27 x 3.54 | 14.0 x 11.6 | - |
| Bathroom(Main) | 3.35 x 1.52 | 11.0 x 5.0 | - |
| Bathroom(Main) | 3.35 x 1.52 | 11.0 x 5.0 | - |
| Bathroom(Basement) | 2.95 x 2.13 | 9.7 x 7.0 | - |
| Bathroom(Basement) | 2.95 x 2.13 | 9.7 x 7.0 | - |
Register for free to view complete room dimensions and access exclusive sold data
Free account • No credit card required
Original List Price
$639,900
Listed on Apr 21, 2025
Sold Price
$590,000
Sold on Jan 7, 2026
-$49,900
-7.8%
Register for free to view complete price history and access exclusive sold data
Free account • No credit card required
Your Agent
Broker of Record
PREMIER MATRIX REALTY LTD. BROKERAGE
See the comparable sold, tax-matched, and currently-competing listings for 6046 Vasey Road.
Register for free to view complete price estimate and access exclusive sold data
Free account • No credit card required
Contact OVAIS QASSIM
6046 Vasey Road, Tay, ON L0L 1P0 is a 4-bedroom, 2-bathroom bungalow detached with approximately 700-1100 square feet of living space, situated on a 129 209 foot lot. This property is currently sold (sold for $590,000). The home features a attached garage and a partially finished basement.
This home is located in Waverley, part of Tay in the Simcoe area. Explore more homes for sale and recently sold properties in this neighbourhood.
Whether you are looking to buy, sell, or lease in Waverley, our team of experienced real estate professionals can help you navigate the market and find the perfect home. Contact us today for a free consultation.
6046 Vasey Road, Tay, ON L0L 1P0 sold,4 bedroom detached Waverley,Tay homes for sale,Simcoe real estate,Bungalow homes, detached sold


