
$580,000
7952 Tad Street, Niagara Falls, ON L2H 1H7

Register for free to view the complete photo gallery and property details
Showing 2 of 20 photos
Niagara Falls, ON L2H 2E7
3 Bed · 2 Bath · Detached
MLS #X13248398
Sold on September 28, 2026
September 28, 2026
Originally listed at $649,900 67 days on market
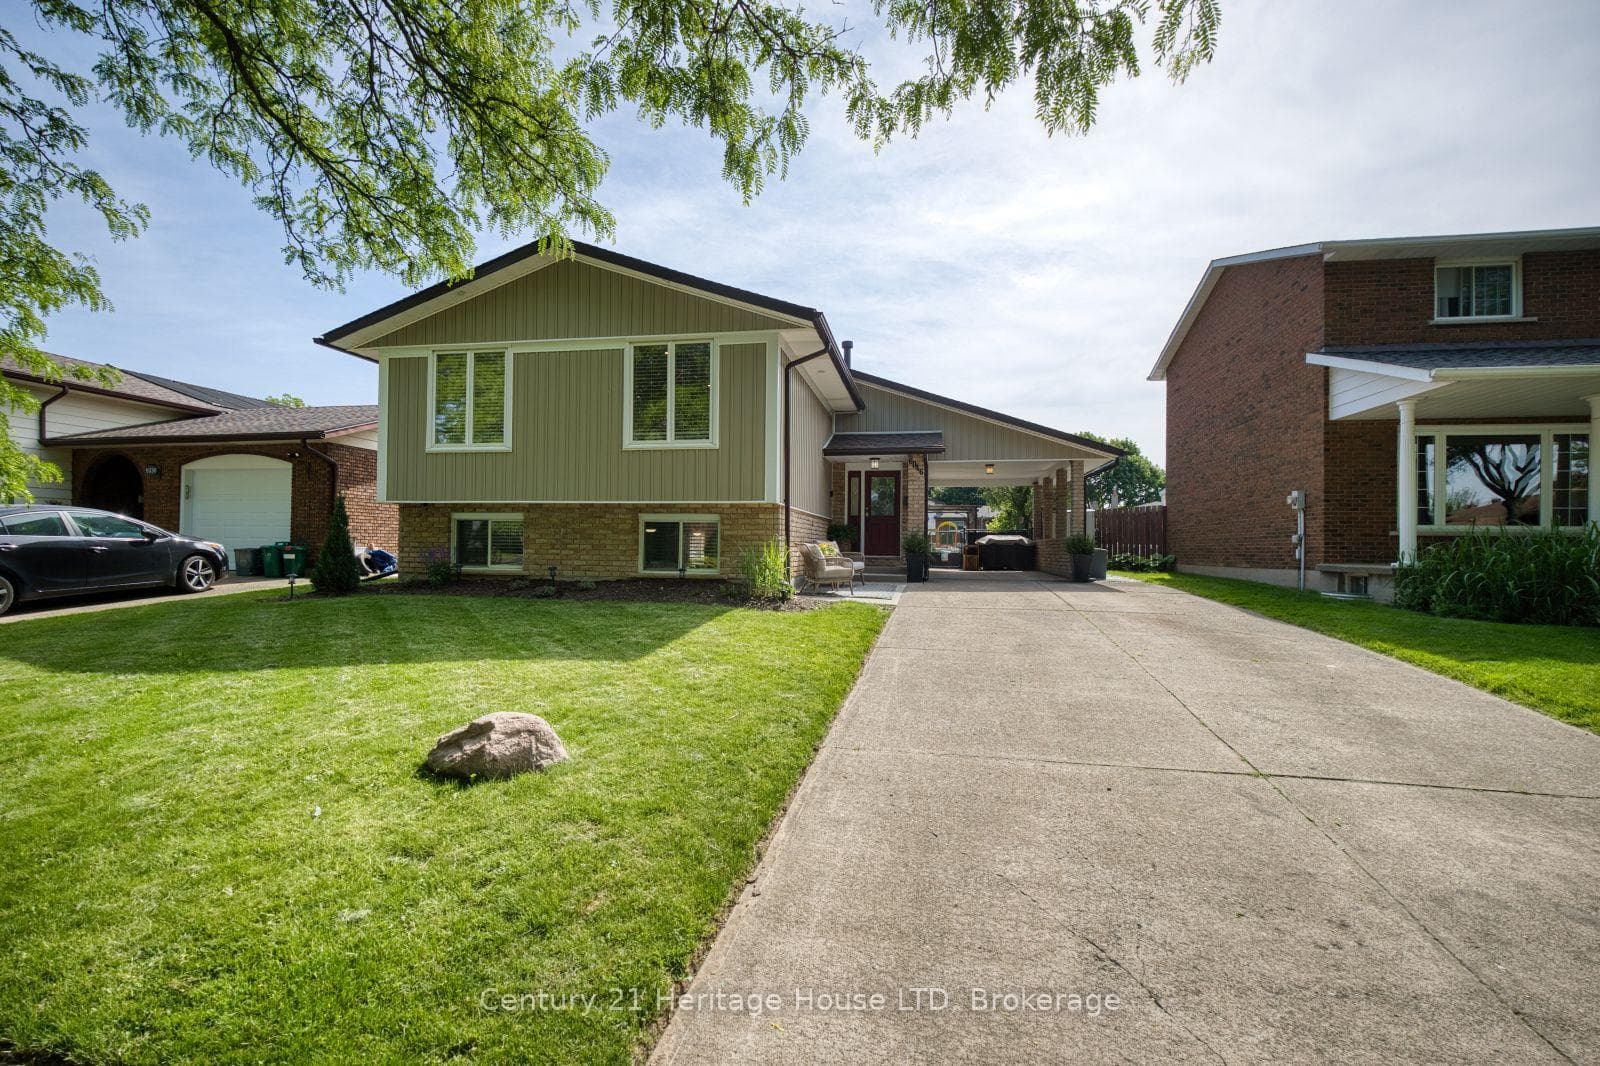
Start enjoying life in this beautifully updated raised bungalow, perfectly situated on a quiet, tree-lined street in a sought-after Niagara Falls neighbourhood. Every inch of this home has been thoughtfully renovated, creating a stylish and welcoming space that's ready for its next chapter. The heart of the home is the stunning open-concept living area where modern design meets everyday functionality. Gather around the oversized kitchen island, entertain with ease, or simply enjoy the seamless flow between the kitchen, dining, and living spaces. Contemporary finishes, sleek cabinetry, and quality appliances create a space that feels both sophisticated and inviting. With three bedrooms and two bathrooms, there's plenty of room for families, professionals, or those looking to downsize without compromise. The bright lower level extends your living space with a spacious family room featuring a cozy gas fireplace, custom bar area, and large windows that fill the space with natural light. Outside, the fully fenced backyard offers the perfect balance of relaxation and recreation. Enjoy summer evenings under the pergola, host weekend BBQs on the patio, or take advantage of the generous yard with room for children, pets, gardens, or even a future pool. A separate walk-up entrance, ample storage, and an extra-long poured concrete driveway with carport add everyday convenience. Located close to both Public & Catholic Elementary & Secondary schools, parks, shopping, transit, and quick highway access, this exceptional property combines modern updates, flexible living space, and an unbeatable location. Beautifully finished, impeccably maintained, and completely move-in ready-this is a home you'll be proud to call your own. Furnace 2023
Bedrooms
3
Bathrooms
2
Square Feet
700-1100 sqft
Property Type
Detached
Register for free to view complete property details and access exclusive sold data
Free account • No credit card required
| Name | Size (m) | Size (ft) | Features |
|---|---|---|---|
| Living Room(Main) | 6.3 x 3.37 | 20.7 x 11.1 | - |
| Living Room(Main) | 6.3 x 3.37 | 20.7 x 11.1 | - |
| Living Room(Main) | 6.3 x 3.37 | 20.7 x 11.1 | - |
| Living Room(Main) | 6.3 x 3.37 | 20.7 x 11.1 | - |
| Living Room(Main) | 6.3 x 3.37 | 20.7 x 11.1 | - |
| Living Room(Main) | 6.3 x 3.37 | 20.7 x 11.1 | - |
| Living Room(Main) | 6.3 x 3.37 | 20.7 x 11.1 | - |
| Living Room(Main) | 6.3 x 3.37 | 20.7 x 11.1 | - |
| Living Room(Main) | 6.3 x 3.37 | 20.7 x 11.1 | - |
| Living Room(Main) | 6.3 x 3.37 | 20.7 x 11.1 | - |
| Living Room(Main) | 6.3 x 3.37 | 20.7 x 11.1 | - |
| Living Room(Main) | 6.3 x 3.37 | 20.7 x 11.1 | - |
| Living Room(Main) | 6.3 x 3.37 | 20.7 x 11.1 | - |
| Living Room(Main) | 6.3 x 3.37 | 20.7 x 11.1 | - |
| Living Room(Main) | 6.3 x 3.37 | 20.7 x 11.1 | - |
| Living Room(Main) | 6.3 x 3.37 | 20.7 x 11.1 | - |
| Living Room(Main) | 6.3 x 3.37 | 20.7 x 11.1 | - |
| Kitchen(Main) | 6.18 x 3.26 | 20.3 x 10.7 | - |
| Kitchen(Main) | 6.18 x 3.26 | 20.3 x 10.7 | - |
| Kitchen(Main) | 6.18 x 3.26 | 20.3 x 10.7 | - |
| Kitchen(Main) | 6.18 x 3.26 | 20.3 x 10.7 | - |
| Kitchen(Main) | 6.18 x 3.26 | 20.3 x 10.7 | - |
| Kitchen(Main) | 6.18 x 3.26 | 20.3 x 10.7 | - |
| Kitchen(Main) | 6.18 x 3.26 | 20.3 x 10.7 | - |
| Kitchen(Main) | 6.18 x 3.26 | 20.3 x 10.7 | - |
| Kitchen(Main) | 6.18 x 3.26 | 20.3 x 10.7 | - |
| Kitchen(Main) | 6.18 x 3.26 | 20.3 x 10.7 | - |
| Kitchen(Main) | 6.18 x 3.26 | 20.3 x 10.7 | - |
| Kitchen(Main) | 6.18 x 3.26 | 20.3 x 10.7 | - |
| Kitchen(Main) | 6.18 x 3.26 | 20.3 x 10.7 | - |
| Kitchen(Main) | 6.18 x 3.26 | 20.3 x 10.7 | - |
| Kitchen(Main) | 6.18 x 3.26 | 20.3 x 10.7 | - |
| Kitchen(Main) | 6.18 x 3.26 | 20.3 x 10.7 | - |
| Kitchen(Main) | 6.18 x 3.26 | 20.3 x 10.7 | - |
| Primary Bedroom(Main) | 4.15 x 3.69 | 13.6 x 12.1 | - |
| Primary Bedroom(Main) | 4.15 x 3.69 | 13.6 x 12.1 | - |
| Primary Bedroom(Main) | 4.15 x 3.69 | 13.6 x 12.1 | - |
| Primary Bedroom(Main) | 4.15 x 3.69 | 13.6 x 12.1 | - |
| Primary Bedroom(Main) | 4.15 x 3.69 | 13.6 x 12.1 | - |
| Primary Bedroom(Main) | 4.15 x 3.69 | 13.6 x 12.1 | - |
| Primary Bedroom(Main) | 4.15 x 3.69 | 13.6 x 12.1 | - |
| Primary Bedroom(Main) | 4.15 x 3.69 | 13.6 x 12.1 | - |
| Primary Bedroom(Main) | 4.15 x 3.69 | 13.6 x 12.1 | - |
| Primary Bedroom(Main) | 4.15 x 3.69 | 13.6 x 12.1 | - |
| Primary Bedroom(Main) | 4.15 x 3.69 | 13.6 x 12.1 | - |
| Primary Bedroom(Main) | 4.15 x 3.69 | 13.6 x 12.1 | - |
| Primary Bedroom(Main) | 4.15 x 3.69 | 13.6 x 12.1 | - |
| Primary Bedroom(Main) | 4.15 x 3.69 | 13.6 x 12.1 | - |
| Primary Bedroom(Main) | 4.15 x 3.69 | 13.6 x 12.1 | - |
| Primary Bedroom(Main) | 4.15 x 3.69 | 13.6 x 12.1 | - |
| Primary Bedroom(Main) | 4.15 x 3.69 | 13.6 x 12.1 | - |
| Bedroom 2(Main) | 2.92 x 2.57 | 9.6 x 8.4 | - |
| Bedroom 2(Main) | 2.92 x 2.57 | 9.6 x 8.4 | - |
| Bedroom 2(Main) | 2.92 x 2.57 | 9.6 x 8.4 | - |
| Bedroom 2(Main) | 2.92 x 2.57 | 9.6 x 8.4 | - |
| Bedroom 2(Main) | 2.92 x 2.57 | 9.6 x 8.4 | - |
| Bedroom 2(Main) | 2.92 x 2.57 | 9.6 x 8.4 | - |
| Bedroom 2(Main) | 2.92 x 2.57 | 9.6 x 8.4 | - |
| Bedroom 2(Main) | 2.92 x 2.57 | 9.6 x 8.4 | - |
| Bedroom 2(Main) | 2.92 x 2.57 | 9.6 x 8.4 | - |
| Bedroom 2(Main) | 2.92 x 2.57 | 9.6 x 8.4 | - |
| Bedroom 2(Main) | 2.92 x 2.57 | 9.6 x 8.4 | - |
| Bedroom 2(Main) | 2.92 x 2.57 | 9.6 x 8.4 | - |
| Bedroom 2(Main) | 2.92 x 2.57 | 9.6 x 8.4 | - |
| Bedroom 2(Main) | 2.92 x 2.57 | 9.6 x 8.4 | - |
| Bedroom 2(Main) | 2.92 x 2.57 | 9.6 x 8.4 | - |
| Bedroom 2(Main) | 2.92 x 2.57 | 9.6 x 8.4 | - |
| Bedroom 2(Main) | 2.92 x 2.57 | 9.6 x 8.4 | - |
| Bedroom 3(Main) | 3.11 x 3.8 | 10.2 x 12.5 | - |
| Bedroom 3(Main) | 3.11 x 3.8 | 10.2 x 12.5 | - |
| Bedroom 3(Main) | 3.11 x 3.8 | 10.2 x 12.5 | - |
| Bedroom 3(Main) | 3.11 x 3.8 | 10.2 x 12.5 | - |
| Bedroom 3(Main) | 3.11 x 3.8 | 10.2 x 12.5 | - |
| Bedroom 3(Main) | 3.11 x 3.8 | 10.2 x 12.5 | - |
| Bedroom 3(Main) | 3.11 x 3.8 | 10.2 x 12.5 | - |
| Bedroom 3(Main) | 3.11 x 3.8 | 10.2 x 12.5 | - |
| Bedroom 3(Main) | 3.11 x 3.8 | 10.2 x 12.5 | - |
| Bedroom 3(Main) | 3.11 x 3.8 | 10.2 x 12.5 | - |
| Bedroom 3(Main) | 3.11 x 3.8 | 10.2 x 12.5 | - |
| Bedroom 3(Main) | 3.11 x 3.8 | 10.2 x 12.5 | - |
| Bedroom 3(Main) | 3.11 x 3.8 | 10.2 x 12.5 | - |
| Bedroom 3(Main) | 3.11 x 3.8 | 10.2 x 12.5 | - |
| Bedroom 3(Main) | 3.11 x 3.8 | 10.2 x 12.5 | - |
| Bedroom 3(Main) | 3.11 x 3.8 | 10.2 x 12.5 | - |
| Bedroom 3(Main) | 3.11 x 3.8 | 10.2 x 12.5 | - |
| Recreation(Lower) | 11.35 x 5.98 | 37.2 x 19.6 | - |
| Recreation(Lower) | 11.35 x 5.98 | 37.2 x 19.6 | - |
| Recreation(Lower) | 11.35 x 5.98 | 37.2 x 19.6 | - |
| Recreation(Lower) | 11.35 x 5.98 | 37.2 x 19.6 | - |
| Recreation(Lower) | 11.35 x 5.98 | 37.2 x 19.6 | - |
| Recreation(Lower) | 11.35 x 5.98 | 37.2 x 19.6 | - |
| Recreation(Lower) | 11.35 x 5.98 | 37.2 x 19.6 | - |
| Recreation(Lower) | 11.35 x 5.98 | 37.2 x 19.6 | - |
| Recreation(Lower) | 11.35 x 5.98 | 37.2 x 19.6 | - |
| Recreation(Lower) | 11.35 x 5.98 | 37.2 x 19.6 | - |
| Recreation(Lower) | 11.35 x 5.98 | 37.2 x 19.6 | - |
| Recreation(Lower) | 11.35 x 5.98 | 37.2 x 19.6 | - |
| Recreation(Lower) | 11.35 x 5.98 | 37.2 x 19.6 | - |
| Recreation(Lower) | 11.35 x 5.98 | 37.2 x 19.6 | - |
| Recreation(Lower) | 11.35 x 5.98 | 37.2 x 19.6 | - |
| Recreation(Lower) | 11.35 x 5.98 | 37.2 x 19.6 | - |
| Recreation(Lower) | 11.35 x 5.98 | 37.2 x 19.6 | - |
Register for free to view complete room dimensions and access exclusive sold data
Free account • No credit card required
Original List Price
$649,900
Listed on Jun 3, 2026
Sold Price
$605,000
Sold on Sep 28, 2026
-$44,900
-6.9%
Register for free to view complete price history and access exclusive sold data
Free account • No credit card required
Your Agent
Broker of Record
PREMIER MATRIX REALTY LTD. BROKERAGE
See the comparable sold, tax-matched, and currently-competing listings for 6046 Eldorado Avenue.
Register for free to view complete price estimate and access exclusive sold data
Free account • No credit card required
Contact OVAIS QASSIM
6046 Eldorado Avenue, Niagara Falls, ON L2H 2E7 is a 3-bedroom, 2-bathroom bungalow-raised detached with approximately 700-1100 square feet of living space, situated on a 50 133 foot lot. This property is currently sold (sold for $605,000). The home features a carport garage and a finished, full, separate entrance basement, built approximately 31-50 years ago.
This home is located in 218 - West Wood, part of Niagara Falls in the Niagara area. Explore more homes for sale and recently sold properties in this neighbourhood.
Whether you are looking to buy, sell, or lease in 218 - West Wood, our team of experienced real estate professionals can help you navigate the market and find the perfect home. Contact us today for a free consultation.
6046 Eldorado Avenue, Niagara Falls, ON L2H 2E7 sold,3 bedroom detached 218 - West Wood,Niagara Falls homes for sale,Niagara real estate,Bungalow-Raised homes, detached sold


