
$650,000
2018 ARVA Street, Middlesex Centre, ON N0M 1C0
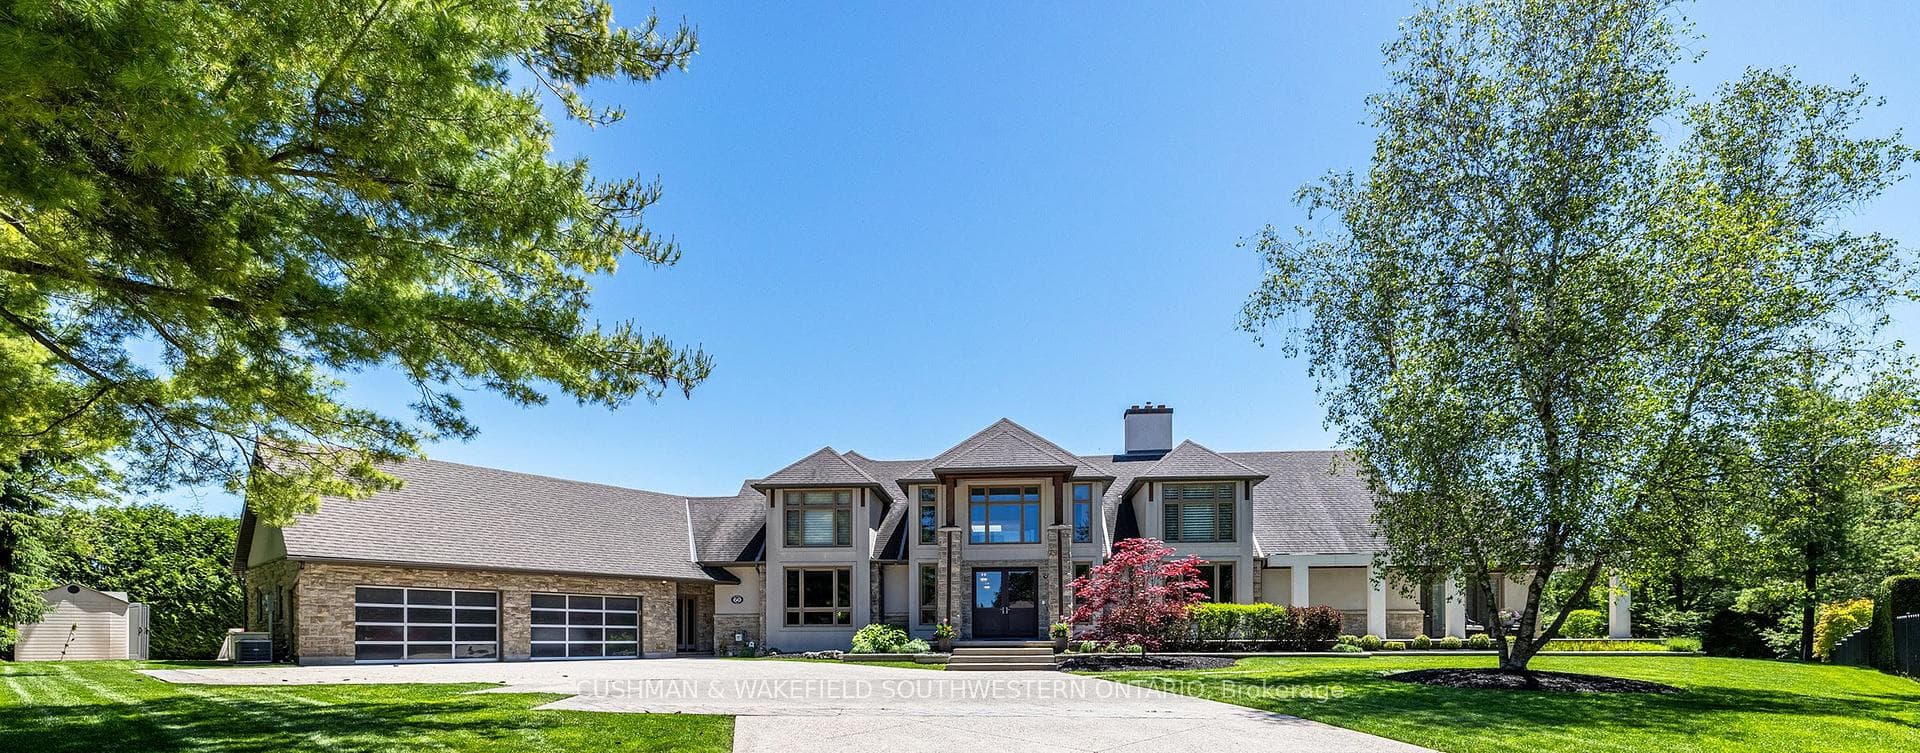

Register for free to view the complete photo gallery and property details
Showing 2 of 20 photos
Middlesex Centre, ON N0M 1C0
5 Bed · 9 Bath · Detached
MLS #X12891180
Sold on June 29, 2026
June 29, 2026
Originally listed at $2,699,900 84 days on market
Welcome to the crown jewel in St. John's Estates! Step into over 10,000 total SF of exciting architecture on a premium 2.08 acre lot! Impressive floor plan features foyer/gallery showcasing exotic wood art niches & ceiling detail! Spectacular great room presents impressive living room anchored by floor to ceiling granite fireplace, 15 foot live edge Bubinga wood dining room table, bar & billiards featuring Zebra wood detailing & cherry/maple built-ins. Professional grade luxury gourmet kitchen. Main floor full west wing primary suite with oversized dressing room, double walk-in closets, dual fireplaces, access to front courtyard & back wrap-around covered concrete patio with cedar tongue & groove ceiling overlooking lush grounds and serene woodlands. State of the art gym. Four spacious second floor bedrooms with sitting area, ensuites and built ins. 2nd floor media room with electric black out blinds. Rich Tiger wood flooring. Wirsbo in-floor heating system. Triple car garage with dual 12 ft entry doors & large rear garage door to access sizable concrete pad for additional outdoor activities such as basketball, hockey or loads of additional parking. Just a few minutes drive exceptional restaurants, Masonville Mall shopping, Western University and University Hospital.
Bedrooms
5
Bathrooms
9
Square Feet
5000 + sqft
Property Type
Detached
Register for free to view complete property details and access exclusive sold data
Free account • No credit card required
| Name | Size (m) | Size (ft) | Features |
|---|---|---|---|
| Recreation(Basement) | 11.37 x 11.06 | 37.3 x 36.3 | - |
| Recreation(Basement) | 11.37 x 11.06 | 37.3 x 36.3 | - |
| Recreation(Basement) | 11.37 x 11.06 | 37.3 x 36.3 | - |
| Recreation(Basement) | 11.37 x 11.06 | 37.3 x 36.3 | - |
| Recreation(Basement) | 11.37 x 11.06 | 37.3 x 36.3 | - |
| Primary Bedroom(Main) | 5.15 x 7.32 | 16.9 x 24.0 | - |
| Primary Bedroom(Main) | 5.15 x 7.32 | 16.9 x 24.0 | - |
| Primary Bedroom(Main) | 5.15 x 7.32 | 16.9 x 24.0 | - |
| Primary Bedroom(Main) | 5.15 x 7.32 | 16.9 x 24.0 | - |
| Primary Bedroom(Main) | 5.15 x 7.32 | 16.9 x 24.0 | - |
| Foyer(Main) | 6.46 x 11.86 | 21.2 x 38.9 | - |
| Foyer(Main) | 6.46 x 11.86 | 21.2 x 38.9 | - |
| Foyer(Main) | 6.46 x 11.86 | 21.2 x 38.9 | - |
| Foyer(Main) | 6.46 x 11.86 | 21.2 x 38.9 | - |
| Foyer(Main) | 6.46 x 11.86 | 21.2 x 38.9 | - |
| Family Room(Main) | 7.25 x 7.56 | 23.8 x 24.8 | - |
| Family Room(Main) | 7.25 x 7.56 | 23.8 x 24.8 | - |
| Family Room(Main) | 7.25 x 7.56 | 23.8 x 24.8 | - |
| Family Room(Main) | 7.25 x 7.56 | 23.8 x 24.8 | - |
| Family Room(Main) | 7.25 x 7.56 | 23.8 x 24.8 | - |
| Kitchen(Main) | 5.76 x 6.92 | 18.9 x 22.7 | - |
| Kitchen(Main) | 5.76 x 6.92 | 18.9 x 22.7 | - |
| Kitchen(Main) | 5.76 x 6.92 | 18.9 x 22.7 | - |
| Kitchen(Main) | 5.76 x 6.92 | 18.9 x 22.7 | - |
| Kitchen(Main) | 5.76 x 6.92 | 18.9 x 22.7 | - |
| Dining Room(Main) | 4.3 x 7.19 | 14.1 x 23.6 | - |
| Dining Room(Main) | 4.3 x 7.19 | 14.1 x 23.6 | - |
| Dining Room(Main) | 4.3 x 7.19 | 14.1 x 23.6 | - |
| Dining Room(Main) | 4.3 x 7.19 | 14.1 x 23.6 | - |
| Dining Room(Main) | 4.3 x 7.19 | 14.1 x 23.6 | - |
| Living Room(Main) | 5.79 x 11.73 | 19.0 x 38.5 | - |
| Living Room(Main) | 5.79 x 11.73 | 19.0 x 38.5 | - |
| Living Room(Main) | 5.79 x 11.73 | 19.0 x 38.5 | - |
| Living Room(Main) | 5.79 x 11.73 | 19.0 x 38.5 | - |
| Living Room(Main) | 5.79 x 11.73 | 19.0 x 38.5 | - |
| Bedroom 2(Second) | 4 x 7.44 | 13.1 x 24.4 | - |
| Bedroom 2(Second) | 4 x 7.44 | 13.1 x 24.4 | - |
| Bedroom 2(Second) | 4 x 7.44 | 13.1 x 24.4 | - |
| Bedroom 2(Second) | 4 x 7.44 | 13.1 x 24.4 | - |
| Bedroom 2(Second) | 4 x 7.44 | 13.1 x 24.4 | - |
| Bedroom 3(Second) | 6.92 x 4.42 | 22.7 x 14.5 | - |
| Bedroom 3(Second) | 6.92 x 4.42 | 22.7 x 14.5 | - |
| Bedroom 3(Second) | 6.92 x 4.42 | 22.7 x 14.5 | - |
| Bedroom 3(Second) | 6.92 x 4.42 | 22.7 x 14.5 | - |
| Bedroom 3(Second) | 6.92 x 4.42 | 22.7 x 14.5 | - |
| Bedroom 4(Second) | 7.53 x 5.03 | 24.7 x 16.5 | - |
| Bedroom 4(Second) | 7.53 x 5.03 | 24.7 x 16.5 | - |
| Bedroom 4(Second) | 7.53 x 5.03 | 24.7 x 16.5 | - |
| Bedroom 4(Second) | 7.53 x 5.03 | 24.7 x 16.5 | - |
| Bedroom 4(Second) | 7.53 x 5.03 | 24.7 x 16.5 | - |
| Bedroom 5(Second) | 6.37 x 6.74 | 20.9 x 22.1 | - |
| Bedroom 5(Second) | 6.37 x 6.74 | 20.9 x 22.1 | - |
| Bedroom 5(Second) | 6.37 x 6.74 | 20.9 x 22.1 | - |
| Bedroom 5(Second) | 6.37 x 6.74 | 20.9 x 22.1 | - |
| Bedroom 5(Second) | 6.37 x 6.74 | 20.9 x 22.1 | - |
| Office(Main) | 5.27 x 6.38 | 17.3 x 20.9 | - |
| Office(Main) | 5.27 x 6.38 | 17.3 x 20.9 | - |
| Office(Main) | 5.27 x 6.38 | 17.3 x 20.9 | - |
| Office(Main) | 5.27 x 6.38 | 17.3 x 20.9 | - |
| Office(Main) | 5.27 x 6.38 | 17.3 x 20.9 | - |
Register for free to view complete room dimensions and access exclusive sold data
Free account • No credit card required
Complete transaction history for this property
Register free to see the complete unit history
Register for free to view complete transaction history and access exclusive sold data
Free account • No credit card required
Original List Price
$2,699,900
Listed on Mar 16, 2026
Sold Price
$2,500,000
Sold on Jun 29, 2026
-$199,900
-7.4%
Register for free to view complete price history and access exclusive sold data
Free account • No credit card required
Your Agent
Broker of Record
PREMIER MATRIX REALTY LTD. BROKERAGE
See the comparable sold, tax-matched, and currently-competing listings for 60 Sir Robert Place.
Register for free to view complete price estimate and access exclusive sold data
Free account • No credit card required
Contact OVAIS QASSIM
60 Sir Robert Place, Middlesex Centre, ON N0M 1C0 is a 5-bedroom, 9-bathroom 2-storey detached with approximately 5000 + square feet of living space, situated on a 71 415 foot lot. This property is currently sold (sold for $2,500,000). The home features a attached garage and a half basement.
This home is located in Arva, part of Middlesex Centre in the Middlesex area. Explore more homes for sale and recently sold properties in this neighbourhood.
Whether you are looking to buy, sell, or lease in Arva, our team of experienced real estate professionals can help you navigate the market and find the perfect home. Contact us today for a free consultation.
60 Sir Robert Place, Middlesex Centre, ON N0M 1C0 sold,5 bedroom detached Arva,Middlesex Centre homes for sale,Middlesex real estate,2-Storey homes, detached sold


