
$1,519,900
56 RAYMOND SCHELL Avenue, Markham, ON L6C 3T5
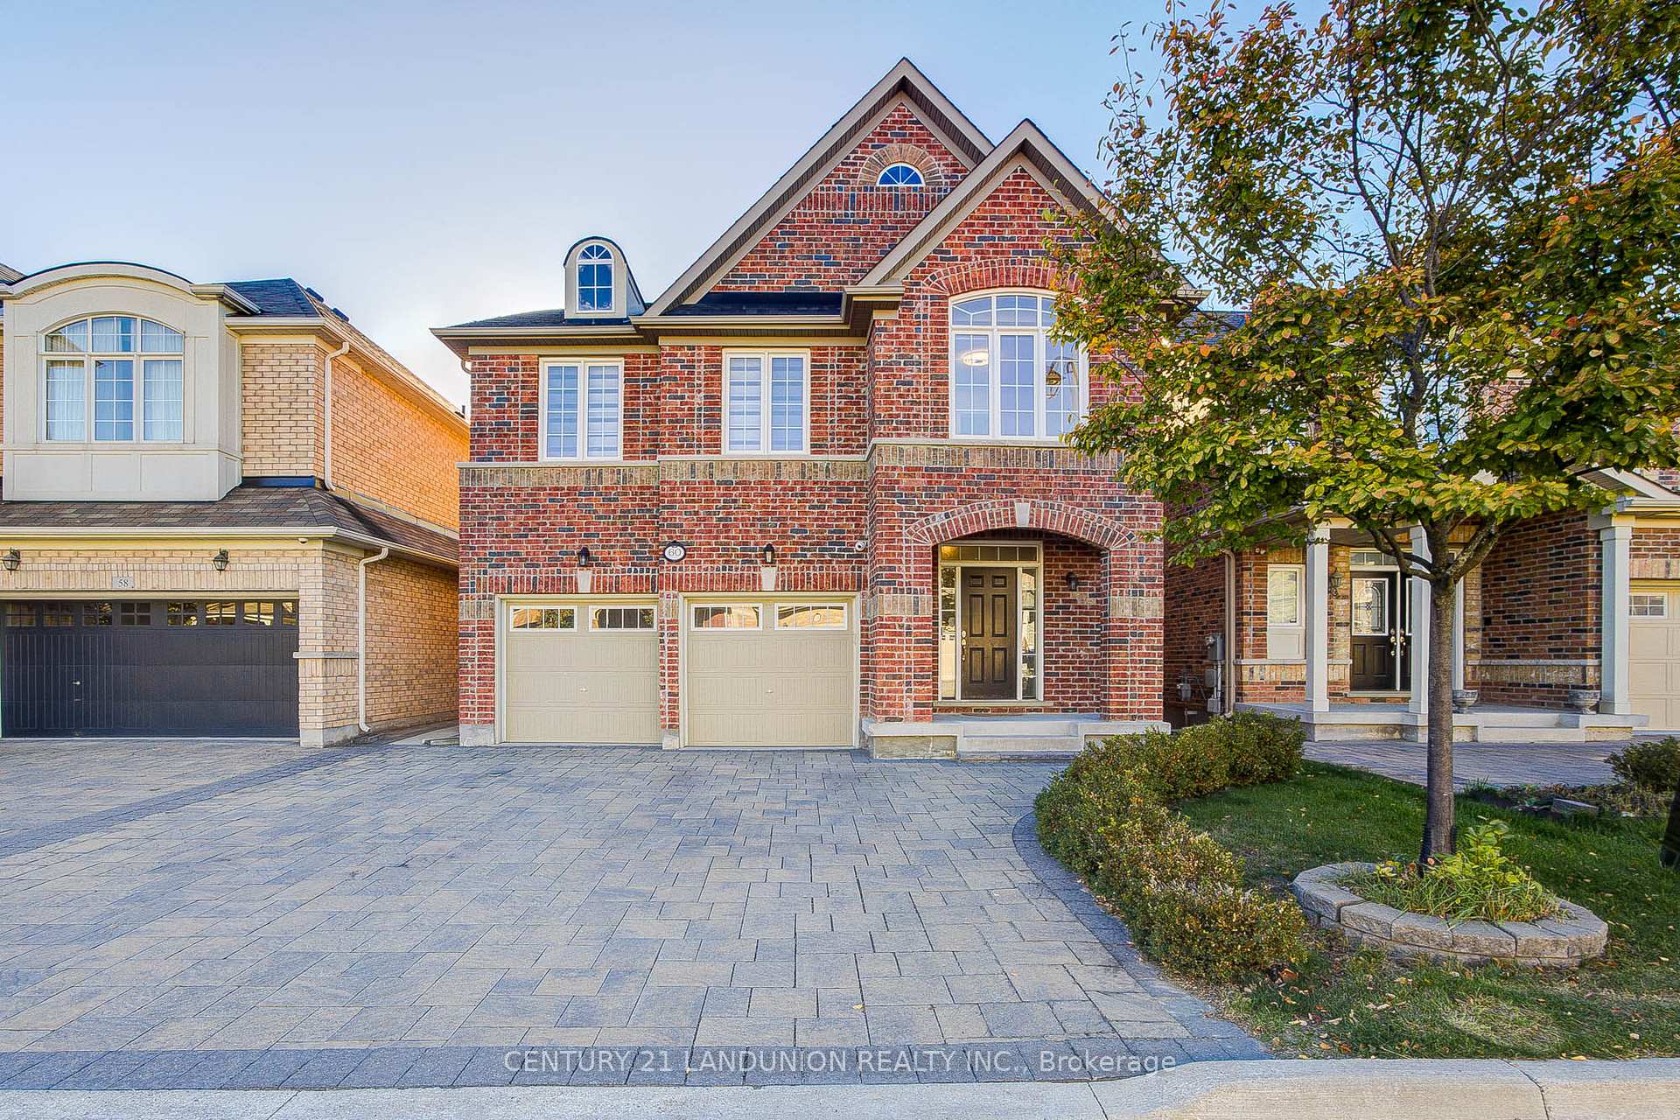
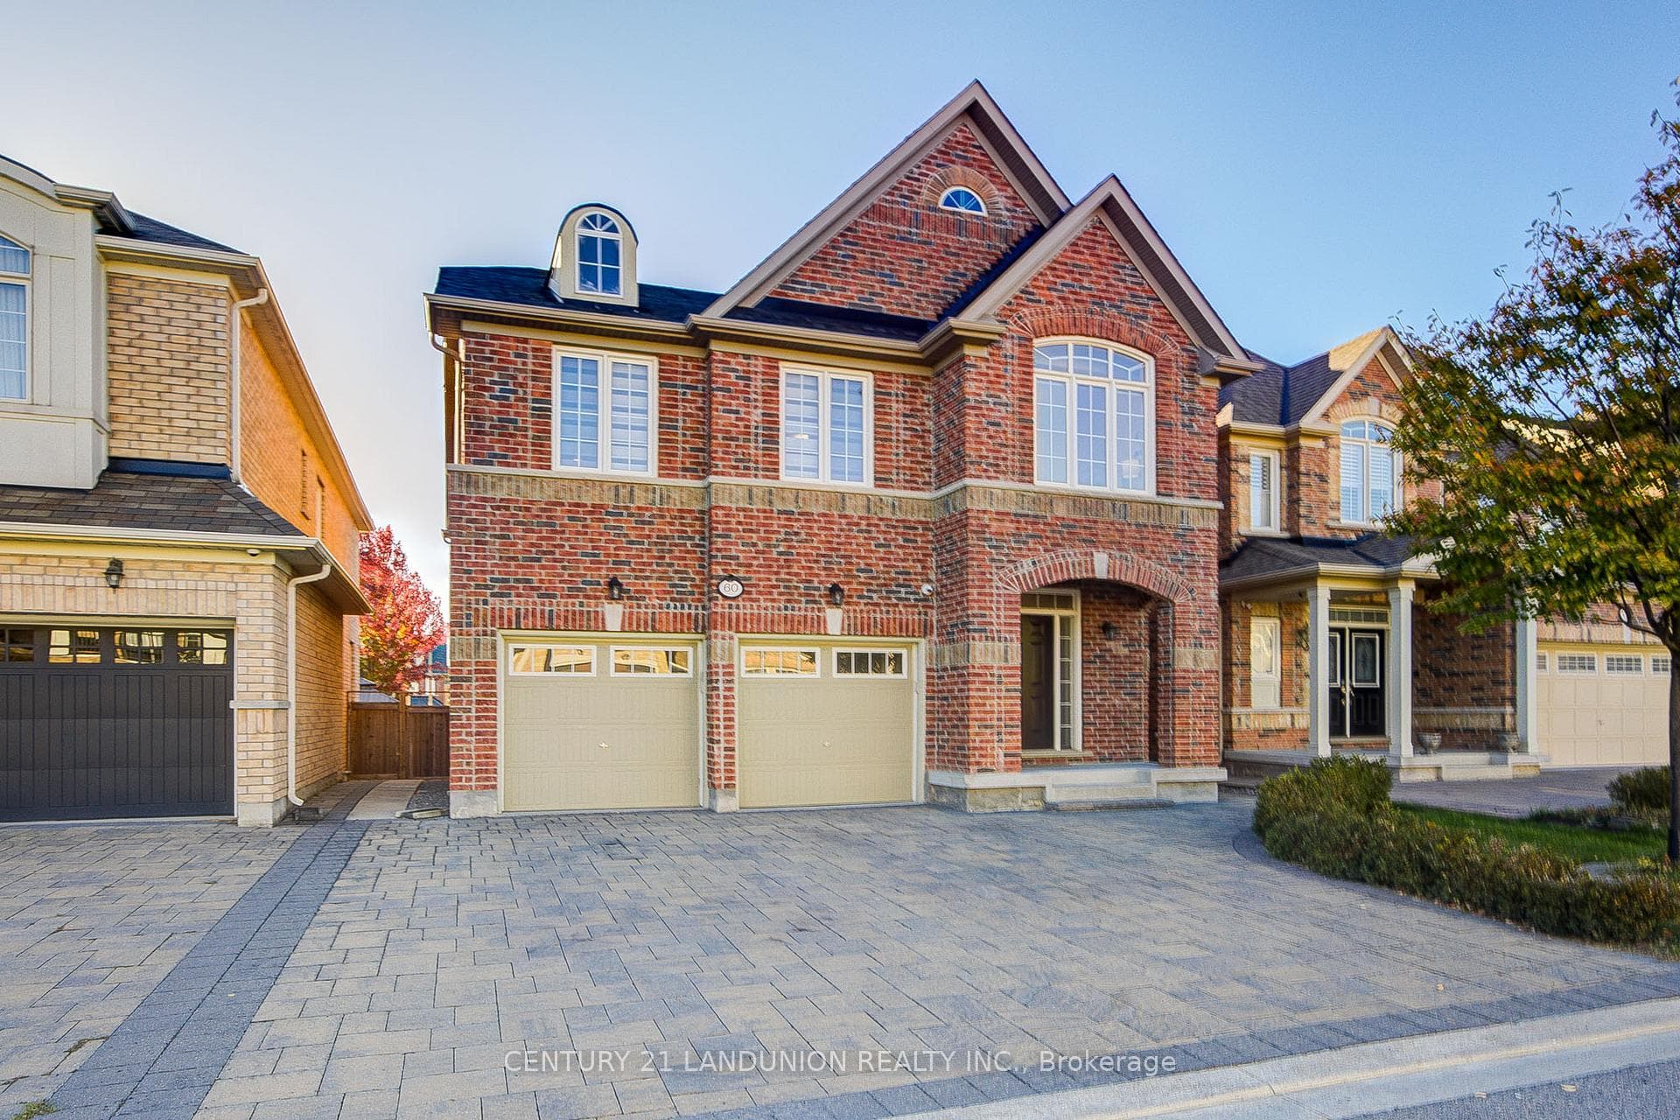
Register for free to view the complete photo gallery and property details
Showing 2 of 20 photos
Markham, ON L6C 0N7
5 Bed · 4 Bath · Detached
MLS #N12468454
Sold on February 5, 2026
February 5, 2026
Originally listed at $1,918,800 82 days on market
Excellent Location; Quiet & Safe Neighborhood; Original Owner; First Time on the Market for Sale; The Most Popular Layout Built by Famous Builder "Monarch"; The Large Size Office on Second Floor Can Be Converted to 5th Bedroom; 9' Ceilings on Main Floor; Oak Hardwood Flooring on Main Floor and Office and Corridors on Second Floor; Gas Fireplace with Mantle and Marble Surround; Stained Oak Staircase from Main Floor to Second Floor; Extended Upper Kitchen Cabinetry; Granit Countertops, Backsplash and Central Island in Kitchen; Granit Countertops for all Bathroom Vanities; Master Bedrooms With Lavish Master Bathrooms Featuring Soaker Tubs, Separate Shower Stalls With Glass Door & Many Designs with His and Her Basins; 4" Baseboards; Upper Cabinet Over Dryer in Finished Laundry Area on Main Floor; 3 pc Rough-in for Future Bathroom in the Basement; Hand Made Century Clay Brick Offers a Unique Appearance; Low E Energy-efficient Windows; Upgraded with More Windows Leveled Above Ground in Basement; Interlocks For Driveway and Backyard; Close to Schools with Special Programs: Sir Wilfrid Laurier Public School (French Immersion); Pierre Elliott Trudeau High School(French Immersion); Bayview Secondary School (IB); St. Justin Martyr (Elementary PACE); St. Augustine (Secondary); St. Brother Andre (Secondary PACE); St. Robert Catholic High School (IB); Minutes Driving to Hwy404, Costco, Home Depot, T&T Supermarket...etc.
Bedrooms
5
Bathrooms
4
Square Feet
2500-3000 sqft
Property Type
Detached
Register for free to view complete property details and access exclusive sold data
Free account • No credit card required
| Name | Size (m) | Size (ft) | Features |
|---|---|---|---|
| Primary Bedroom(Second) | 5.79 x 4.57 | 19.0 x 15.0 | - |
| Primary Bedroom(Second) | 5.79 x 4.57 | 19.0 x 15.0 | - |
| Bedroom 2(Second) | 4.57 x 3.05 | 15.0 x 10.0 | - |
| Bedroom 2(Second) | 4.57 x 3.05 | 15.0 x 10.0 | - |
| Bedroom 3(Second) | 3.66 x 3.35 | 12.0 x 11.0 | - |
| Bedroom 3(Second) | 3.66 x 3.35 | 12.0 x 11.0 | - |
| Bedroom 4(Second) | 3.66 x 3.66 | 12.0 x 12.0 | - |
| Bedroom 4(Second) | 3.66 x 3.66 | 12.0 x 12.0 | - |
| Office(Second) | 4.88 x 4.27 | 16.0 x 14.0 | - |
| Office(Second) | 4.88 x 4.27 | 16.0 x 14.0 | - |
| Living Room(Ground) | 6.1 x 3.66 | 20.0 x 12.0 | - |
| Living Room(Ground) | 6.1 x 3.66 | 20.0 x 12.0 | - |
| Great Room(Ground) | 5.49 x 3.66 | 18.0 x 12.0 | - |
| Great Room(Ground) | 5.49 x 3.66 | 18.0 x 12.0 | - |
| Breakfast(Ground) | 4.88 x 2.74 | 16.0 x 9.0 | - |
| Breakfast(Ground) | 4.88 x 2.74 | 16.0 x 9.0 | - |
| Kitchen(Ground) | 4.88 x 2.44 | 16.0 x 8.0 | - |
| Kitchen(Ground) | 4.88 x 2.44 | 16.0 x 8.0 | - |
| Laundry(Ground) | 1.8 x 1.5 | 5.9 x 4.9 | - |
| Laundry(Ground) | 1.8 x 1.5 | 5.9 x 4.9 | - |
Register for free to view complete room dimensions and access exclusive sold data
Free account • No credit card required
Original List Price
$1,918,800
Listed on Oct 16, 2025
Sold Price
$1,801,800
Sold on Feb 5, 2026
-$117,000
-6.1%
Register for free to view complete price history and access exclusive sold data
Free account • No credit card required
Your Agent
Broker of Record
PREMIER MATRIX REALTY LTD. BROKERAGE
See the comparable sold, tax-matched, and currently-competing listings for 60 James Joyce Drive.
Register for free to view complete price estimate and access exclusive sold data
Free account • No credit card required
Contact OVAIS QASSIM
60 James Joyce Drive, Markham, ON L6C 0N7 is a 5-bedroom, 4-bathroom 2-storey detached with approximately 2500-3000 square feet of living space, situated on a 40 98 foot lot. This property is currently sold (sold for $1,801,800). The home features a detached garage and a unfinished basement, built approximately 6-15 years ago.
This home is located in Victoria Manor-Jennings Gate, part of Markham in the York area. Explore more homes for sale and recently sold properties in this neighbourhood.
Whether you are looking to buy, sell, or lease in Victoria Manor-Jennings Gate, our team of experienced real estate professionals can help you navigate the market and find the perfect home. Contact us today for a free consultation.
60 James Joyce Drive, Markham, ON L6C 0N7 sold,5 bedroom detached Victoria Manor-Jennings Gate,Markham homes for sale,York real estate,2-Storey homes, detached sold


