
Sold
$560,000
3bed|2bath|900-999sqft
1 parking|1 locker
Unit 2302
60 Brian Harrison Way 2302, Toronto, ON M1P 5J5
Residential Condo & Other|$813 fees|$2639 tax
MLS #E12470555
View complete sale history and details
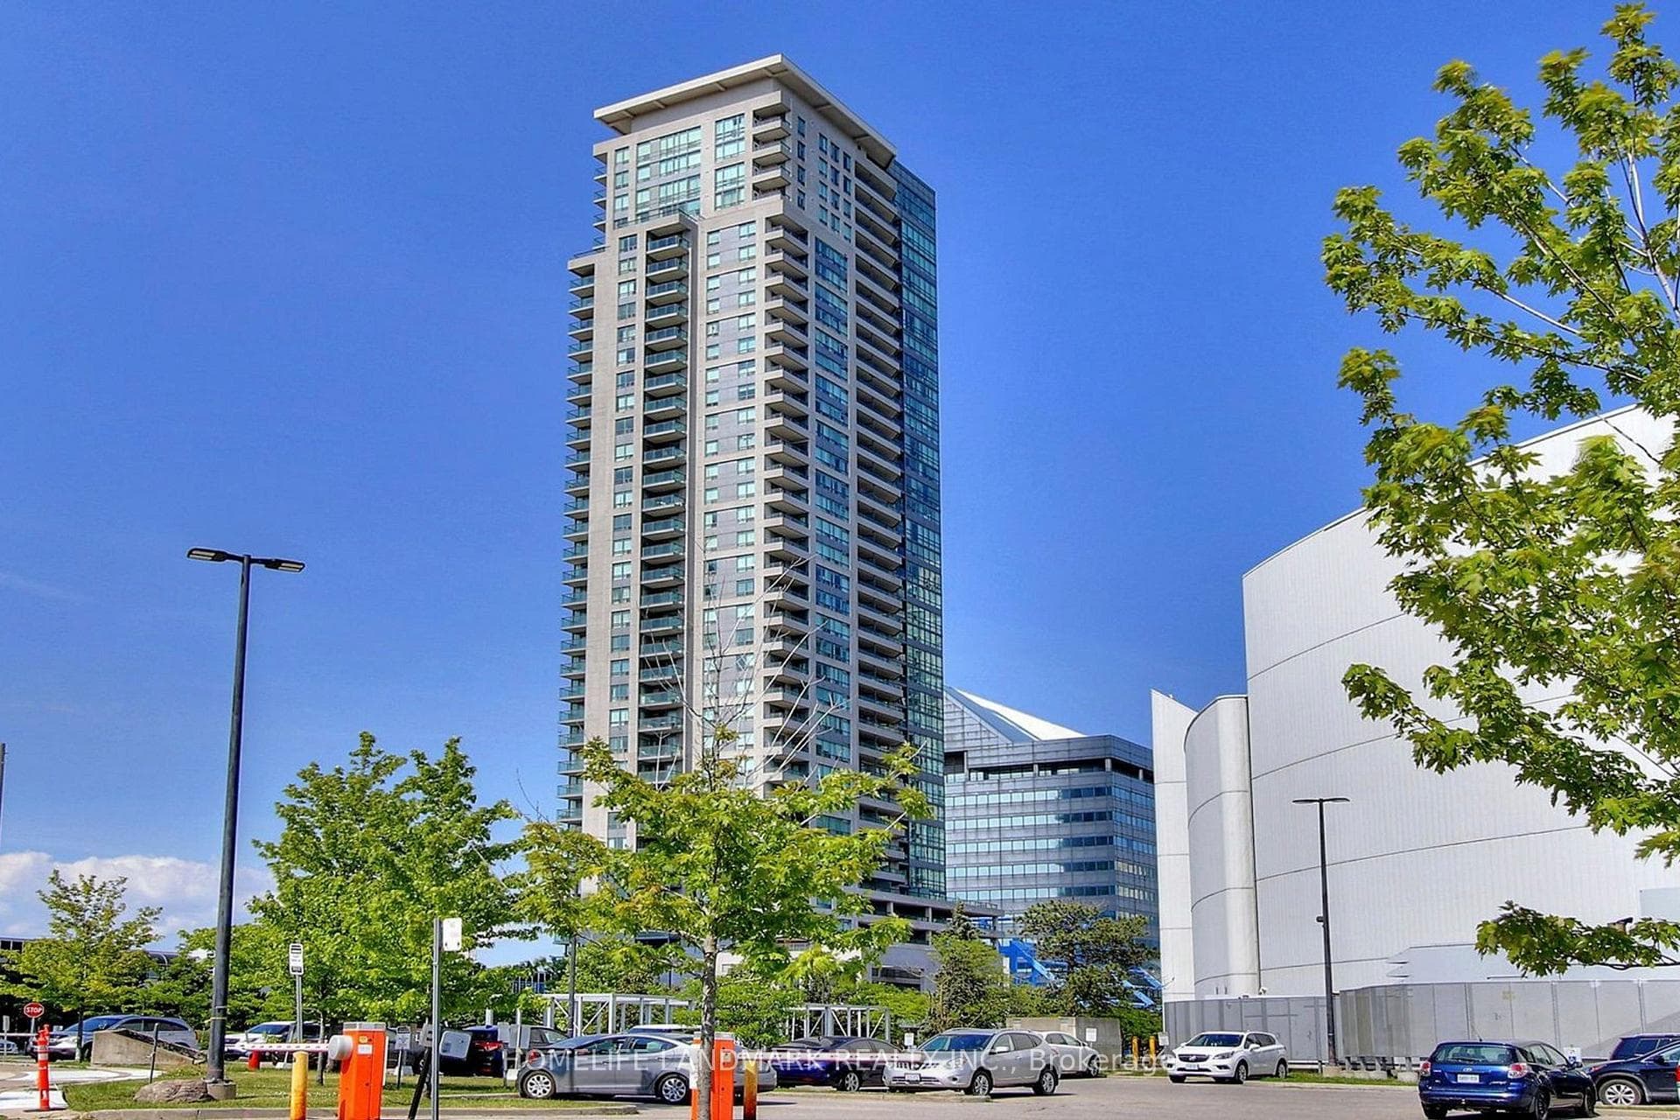
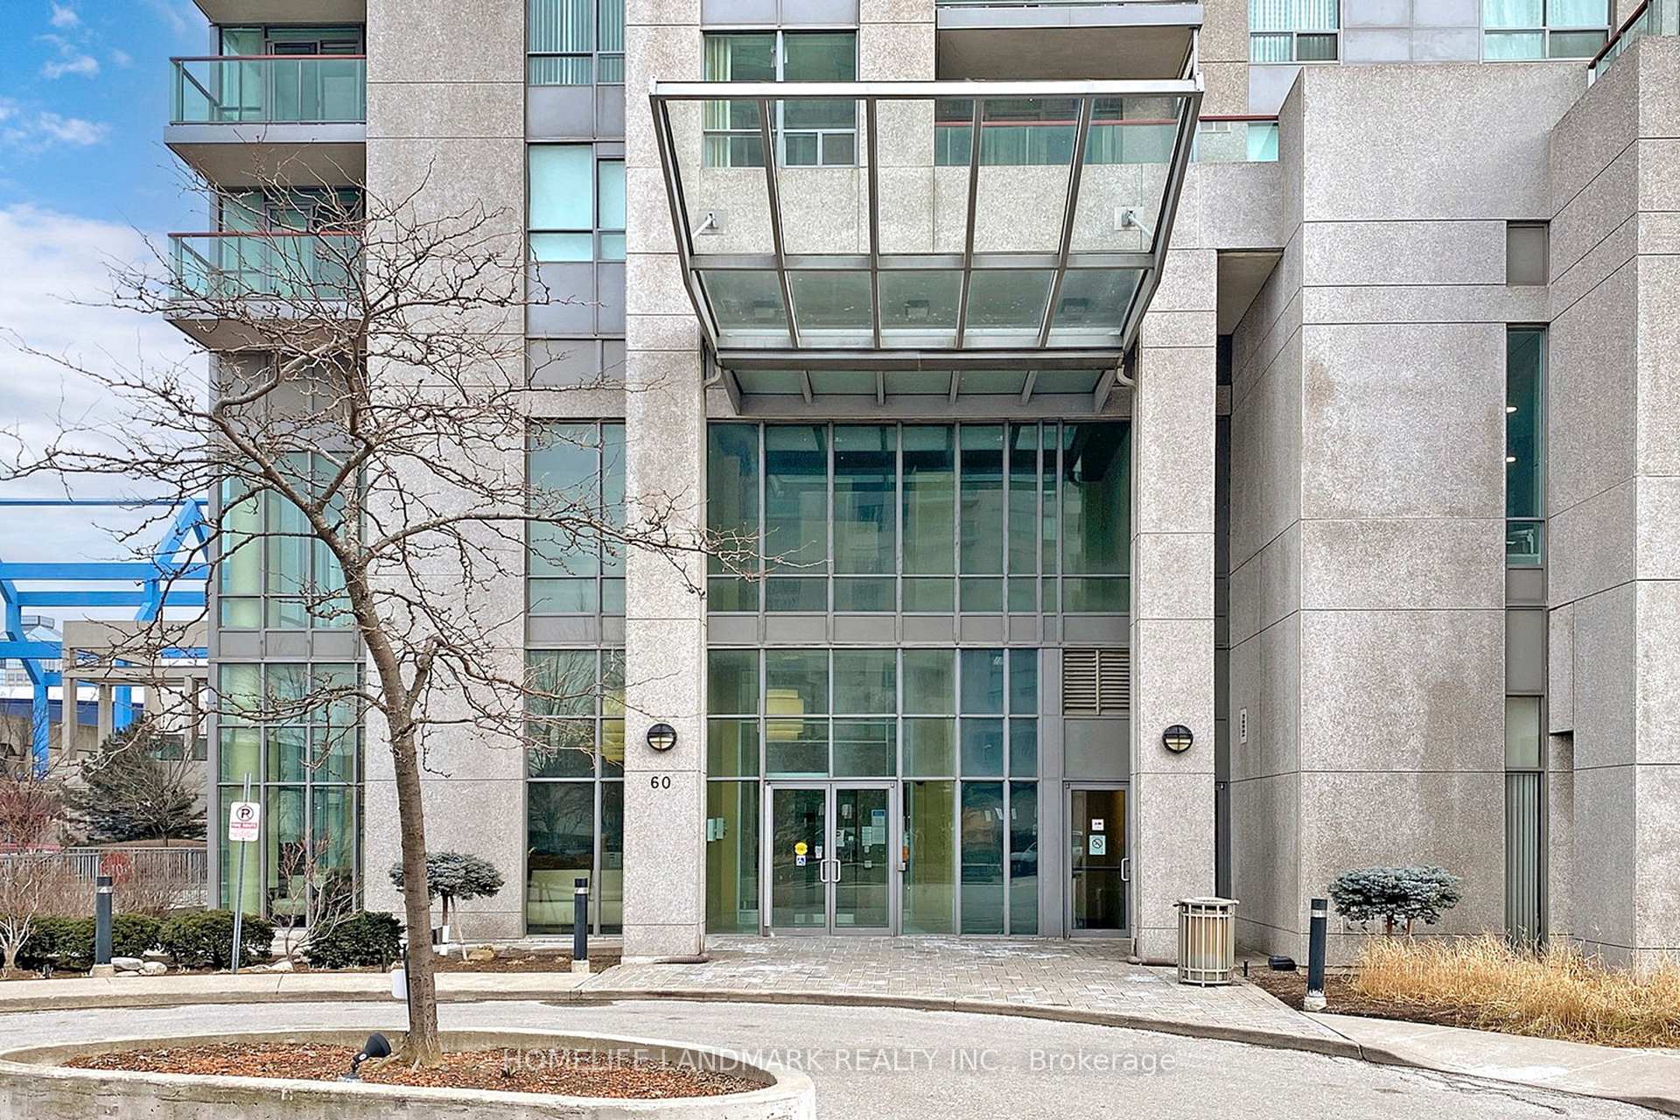
Register for free to view the complete photo gallery and property details
Showing 2 of 2 photos
60 Brian Harrison Way PH3506, Toronto, ON M1P 5J5
MLS #E12654696
Sold on April 14, 2026
April 14, 2026
Originally listed at $685,000 48 days on market
Welcome To This Monarch Built Luxurious Condo. Direct Access To Scarborough Town Center, TTC And Go. Rare Found 967 Sqft Penthouse Corner Unit With Unobstructed View. Features 3 Bright Spacious Bedrooms And 2 Bathrooms, 1 Parking And 1 Locker. 9' Ceiling With Large Windows Brings Natural Lights. The Building Amenities Cater To Every Lifestyle, Including An Indoor Pool, Sauna, Fitness Center, Party Room, Card Room, Billiard Room, Mini-Theater, Library, Guest Suites, Car Wash Station, Ample Visitor Parking. Located Just Steps To Scarborough Town Centre, TTC, Transit Hubs And Shopping, This Home Offers Walkable Urban Convenience With A Remarkable Walk Score Of 94 (Walkers Paradise). Don't Miss This Rare Opportunity To Live In A Fully Finished, Sunlight-Filled Corner Penthouse-Style Condo That Combines Style, Convenience And Function In One Spectacular Package.
Analysis based on 0 sales and 0 leases in this building. Unit size estimated at 950 sqft.
Bedrooms
3
Bathrooms
2
Square Feet
900-999 sqft
Property Type
Residential Condo & Other
Register for free to view complete property details and access exclusive sold data
Free account • No credit card required
| Name | Size (m) | Size (ft) | Features |
|---|---|---|---|
| Living Room(Flat) | 7.01 x 3.35 | 23.0 x 11.0 | - |
| Living Room(Flat) | 7.01 x 3.35 | 23.0 x 11.0 | - |
| Living Room(Flat) | 7.01 x 3.35 | 23.0 x 11.0 | - |
| Living Room(Flat) | 7.01 x 3.35 | 23.0 x 11.0 | - |
| Living Room(Flat) | 7.01 x 3.35 | 23.0 x 11.0 | - |
| Living Room(Flat) | 7.01 x 3.35 | 23.0 x 11.0 | - |
| Living Room(Flat) | 7.01 x 3.35 | 23.0 x 11.0 | - |
| Living Room(Flat) | 7.01 x 3.35 | 23.0 x 11.0 | - |
| Living Room(Flat) | 7.01 x 3.35 | 23.0 x 11.0 | - |
| Living Room(Flat) | 7.01 x 3.35 | 23.0 x 11.0 | - |
| Living Room(Flat) | 7.01 x 3.35 | 23.0 x 11.0 | - |
| Living Room(Flat) | 7.01 x 3.35 | 23.0 x 11.0 | - |
| Living Room(Flat) | 7.01 x 3.35 | 23.0 x 11.0 | - |
| Living Room(Flat) | 7.01 x 3.35 | 23.0 x 11.0 | - |
| Living Room(Flat) | 7.01 x 3.35 | 23.0 x 11.0 | - |
| Living Room(Flat) | 7.01 x 3.35 | 23.0 x 11.0 | - |
| Living Room(Flat) | 7.01 x 3.35 | 23.0 x 11.0 | - |
| Living Room(Flat) | 7.01 x 3.35 | 23.0 x 11.0 | - |
| Living Room(Flat) | 7.01 x 3.35 | 23.0 x 11.0 | - |
| Living Room(Flat) | 7.01 x 3.35 | 23.0 x 11.0 | - |
| Living Room(Flat) | 7.01 x 3.35 | 23.0 x 11.0 | - |
| Living Room(Flat) | 7.01 x 3.35 | 23.0 x 11.0 | - |
| Living Room(Flat) | 7.01 x 3.35 | 23.0 x 11.0 | - |
| Living Room(Flat) | 7.01 x 3.35 | 23.0 x 11.0 | - |
| Living Room(Flat) | 7.01 x 3.35 | 23.0 x 11.0 | - |
| Dining Room(Flat) | 7.01 x 3.35 | 23.0 x 11.0 | - |
| Dining Room(Flat) | 7.01 x 3.35 | 23.0 x 11.0 | - |
| Dining Room(Flat) | 7.01 x 3.35 | 23.0 x 11.0 | - |
| Dining Room(Flat) | 7.01 x 3.35 | 23.0 x 11.0 | - |
| Dining Room(Flat) | 7.01 x 3.35 | 23.0 x 11.0 | - |
| Dining Room(Flat) | 7.01 x 3.35 | 23.0 x 11.0 | - |
| Dining Room(Flat) | 7.01 x 3.35 | 23.0 x 11.0 | - |
| Dining Room(Flat) | 7.01 x 3.35 | 23.0 x 11.0 | - |
| Dining Room(Flat) | 7.01 x 3.35 | 23.0 x 11.0 | - |
| Dining Room(Flat) | 7.01 x 3.35 | 23.0 x 11.0 | - |
| Dining Room(Flat) | 7.01 x 3.35 | 23.0 x 11.0 | - |
| Dining Room(Flat) | 7.01 x 3.35 | 23.0 x 11.0 | - |
| Dining Room(Flat) | 7.01 x 3.35 | 23.0 x 11.0 | - |
| Dining Room(Flat) | 7.01 x 3.35 | 23.0 x 11.0 | - |
| Dining Room(Flat) | 7.01 x 3.35 | 23.0 x 11.0 | - |
| Dining Room(Flat) | 7.01 x 3.35 | 23.0 x 11.0 | - |
| Dining Room(Flat) | 7.01 x 3.35 | 23.0 x 11.0 | - |
| Dining Room(Flat) | 7.01 x 3.35 | 23.0 x 11.0 | - |
| Dining Room(Flat) | 7.01 x 3.35 | 23.0 x 11.0 | - |
| Dining Room(Flat) | 7.01 x 3.35 | 23.0 x 11.0 | - |
| Dining Room(Flat) | 7.01 x 3.35 | 23.0 x 11.0 | - |
| Dining Room(Flat) | 7.01 x 3.35 | 23.0 x 11.0 | - |
| Dining Room(Flat) | 7.01 x 3.35 | 23.0 x 11.0 | - |
| Dining Room(Flat) | 7.01 x 3.35 | 23.0 x 11.0 | - |
| Dining Room(Flat) | 7.01 x 3.35 | 23.0 x 11.0 | - |
| Kitchen(Flat) | 3.07 x 2.52 | 10.1 x 8.3 | - |
| Kitchen(Flat) | 3.07 x 2.52 | 10.1 x 8.3 | - |
| Kitchen(Flat) | 3.07 x 2.52 | 10.1 x 8.3 | - |
| Kitchen(Flat) | 3.07 x 2.52 | 10.1 x 8.3 | - |
| Kitchen(Flat) | 3.07 x 2.52 | 10.1 x 8.3 | - |
| Kitchen(Flat) | 3.07 x 2.52 | 10.1 x 8.3 | - |
| Kitchen(Flat) | 3.07 x 2.52 | 10.1 x 8.3 | - |
| Kitchen(Flat) | 3.07 x 2.52 | 10.1 x 8.3 | - |
| Kitchen(Flat) | 3.07 x 2.52 | 10.1 x 8.3 | - |
| Kitchen(Flat) | 3.07 x 2.52 | 10.1 x 8.3 | - |
| Kitchen(Flat) | 3.07 x 2.52 | 10.1 x 8.3 | - |
| Kitchen(Flat) | 3.07 x 2.52 | 10.1 x 8.3 | - |
| Kitchen(Flat) | 3.07 x 2.52 | 10.1 x 8.3 | - |
| Kitchen(Flat) | 3.07 x 2.52 | 10.1 x 8.3 | - |
| Kitchen(Flat) | 3.07 x 2.52 | 10.1 x 8.3 | - |
| Kitchen(Flat) | 3.07 x 2.52 | 10.1 x 8.3 | - |
| Kitchen(Flat) | 3.07 x 2.52 | 10.1 x 8.3 | - |
| Kitchen(Flat) | 3.07 x 2.52 | 10.1 x 8.3 | - |
| Kitchen(Flat) | 3.07 x 2.52 | 10.1 x 8.3 | - |
| Kitchen(Flat) | 3.07 x 2.52 | 10.1 x 8.3 | - |
| Kitchen(Flat) | 3.07 x 2.52 | 10.1 x 8.3 | - |
| Kitchen(Flat) | 3.07 x 2.52 | 10.1 x 8.3 | - |
| Kitchen(Flat) | 3.07 x 2.52 | 10.1 x 8.3 | - |
| Kitchen(Flat) | 3.07 x 2.52 | 10.1 x 8.3 | - |
| Kitchen(Flat) | 3.07 x 2.52 | 10.1 x 8.3 | - |
| Primary Bedroom(Flat) | 4.27 x 3.18 | 14.0 x 10.4 | - |
| Primary Bedroom(Flat) | 4.27 x 3.18 | 14.0 x 10.4 | - |
| Primary Bedroom(Flat) | 4.27 x 3.18 | 14.0 x 10.4 | - |
| Primary Bedroom(Flat) | 4.27 x 3.18 | 14.0 x 10.4 | - |
| Primary Bedroom(Flat) | 4.27 x 3.18 | 14.0 x 10.4 | - |
| Primary Bedroom(Flat) | 4.27 x 3.18 | 14.0 x 10.4 | - |
| Primary Bedroom(Flat) | 4.27 x 3.18 | 14.0 x 10.4 | - |
| Primary Bedroom(Flat) | 4.27 x 3.18 | 14.0 x 10.4 | - |
| Primary Bedroom(Flat) | 4.27 x 3.18 | 14.0 x 10.4 | - |
| Primary Bedroom(Flat) | 4.27 x 3.18 | 14.0 x 10.4 | - |
| Primary Bedroom(Flat) | 4.27 x 3.18 | 14.0 x 10.4 | - |
| Primary Bedroom(Flat) | 4.27 x 3.18 | 14.0 x 10.4 | - |
| Primary Bedroom(Flat) | 4.27 x 3.18 | 14.0 x 10.4 | - |
| Primary Bedroom(Flat) | 4.27 x 3.18 | 14.0 x 10.4 | - |
| Primary Bedroom(Flat) | 4.27 x 3.18 | 14.0 x 10.4 | - |
| Primary Bedroom(Flat) | 4.27 x 3.18 | 14.0 x 10.4 | - |
| Primary Bedroom(Flat) | 4.27 x 3.18 | 14.0 x 10.4 | - |
| Primary Bedroom(Flat) | 4.27 x 3.18 | 14.0 x 10.4 | - |
| Primary Bedroom(Flat) | 4.27 x 3.18 | 14.0 x 10.4 | - |
| Primary Bedroom(Flat) | 4.27 x 3.18 | 14.0 x 10.4 | - |
| Primary Bedroom(Flat) | 4.27 x 3.18 | 14.0 x 10.4 | - |
| Primary Bedroom(Flat) | 4.27 x 3.18 | 14.0 x 10.4 | - |
| Primary Bedroom(Flat) | 4.27 x 3.18 | 14.0 x 10.4 | - |
| Primary Bedroom(Flat) | 4.27 x 3.18 | 14.0 x 10.4 | - |
| Primary Bedroom(Flat) | 4.27 x 3.18 | 14.0 x 10.4 | - |
| Bedroom 2(Flat) | 3 x 2.74 | 9.8 x 9.0 | - |
| Bedroom 2(Flat) | 3 x 2.74 | 9.8 x 9.0 | - |
| Bedroom 2(Flat) | 3 x 2.74 | 9.8 x 9.0 | - |
| Bedroom 2(Flat) | 3 x 2.74 | 9.8 x 9.0 | - |
| Bedroom 2(Flat) | 3 x 2.74 | 9.8 x 9.0 | - |
| Bedroom 2(Flat) | 3 x 2.74 | 9.8 x 9.0 | - |
| Bedroom 2(Flat) | 3 x 2.74 | 9.8 x 9.0 | - |
| Bedroom 2(Flat) | 3 x 2.74 | 9.8 x 9.0 | - |
| Bedroom 2(Flat) | 3 x 2.74 | 9.8 x 9.0 | - |
| Bedroom 2(Flat) | 3 x 2.74 | 9.8 x 9.0 | - |
| Bedroom 2(Flat) | 3 x 2.74 | 9.8 x 9.0 | - |
| Bedroom 2(Flat) | 3 x 2.74 | 9.8 x 9.0 | - |
| Bedroom 2(Flat) | 3 x 2.74 | 9.8 x 9.0 | - |
| Bedroom 2(Flat) | 3 x 2.74 | 9.8 x 9.0 | - |
| Bedroom 2(Flat) | 3 x 2.74 | 9.8 x 9.0 | - |
| Bedroom 2(Flat) | 3 x 2.74 | 9.8 x 9.0 | - |
| Bedroom 2(Flat) | 3 x 2.74 | 9.8 x 9.0 | - |
| Bedroom 2(Flat) | 3 x 2.74 | 9.8 x 9.0 | - |
| Bedroom 2(Flat) | 3 x 2.74 | 9.8 x 9.0 | - |
| Bedroom 2(Flat) | 3 x 2.74 | 9.8 x 9.0 | - |
| Bedroom 2(Flat) | 3 x 2.74 | 9.8 x 9.0 | - |
| Bedroom 2(Flat) | 3 x 2.74 | 9.8 x 9.0 | - |
| Bedroom 2(Flat) | 3 x 2.74 | 9.8 x 9.0 | - |
| Bedroom 2(Flat) | 3 x 2.74 | 9.8 x 9.0 | - |
| Bedroom 2(Flat) | 3 x 2.74 | 9.8 x 9.0 | - |
| Bedroom 3(Flat) | 2.74 x 2.36 | 9.0 x 7.7 | - |
| Bedroom 3(Flat) | 2.74 x 2.36 | 9.0 x 7.7 | - |
| Bedroom 3(Flat) | 2.74 x 2.36 | 9.0 x 7.7 | - |
| Bedroom 3(Flat) | 2.74 x 2.36 | 9.0 x 7.7 | - |
| Bedroom 3(Flat) | 2.74 x 2.36 | 9.0 x 7.7 | - |
| Bedroom 3(Flat) | 2.74 x 2.36 | 9.0 x 7.7 | - |
| Bedroom 3(Flat) | 2.74 x 2.36 | 9.0 x 7.7 | - |
| Bedroom 3(Flat) | 2.74 x 2.36 | 9.0 x 7.7 | - |
| Bedroom 3(Flat) | 2.74 x 2.36 | 9.0 x 7.7 | - |
| Bedroom 3(Flat) | 2.74 x 2.36 | 9.0 x 7.7 | - |
| Bedroom 3(Flat) | 2.74 x 2.36 | 9.0 x 7.7 | - |
| Bedroom 3(Flat) | 2.74 x 2.36 | 9.0 x 7.7 | - |
| Bedroom 3(Flat) | 2.74 x 2.36 | 9.0 x 7.7 | - |
| Bedroom 3(Flat) | 2.74 x 2.36 | 9.0 x 7.7 | - |
| Bedroom 3(Flat) | 2.74 x 2.36 | 9.0 x 7.7 | - |
| Bedroom 3(Flat) | 2.74 x 2.36 | 9.0 x 7.7 | - |
| Bedroom 3(Flat) | 2.74 x 2.36 | 9.0 x 7.7 | - |
| Bedroom 3(Flat) | 2.74 x 2.36 | 9.0 x 7.7 | - |
| Bedroom 3(Flat) | 2.74 x 2.36 | 9.0 x 7.7 | - |
| Bedroom 3(Flat) | 2.74 x 2.36 | 9.0 x 7.7 | - |
| Bedroom 3(Flat) | 2.74 x 2.36 | 9.0 x 7.7 | - |
| Bedroom 3(Flat) | 2.74 x 2.36 | 9.0 x 7.7 | - |
| Bedroom 3(Flat) | 2.74 x 2.36 | 9.0 x 7.7 | - |
| Bedroom 3(Flat) | 2.74 x 2.36 | 9.0 x 7.7 | - |
| Bedroom 3(Flat) | 2.74 x 2.36 | 9.0 x 7.7 | - |
Register for free to view complete room dimensions and access exclusive sold data
Free account • No credit card required
Complete transaction history for this unit
Register for free to view complete transaction history and access exclusive sold data
Free account • No credit card required
Original List Price
$685,000
Listed on Dec 31, 2025
Sold Price
$600,000
Sold on Apr 14, 2026
-$85,000
-12.4%
Register for free to view complete price history and access exclusive sold data
Free account • No credit card required
$560,000
60 Brian Harrison Way 2302, Toronto, ON M1P 5J5
MLS #E12470555
View complete sale history and details

$665,000
60 Brian Harrison Way PH 3403, Toronto, ON M1P 5J5
MLS #E12442776
View complete sale history and details

$588,000
60 Brian Harrison Way 3407, Toronto, ON M1P 5J5
MLS #E12189686
View complete sale history and details

$648,000
60 Brian Harrison Way 302, Toronto, ON M1P 5J5
MLS #E10408653
View complete sale history and details

$529,000
60 Brian Harrison Way 1107, Toronto, ON M1P 5J5

$699,000
60 Brian Harrison Way PH3706, Toronto, ON M1P 4N6
Your Agent
Broker of Record
PREMIER MATRIX REALTY LTD. BROKERAGE
See the comparable sold, tax-matched, and currently-competing listings for Equinox I.
Register for free to view complete price estimate and access exclusive sold data
Free account • No credit card required
Contact OVAIS QASSIM
Unit PH3506 is a residential condo & other with 3 bedrooms, 2 bathrooms spanning approximately 900-999 square feet located at Equinox I, 60 brian harrison Way, Toronto E09. This unit is currently sold (sold for $600K).
Equinox I is located at 60 brian harrison Way, Toronto E09. Explore more units for sale and rent in this building, view building amenities, transaction history, and market insights.
This unit is located in Bendale, part of Toronto E09 in the Toronto area. Explore more condos for sale and rent in this community.
Whether you're looking to buy, sell, or rent at Equinox I, our team of experienced real estate professionals can help you navigate the market and find the perfect unit to match your needs. Contact us today for a free consultation.
Unit PH3506 Equinox I,60 Brian Harrison Way PH3506, Toronto, ON M1P 5J5 for sale, 3 bedroom residential condo & other Toronto E09, Equinox I condos, Toronto E09 residential condo & other sold, 60 brian harrison Way, Toronto E09 real estate