
Sold
$600,000
3bed|2bath|900-999sqft
1 parking|1 locker
Unit PH3506
60 Brian Harrison Way PH3506, Toronto, ON M1P 5J5
Residential Condo & Other|$845 fees|$2813 tax
MLS #E12654696
View complete sale history and details
Register for free to view the complete photo gallery and property details
Showing 2 of 3 photos
60 Brian Harrison Way 2302, Toronto, ON M1P 5J5
MLS #E12470555
Sold on February 17, 2026
February 17, 2026
Originally listed at $599,888 111 days on market
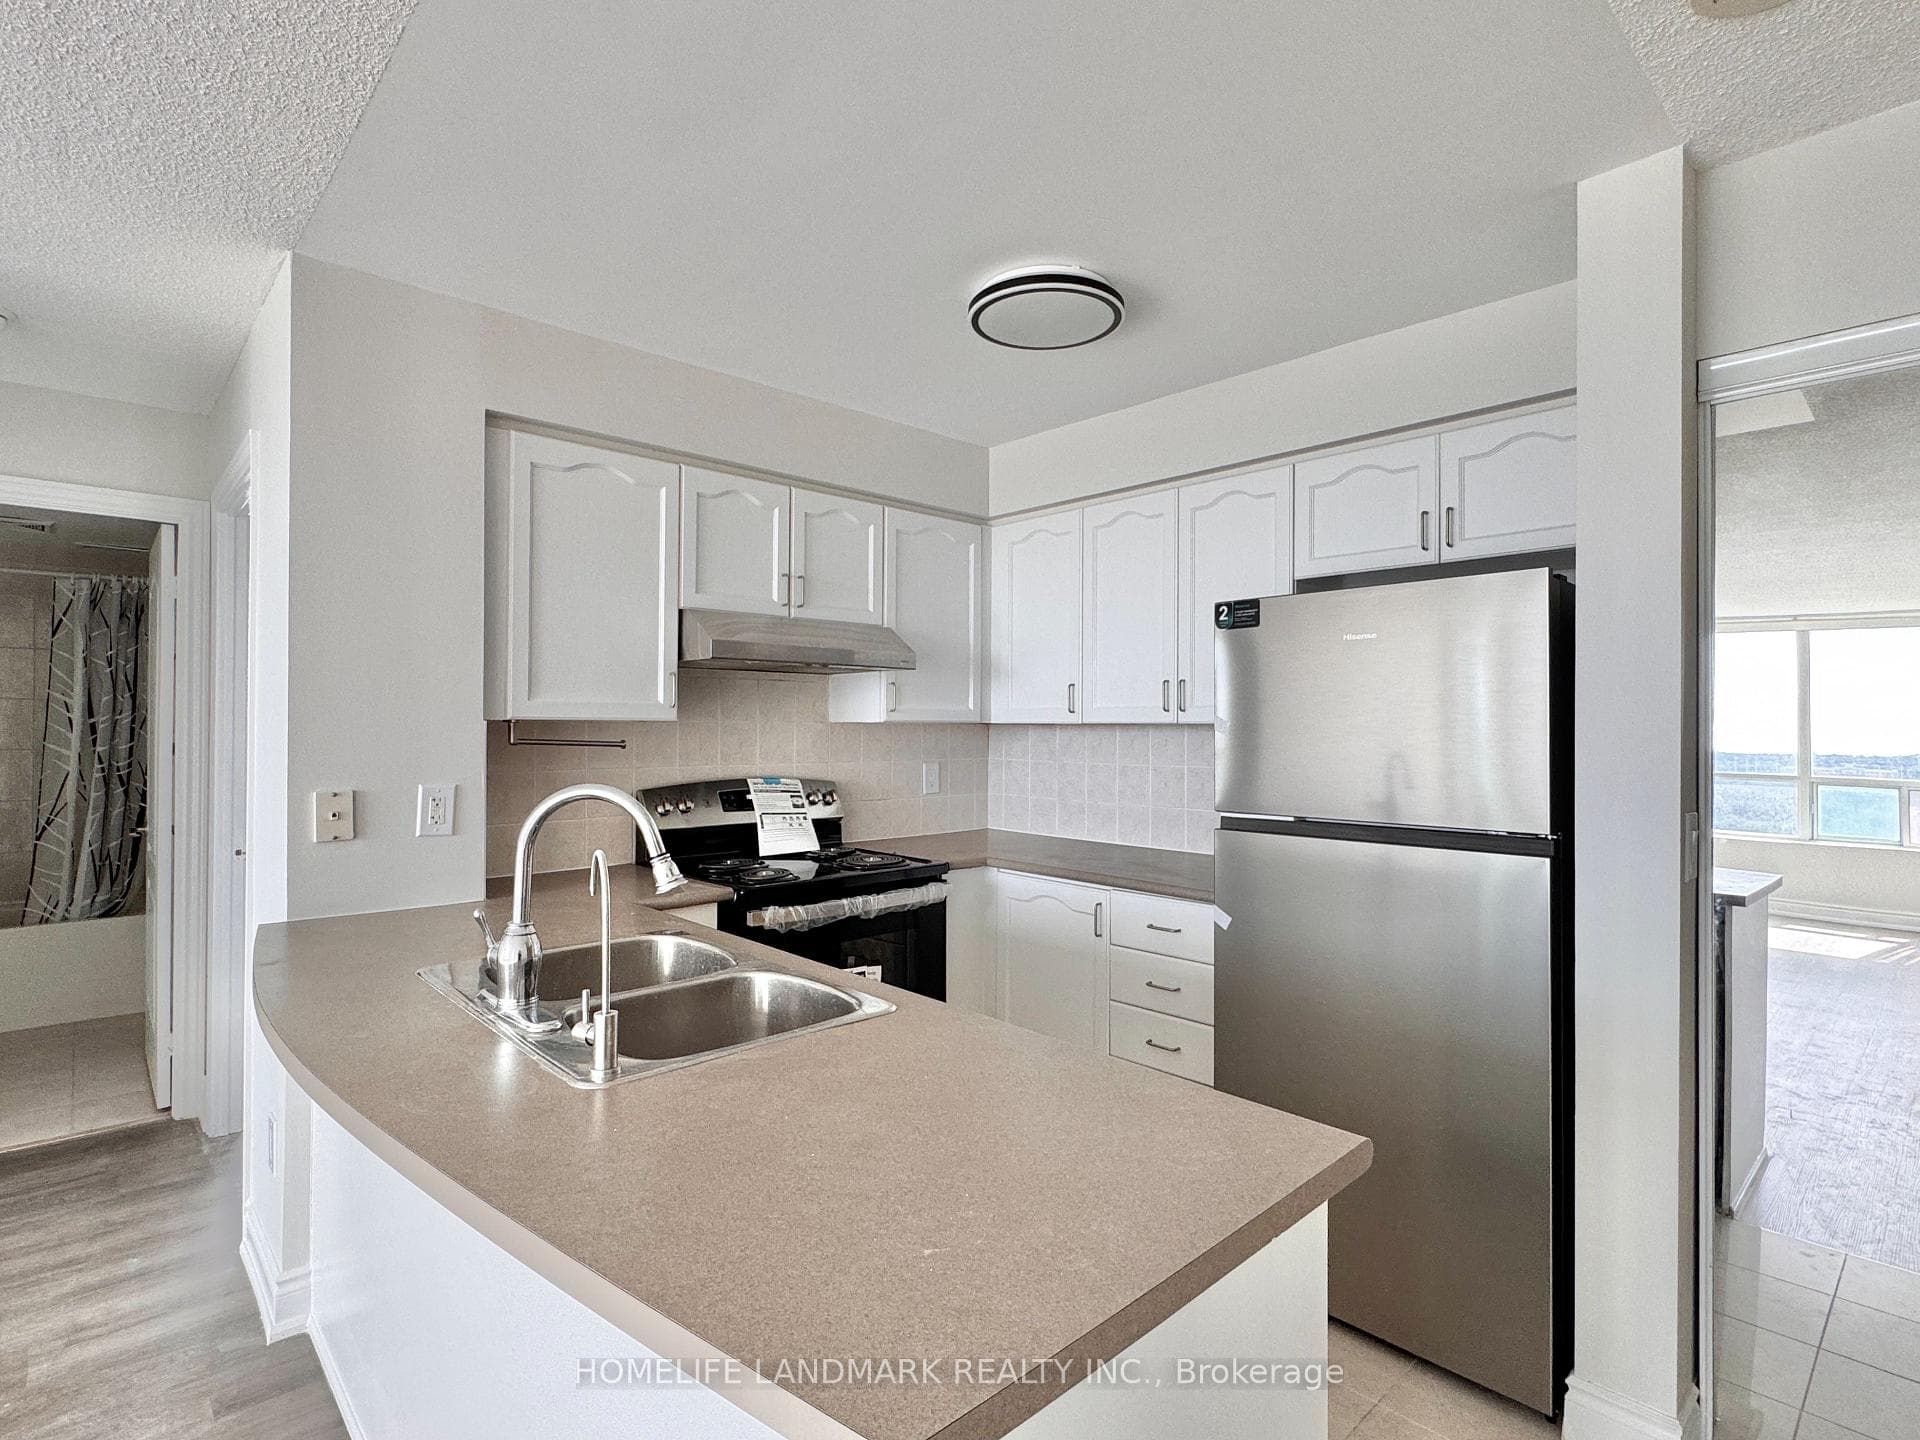
Monarch Equinox 3-Bedrooms+2 Full Baths, 927 Sqft As Per Builder, Lovely South Green/Lake/Sunny View Corner Unit, High Level, Excellent Split-Bedroom Layout, New Appliances, Access To Rt, Ttc, Go Bus, STC, Civic Centre, Minutes To Hwy 401, Indoor Pool, Gym, Virtual Golf, Theatre, Billiard, Table Tennis, Party Rm & Guest Suites.
Analysis based on 0 sales and 0 leases in this building. Unit size estimated at 950 sqft.
Bedrooms
3
Bathrooms
2
Square Feet
900-999 sqft
Property Type
Residential Condo & Other
Register for free to view complete property details and access exclusive sold data
Free account • No credit card required
| Name | Size (m) | Size (ft) | Features |
|---|---|---|---|
| Living Room(Flat) | 6 x 3.07 | 19.7 x 10.1 | - |
| Living Room(Flat) | 6 x 3.07 | 19.7 x 10.1 | - |
| Living Room(Flat) | 6 x 3.07 | 19.7 x 10.1 | - |
| Living Room(Flat) | 6 x 3.07 | 19.7 x 10.1 | - |
| Living Room(Flat) | 6 x 3.07 | 19.7 x 10.1 | - |
| Living Room(Flat) | 6 x 3.07 | 19.7 x 10.1 | - |
| Living Room(Flat) | 6 x 3.07 | 19.7 x 10.1 | - |
| Living Room(Flat) | 6 x 3.07 | 19.7 x 10.1 | - |
| Living Room(Flat) | 6 x 3.07 | 19.7 x 10.1 | - |
| Living Room(Flat) | 6 x 3.07 | 19.7 x 10.1 | - |
| Living Room(Flat) | 6 x 3.07 | 19.7 x 10.1 | - |
| Living Room(Flat) | 6 x 3.07 | 19.7 x 10.1 | - |
| Living Room(Flat) | 6 x 3.07 | 19.7 x 10.1 | - |
| Living Room(Flat) | 6 x 3.07 | 19.7 x 10.1 | - |
| Living Room(Flat) | 6 x 3.07 | 19.7 x 10.1 | - |
| Living Room(Flat) | 6 x 3.07 | 19.7 x 10.1 | - |
| Living Room(Flat) | 6 x 3.07 | 19.7 x 10.1 | - |
| Living Room(Flat) | 6 x 3.07 | 19.7 x 10.1 | - |
| Living Room(Flat) | 6 x 3.07 | 19.7 x 10.1 | - |
| Living Room(Flat) | 6 x 3.07 | 19.7 x 10.1 | - |
| Living Room(Flat) | 6 x 3.07 | 19.7 x 10.1 | - |
| Living Room(Flat) | 6 x 3.07 | 19.7 x 10.1 | - |
| Living Room(Flat) | 6 x 3.07 | 19.7 x 10.1 | - |
| Living Room(Flat) | 6 x 3.07 | 19.7 x 10.1 | - |
| Dining Room(Flat) | 6 x 3.07 | 19.7 x 10.1 | - |
| Dining Room(Flat) | 6 x 3.07 | 19.7 x 10.1 | - |
| Dining Room(Flat) | 6 x 3.07 | 19.7 x 10.1 | - |
| Dining Room(Flat) | 6 x 3.07 | 19.7 x 10.1 | - |
| Dining Room(Flat) | 6 x 3.07 | 19.7 x 10.1 | - |
| Dining Room(Flat) | 6 x 3.07 | 19.7 x 10.1 | - |
| Dining Room(Flat) | 6 x 3.07 | 19.7 x 10.1 | - |
| Dining Room(Flat) | 6 x 3.07 | 19.7 x 10.1 | - |
| Dining Room(Flat) | 6 x 3.07 | 19.7 x 10.1 | - |
| Dining Room(Flat) | 6 x 3.07 | 19.7 x 10.1 | - |
| Dining Room(Flat) | 6 x 3.07 | 19.7 x 10.1 | - |
| Dining Room(Flat) | 6 x 3.07 | 19.7 x 10.1 | - |
| Dining Room(Flat) | 6 x 3.07 | 19.7 x 10.1 | - |
| Dining Room(Flat) | 6 x 3.07 | 19.7 x 10.1 | - |
| Dining Room(Flat) | 6 x 3.07 | 19.7 x 10.1 | - |
| Dining Room(Flat) | 6 x 3.07 | 19.7 x 10.1 | - |
| Dining Room(Flat) | 6 x 3.07 | 19.7 x 10.1 | - |
| Dining Room(Flat) | 6 x 3.07 | 19.7 x 10.1 | - |
| Dining Room(Flat) | 6 x 3.07 | 19.7 x 10.1 | - |
| Dining Room(Flat) | 6 x 3.07 | 19.7 x 10.1 | - |
| Dining Room(Flat) | 6 x 3.07 | 19.7 x 10.1 | - |
| Dining Room(Flat) | 6 x 3.07 | 19.7 x 10.1 | - |
| Dining Room(Flat) | 6 x 3.07 | 19.7 x 10.1 | - |
| Dining Room(Flat) | 6 x 3.07 | 19.7 x 10.1 | - |
| Kitchen(Flat) | 2.43 x 2.43 | 8.0 x 8.0 | - |
| Kitchen(Flat) | 2.43 x 2.43 | 8.0 x 8.0 | - |
| Kitchen(Flat) | 2.43 x 2.43 | 8.0 x 8.0 | - |
| Kitchen(Flat) | 2.43 x 2.43 | 8.0 x 8.0 | - |
| Kitchen(Flat) | 2.43 x 2.43 | 8.0 x 8.0 | - |
| Kitchen(Flat) | 2.43 x 2.43 | 8.0 x 8.0 | - |
| Kitchen(Flat) | 2.43 x 2.43 | 8.0 x 8.0 | - |
| Kitchen(Flat) | 2.43 x 2.43 | 8.0 x 8.0 | - |
| Kitchen(Flat) | 2.43 x 2.43 | 8.0 x 8.0 | - |
| Kitchen(Flat) | 2.43 x 2.43 | 8.0 x 8.0 | - |
| Kitchen(Flat) | 2.43 x 2.43 | 8.0 x 8.0 | - |
| Kitchen(Flat) | 2.43 x 2.43 | 8.0 x 8.0 | - |
| Kitchen(Flat) | 2.43 x 2.43 | 8.0 x 8.0 | - |
| Kitchen(Flat) | 2.43 x 2.43 | 8.0 x 8.0 | - |
| Kitchen(Flat) | 2.43 x 2.43 | 8.0 x 8.0 | - |
| Kitchen(Flat) | 2.43 x 2.43 | 8.0 x 8.0 | - |
| Kitchen(Flat) | 2.43 x 2.43 | 8.0 x 8.0 | - |
| Kitchen(Flat) | 2.43 x 2.43 | 8.0 x 8.0 | - |
| Kitchen(Flat) | 2.43 x 2.43 | 8.0 x 8.0 | - |
| Kitchen(Flat) | 2.43 x 2.43 | 8.0 x 8.0 | - |
| Kitchen(Flat) | 2.43 x 2.43 | 8.0 x 8.0 | - |
| Kitchen(Flat) | 2.43 x 2.43 | 8.0 x 8.0 | - |
| Kitchen(Flat) | 2.43 x 2.43 | 8.0 x 8.0 | - |
| Kitchen(Flat) | 2.43 x 2.43 | 8.0 x 8.0 | - |
| Bedroom(Flat) | 3.97 x 3.05 | 13.0 x 10.0 | - |
| Bedroom(Flat) | 3.97 x 3.05 | 13.0 x 10.0 | - |
| Bedroom(Flat) | 3.97 x 3.05 | 13.0 x 10.0 | - |
| Bedroom(Flat) | 3.97 x 3.05 | 13.0 x 10.0 | - |
| Bedroom(Flat) | 3.97 x 3.05 | 13.0 x 10.0 | - |
| Bedroom(Flat) | 3.97 x 3.05 | 13.0 x 10.0 | - |
| Bedroom(Flat) | 3.97 x 3.05 | 13.0 x 10.0 | - |
| Bedroom(Flat) | 3.97 x 3.05 | 13.0 x 10.0 | - |
| Bedroom(Flat) | 3.97 x 3.05 | 13.0 x 10.0 | - |
| Bedroom(Flat) | 3.97 x 3.05 | 13.0 x 10.0 | - |
| Bedroom(Flat) | 3.97 x 3.05 | 13.0 x 10.0 | - |
| Bedroom(Flat) | 3.97 x 3.05 | 13.0 x 10.0 | - |
| Bedroom(Flat) | 3.97 x 3.05 | 13.0 x 10.0 | - |
| Bedroom(Flat) | 3.97 x 3.05 | 13.0 x 10.0 | - |
| Bedroom(Flat) | 3.97 x 3.05 | 13.0 x 10.0 | - |
| Bedroom(Flat) | 3.97 x 3.05 | 13.0 x 10.0 | - |
| Bedroom(Flat) | 3.97 x 3.05 | 13.0 x 10.0 | - |
| Bedroom(Flat) | 3.97 x 3.05 | 13.0 x 10.0 | - |
| Bedroom(Flat) | 3.97 x 3.05 | 13.0 x 10.0 | - |
| Bedroom(Flat) | 3.97 x 3.05 | 13.0 x 10.0 | - |
| Bedroom(Flat) | 3.97 x 3.05 | 13.0 x 10.0 | - |
| Bedroom(Flat) | 3.97 x 3.05 | 13.0 x 10.0 | - |
| Bedroom(Flat) | 3.97 x 3.05 | 13.0 x 10.0 | - |
| Bedroom(Flat) | 3.97 x 3.05 | 13.0 x 10.0 | - |
| Bedroom 2(Flat) | 3.05 x 2.44 | 10.0 x 8.0 | - |
| Bedroom 2(Flat) | 3.05 x 2.44 | 10.0 x 8.0 | - |
| Bedroom 2(Flat) | 3.05 x 2.44 | 10.0 x 8.0 | - |
| Bedroom 2(Flat) | 3.05 x 2.44 | 10.0 x 8.0 | - |
| Bedroom 2(Flat) | 3.05 x 2.44 | 10.0 x 8.0 | - |
| Bedroom 2(Flat) | 3.05 x 2.44 | 10.0 x 8.0 | - |
| Bedroom 2(Flat) | 3.05 x 2.44 | 10.0 x 8.0 | - |
| Bedroom 2(Flat) | 3.05 x 2.44 | 10.0 x 8.0 | - |
| Bedroom 2(Flat) | 3.05 x 2.44 | 10.0 x 8.0 | - |
| Bedroom 2(Flat) | 3.05 x 2.44 | 10.0 x 8.0 | - |
| Bedroom 2(Flat) | 3.05 x 2.44 | 10.0 x 8.0 | - |
| Bedroom 2(Flat) | 3.05 x 2.44 | 10.0 x 8.0 | - |
| Bedroom 2(Flat) | 3.05 x 2.44 | 10.0 x 8.0 | - |
| Bedroom 2(Flat) | 3.05 x 2.44 | 10.0 x 8.0 | - |
| Bedroom 2(Flat) | 3.05 x 2.44 | 10.0 x 8.0 | - |
| Bedroom 2(Flat) | 3.05 x 2.44 | 10.0 x 8.0 | - |
| Bedroom 2(Flat) | 3.05 x 2.44 | 10.0 x 8.0 | - |
| Bedroom 2(Flat) | 3.05 x 2.44 | 10.0 x 8.0 | - |
| Bedroom 2(Flat) | 3.05 x 2.44 | 10.0 x 8.0 | - |
| Bedroom 2(Flat) | 3.05 x 2.44 | 10.0 x 8.0 | - |
| Bedroom 2(Flat) | 3.05 x 2.44 | 10.0 x 8.0 | - |
| Bedroom 2(Flat) | 3.05 x 2.44 | 10.0 x 8.0 | - |
| Bedroom 2(Flat) | 3.05 x 2.44 | 10.0 x 8.0 | - |
| Bedroom 2(Flat) | 3.05 x 2.44 | 10.0 x 8.0 | - |
| Bedroom 3(Flat) | 2.75 x 2.15 | 9.0 x 7.1 | - |
| Bedroom 3(Flat) | 2.75 x 2.15 | 9.0 x 7.1 | - |
| Bedroom 3(Flat) | 2.75 x 2.15 | 9.0 x 7.1 | - |
| Bedroom 3(Flat) | 2.75 x 2.15 | 9.0 x 7.1 | - |
| Bedroom 3(Flat) | 2.75 x 2.15 | 9.0 x 7.1 | - |
| Bedroom 3(Flat) | 2.75 x 2.15 | 9.0 x 7.1 | - |
| Bedroom 3(Flat) | 2.75 x 2.15 | 9.0 x 7.1 | - |
| Bedroom 3(Flat) | 2.75 x 2.15 | 9.0 x 7.1 | - |
| Bedroom 3(Flat) | 2.75 x 2.15 | 9.0 x 7.1 | - |
| Bedroom 3(Flat) | 2.75 x 2.15 | 9.0 x 7.1 | - |
| Bedroom 3(Flat) | 2.75 x 2.15 | 9.0 x 7.1 | - |
| Bedroom 3(Flat) | 2.75 x 2.15 | 9.0 x 7.1 | - |
| Bedroom 3(Flat) | 2.75 x 2.15 | 9.0 x 7.1 | - |
| Bedroom 3(Flat) | 2.75 x 2.15 | 9.0 x 7.1 | - |
| Bedroom 3(Flat) | 2.75 x 2.15 | 9.0 x 7.1 | - |
| Bedroom 3(Flat) | 2.75 x 2.15 | 9.0 x 7.1 | - |
| Bedroom 3(Flat) | 2.75 x 2.15 | 9.0 x 7.1 | - |
| Bedroom 3(Flat) | 2.75 x 2.15 | 9.0 x 7.1 | - |
| Bedroom 3(Flat) | 2.75 x 2.15 | 9.0 x 7.1 | - |
| Bedroom 3(Flat) | 2.75 x 2.15 | 9.0 x 7.1 | - |
| Bedroom 3(Flat) | 2.75 x 2.15 | 9.0 x 7.1 | - |
| Bedroom 3(Flat) | 2.75 x 2.15 | 9.0 x 7.1 | - |
| Bedroom 3(Flat) | 2.75 x 2.15 | 9.0 x 7.1 | - |
| Bedroom 3(Flat) | 2.75 x 2.15 | 9.0 x 7.1 | - |
Register for free to view complete room dimensions and access exclusive sold data
Free account • No credit card required
Complete transaction history for this unit
Register for free to view complete transaction history and access exclusive sold data
Free account • No credit card required
Original List Price
$599,888
Listed on Oct 17, 2025
Sold Price
$560,000
Sold on Feb 17, 2026
-$39,888
-6.6%
Register for free to view complete price history and access exclusive sold data
Free account • No credit card required
$600,000
60 Brian Harrison Way PH3506, Toronto, ON M1P 5J5
MLS #E12654696
View complete sale history and details

$665,000
60 Brian Harrison Way PH 3403, Toronto, ON M1P 5J5
MLS #E12442776
View complete sale history and details

$588,000
60 Brian Harrison Way 3407, Toronto, ON M1P 5J5
MLS #E12189686
View complete sale history and details

$648,000
60 Brian Harrison Way 302, Toronto, ON M1P 5J5
MLS #E10408653
View complete sale history and details

$529,000
60 Brian Harrison Way 1107, Toronto, ON M1P 5J5

$699,000
60 Brian Harrison Way PH3706, Toronto, ON M1P 4N6
Your Agent
Broker of Record
PREMIER MATRIX REALTY LTD. BROKERAGE
See the comparable sold, tax-matched, and currently-competing listings for Equinox I.
Register for free to view complete price estimate and access exclusive sold data
Free account • No credit card required
Contact OVAIS QASSIM
Unit 2302 is a residential condo & other with 3 bedrooms, 2 bathrooms spanning approximately 900-999 square feet located at Equinox I, 60 brian harrison Way, Toronto E09. This unit is currently sold (sold for $560K).
Equinox I is located at 60 brian harrison Way, Toronto E09. Explore more units for sale and rent in this building, view building amenities, transaction history, and market insights.
This unit is located in Bendale, part of Toronto E09 in the Toronto area. Explore more condos for sale and rent in this community.
Whether you're looking to buy, sell, or rent at Equinox I, our team of experienced real estate professionals can help you navigate the market and find the perfect unit to match your needs. Contact us today for a free consultation.
Unit 2302 Equinox I,60 Brian Harrison Way 2302, Toronto, ON M1P 5J5 for sale, 3 bedroom residential condo & other Toronto E09, Equinox I condos, Toronto E09 residential condo & other sold, 60 brian harrison Way, Toronto E09 real estate