
Sold
$370,000
2bed|1bath|600-699sqft
1 parking|1 locker
Unit 2703
60 Brian Harrison Way 2703, Toronto, ON M1P 5J5
Residential Condo & Other|$603 fees|$2013 tax
MLS #E13069642
View complete sale history and details

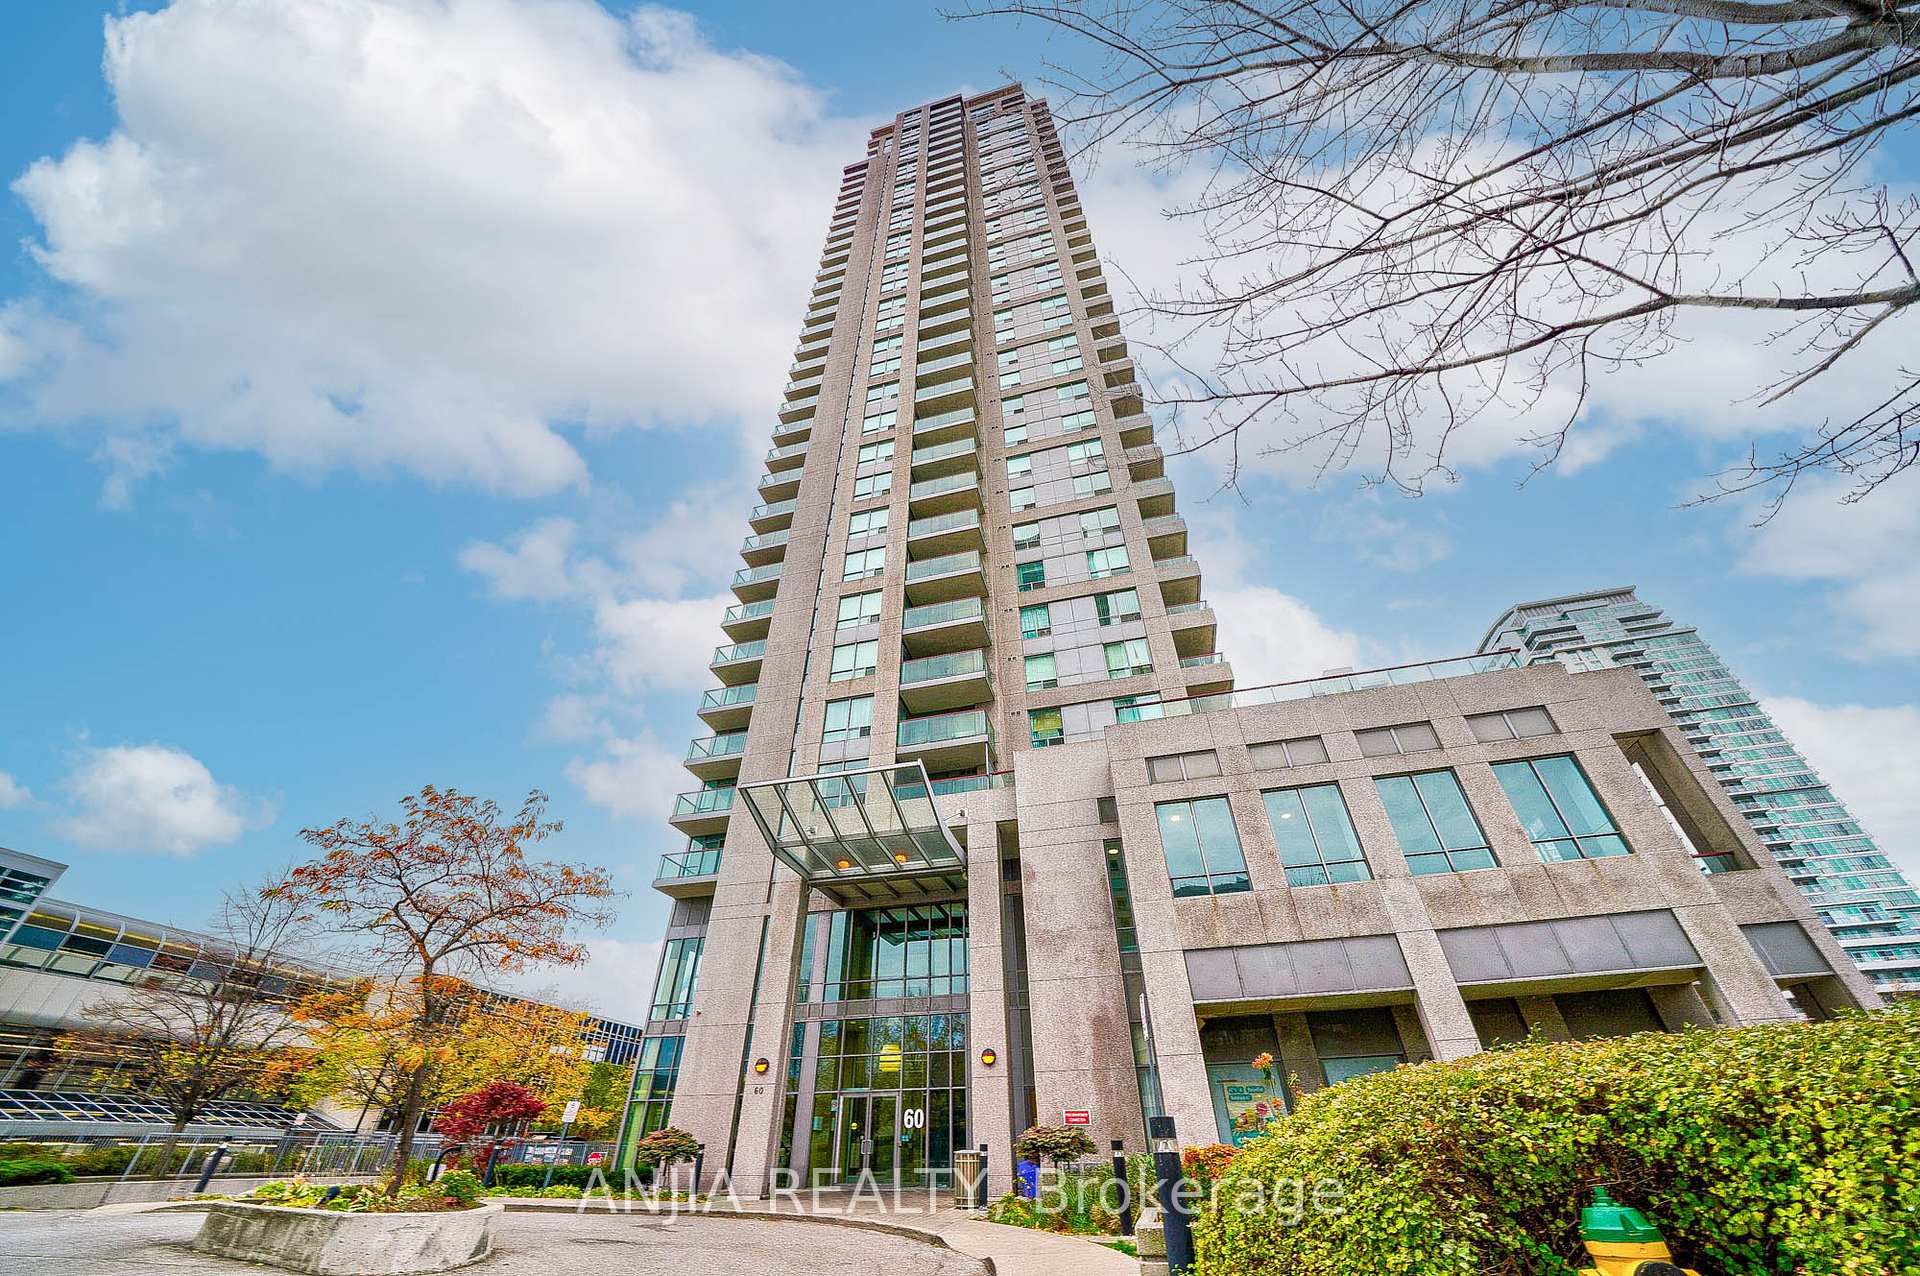
Register for free to view the complete photo gallery and property details
Showing 2 of 3 photos
60 Brian Harrison Way 405, Toronto, ON M1P 5J5
MLS #E12056437
Sold on May 27, 2025
May 27, 2025
Originally listed at $498,000 12 days on market
This Well-Maintained 1-Bedroom + Den Condo Apartment Offers A Perfect Balance Of Comfort And Convenience. Located In The Highly Sought-After Bendale Community, This Unit Features An Open Balcony With A Northern Exposure, And Approximately 600-699 Sq. Ft. Of Living Space. With Modern Amenities Such As A Concierge, Gym, Indoor Pool, Sauna, And Party Room, You'll Enjoy Both Leisure And Practicality. The Condo Includes All Utilities In The Maintenance Fee (Heat, Water, Common Elements, Building Insurance, And Parking), Except for Electricity. Located Near Public Transit, Parks, And Hospitals, This Unit Is Ideal For Anyone Looking For Easy Access To Essential Services. The Unit Also Includes One Owned Underground Parking Space And A Locker. The Layout Is Functional With A Spacious Primary Bedroom, A Den Perfect For A Home Office, And A Cozy Living/Dining Area For Relaxation. The Well-Equipped Kitchen Ensures All Your Culinary Needs Are Met.With An Excellent Location And Desirable Amenities, This Unit Is Ready For Its Next Owner!
Analysis based on 0 sales and 0 leases in this building. Unit size estimated at 650 sqft.
Bedrooms
2
Bathrooms
1
Square Feet
600-699 sqft
Property Type
Residential Condo & Other
Register for free to view complete property details and access exclusive sold data
Free account • No credit card required
| Name | Size (m) | Size (ft) | Features |
|---|---|---|---|
| Primary Bedroom(Flat) | 3.04 x 3.34 | 10.0 x 11.0 | - |
| Primary Bedroom(Flat) | 3.04 x 3.34 | 10.0 x 11.0 | - |
| Primary Bedroom(Flat) | 3.04 x 3.34 | 10.0 x 11.0 | - |
| Primary Bedroom(Flat) | 3.04 x 3.34 | 10.0 x 11.0 | - |
| Primary Bedroom(Flat) | 3.04 x 3.34 | 10.0 x 11.0 | - |
| Primary Bedroom(Flat) | 3.04 x 3.34 | 10.0 x 11.0 | - |
| Primary Bedroom(Flat) | 3.04 x 3.34 | 10.0 x 11.0 | - |
| Primary Bedroom(Flat) | 3.04 x 3.34 | 10.0 x 11.0 | - |
| Primary Bedroom(Flat) | 3.04 x 3.34 | 10.0 x 11.0 | - |
| Primary Bedroom(Flat) | 3.04 x 3.34 | 10.0 x 11.0 | - |
| Primary Bedroom(Flat) | 3.04 x 3.34 | 10.0 x 11.0 | - |
| Primary Bedroom(Flat) | 3.04 x 3.34 | 10.0 x 11.0 | - |
| Primary Bedroom(Flat) | 3.04 x 3.34 | 10.0 x 11.0 | - |
| Primary Bedroom(Flat) | 3.04 x 3.34 | 10.0 x 11.0 | - |
| Primary Bedroom(Flat) | 3.04 x 3.34 | 10.0 x 11.0 | - |
| Primary Bedroom(Flat) | 3.04 x 3.34 | 10.0 x 11.0 | - |
| Primary Bedroom(Flat) | 3.04 x 3.34 | 10.0 x 11.0 | - |
| Primary Bedroom(Flat) | 3.04 x 3.34 | 10.0 x 11.0 | - |
| Primary Bedroom(Flat) | 3.04 x 3.34 | 10.0 x 11.0 | - |
| Primary Bedroom(Flat) | 3.04 x 3.34 | 10.0 x 11.0 | - |
| Primary Bedroom(Flat) | 3.04 x 3.34 | 10.0 x 11.0 | - |
| Primary Bedroom(Flat) | 3.04 x 3.34 | 10.0 x 11.0 | - |
| Primary Bedroom(Flat) | 3.04 x 3.34 | 10.0 x 11.0 | - |
| Primary Bedroom(Flat) | 3.04 x 3.34 | 10.0 x 11.0 | - |
| Den(Flat) | 2.17 x 2.38 | 7.1 x 7.8 | - |
| Den(Flat) | 2.17 x 2.38 | 7.1 x 7.8 | - |
| Den(Flat) | 2.17 x 2.38 | 7.1 x 7.8 | - |
| Den(Flat) | 2.17 x 2.38 | 7.1 x 7.8 | - |
| Den(Flat) | 2.17 x 2.38 | 7.1 x 7.8 | - |
| Den(Flat) | 2.17 x 2.38 | 7.1 x 7.8 | - |
| Den(Flat) | 2.17 x 2.38 | 7.1 x 7.8 | - |
| Den(Flat) | 2.17 x 2.38 | 7.1 x 7.8 | - |
| Den(Flat) | 2.17 x 2.38 | 7.1 x 7.8 | - |
| Den(Flat) | 2.17 x 2.38 | 7.1 x 7.8 | - |
| Den(Flat) | 2.17 x 2.38 | 7.1 x 7.8 | - |
| Den(Flat) | 2.17 x 2.38 | 7.1 x 7.8 | - |
| Den(Flat) | 2.17 x 2.38 | 7.1 x 7.8 | - |
| Den(Flat) | 2.17 x 2.38 | 7.1 x 7.8 | - |
| Den(Flat) | 2.17 x 2.38 | 7.1 x 7.8 | - |
| Den(Flat) | 2.17 x 2.38 | 7.1 x 7.8 | - |
| Den(Flat) | 2.17 x 2.38 | 7.1 x 7.8 | - |
| Den(Flat) | 2.17 x 2.38 | 7.1 x 7.8 | - |
| Den(Flat) | 2.17 x 2.38 | 7.1 x 7.8 | - |
| Den(Flat) | 2.17 x 2.38 | 7.1 x 7.8 | - |
| Den(Flat) | 2.17 x 2.38 | 7.1 x 7.8 | - |
| Den(Flat) | 2.17 x 2.38 | 7.1 x 7.8 | - |
| Den(Flat) | 2.17 x 2.38 | 7.1 x 7.8 | - |
| Den(Flat) | 2.17 x 2.38 | 7.1 x 7.8 | - |
| Kitchen(Flat) | 2.27 x 2.59 | 7.4 x 8.5 | - |
| Kitchen(Flat) | 2.27 x 2.59 | 7.4 x 8.5 | - |
| Kitchen(Flat) | 2.27 x 2.59 | 7.4 x 8.5 | - |
| Kitchen(Flat) | 2.27 x 2.59 | 7.4 x 8.5 | - |
| Kitchen(Flat) | 2.27 x 2.59 | 7.4 x 8.5 | - |
| Kitchen(Flat) | 2.27 x 2.59 | 7.4 x 8.5 | - |
| Kitchen(Flat) | 2.27 x 2.59 | 7.4 x 8.5 | - |
| Kitchen(Flat) | 2.27 x 2.59 | 7.4 x 8.5 | - |
| Kitchen(Flat) | 2.27 x 2.59 | 7.4 x 8.5 | - |
| Kitchen(Flat) | 2.27 x 2.59 | 7.4 x 8.5 | - |
| Kitchen(Flat) | 2.27 x 2.59 | 7.4 x 8.5 | - |
| Kitchen(Flat) | 2.27 x 2.59 | 7.4 x 8.5 | - |
| Kitchen(Flat) | 2.27 x 2.59 | 7.4 x 8.5 | - |
| Kitchen(Flat) | 2.27 x 2.59 | 7.4 x 8.5 | - |
| Kitchen(Flat) | 2.27 x 2.59 | 7.4 x 8.5 | - |
| Kitchen(Flat) | 2.27 x 2.59 | 7.4 x 8.5 | - |
| Kitchen(Flat) | 2.27 x 2.59 | 7.4 x 8.5 | - |
| Kitchen(Flat) | 2.27 x 2.59 | 7.4 x 8.5 | - |
| Kitchen(Flat) | 2.27 x 2.59 | 7.4 x 8.5 | - |
| Kitchen(Flat) | 2.27 x 2.59 | 7.4 x 8.5 | - |
| Kitchen(Flat) | 2.27 x 2.59 | 7.4 x 8.5 | - |
| Kitchen(Flat) | 2.27 x 2.59 | 7.4 x 8.5 | - |
| Kitchen(Flat) | 2.27 x 2.59 | 7.4 x 8.5 | - |
| Kitchen(Flat) | 2.27 x 2.59 | 7.4 x 8.5 | - |
| Dining Room(Flat) | 3.2 x 4.65 | 10.5 x 15.3 | - |
| Dining Room(Flat) | 3.2 x 4.65 | 10.5 x 15.3 | - |
| Dining Room(Flat) | 3.2 x 4.65 | 10.5 x 15.3 | - |
| Dining Room(Flat) | 3.2 x 4.65 | 10.5 x 15.3 | - |
| Dining Room(Flat) | 3.2 x 4.65 | 10.5 x 15.3 | - |
| Dining Room(Flat) | 3.2 x 4.65 | 10.5 x 15.3 | - |
| Dining Room(Flat) | 3.2 x 4.65 | 10.5 x 15.3 | - |
| Dining Room(Flat) | 3.2 x 4.65 | 10.5 x 15.3 | - |
| Dining Room(Flat) | 3.2 x 4.65 | 10.5 x 15.3 | - |
| Dining Room(Flat) | 3.2 x 4.65 | 10.5 x 15.3 | - |
| Dining Room(Flat) | 3.2 x 4.65 | 10.5 x 15.3 | - |
| Dining Room(Flat) | 3.2 x 4.65 | 10.5 x 15.3 | - |
| Dining Room(Flat) | 3.2 x 4.65 | 10.5 x 15.3 | - |
| Dining Room(Flat) | 3.2 x 4.65 | 10.5 x 15.3 | - |
| Dining Room(Flat) | 3.2 x 4.65 | 10.5 x 15.3 | - |
| Dining Room(Flat) | 3.2 x 4.65 | 10.5 x 15.3 | - |
| Dining Room(Flat) | 3.2 x 4.65 | 10.5 x 15.3 | - |
| Dining Room(Flat) | 3.2 x 4.65 | 10.5 x 15.3 | - |
| Dining Room(Flat) | 3.2 x 4.65 | 10.5 x 15.3 | - |
| Dining Room(Flat) | 3.2 x 4.65 | 10.5 x 15.3 | - |
| Dining Room(Flat) | 3.2 x 4.65 | 10.5 x 15.3 | - |
| Dining Room(Flat) | 3.2 x 4.65 | 10.5 x 15.3 | - |
| Dining Room(Flat) | 3.2 x 4.65 | 10.5 x 15.3 | - |
| Dining Room(Flat) | 3.2 x 4.65 | 10.5 x 15.3 | - |
| Living Room(Flat) | 3.2 x 4.65 | 10.5 x 15.3 | - |
| Living Room(Flat) | 3.2 x 4.65 | 10.5 x 15.3 | - |
| Living Room(Flat) | 3.2 x 4.65 | 10.5 x 15.3 | - |
| Living Room(Flat) | 3.2 x 4.65 | 10.5 x 15.3 | - |
| Living Room(Flat) | 3.2 x 4.65 | 10.5 x 15.3 | - |
| Living Room(Flat) | 3.2 x 4.65 | 10.5 x 15.3 | - |
| Living Room(Flat) | 3.2 x 4.65 | 10.5 x 15.3 | - |
| Living Room(Flat) | 3.2 x 4.65 | 10.5 x 15.3 | - |
| Living Room(Flat) | 3.2 x 4.65 | 10.5 x 15.3 | - |
| Living Room(Flat) | 3.2 x 4.65 | 10.5 x 15.3 | - |
| Living Room(Flat) | 3.2 x 4.65 | 10.5 x 15.3 | - |
| Living Room(Flat) | 3.2 x 4.65 | 10.5 x 15.3 | - |
| Living Room(Flat) | 3.2 x 4.65 | 10.5 x 15.3 | - |
| Living Room(Flat) | 3.2 x 4.65 | 10.5 x 15.3 | - |
| Living Room(Flat) | 3.2 x 4.65 | 10.5 x 15.3 | - |
| Living Room(Flat) | 3.2 x 4.65 | 10.5 x 15.3 | - |
| Living Room(Flat) | 3.2 x 4.65 | 10.5 x 15.3 | - |
| Living Room(Flat) | 3.2 x 4.65 | 10.5 x 15.3 | - |
| Living Room(Flat) | 3.2 x 4.65 | 10.5 x 15.3 | - |
| Living Room(Flat) | 3.2 x 4.65 | 10.5 x 15.3 | - |
| Living Room(Flat) | 3.2 x 4.65 | 10.5 x 15.3 | - |
| Living Room(Flat) | 3.2 x 4.65 | 10.5 x 15.3 | - |
| Living Room(Flat) | 3.2 x 4.65 | 10.5 x 15.3 | - |
| Living Room(Flat) | 3.2 x 4.65 | 10.5 x 15.3 | - |
Register for free to view complete room dimensions and access exclusive sold data
Free account • No credit card required
Complete transaction history for this unit
Register free to see the complete unit history
Register for free to view complete transaction history and access exclusive sold data
Free account • No credit card required
Original List Price
$498,000
Listed on Apr 1, 2025
Sold Price
$482,000
Sold on May 27, 2025
-$16,000
-3.2%
Register for free to view complete price history and access exclusive sold data
Free account • No credit card required
$370,000
60 Brian Harrison Way 2703, Toronto, ON M1P 5J5
MLS #E13069642
View complete sale history and details

$425,000
60 Brian Harrison Way 3808, Toronto, ON M1P 5J5
MLS #E12594542
View complete sale history and details

$420,000
60 Brian Harrison Way 3105, Toronto, ON M1P 5J5
MLS #E12754684
View complete sale history and details

$485,000
60 Brian Harrison Way 1008, Toronto, ON M1P 5J5
MLS #E11953212
View complete sale history and details

$529,000
60 Brian Harrison Way 1107, Toronto, ON M1P 5J5

$699,000
60 Brian Harrison Way PH3706, Toronto, ON M1P 4N6
Your Agent
Broker of Record
PREMIER MATRIX REALTY LTD. BROKERAGE
See the comparable sold, tax-matched, and currently-competing listings for Equinox I.
Register for free to view complete price estimate and access exclusive sold data
Free account • No credit card required
Contact OVAIS QASSIM
Unit 405 is a residential condo & other with 2 bedrooms, 1 bathroom spanning approximately 600-699 square feet located at Equinox I, 60 brian harrison Way, Toronto E09. This unit is currently sold (sold for $482K).
Equinox I is located at 60 brian harrison Way, Toronto E09. Explore more units for sale and rent in this building, view building amenities, transaction history, and market insights.
This unit is located in Bendale, part of Toronto E09 in the Toronto area. Explore more condos for sale and rent in this community.
Whether you're looking to buy, sell, or rent at Equinox I, our team of experienced real estate professionals can help you navigate the market and find the perfect unit to match your needs. Contact us today for a free consultation.
Unit 405 Equinox I,60 Brian Harrison Way 405, Toronto, ON M1P 5J5 for sale, 2 bedroom residential condo & other Toronto E09, Equinox I condos, Toronto E09 residential condo & other sold, 60 brian harrison Way, Toronto E09 real estate