
3 Photos Available
Register for free to view the complete photo gallery and property details
Showing 2 of 3 photos
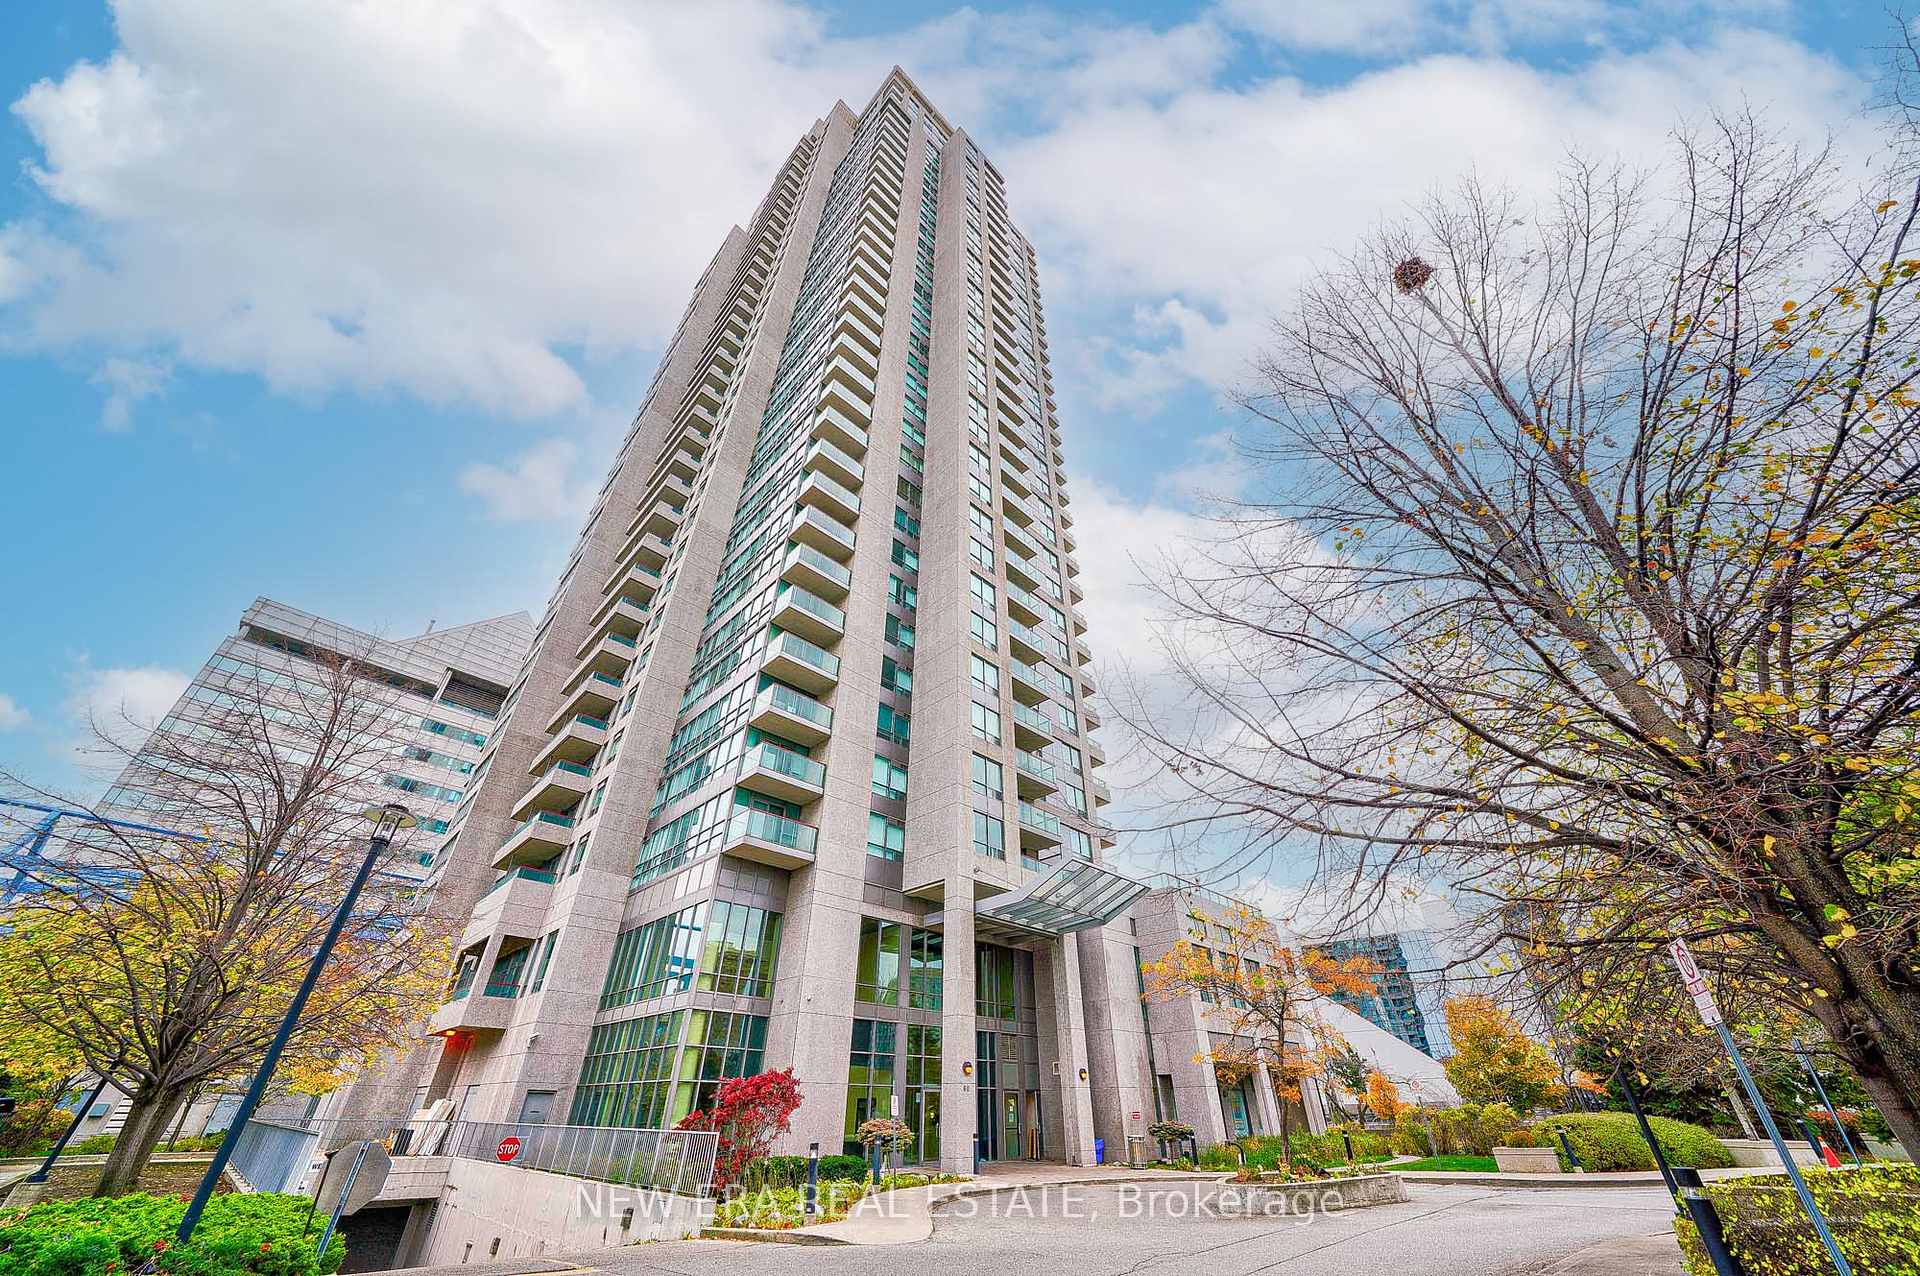
Unit 3105 at Equinox I
Sold60 Brian Harrison Way 3105, Toronto, ON M1P 5J5
MLS #E12754684
Sold on March 9, 2026
March 9, 2026
Originally listed at $450,000 12 days on market
About This Property
Bright And Spacious 1+1 Bedroom/1 Bath Condo In The Heart Of Scarborough's Most Sought After AreaLocation. Just Steps To Scarborough Town Centre, You're Moments Away From Shopping, Dining,Entertainment & Transit. This Contemporary Condo Features An Open-Concept Kitchen & Living Room WithPlenty Of Natural Light & Brilliant Panoramic Views Of The City. 1 Parking Space/1 Storage UnitIncluded. The Building Offers Sleek Design & Modern Finishes Along With Fabulous AmenitiesIncluding: Pool, Sauna, Billiard Room, Golf Simulator, Mini Theatre, Party Room & Ample VisitorsParking. This Property Offers The Perfect Combination Of Style, Luxury & Convenience That You'll BeProud To Call Home.
Investment Analysis
Price Per Square Foot Comparison
Fair Market Price
Analysis based on 0 sales and 0 leases in this building. Unit size estimated at 650 sqft.
Property Details
Bedrooms
2
Bathrooms
1
Square Feet
600-699 sqft
Property Type
Residential Condo & Other
Property Details Available
Register for free to view complete property details and access exclusive sold data
Free account • No credit card required
Rooms
| Name | Size (m) | Size (ft) | Features |
|---|---|---|---|
| Living Room(Main) | 5.11 x 3.18 | 16.8 x 10.4 | - |
| Living Room(Main) | 5.11 x 3.18 | 16.8 x 10.4 | - |
| Living Room(Main) | 5.11 x 3.18 | 16.8 x 10.4 | - |
| Living Room(Main) | 5.11 x 3.18 | 16.8 x 10.4 | - |
| Living Room(Main) | 5.11 x 3.18 | 16.8 x 10.4 | - |
| Living Room(Main) | 5.11 x 3.18 | 16.8 x 10.4 | - |
| Living Room(Main) | 5.11 x 3.18 | 16.8 x 10.4 | - |
| Living Room(Main) | 5.11 x 3.18 | 16.8 x 10.4 | - |
| Living Room(Main) | 5.11 x 3.18 | 16.8 x 10.4 | - |
| Living Room(Main) | 5.11 x 3.18 | 16.8 x 10.4 | - |
| Living Room(Main) | 5.11 x 3.18 | 16.8 x 10.4 | - |
| Living Room(Main) | 5.11 x 3.18 | 16.8 x 10.4 | - |
| Living Room(Main) | 5.11 x 3.18 | 16.8 x 10.4 | - |
| Living Room(Main) | 5.11 x 3.18 | 16.8 x 10.4 | - |
| Living Room(Main) | 5.11 x 3.18 | 16.8 x 10.4 | - |
| Living Room(Main) | 5.11 x 3.18 | 16.8 x 10.4 | - |
| Living Room(Main) | 5.11 x 3.18 | 16.8 x 10.4 | - |
| Living Room(Main) | 5.11 x 3.18 | 16.8 x 10.4 | - |
| Living Room(Main) | 5.11 x 3.18 | 16.8 x 10.4 | - |
| Living Room(Main) | 5.11 x 3.18 | 16.8 x 10.4 | - |
| Living Room(Main) | 5.11 x 3.18 | 16.8 x 10.4 | - |
| Living Room(Main) | 5.11 x 3.18 | 16.8 x 10.4 | - |
| Living Room(Main) | 5.11 x 3.18 | 16.8 x 10.4 | - |
| Living Room(Main) | 5.11 x 3.18 | 16.8 x 10.4 | - |
| Kitchen(Main) | 2.57 x 2.29 | 8.4 x 7.5 | - |
| Kitchen(Main) | 2.57 x 2.29 | 8.4 x 7.5 | - |
| Kitchen(Main) | 2.57 x 2.29 | 8.4 x 7.5 | - |
| Kitchen(Main) | 2.57 x 2.29 | 8.4 x 7.5 | - |
| Kitchen(Main) | 2.57 x 2.29 | 8.4 x 7.5 | - |
| Kitchen(Main) | 2.57 x 2.29 | 8.4 x 7.5 | - |
| Kitchen(Main) | 2.57 x 2.29 | 8.4 x 7.5 | - |
| Kitchen(Main) | 2.57 x 2.29 | 8.4 x 7.5 | - |
| Kitchen(Main) | 2.57 x 2.29 | 8.4 x 7.5 | - |
| Kitchen(Main) | 2.57 x 2.29 | 8.4 x 7.5 | - |
| Kitchen(Main) | 2.57 x 2.29 | 8.4 x 7.5 | - |
| Kitchen(Main) | 2.57 x 2.29 | 8.4 x 7.5 | - |
| Kitchen(Main) | 2.57 x 2.29 | 8.4 x 7.5 | - |
| Kitchen(Main) | 2.57 x 2.29 | 8.4 x 7.5 | - |
| Kitchen(Main) | 2.57 x 2.29 | 8.4 x 7.5 | - |
| Kitchen(Main) | 2.57 x 2.29 | 8.4 x 7.5 | - |
| Kitchen(Main) | 2.57 x 2.29 | 8.4 x 7.5 | - |
| Kitchen(Main) | 2.57 x 2.29 | 8.4 x 7.5 | - |
| Kitchen(Main) | 2.57 x 2.29 | 8.4 x 7.5 | - |
| Kitchen(Main) | 2.57 x 2.29 | 8.4 x 7.5 | - |
| Kitchen(Main) | 2.57 x 2.29 | 8.4 x 7.5 | - |
| Kitchen(Main) | 2.57 x 2.29 | 8.4 x 7.5 | - |
| Kitchen(Main) | 2.57 x 2.29 | 8.4 x 7.5 | - |
| Kitchen(Main) | 2.57 x 2.29 | 8.4 x 7.5 | - |
| Primary Bedroom(Main) | 3.78 x 3.05 | 12.4 x 10.0 | - |
| Primary Bedroom(Main) | 3.78 x 3.05 | 12.4 x 10.0 | - |
| Primary Bedroom(Main) | 3.78 x 3.05 | 12.4 x 10.0 | - |
| Primary Bedroom(Main) | 3.78 x 3.05 | 12.4 x 10.0 | - |
| Primary Bedroom(Main) | 3.78 x 3.05 | 12.4 x 10.0 | - |
| Primary Bedroom(Main) | 3.78 x 3.05 | 12.4 x 10.0 | - |
| Primary Bedroom(Main) | 3.78 x 3.05 | 12.4 x 10.0 | - |
| Primary Bedroom(Main) | 3.78 x 3.05 | 12.4 x 10.0 | - |
| Primary Bedroom(Main) | 3.78 x 3.05 | 12.4 x 10.0 | - |
| Primary Bedroom(Main) | 3.78 x 3.05 | 12.4 x 10.0 | - |
| Primary Bedroom(Main) | 3.78 x 3.05 | 12.4 x 10.0 | - |
| Primary Bedroom(Main) | 3.78 x 3.05 | 12.4 x 10.0 | - |
| Primary Bedroom(Main) | 3.78 x 3.05 | 12.4 x 10.0 | - |
| Primary Bedroom(Main) | 3.78 x 3.05 | 12.4 x 10.0 | - |
| Primary Bedroom(Main) | 3.78 x 3.05 | 12.4 x 10.0 | - |
| Primary Bedroom(Main) | 3.78 x 3.05 | 12.4 x 10.0 | - |
| Primary Bedroom(Main) | 3.78 x 3.05 | 12.4 x 10.0 | - |
| Primary Bedroom(Main) | 3.78 x 3.05 | 12.4 x 10.0 | - |
| Primary Bedroom(Main) | 3.78 x 3.05 | 12.4 x 10.0 | - |
| Primary Bedroom(Main) | 3.78 x 3.05 | 12.4 x 10.0 | - |
| Primary Bedroom(Main) | 3.78 x 3.05 | 12.4 x 10.0 | - |
| Primary Bedroom(Main) | 3.78 x 3.05 | 12.4 x 10.0 | - |
| Primary Bedroom(Main) | 3.78 x 3.05 | 12.4 x 10.0 | - |
| Primary Bedroom(Main) | 3.78 x 3.05 | 12.4 x 10.0 | - |
| Den(Main) | 2.16 x 2.19 | 7.1 x 7.2 | - |
| Den(Main) | 2.16 x 2.19 | 7.1 x 7.2 | - |
| Den(Main) | 2.16 x 2.19 | 7.1 x 7.2 | - |
| Den(Main) | 2.16 x 2.19 | 7.1 x 7.2 | - |
| Den(Main) | 2.16 x 2.19 | 7.1 x 7.2 | - |
| Den(Main) | 2.16 x 2.19 | 7.1 x 7.2 | - |
| Den(Main) | 2.16 x 2.19 | 7.1 x 7.2 | - |
| Den(Main) | 2.16 x 2.19 | 7.1 x 7.2 | - |
| Den(Main) | 2.16 x 2.19 | 7.1 x 7.2 | - |
| Den(Main) | 2.16 x 2.19 | 7.1 x 7.2 | - |
| Den(Main) | 2.16 x 2.19 | 7.1 x 7.2 | - |
| Den(Main) | 2.16 x 2.19 | 7.1 x 7.2 | - |
| Den(Main) | 2.16 x 2.19 | 7.1 x 7.2 | - |
| Den(Main) | 2.16 x 2.19 | 7.1 x 7.2 | - |
| Den(Main) | 2.16 x 2.19 | 7.1 x 7.2 | - |
| Den(Main) | 2.16 x 2.19 | 7.1 x 7.2 | - |
| Den(Main) | 2.16 x 2.19 | 7.1 x 7.2 | - |
| Den(Main) | 2.16 x 2.19 | 7.1 x 7.2 | - |
| Den(Main) | 2.16 x 2.19 | 7.1 x 7.2 | - |
| Den(Main) | 2.16 x 2.19 | 7.1 x 7.2 | - |
| Den(Main) | 2.16 x 2.19 | 7.1 x 7.2 | - |
| Den(Main) | 2.16 x 2.19 | 7.1 x 7.2 | - |
| Den(Main) | 2.16 x 2.19 | 7.1 x 7.2 | - |
| Den(Main) | 2.16 x 2.19 | 7.1 x 7.2 | - |
Room Dimensions Available
Register for free to view complete room dimensions and access exclusive sold data
Free account • No credit card required
Price History
Original List Price
$450,000
Listed on Jan 28, 2026
Sold Price
$420,000
Sold on Mar 9, 2026
-$30,000
-6.7%
Price History Available
Register for free to view complete price history and access exclusive sold data
Free account • No credit card required
Your Agent
OVAIS QASSIM
Broker of Record
PREMIER MATRIX REALTY LTD. BROKERAGE
Get your sale estimate
See the comparable sold, tax-matched, and currently-competing listings for Equinox I.
Price Estimate Available
Register for free to view complete price estimate and access exclusive sold data
Free account • No credit card required
Building Information
Own a Similar Unit?
Contact OVAIS QASSIM
About Unit 3105 at Equinox I
Unit 3105 is a residential condo & other with 2 bedrooms, 1 bathroom spanning approximately 600-699 square feet located at Equinox I, 60 brian harrison Way, Toronto E09. This unit is currently sold (sold for $420K).
About Equinox I
Equinox I is located at 60 brian harrison Way, Toronto E09. Explore more units for sale and rent in this building, view building amenities, transaction history, and market insights.
Bendale Neighbourhood
This unit is located in Bendale, part of Toronto E09 in the Toronto area. Explore more condos for sale and rent in this community.
Whether you're looking to buy, sell, or rent at Equinox I, our team of experienced real estate professionals can help you navigate the market and find the perfect unit to match your needs. Contact us today for a free consultation.
Keywords: Unit 3105 Equinox I Toronto E09
Unit 3105 Equinox I,60 Brian Harrison Way 3105, Toronto, ON M1P 5J5 for sale, 2 bedroom residential condo & other Toronto E09, Equinox I condos, Toronto E09 residential condo & other sold, 60 brian harrison Way, Toronto E09 real estate