
$1,430,000
61 First Avenue, Toronto E01, ON M4M 1W7
Register for free to view the complete photo gallery and property details
Showing 2 of 20 photos
Toronto, ON M4V 1E4
4 Bed · 4 Bath · Att/Row/Townhouse
MLS #C13482812
Sold on August 24, 2026
August 24, 2026
Originally listed at $1,999,995 3 days on market
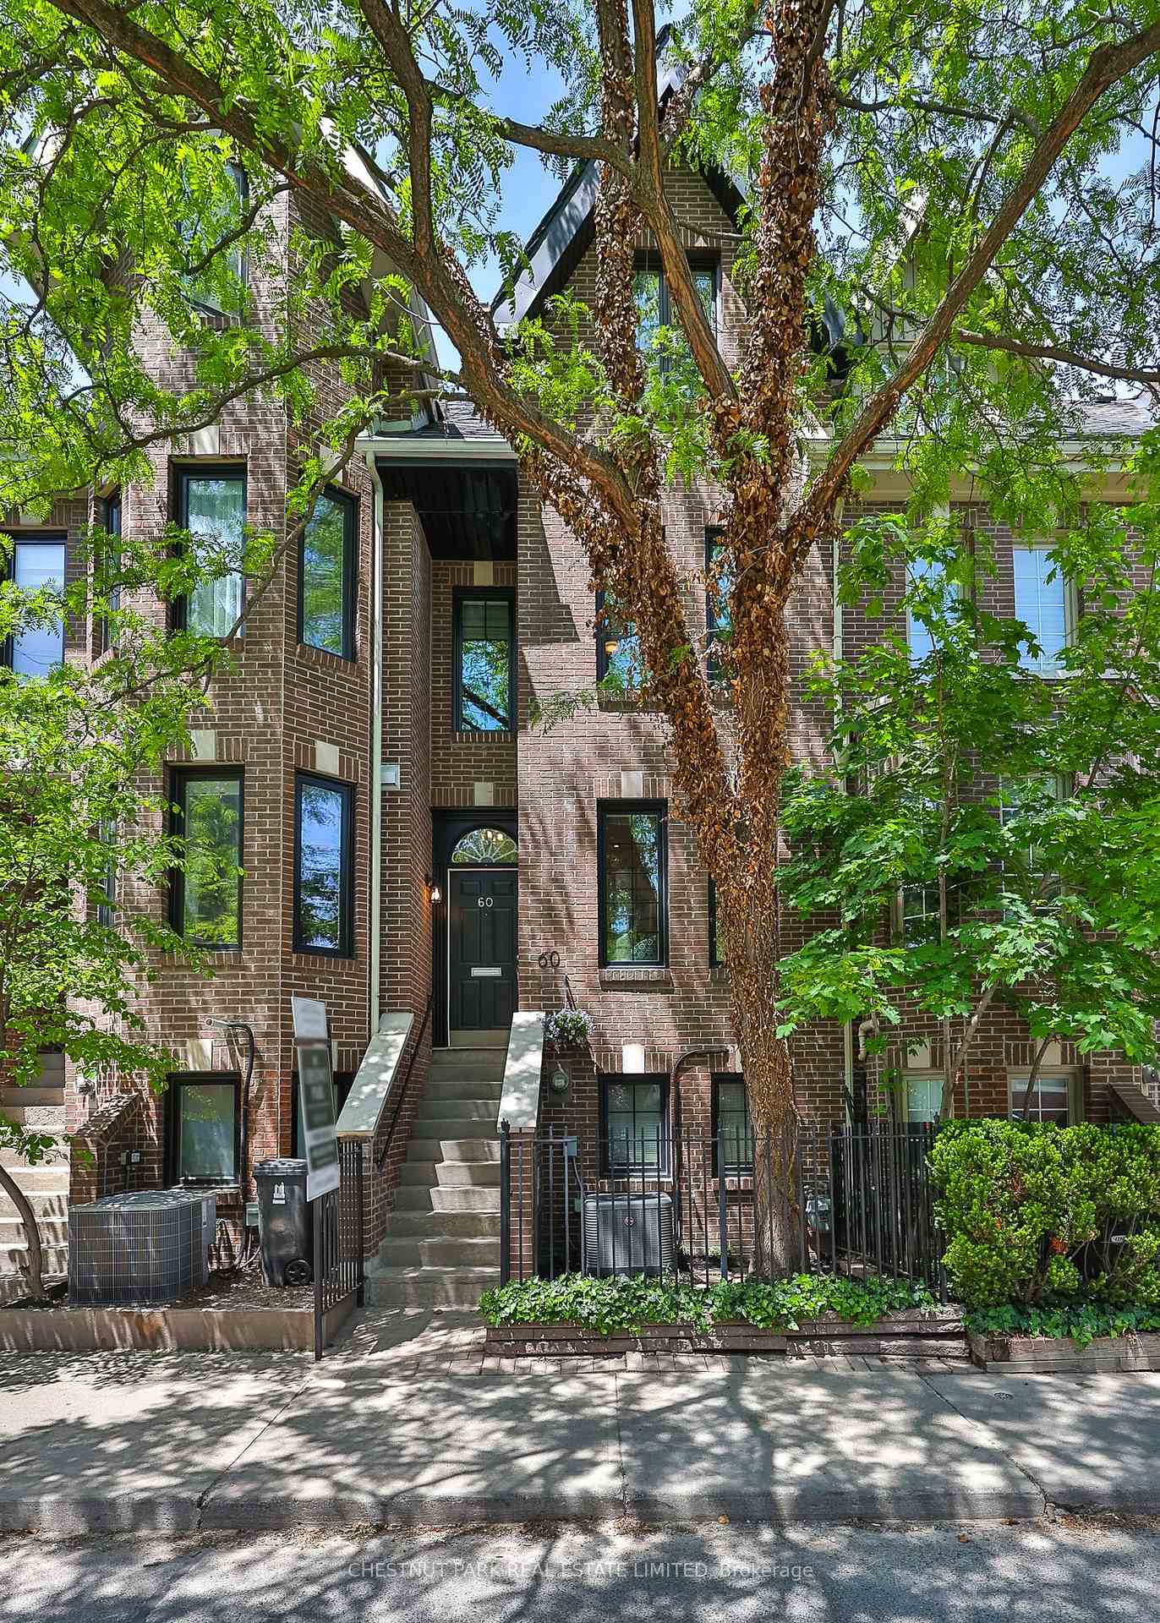
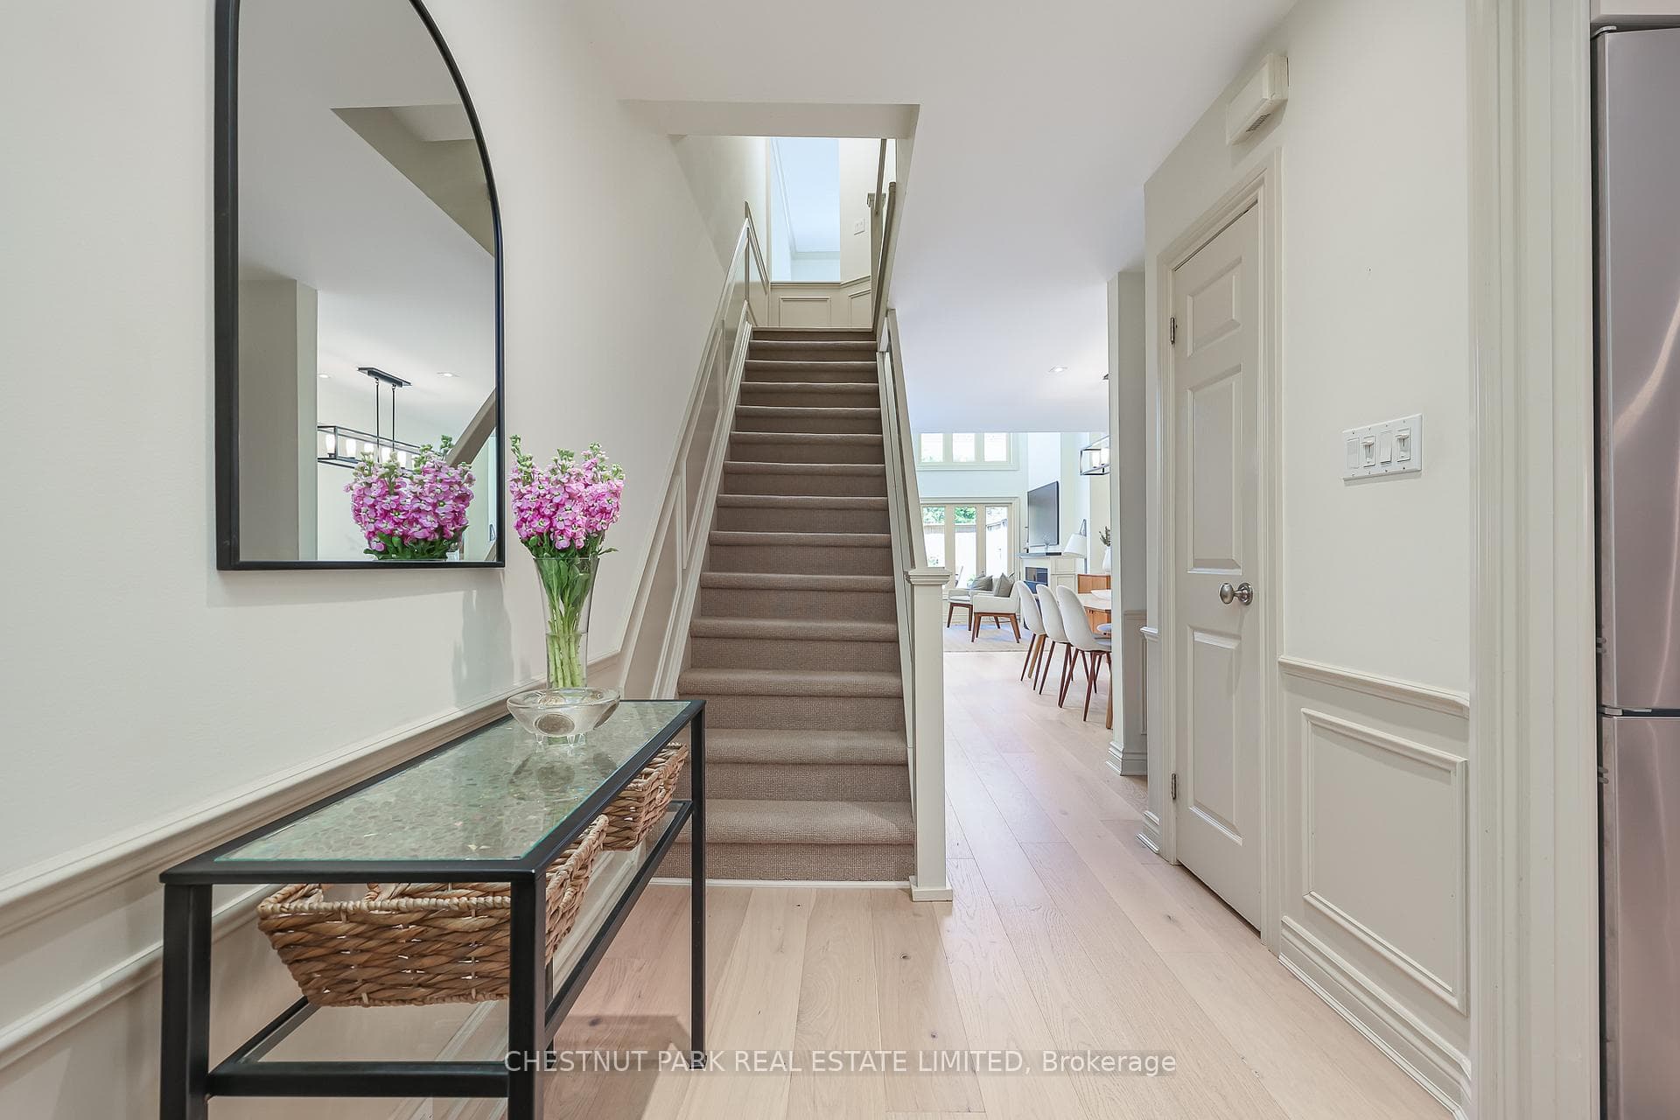
A light filled residence in the heart of Summerhill, this townhome offers sophisticated urban Living across three thoughtfully appointed levels. The main floor impresses immediately with soaring 17-foot cathedral ceilings in the living room and a seamless walk-out to a private deck, creating an easy flow between indoor and outdoor living. The eat-in kitchen is appointed with stone countertops and Miele appliances, balancing everyday functionality with high-end finishes. Custom details include wainscotting throughout the main and 2nd floor. The second-floor primary suite is a true retreat, complete with a beautifully appointed five-piece ensuite. Extensive custom built-ins throughout add both character and practicality, The third-floor offers two additional bedrooms, a 4 piece bathroom with cathedral ceilings and a deck offers a quiet elevated escape above the city. Outdoor features include maintenance free living with a garage and driveway. A rare opportunity to own a one-of-a-kind home in one of Toronto's most coveted neighbourhoods.
Bedrooms
4
Bathrooms
4
Square Feet
1500-2000 sqft
Property Type
Att/Row/Townhouse
Register for free to view complete property details and access exclusive sold data
Free account • No credit card required
| Name | Size (m) | Size (ft) | Features |
|---|---|---|---|
| Living Room(Main) | 3.9 x 3.8 | 12.8 x 12.5 | - |
| Living Room(Main) | 3.9 x 3.8 | 12.8 x 12.5 | - |
| Living Room(Main) | 3.9 x 3.8 | 12.8 x 12.5 | - |
| Living Room(Main) | 3.9 x 3.8 | 12.8 x 12.5 | - |
| Living Room(Main) | 3.9 x 3.8 | 12.8 x 12.5 | - |
| Living Room(Main) | 3.9 x 3.8 | 12.8 x 12.5 | - |
| Living Room(Main) | 3.9 x 3.8 | 12.8 x 12.5 | - |
| Dining Room(Main) | 4.17 x 3.74 | 13.7 x 12.3 | - |
| Dining Room(Main) | 4.17 x 3.74 | 13.7 x 12.3 | - |
| Dining Room(Main) | 4.17 x 3.74 | 13.7 x 12.3 | - |
| Dining Room(Main) | 4.17 x 3.74 | 13.7 x 12.3 | - |
| Dining Room(Main) | 4.17 x 3.74 | 13.7 x 12.3 | - |
| Dining Room(Main) | 4.17 x 3.74 | 13.7 x 12.3 | - |
| Dining Room(Main) | 4.17 x 3.74 | 13.7 x 12.3 | - |
| Kitchen(Main) | 3.8 x 2.72 | 12.5 x 8.9 | - |
| Kitchen(Main) | 3.8 x 2.72 | 12.5 x 8.9 | - |
| Kitchen(Main) | 3.8 x 2.72 | 12.5 x 8.9 | - |
| Kitchen(Main) | 3.8 x 2.72 | 12.5 x 8.9 | - |
| Kitchen(Main) | 3.8 x 2.72 | 12.5 x 8.9 | - |
| Kitchen(Main) | 3.8 x 2.72 | 12.5 x 8.9 | - |
| Kitchen(Main) | 3.8 x 2.72 | 12.5 x 8.9 | - |
| Primary Bedroom(Second) | 3.95 x 3.8 | 13.0 x 12.5 | - |
| Primary Bedroom(Second) | 3.95 x 3.8 | 13.0 x 12.5 | - |
| Primary Bedroom(Second) | 3.95 x 3.8 | 13.0 x 12.5 | - |
| Primary Bedroom(Second) | 3.95 x 3.8 | 13.0 x 12.5 | - |
| Primary Bedroom(Second) | 3.95 x 3.8 | 13.0 x 12.5 | - |
| Primary Bedroom(Second) | 3.95 x 3.8 | 13.0 x 12.5 | - |
| Primary Bedroom(Second) | 3.95 x 3.8 | 13.0 x 12.5 | - |
| Bedroom 2(Third) | 3.92 x 3.11 | 12.9 x 10.2 | - |
| Bedroom 2(Third) | 3.92 x 3.11 | 12.9 x 10.2 | - |
| Bedroom 2(Third) | 3.92 x 3.11 | 12.9 x 10.2 | - |
| Bedroom 2(Third) | 3.92 x 3.11 | 12.9 x 10.2 | - |
| Bedroom 2(Third) | 3.92 x 3.11 | 12.9 x 10.2 | - |
| Bedroom 2(Third) | 3.92 x 3.11 | 12.9 x 10.2 | - |
| Bedroom 2(Third) | 3.92 x 3.11 | 12.9 x 10.2 | - |
| Bedroom 3(Third) | 3.95 x 3.92 | 13.0 x 12.9 | - |
| Bedroom 3(Third) | 3.95 x 3.92 | 13.0 x 12.9 | - |
| Bedroom 3(Third) | 3.95 x 3.92 | 13.0 x 12.9 | - |
| Bedroom 3(Third) | 3.95 x 3.92 | 13.0 x 12.9 | - |
| Bedroom 3(Third) | 3.95 x 3.92 | 13.0 x 12.9 | - |
| Bedroom 3(Third) | 3.95 x 3.92 | 13.0 x 12.9 | - |
| Bedroom 3(Third) | 3.95 x 3.92 | 13.0 x 12.9 | - |
| Bedroom(Lower) | 2.82 x 2.59 | 9.3 x 8.5 | - |
| Bedroom(Lower) | 2.82 x 2.59 | 9.3 x 8.5 | - |
| Bedroom(Lower) | 2.82 x 2.59 | 9.3 x 8.5 | - |
| Bedroom(Lower) | 2.82 x 2.59 | 9.3 x 8.5 | - |
| Bedroom(Lower) | 2.82 x 2.59 | 9.3 x 8.5 | - |
| Bedroom(Lower) | 2.82 x 2.59 | 9.3 x 8.5 | - |
| Bedroom(Lower) | 2.82 x 2.59 | 9.3 x 8.5 | - |
Register for free to view complete room dimensions and access exclusive sold data
Free account • No credit card required
Complete transaction history for this property
Register for free to view complete transaction history and access exclusive sold data
Free account • No credit card required
Original List Price
$1,999,995
Listed on Jun 23, 2026
Sold Price
$1,975,000
Sold on Aug 24, 2026
-$24,995
-1.2%
Register for free to view complete price history and access exclusive sold data
Free account • No credit card required
Your Agent
Broker of Record
PREMIER MATRIX REALTY LTD. BROKERAGE
See the comparable sold, tax-matched, and currently-competing listings for 60 Alcorn Avenue.
Register for free to view complete price estimate and access exclusive sold data
Free account • No credit card required
Contact OVAIS QASSIM
60 Alcorn Avenue, Toronto, ON M4V 1E4 is a 4-bedroom, 4-bathroom 3-storey att/row/townhouse with approximately 1500-2000 square feet of living space, situated on a 14 77 foot lot. This property is currently sold (sold for $1,975,000). The home features a built-in garage and a finished with walk-out basement.
This home is located in Yonge-St. Clair, part of Toronto C02 in the Toronto area. Explore more homes for sale and recently sold properties in this neighbourhood.
Whether you are looking to buy, sell, or lease in Yonge-St. Clair, our team of experienced real estate professionals can help you navigate the market and find the perfect home. Contact us today for a free consultation.
60 Alcorn Avenue, Toronto, ON M4V 1E4 sold,4 bedroom att/row/townhouse Yonge-St. Clair,Toronto C02 homes for sale,Toronto real estate,3-Storey homes, att/row/townhouse sold


