
$1,975,000
60 Alcorn Avenue, Toronto, ON M4V 1E4
Register for free to view the complete photo gallery and property details
Showing 2 of 20 photos
Toronto C02, ON M4V 1T2
4 Bed · 4 Bath · Att/Row/Townhouse
MLS #C12129095
Sold on August 17, 2025
August 17, 2025
Originally listed at $4,680,000 21 days on market
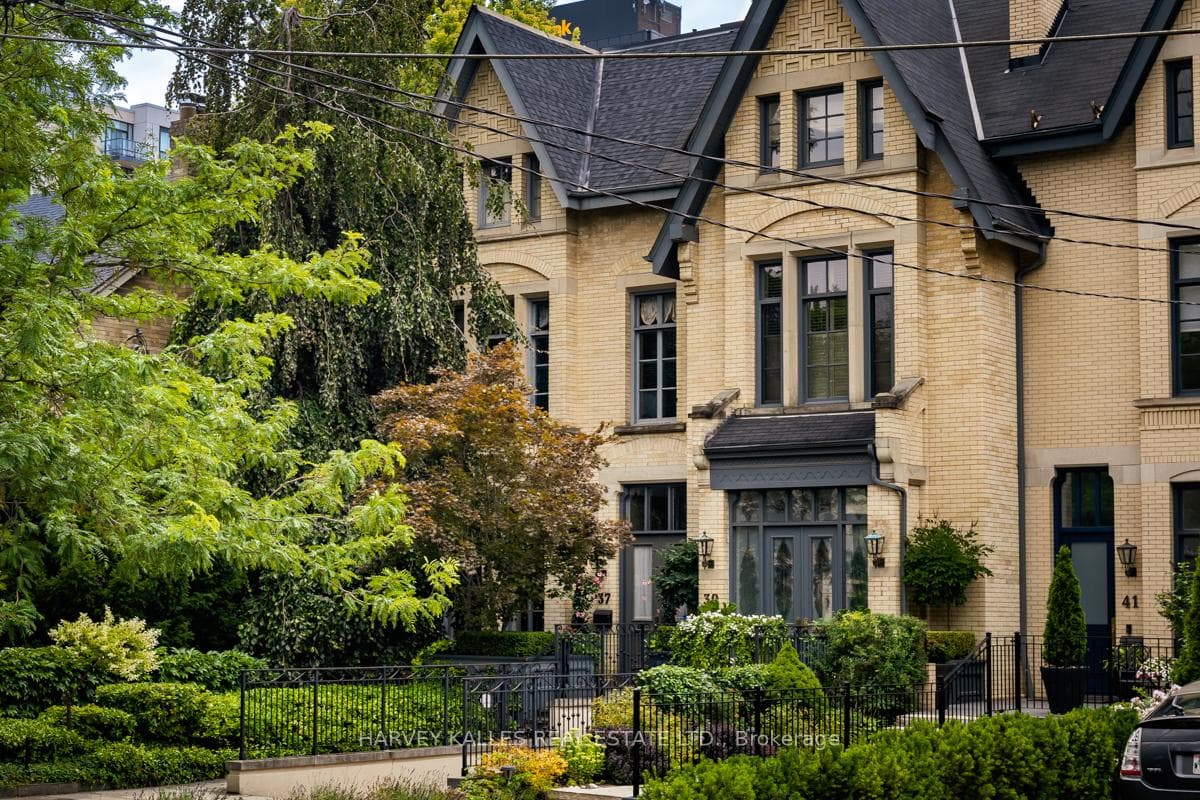
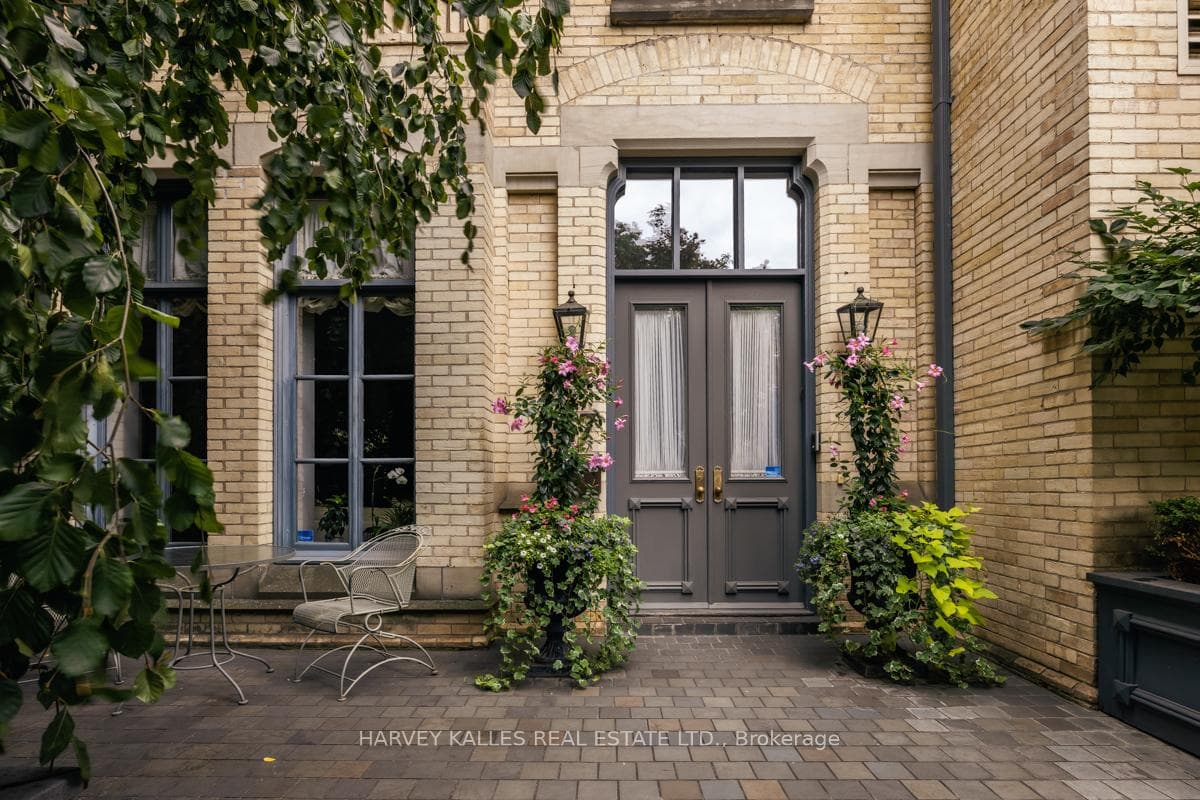
Deer Park architecturally acclaimed residence by Gabor + Popper offers unparalleled luxury with soaring ceilings and elegant finishes in an effortless layout. The marble-floored foyer with intricate inlay makes a grand entrance. Entertain in the spacious living room with a gas fireplace connected to the impressive dining room. The chef's kitchen boasts top-tier appliances and a marble island, flowing into a sunlit family room and breakfast area with deck access. Upstairs features a library with custom panelling, a second bedroom with Juliet balconies, and a third with a walk-in closet. The private third-level Primary Suite includes an entertainment centre, sitting area with custom bookshelves, a large dressing room, and a six-piece marble ensuite. This ideally located home on a tree-lined street provides urban sophistication with easy access to amenities such as fine dining, great shopping, public transit and more.
Bedrooms
4
Bathrooms
4
Square Feet
3500-5000 sqft
Property Type
Att/Row/Townhouse
Register for free to view complete property details and access exclusive sold data
Free account • No credit card required
| Name | Size (m) | Size (ft) | Features |
|---|---|---|---|
| Foyer(Main) | 5.16 x 2.21 | 16.9 x 7.3 | - |
| Foyer(Main) | 5.16 x 2.21 | 16.9 x 7.3 | - |
| Living Room(Main) | 6.17 x 4 | 20.2 x 13.1 | - |
| Living Room(Main) | 6.17 x 4 | 20.2 x 13.1 | - |
| Dining Room(Main) | 4.14 x 4.06 | 13.6 x 13.3 | - |
| Dining Room(Main) | 4.14 x 4.06 | 13.6 x 13.3 | - |
| Kitchen(Main) | 5.79 x 3.66 | 19.0 x 12.0 | - |
| Kitchen(Main) | 5.79 x 3.66 | 19.0 x 12.0 | - |
| Family Room(Main) | 5.79 x 3.66 | 19.0 x 12.0 | - |
| Family Room(Main) | 5.79 x 3.66 | 19.0 x 12.0 | - |
| Bedroom 2(Second) | 5.05 x 3.73 | 16.6 x 12.2 | - |
| Bedroom 2(Second) | 5.05 x 3.73 | 16.6 x 12.2 | - |
| Bedroom 3(Second) | 3.61 x 3.53 | 11.8 x 11.6 | - |
| Bedroom 3(Second) | 3.61 x 3.53 | 11.8 x 11.6 | - |
| Bedroom 4(Second) | 5.23 x 4.65 | 17.2 x 15.3 | - |
| Bedroom 4(Second) | 5.23 x 4.65 | 17.2 x 15.3 | - |
| Primary Bedroom(Third) | 8.38 x 5.18 | 27.5 x 17.0 | - |
| Primary Bedroom(Third) | 8.38 x 5.18 | 27.5 x 17.0 | - |
| Bedroom 5(Lower) | 5.31 x 4.04 | 17.4 x 13.3 | - |
| Bedroom 5(Lower) | 5.31 x 4.04 | 17.4 x 13.3 | - |
| Laundry(Lower) | 3.89 x 2.11 | 12.8 x 6.9 | - |
| Laundry(Lower) | 3.89 x 2.11 | 12.8 x 6.9 | - |
| Utility Room(Lower) | 5.56 x 3 | 18.2 x 9.8 | - |
| Utility Room(Lower) | 5.56 x 3 | 18.2 x 9.8 | - |
Register for free to view complete room dimensions and access exclusive sold data
Free account • No credit card required
Original List Price
$4,680,000
Listed on May 5, 2025
Sold Price
$4,200,000
Sold on Aug 17, 2025
-$480,000
-10.3%
Register for free to view complete price history and access exclusive sold data
Free account • No credit card required
Your Agent
Broker of Record
PREMIER MATRIX REALTY LTD. BROKERAGE
See the comparable sold, tax-matched, and currently-competing listings for 37 Heath Street W.
Register for free to view complete price estimate and access exclusive sold data
Free account • No credit card required
Contact OVAIS QASSIM
37 Heath Street W, Toronto C02, ON M4V 1T2 is a 4-bedroom, 4-bathroom 3-storey att/row/townhouse with approximately 3500-5000 square feet of living space, situated on a 23 184 foot lot. This property is currently sold (sold for $4,200,000). The home features a built-in garage and a finished basement, built approximately 100+ years ago.
This home is located in Yonge-St. Clair, part of Toronto C02 in the Toronto area. Explore more homes for sale and recently sold properties in this neighbourhood.
Whether you are looking to buy, sell, or lease in Yonge-St. Clair, our team of experienced real estate professionals can help you navigate the market and find the perfect home. Contact us today for a free consultation.
37 Heath Street W, Toronto C02, ON M4V 1T2 sold,4 bedroom att/row/townhouse Yonge-St. Clair,Toronto C02 homes for sale,Toronto real estate,3-Storey homes, att/row/townhouse sold


