
$495,000
34 Barons Avenue S, Hamilton, ON L8K 2Y2
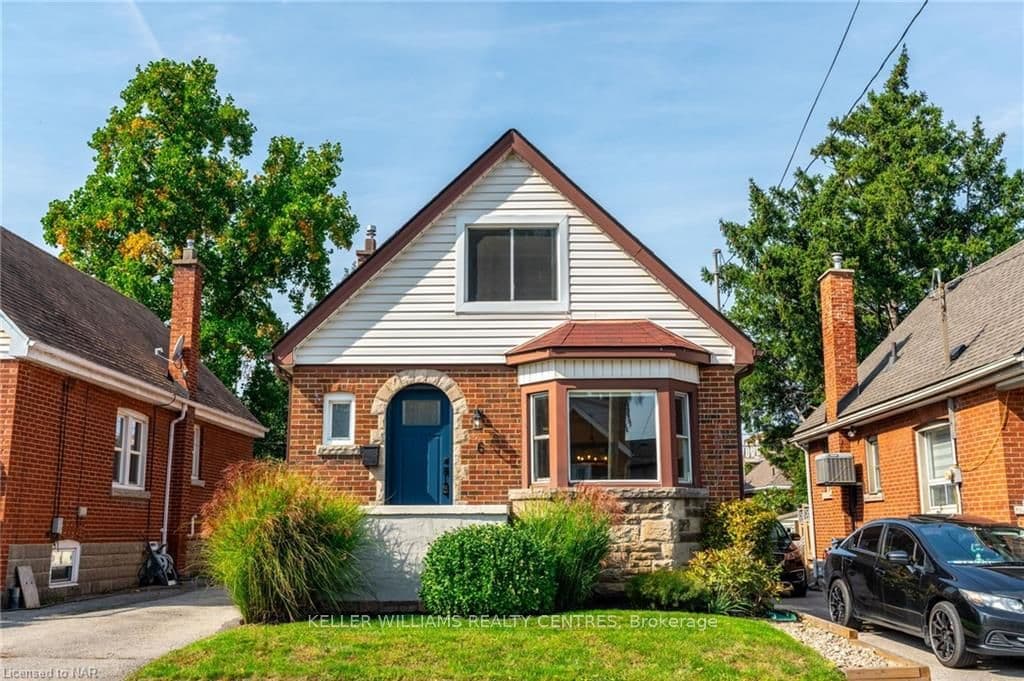

Hamilton, ON L8K 3A1
4 Bed · 3 Bath · Detached
MLS #X9414979
Listed Price
Welcome to Bartonville, one of Hamilton's friendly east end neighbourhoods with lots of history. It is conveniently close to transit, highways, shopping, amenities, parks, vibrant Ottawa Street with its eateries and shops, the trails on the escarpment and the wonderful Gage Park. Open the brand new front door to a bright, renovated home loaded with charm! 1208 Sq feet above grade (MPAC) offers plenty of space. Fantastic, main floor bedroom (may be used as home-office) and in-law potential in the basement. Contemporary 4 pc bathroom with ceramic tile on the main floor. Large updated kitchen has quartz counters, ceramic backsplash, stainless steel appliances and coffee bar. Consistent luxury, stone polymer composite plank flooring on main and second floors. Spacious primary bedroom with gorgeous, ensuite bathroom with walk-in shower on second floor. Open concept finished basement is nearly 800 sq feet (MPAC) with large rec-room, stylish open-concept kitchen, bedroom and 3pc bathroom. The kitchen opens onto the covered deck with twinkle lights. Enjoy sunsets in the fully fenced west-facing back yard with paved patio. Garden shed has hydro. This home has too many upgrades to list. Careful attention to detail has been given to every improvement.
Bedrooms
4
Bathrooms
3
Square Feet
1100-1500 sqft
Property Type
Detached
| Name | Size (m) | Size (ft) | Features |
|---|---|---|---|
| Foyer(Main) | 2.57 x 1.07 | 8.4 x 3.5 | - |
| Foyer(Main) | 2.57 x 1.07 | 8.4 x 3.5 | - |
| Living Room(Main) | 4.75 x 3.05 | 15.6 x 10.0 | - |
| Living Room(Main) | 4.75 x 3.05 | 15.6 x 10.0 | - |
| Dining Room(Main) | 3.38 x 2.72 | 11.1 x 8.9 | - |
| Dining Room(Main) | 3.38 x 2.72 | 11.1 x 8.9 | - |
| Kitchen(Main) | 3.12 x 2.69 | 10.2 x 8.8 | - |
| Kitchen(Main) | 3.12 x 2.69 | 10.2 x 8.8 | - |
| Den(Main) | 3.07 x 2.69 | 10.1 x 8.8 | - |
| Den(Main) | 3.07 x 2.69 | 10.1 x 8.8 | - |
| Bedroom(Main) | 3.86 x 2.46 | 12.7 x 8.1 | - |
| Bedroom(Main) | 3.86 x 2.46 | 12.7 x 8.1 | - |
| Bathroom(Main) | - | - | - |
| Bathroom(Main) | - | - | - |
| Primary Bedroom(Second) | 4.11 x 2.87 | 13.5 x 9.4 | - |
| Primary Bedroom(Second) | 4.11 x 2.87 | 13.5 x 9.4 | - |
| Bedroom(Second) | 3.17 x 2.9 | 10.4 x 9.5 | - |
| Bedroom(Second) | 3.17 x 2.9 | 10.4 x 9.5 | - |
| Bathroom(Second) | - | - | - |
| Bathroom(Second) | - | - | - |
| Bedroom(Basement) | 3.53 x 2.34 | 11.6 x 7.7 | - |
| Bedroom(Basement) | 3.53 x 2.34 | 11.6 x 7.7 | - |
| Recreation(Basement) | 7.37 x 3.28 | 24.2 x 10.8 | - |
| Recreation(Basement) | 7.37 x 3.28 | 24.2 x 10.8 | - |
| Kitchen(Basement) | 2.67 x 2.16 | 8.8 x 7.1 | - |
| Kitchen(Basement) | 2.67 x 2.16 | 8.8 x 7.1 | - |
| Bathroom(Basement) | - | - | - |
| Bathroom(Basement) | - | - | - |
Your Agent
Broker of Record
PREMIER MATRIX REALTY LTD. BROKERAGE
See the comparable sold, tax-matched, and currently-competing listings for 6 WEIR Street S.
Register for free to view complete price estimate and access exclusive sold data
Free account • No credit card required
Contact OVAIS QASSIM
6 WEIR Street S, Hamilton, ON L8K 3A1 is a 4-bedroom, 3-bathroom 1 1/2 storey detached with approximately 1100-1500 square feet of living space, situated on a 30 98 foot lot. This property is currently for sale at $699,000. The home features a outside/surface garage and a partially finished, full basement, built approximately 51-99 years ago.
This home is located in Bartonville, part of Hamilton in the Hamilton area. Explore more homes for sale and recently sold properties in this neighbourhood.
Whether you are looking to buy, sell, or lease in Bartonville, our team of experienced real estate professionals can help you navigate the market and find the perfect home. Contact us today for a free consultation.
6 WEIR Street S, Hamilton, ON L8K 3A1 for sale,4 bedroom detached Bartonville,Hamilton homes for sale,Hamilton real estate,1 1/2 Storey homes, detached for sale


