
$599,900
207 Auburn Avenue, Hamilton, ON L8K 3B4

Hamilton, ON L8K 2W9
3 Bed · 2 Bath · Detached
MLS #X13606856
Listed Price
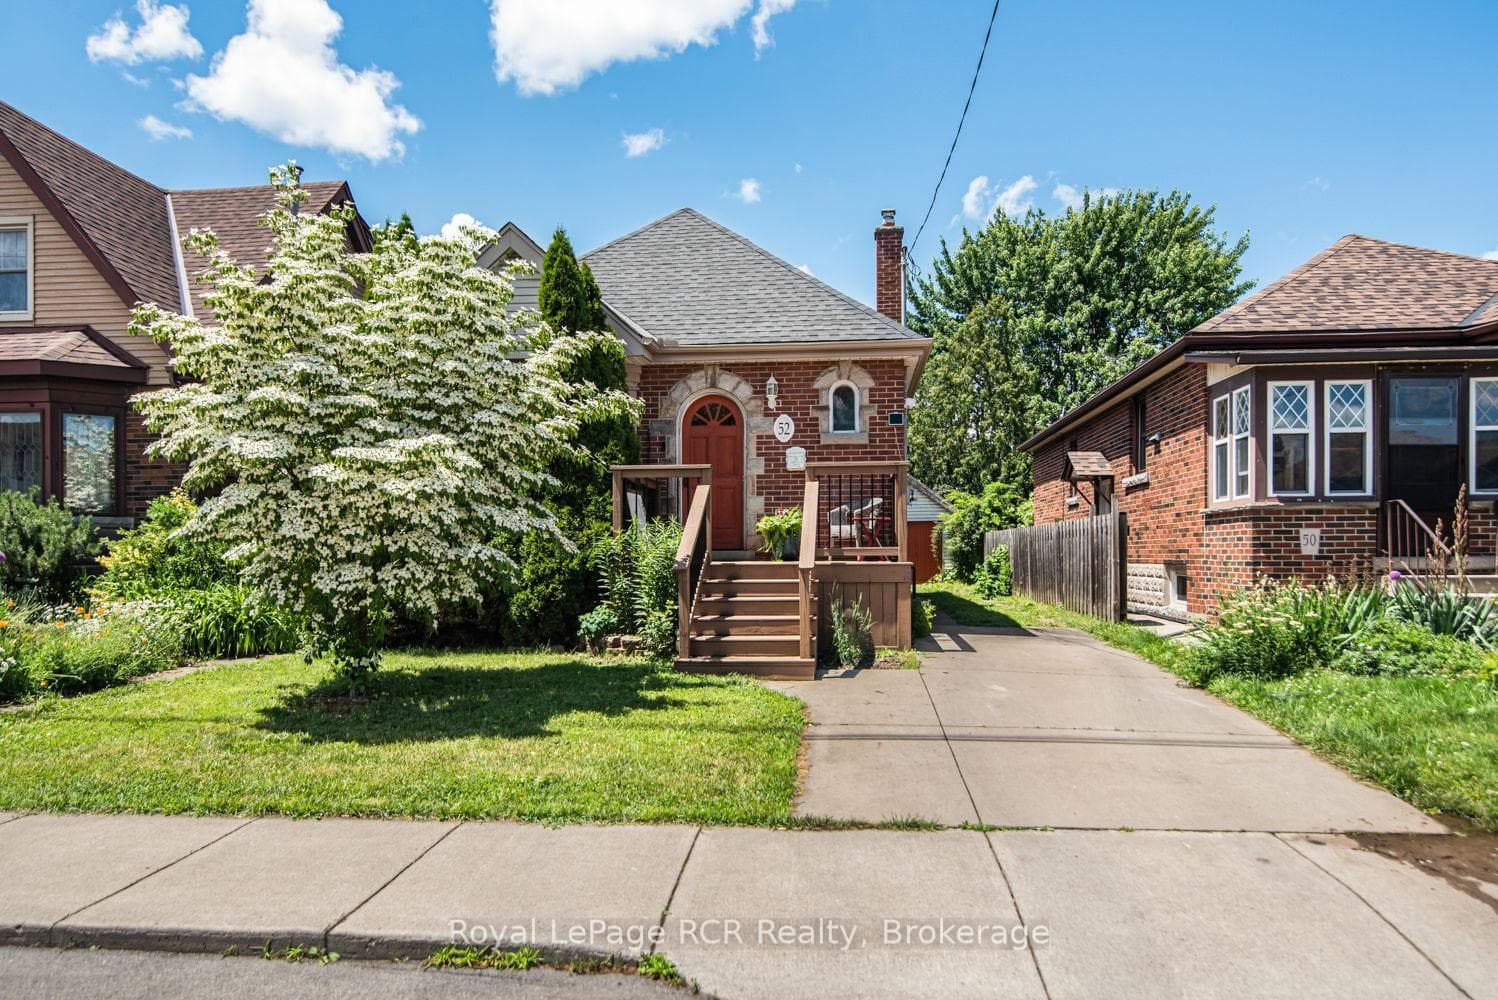
This inviting 2+1 bedroom character home at 52 Cameron Ave S. hits differently. Step inside and think original charm meets modern upgrades, anchored by a striking spiral staircase that's made for the cool factor! It's the perfect blend of historic soul and today's lifestyle. Rich in character and architectural appeal, this move-in-ready beauty blends original features with thoughtful modern updates. Step inside to vibrant hardwood floors, elegant wood trim and solid wood doors that showcase timeless craftsmanship. The main floor flows beautifully with coved ceilings and a coffered-ceiling highlight in the dining rm. Host dinners, throw game nights or just vibe with friends & family! A main-floor den or bedroom is perfect for WFH office setups and spare bedroom combination. Unwind at the end of a long day upstairs in the primary suite which features an open modern & recently renovated ensuite with option to shower in a beautifully designed stall with seating or soak in the stunning Killian tub! Outside features a new front porch, offering fresh appeal and a welcoming entrance. Step into the oasis of a backyard from the huge deck for morning coffee, evening hangs or weekend BBQs, complete with apple trees, raspberry, blueberry and blackberry bushes! Updated windows and a garage that's perfect for tools, hobbies or extra storage. The finished lower level is ready for whatever you need - a gym, studio, guest area, media den or somewhere for teens or company to have their own space - complete with a bedroom! This move-in-ready home represents the best of this community. Affordable and priced well, it is perfect for first-time buyers, young professionals and families alike. Don't miss your opportunity to own a piece of Bartonville's appeal!
Bedrooms
3
Bathrooms
2
Square Feet
1100-1500 sqft
Property Type
Detached
| Name | Size (m) | Size (ft) | Features |
|---|---|---|---|
| Living Room(Main) | 7.04 x 3.35 | 23.1 x 11.0 | - |
| Living Room(Main) | 7.04 x 3.35 | 23.1 x 11.0 | - |
| Living Room(Main) | 7.04 x 3.35 | 23.1 x 11.0 | - |
| Living Room(Main) | 7.04 x 3.35 | 23.1 x 11.0 | - |
| Living Room(Main) | 7.04 x 3.35 | 23.1 x 11.0 | - |
| Dining Room(Main) | 2.8 x 4.54 | 9.2 x 14.9 | - |
| Dining Room(Main) | 2.8 x 4.54 | 9.2 x 14.9 | - |
| Dining Room(Main) | 2.8 x 4.54 | 9.2 x 14.9 | - |
| Dining Room(Main) | 2.8 x 4.54 | 9.2 x 14.9 | - |
| Dining Room(Main) | 2.8 x 4.54 | 9.2 x 14.9 | - |
| Kitchen(Main) | 2.78 x 3.35 | 9.1 x 11.0 | - |
| Kitchen(Main) | 2.78 x 3.35 | 9.1 x 11.0 | - |
| Kitchen(Main) | 2.78 x 3.35 | 9.1 x 11.0 | - |
| Kitchen(Main) | 2.78 x 3.35 | 9.1 x 11.0 | - |
| Kitchen(Main) | 2.78 x 3.35 | 9.1 x 11.0 | - |
| Bedroom(Main) | 3.63 x 2.8 | 11.9 x 9.2 | - |
| Bedroom(Main) | 3.63 x 2.8 | 11.9 x 9.2 | - |
| Bedroom(Main) | 3.63 x 2.8 | 11.9 x 9.2 | - |
| Bedroom(Main) | 3.63 x 2.8 | 11.9 x 9.2 | - |
| Bedroom(Main) | 3.63 x 2.8 | 11.9 x 9.2 | - |
| Bathroom(Main) | 1.8 x 1.2 | 5.9 x 3.9 | - |
| Bathroom(Main) | 1.8 x 1.2 | 5.9 x 3.9 | - |
| Bathroom(Main) | 1.8 x 1.2 | 5.9 x 3.9 | - |
| Bathroom(Main) | 1.8 x 1.2 | 5.9 x 3.9 | - |
| Bathroom(Main) | 1.8 x 1.2 | 5.9 x 3.9 | - |
| Primary Bedroom(Second) | 6.4 x 3.4 | 21.0 x 11.2 | - |
| Primary Bedroom(Second) | 6.4 x 3.4 | 21.0 x 11.2 | - |
| Primary Bedroom(Second) | 6.4 x 3.4 | 21.0 x 11.2 | - |
| Primary Bedroom(Second) | 6.4 x 3.4 | 21.0 x 11.2 | - |
| Primary Bedroom(Second) | 6.4 x 3.4 | 21.0 x 11.2 | - |
| Bathroom(Second) | 3.3 x 3.2 | 10.8 x 10.5 | - |
| Bathroom(Second) | 3.3 x 3.2 | 10.8 x 10.5 | - |
| Bathroom(Second) | 3.3 x 3.2 | 10.8 x 10.5 | - |
| Bathroom(Second) | 3.3 x 3.2 | 10.8 x 10.5 | - |
| Bathroom(Second) | 3.3 x 3.2 | 10.8 x 10.5 | - |
| Recreation(Lower) | 9.7 x 3.2 | 31.8 x 10.5 | - |
| Recreation(Lower) | 9.7 x 3.2 | 31.8 x 10.5 | - |
| Recreation(Lower) | 9.7 x 3.2 | 31.8 x 10.5 | - |
| Recreation(Lower) | 9.7 x 3.2 | 31.8 x 10.5 | - |
| Recreation(Lower) | 9.7 x 3.2 | 31.8 x 10.5 | - |
| Bedroom(Lower) | 2.42 x 2.89 | 7.9 x 9.5 | - |
| Bedroom(Lower) | 2.42 x 2.89 | 7.9 x 9.5 | - |
| Bedroom(Lower) | 2.42 x 2.89 | 7.9 x 9.5 | - |
| Bedroom(Lower) | 2.42 x 2.89 | 7.9 x 9.5 | - |
| Bedroom(Lower) | 2.42 x 2.89 | 7.9 x 9.5 | - |
| Laundry(Lower) | 3.63 x 2.89 | 11.9 x 9.5 | - |
| Laundry(Lower) | 3.63 x 2.89 | 11.9 x 9.5 | - |
| Laundry(Lower) | 3.63 x 2.89 | 11.9 x 9.5 | - |
| Laundry(Lower) | 3.63 x 2.89 | 11.9 x 9.5 | - |
| Laundry(Lower) | 3.63 x 2.89 | 11.9 x 9.5 | - |
Complete transaction history for this property
Register for free to view complete transaction history and access exclusive sold data
Free account • No credit card required
Your Agent
Broker of Record
PREMIER MATRIX REALTY LTD. BROKERAGE
See the comparable sold, tax-matched, and currently-competing listings for 52 Cameron Avenue S.
Register for free to view complete price estimate and access exclusive sold data
Free account • No credit card required
Contact OVAIS QASSIM
52 Cameron Avenue S, Hamilton, ON L8K 2W9 is a 3-bedroom, 2-bathroom 1 1/2 storey detached with approximately 1100-1500 square feet of living space, situated on a 35 91 foot lot. This property is currently for sale at $550,000. The home features a detached garage and a finished basement, built approximately 51-99 years ago.
This home is located in Bartonville, part of Hamilton in the Hamilton area. Explore more homes for sale and recently sold properties in this neighbourhood.
Whether you are looking to buy, sell, or lease in Bartonville, our team of experienced real estate professionals can help you navigate the market and find the perfect home. Contact us today for a free consultation.
52 Cameron Avenue S, Hamilton, ON L8K 2W9 for sale,3 bedroom detached Bartonville,Hamilton homes for sale,Hamilton real estate,1 1/2 Storey homes, detached for sale


