
$970,000
277 Van Kirk Drive, Brampton, ON L7A 1M3
Brampton, ON L7A 1N5
5 Bed · 4 Bath · Detached
MLS #W13576322
Listed Price
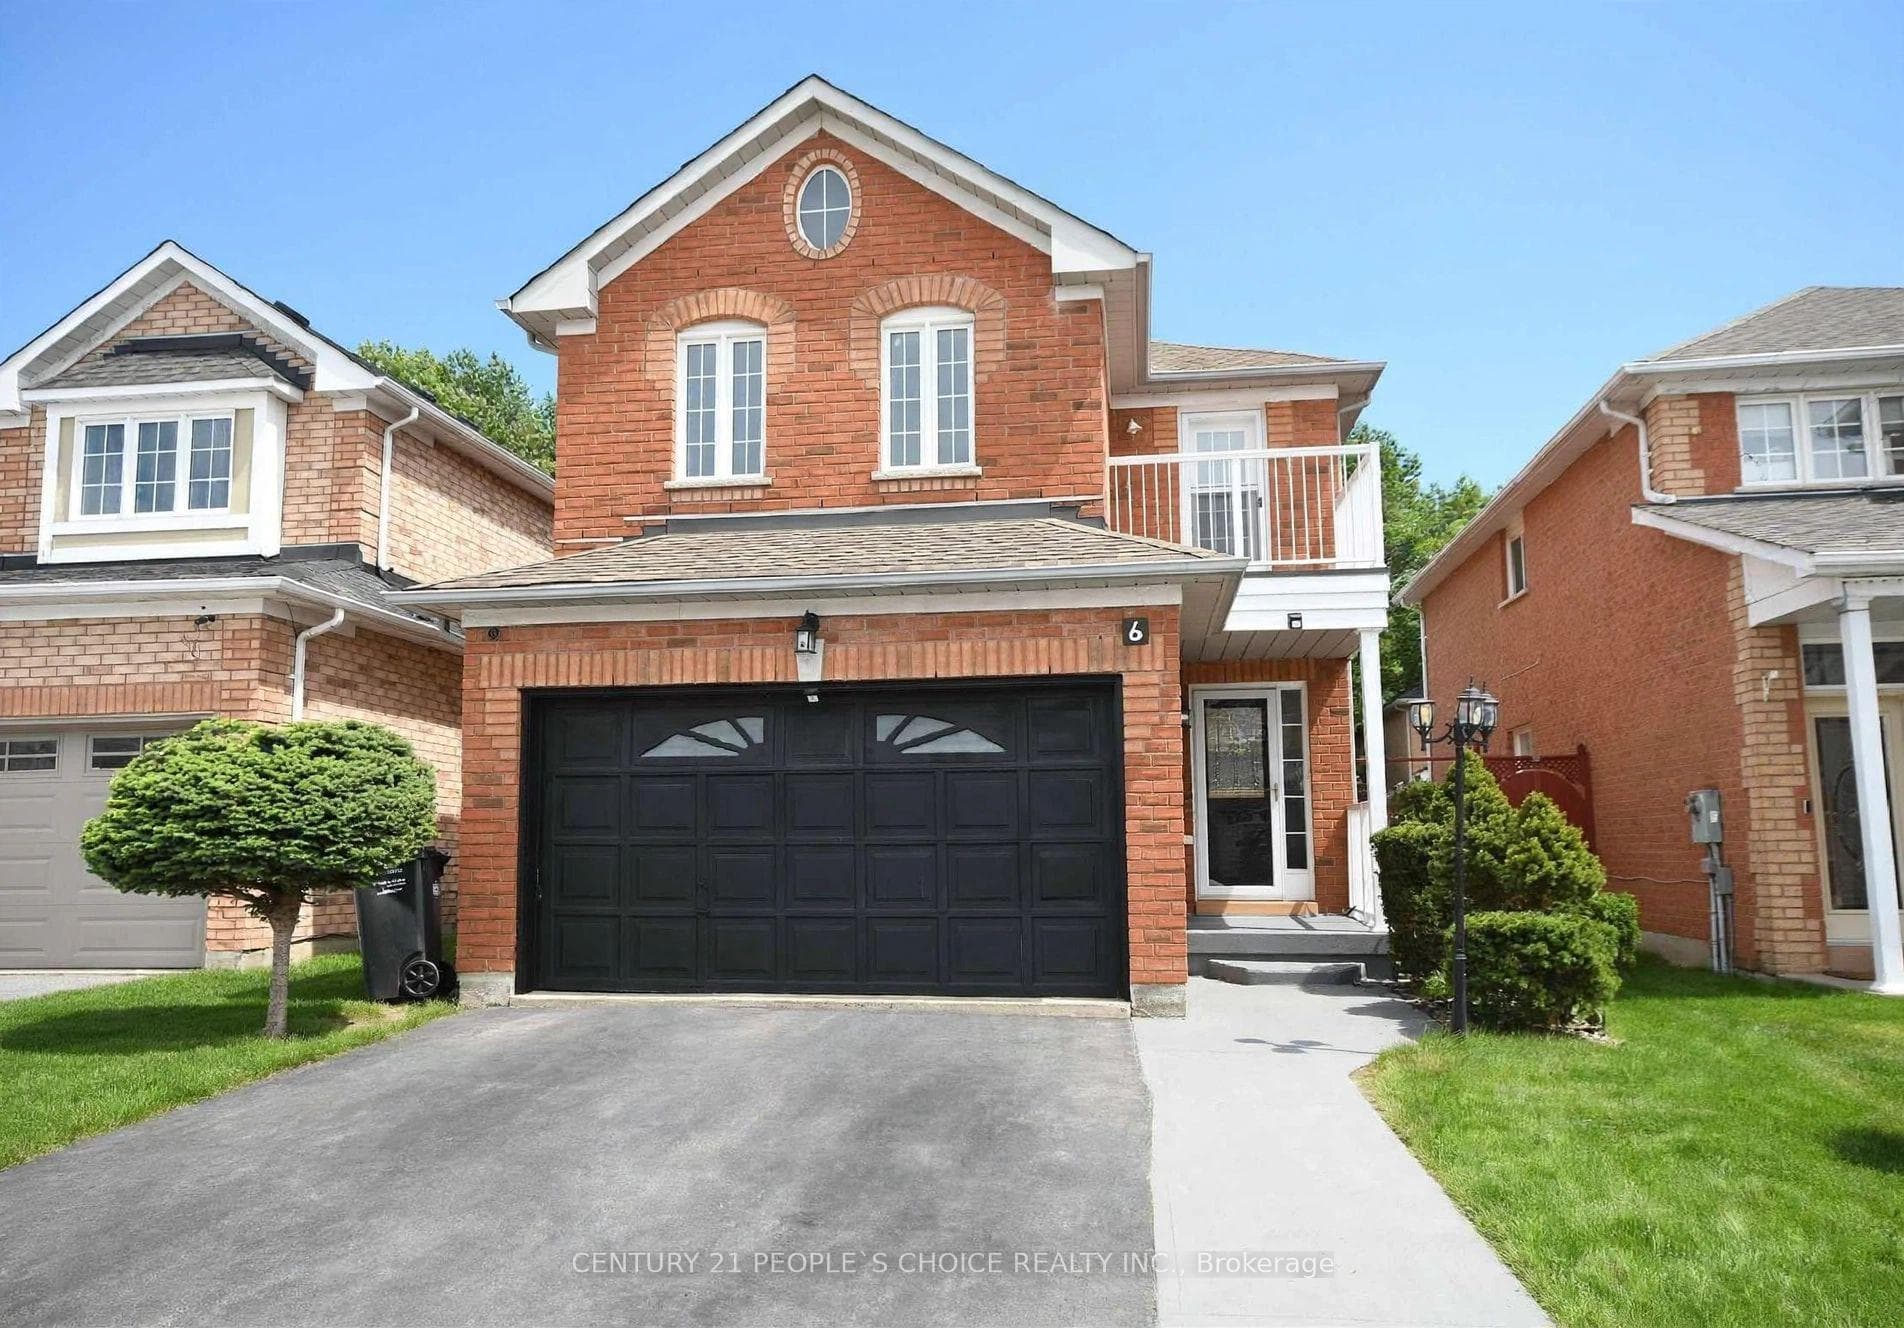
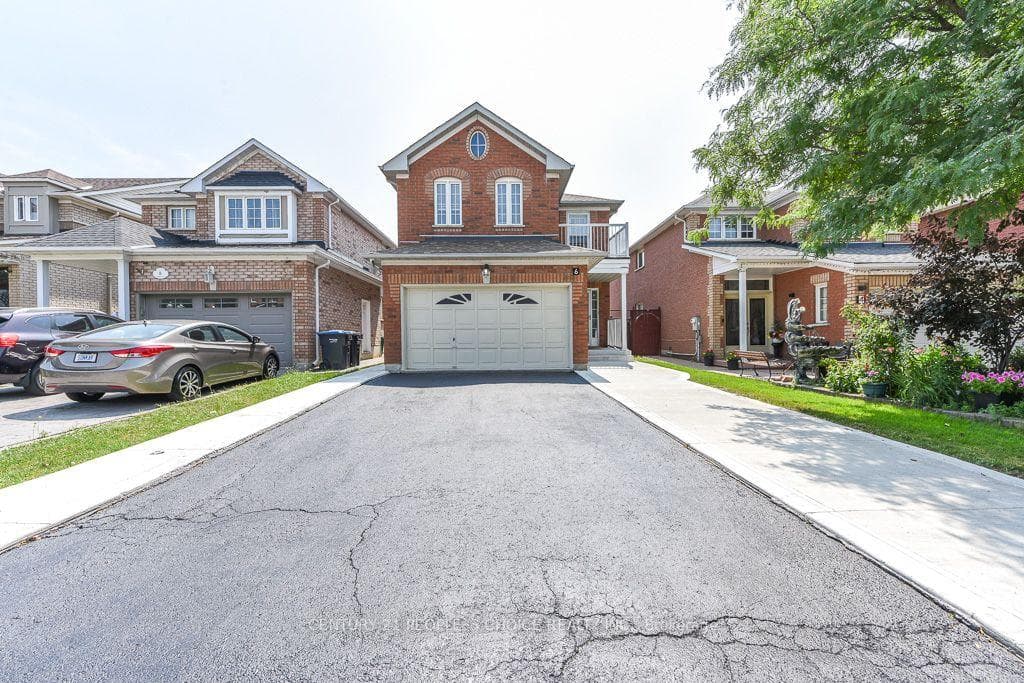
Welcome to this huge, meticulously maintained detached home in one of Brampton's most desirable, family-friendly neighbourhoods! Fully updated and move-in ready, this property offers exceptional value with a rare 3+2 bedroom layout and 4 upgraded washrooms.The main level boasts a bright, open-concept design with fresh paint, elegant Lightings and gorgeous new ceramic tiles sweeping through the foyer and kitchen.Cook like a chef in the renovated kitchen, complete with updated cabinets and gleaming quartz countertops, overlooking a sunny dining area.Upstairs features a generous Master suite with a walk-in closet and a second closet, private 4-piece ensuite, alongside two more bright, spacious bedrooms and one with a balcony. The fully finished basement features a separate side entrance, Step outside to your private, fully fenced backyard oasis, featuring a professionally built deck, gazebo, and a large garden shed. Excellent curb appeal with a recently completed concrete driveway patio. Upgraded from top to bottom with a New Furnace, New AC, New Fridge, New Dishwasher, and New Designer Lighting. Walk to top schools, shopping, public transit, Sikh Gurudawara and Cassie Campbell Community Centre. This home checks every single box!
Bedrooms
5
Bathrooms
4
Square Feet
1500-2000 sqft
Property Type
Detached
| Name | Size (m) | Size (ft) | Features |
|---|---|---|---|
| Living Room(Main) | 8.31 x 2.66 | 27.3 x 8.7 | - |
| Living Room(Main) | 8.31 x 2.66 | 27.3 x 8.7 | - |
| Living Room(Main) | 8.31 x 2.66 | 27.3 x 8.7 | - |
| Living Room(Main) | 8.31 x 2.66 | 27.3 x 8.7 | - |
| Living Room(Main) | 8.31 x 2.66 | 27.3 x 8.7 | - |
| Living Room(Main) | 8.31 x 2.66 | 27.3 x 8.7 | - |
| Living Room(Main) | 8.31 x 2.66 | 27.3 x 8.7 | - |
| Living Room(Main) | 8.31 x 2.66 | 27.3 x 8.7 | - |
| Living Room(Main) | 8.31 x 2.66 | 27.3 x 8.7 | - |
| Living Room(Main) | 8.31 x 2.66 | 27.3 x 8.7 | - |
| Living Room(Main) | 8.31 x 2.66 | 27.3 x 8.7 | - |
| Living Room(Main) | 8.31 x 2.66 | 27.3 x 8.7 | - |
| Living Room(Main) | 8.31 x 2.66 | 27.3 x 8.7 | - |
| Dining Room(Main) | 8.31 x 2.66 | 27.3 x 8.7 | - |
| Dining Room(Main) | 8.31 x 2.66 | 27.3 x 8.7 | - |
| Dining Room(Main) | 8.31 x 2.66 | 27.3 x 8.7 | - |
| Dining Room(Main) | 8.31 x 2.66 | 27.3 x 8.7 | - |
| Dining Room(Main) | 8.31 x 2.66 | 27.3 x 8.7 | - |
| Dining Room(Main) | 8.31 x 2.66 | 27.3 x 8.7 | - |
| Dining Room(Main) | 8.31 x 2.66 | 27.3 x 8.7 | - |
| Dining Room(Main) | 8.31 x 2.66 | 27.3 x 8.7 | - |
| Dining Room(Main) | 8.31 x 2.66 | 27.3 x 8.7 | - |
| Dining Room(Main) | 8.31 x 2.66 | 27.3 x 8.7 | - |
| Dining Room(Main) | 8.31 x 2.66 | 27.3 x 8.7 | - |
| Dining Room(Main) | 8.31 x 2.66 | 27.3 x 8.7 | - |
| Dining Room(Main) | 8.31 x 2.66 | 27.3 x 8.7 | - |
| Kitchen(Main) | 3.45 x 2.76 | 11.3 x 9.1 | - |
| Kitchen(Main) | 3.45 x 2.76 | 11.3 x 9.1 | - |
| Kitchen(Main) | 3.45 x 2.76 | 11.3 x 9.1 | - |
| Kitchen(Main) | 3.45 x 2.76 | 11.3 x 9.1 | - |
| Kitchen(Main) | 3.45 x 2.76 | 11.3 x 9.1 | - |
| Kitchen(Main) | 3.45 x 2.76 | 11.3 x 9.1 | - |
| Kitchen(Main) | 3.45 x 2.76 | 11.3 x 9.1 | - |
| Kitchen(Main) | 3.45 x 2.76 | 11.3 x 9.1 | - |
| Kitchen(Main) | 3.45 x 2.76 | 11.3 x 9.1 | - |
| Kitchen(Main) | 3.45 x 2.76 | 11.3 x 9.1 | - |
| Kitchen(Main) | 3.45 x 2.76 | 11.3 x 9.1 | - |
| Kitchen(Main) | 3.45 x 2.76 | 11.3 x 9.1 | - |
| Kitchen(Main) | 3.45 x 2.76 | 11.3 x 9.1 | - |
| Breakfast(Main) | 3.35 x 3.45 | 11.0 x 11.3 | - |
| Breakfast(Main) | 3.35 x 3.45 | 11.0 x 11.3 | - |
| Breakfast(Main) | 3.35 x 3.45 | 11.0 x 11.3 | - |
| Breakfast(Main) | 3.35 x 3.45 | 11.0 x 11.3 | - |
| Breakfast(Main) | 3.35 x 3.45 | 11.0 x 11.3 | - |
| Breakfast(Main) | 3.35 x 3.45 | 11.0 x 11.3 | - |
| Breakfast(Main) | 3.35 x 3.45 | 11.0 x 11.3 | - |
| Breakfast(Main) | 3.35 x 3.45 | 11.0 x 11.3 | - |
| Breakfast(Main) | 3.35 x 3.45 | 11.0 x 11.3 | - |
| Breakfast(Main) | 3.35 x 3.45 | 11.0 x 11.3 | - |
| Breakfast(Main) | 3.35 x 3.45 | 11.0 x 11.3 | - |
| Breakfast(Main) | 3.35 x 3.45 | 11.0 x 11.3 | - |
| Breakfast(Main) | 3.35 x 3.45 | 11.0 x 11.3 | - |
| Primary Bedroom(Second) | 4.85 x 3.66 | 15.9 x 12.0 | - |
| Primary Bedroom(Second) | 4.85 x 3.66 | 15.9 x 12.0 | - |
| Primary Bedroom(Second) | 4.85 x 3.66 | 15.9 x 12.0 | - |
| Primary Bedroom(Second) | 4.85 x 3.66 | 15.9 x 12.0 | - |
| Primary Bedroom(Second) | 4.85 x 3.66 | 15.9 x 12.0 | - |
| Primary Bedroom(Second) | 4.85 x 3.66 | 15.9 x 12.0 | - |
| Primary Bedroom(Second) | 4.85 x 3.66 | 15.9 x 12.0 | - |
| Primary Bedroom(Second) | 4.85 x 3.66 | 15.9 x 12.0 | - |
| Primary Bedroom(Second) | 4.85 x 3.66 | 15.9 x 12.0 | - |
| Primary Bedroom(Second) | 4.85 x 3.66 | 15.9 x 12.0 | - |
| Primary Bedroom(Second) | 4.85 x 3.66 | 15.9 x 12.0 | - |
| Primary Bedroom(Second) | 4.85 x 3.66 | 15.9 x 12.0 | - |
| Primary Bedroom(Second) | 4.85 x 3.66 | 15.9 x 12.0 | - |
| Bedroom 2(Second) | 4.14 x 4.04 | 13.6 x 13.3 | - |
| Bedroom 2(Second) | 4.14 x 4.04 | 13.6 x 13.3 | - |
| Bedroom 2(Second) | 4.14 x 4.04 | 13.6 x 13.3 | - |
| Bedroom 2(Second) | 4.14 x 4.04 | 13.6 x 13.3 | - |
| Bedroom 2(Second) | 4.14 x 4.04 | 13.6 x 13.3 | - |
| Bedroom 2(Second) | 4.14 x 4.04 | 13.6 x 13.3 | - |
| Bedroom 2(Second) | 4.14 x 4.04 | 13.6 x 13.3 | - |
| Bedroom 2(Second) | 4.14 x 4.04 | 13.6 x 13.3 | - |
| Bedroom 2(Second) | 4.14 x 4.04 | 13.6 x 13.3 | - |
| Bedroom 2(Second) | 4.14 x 4.04 | 13.6 x 13.3 | - |
| Bedroom 2(Second) | 4.14 x 4.04 | 13.6 x 13.3 | - |
| Bedroom 2(Second) | 4.14 x 4.04 | 13.6 x 13.3 | - |
| Bedroom 2(Second) | 4.14 x 4.04 | 13.6 x 13.3 | - |
| Bedroom 3(Second) | 3.58 x 3.58 | 11.7 x 11.7 | - |
| Bedroom 3(Second) | 3.58 x 3.58 | 11.7 x 11.7 | - |
| Bedroom 3(Second) | 3.58 x 3.58 | 11.7 x 11.7 | - |
| Bedroom 3(Second) | 3.58 x 3.58 | 11.7 x 11.7 | - |
| Bedroom 3(Second) | 3.58 x 3.58 | 11.7 x 11.7 | - |
| Bedroom 3(Second) | 3.58 x 3.58 | 11.7 x 11.7 | - |
| Bedroom 3(Second) | 3.58 x 3.58 | 11.7 x 11.7 | - |
| Bedroom 3(Second) | 3.58 x 3.58 | 11.7 x 11.7 | - |
| Bedroom 3(Second) | 3.58 x 3.58 | 11.7 x 11.7 | - |
| Bedroom 3(Second) | 3.58 x 3.58 | 11.7 x 11.7 | - |
| Bedroom 3(Second) | 3.58 x 3.58 | 11.7 x 11.7 | - |
| Bedroom 3(Second) | 3.58 x 3.58 | 11.7 x 11.7 | - |
| Bedroom 3(Second) | 3.58 x 3.58 | 11.7 x 11.7 | - |
| Bedroom(Lower) | - | - | - |
| Bedroom(Lower) | - | - | - |
| Bedroom(Lower) | - | - | - |
| Bedroom(Lower) | - | - | - |
| Bedroom(Lower) | - | - | - |
| Bedroom(Lower) | - | - | - |
| Bedroom(Lower) | - | - | - |
| Bedroom(Lower) | - | - | - |
| Bedroom(Lower) | - | - | - |
| Bedroom(Lower) | - | - | - |
| Bedroom(Lower) | - | - | - |
| Bedroom(Lower) | - | - | - |
| Bedroom(Lower) | - | - | - |
| Kitchen(Lower) | - | - | - |
| Kitchen(Lower) | - | - | - |
| Bedroom 2(Lower) | - | - | - |
| Kitchen(Lower) | - | - | - |
| Bedroom 2(Lower) | - | - | - |
| Bedroom 2(Lower) | - | - | - |
| Kitchen(Lower) | - | - | - |
| Kitchen(Lower) | - | - | - |
| Bedroom 2(Lower) | - | - | - |
| Bedroom 2(Lower) | - | - | - |
| Kitchen(Lower) | - | - | - |
| Bedroom 2(Lower) | - | - | - |
| Kitchen(Lower) | - | - | - |
| Kitchen(Lower) | - | - | - |
| Bedroom 2(Lower) | - | - | - |
| Kitchen(Lower) | - | - | - |
| Bedroom 2(Lower) | - | - | - |
| Kitchen(Lower) | - | - | - |
| Bedroom 2(Lower) | - | - | - |
| Bedroom 2(Lower) | - | - | - |
| Kitchen(Lower) | - | - | - |
| Bedroom 2(Lower) | - | - | - |
| Bedroom 2(Lower) | - | - | - |
| Bedroom 2(Lower) | - | - | - |
| Kitchen(Lower) | - | - | - |
| Kitchen(Lower) | - | - | - |
| Laundry(Lower) | - | - | - |
| Laundry(Lower) | - | - | - |
| Laundry(Lower) | - | - | - |
| Laundry(Lower) | - | - | - |
| Laundry(Lower) | - | - | - |
| Laundry(Lower) | - | - | - |
| Laundry(Lower) | - | - | - |
| Laundry(Lower) | - | - | - |
| Laundry(Lower) | - | - | - |
| Laundry(Lower) | - | - | - |
| Laundry(Lower) | - | - | - |
| Laundry(Lower) | - | - | - |
| Laundry(Lower) | - | - | - |
| Laundry(Lower) | - | - | - |
| Laundry(Lower) | - | - | - |
| Laundry(Lower) | - | - | - |
| Laundry(Lower) | - | - | - |
| Laundry(Lower) | - | - | - |
| Laundry(Lower) | - | - | - |
| Laundry(Lower) | - | - | - |
| Laundry(Lower) | - | - | - |
| Laundry(Lower) | - | - | - |
| Laundry(Lower) | - | - | - |
| Laundry(Lower) | - | - | - |
| Laundry(Lower) | - | - | - |
| Laundry(Lower) | - | - | - |
| Kitchen(Lower) | - | - | - |
| Kitchen(Lower) | - | - | - |
| Kitchen(Lower) | - | - | - |
| Kitchen(Lower) | - | - | - |
| Kitchen(Lower) | - | - | - |
| Kitchen(Lower) | - | - | - |
| Kitchen(Lower) | - | - | - |
| Kitchen(Lower) | - | - | - |
| Kitchen(Lower) | - | - | - |
| Kitchen(Lower) | - | - | - |
| Kitchen(Lower) | - | - | - |
| Kitchen(Lower) | - | - | - |
| Kitchen(Lower) | - | - | - |
Your Agent
Broker of Record
PREMIER MATRIX REALTY LTD. BROKERAGE
See the comparable sold, tax-matched, and currently-competing listings for 6 Sunny Glen Crescent.
Register for free to view complete price estimate and access exclusive sold data
Free account • No credit card required
Contact OVAIS QASSIM
6 Sunny Glen Crescent, Brampton, ON L7A 1N5 is a 5-bedroom, 4-bathroom 2-storey detached with approximately 1500-2000 square feet of living space, situated on a 33 106 foot lot. This property is currently for sale at $899,900. The home features a attached garage and a finished, separate entrance basement.
This home is located in Northwest Sandalwood Parkway, part of Brampton in the Peel area. Explore more homes for sale and recently sold properties in this neighbourhood.
Whether you are looking to buy, sell, or lease in Northwest Sandalwood Parkway, our team of experienced real estate professionals can help you navigate the market and find the perfect home. Contact us today for a free consultation.
6 Sunny Glen Crescent, Brampton, ON L7A 1N5 for sale,5 bedroom detached Northwest Sandalwood Parkway,Brampton homes for sale,Peel real estate,2-Storey homes, detached for sale


