
$4,250,000
16322 Hillview Place, Caledon, ON L7E 3S2
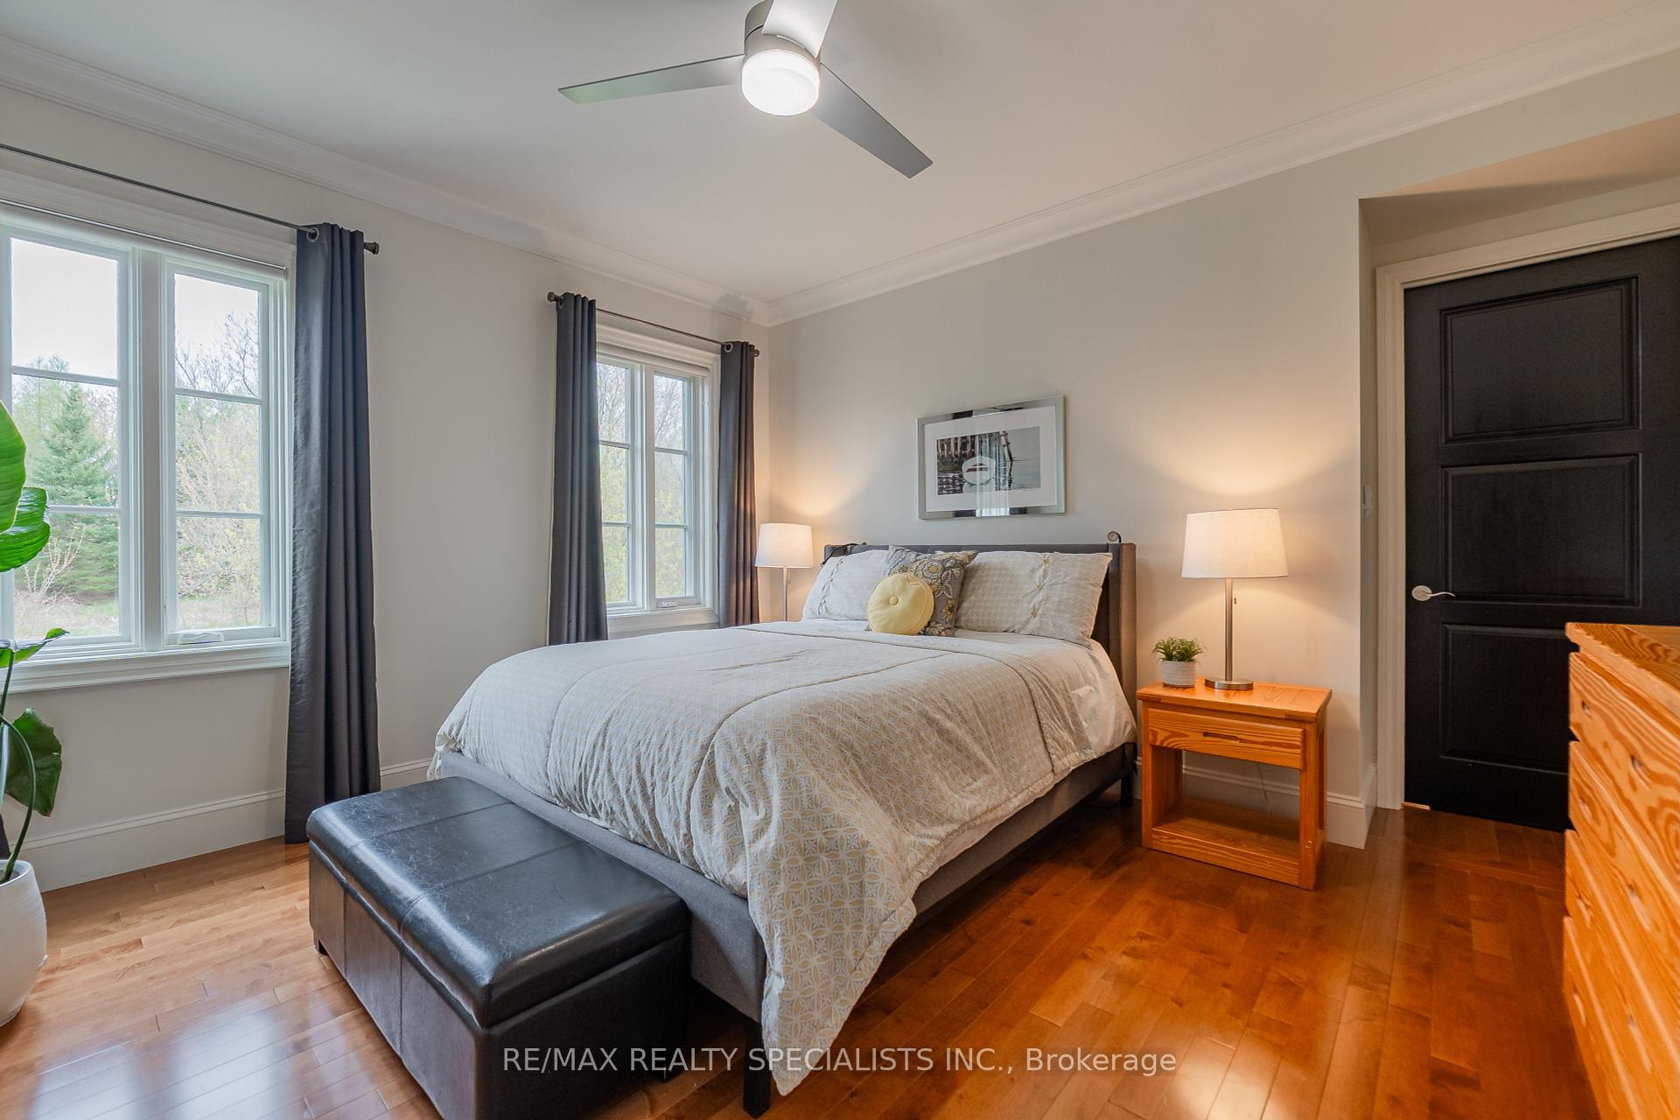
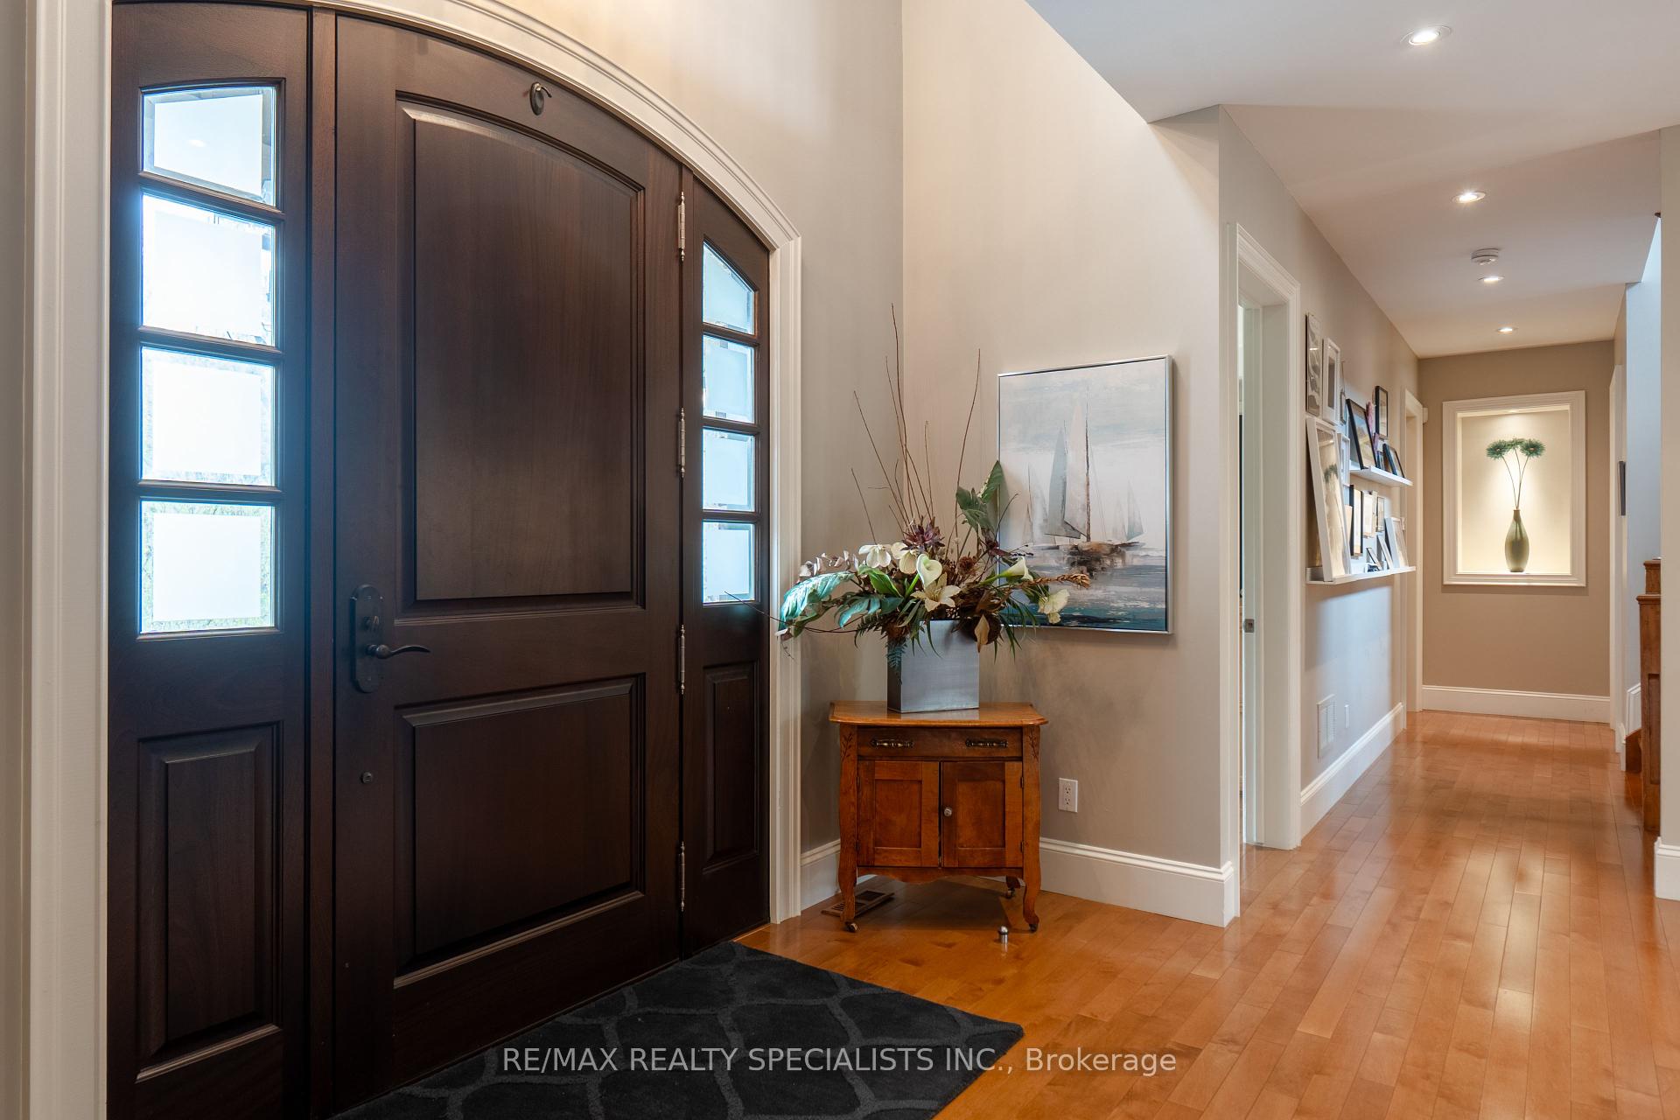
Register for free to view the complete photo gallery and property details
Showing 2 of 20 photos
Caledon, ON L7E 4C9
7 Bed · 5 Bath · Detached
MLS #W12143976
Sold on September 25, 2025
September 25, 2025
Originally listed at $3,199,000 17 days on market
Welcome to this breathtaking estate property nestled on 2.51 acres of beautifully landscaped grounds, offering a true resort-style lifestyle. The stunning backyard oasis features composite decking, hot tub, inground pool, pool house with sauna and outdoor shower, natural gas BBQ hookup, a tranquil waterfall, and ample room for a soccer field, pickleball, or your own custom court. Inside, the home impresses with a soaring 23-ft ceiling in the great room, complete with a grand fireplace and three walkouts to the backyard. The open-concept kitchen, dining area, and breakfast nook are outfitted with top-of-the-line appliances perfect for entertaining. A main floor office and luxurious primary suite offer convenience and comfort, featuring a spacious bedroom with fireplace and walkout, sitting area, walk-in closet, and spa-like en-suite . Upstairs you'll find a cozy library, three generously sized bedrooms, each with their own en-suite, and a dedicated homework room. The expansive basement is designed for recreation with a billiards room, games room, exercise area, three additional bedrooms and abundant storage. There is in floor heating in the basement, mudroom and primary ensuite. Lovingly maintained by the original owners, this home showcases impeccable craftsmanship and thoughtful upgrades throughout. Truly a rare offering where pride of ownership shines in every detail.
Bedrooms
7
Bathrooms
5
Square Feet
5000 + sqft
Property Type
Detached
Register for free to view complete property details and access exclusive sold data
Free account • No credit card required
| Name | Size (m) | Size (ft) | Features |
|---|---|---|---|
| Great Room(Main) | 5.88 x 5.3 | 19.3 x 17.4 | - |
| Great Room(Main) | 5.88 x 5.3 | 19.3 x 17.4 | - |
| Dining Room(Main) | 5.55 x 3.24 | 18.2 x 10.6 | - |
| Dining Room(Main) | 5.55 x 3.24 | 18.2 x 10.6 | - |
| Kitchen(Main) | 5.44 x 4.67 | 17.8 x 15.3 | - |
| Kitchen(Main) | 5.44 x 4.67 | 17.8 x 15.3 | - |
| Breakfast(Main) | 4.84 x 2.78 | 15.9 x 9.1 | - |
| Breakfast(Main) | 4.84 x 2.78 | 15.9 x 9.1 | - |
| Office(Main) | 4.3 x 2.83 | 14.1 x 9.3 | - |
| Office(Main) | 4.3 x 2.83 | 14.1 x 9.3 | - |
| Mud Room(Main) | 2.41 x 3.07 | 7.9 x 10.1 | - |
| Mud Room(Main) | 2.41 x 3.07 | 7.9 x 10.1 | - |
| Primary Bedroom(Main) | 6.36 x 4.18 | 20.9 x 13.7 | - |
| Primary Bedroom(Main) | 6.36 x 4.18 | 20.9 x 13.7 | - |
| Sitting(Main) | 4.46 x 4.26 | 14.6 x 14.0 | - |
| Sitting(Main) | 4.46 x 4.26 | 14.6 x 14.0 | - |
| Bedroom 2(Second) | 4.1 x 4.83 | 13.5 x 15.8 | - |
| Bedroom 2(Second) | 4.1 x 4.83 | 13.5 x 15.8 | - |
| Library(Second) | 10.11 x 6.27 | 33.2 x 20.6 | - |
| Library(Second) | 10.11 x 6.27 | 33.2 x 20.6 | - |
| Bedroom 3(Second) | 7.23 x 3.77 | 23.7 x 12.4 | - |
| Bedroom 3(Second) | 7.23 x 3.77 | 23.7 x 12.4 | - |
| Bedroom 4(Second) | 7.19 x 3.6 | 23.6 x 11.8 | - |
| Bedroom 4(Second) | 7.19 x 3.6 | 23.6 x 11.8 | - |
| Den(Second) | 2.07 x 5.17 | 6.8 x 17.0 | - |
| Den(Second) | 2.07 x 5.17 | 6.8 x 17.0 | - |
| Recreation(Lower) | 5.55 x 7.45 | 18.2 x 24.4 | - |
| Recreation(Lower) | 5.55 x 7.45 | 18.2 x 24.4 | - |
| Game Room(Lower) | 5.55 x 4.02 | 18.2 x 13.2 | - |
| Game Room(Lower) | 5.55 x 4.02 | 18.2 x 13.2 | - |
| Game Room(Lower) | 3.11 x 7.45 | 10.2 x 24.4 | - |
| Game Room(Lower) | 3.11 x 7.45 | 10.2 x 24.4 | - |
| Exercise Room(Lower) | 7.02 x 4.02 | 23.0 x 13.2 | - |
| Exercise Room(Lower) | 7.02 x 4.02 | 23.0 x 13.2 | - |
Register for free to view complete room dimensions and access exclusive sold data
Free account • No credit card required
Original List Price
$3,199,000
Listed on May 12, 2025
Sold Price
$3,270,000
Sold on Sep 25, 2025
+$71,000
2.2%
Register for free to view complete price history and access exclusive sold data
Free account • No credit card required
Your Agent
Broker of Record
PREMIER MATRIX REALTY LTD. BROKERAGE
See the comparable sold, tax-matched, and currently-competing listings for 6 Oak Knoll Drive.
Register for free to view complete price estimate and access exclusive sold data
Free account • No credit card required
Contact OVAIS QASSIM
6 Oak Knoll Drive, Caledon, ON L7E 4C9 is a 7-bedroom, 5-bathroom 1 1/2 storey detached with approximately 5000 + square feet of living space, situated on a 157 549 foot lot. This property is currently sold (sold for $3,270,000). The home features a attached garage and a finished basement.
This home is located in Palgrave, part of Caledon in the Peel area. Explore more homes for sale and recently sold properties in this neighbourhood.
Whether you are looking to buy, sell, or lease in Palgrave, our team of experienced real estate professionals can help you navigate the market and find the perfect home. Contact us today for a free consultation.
6 Oak Knoll Drive, Caledon, ON L7E 4C9 sold,7 bedroom detached Palgrave,Caledon homes for sale,Peel real estate,1 1/2 Storey homes, detached sold


