
$2,415,000
52 Stinson Street, Caledon, ON L7E 4L6
Register for free to view the complete photo gallery and property details
Showing 2 of 20 photos
Caledon, ON L7E 3S2
7 Bed · 8 Bath · Detached
MLS #W13502664
Sold on August 31, 2026
August 31, 2026
Originally listed at $4,989,000 23 days on market
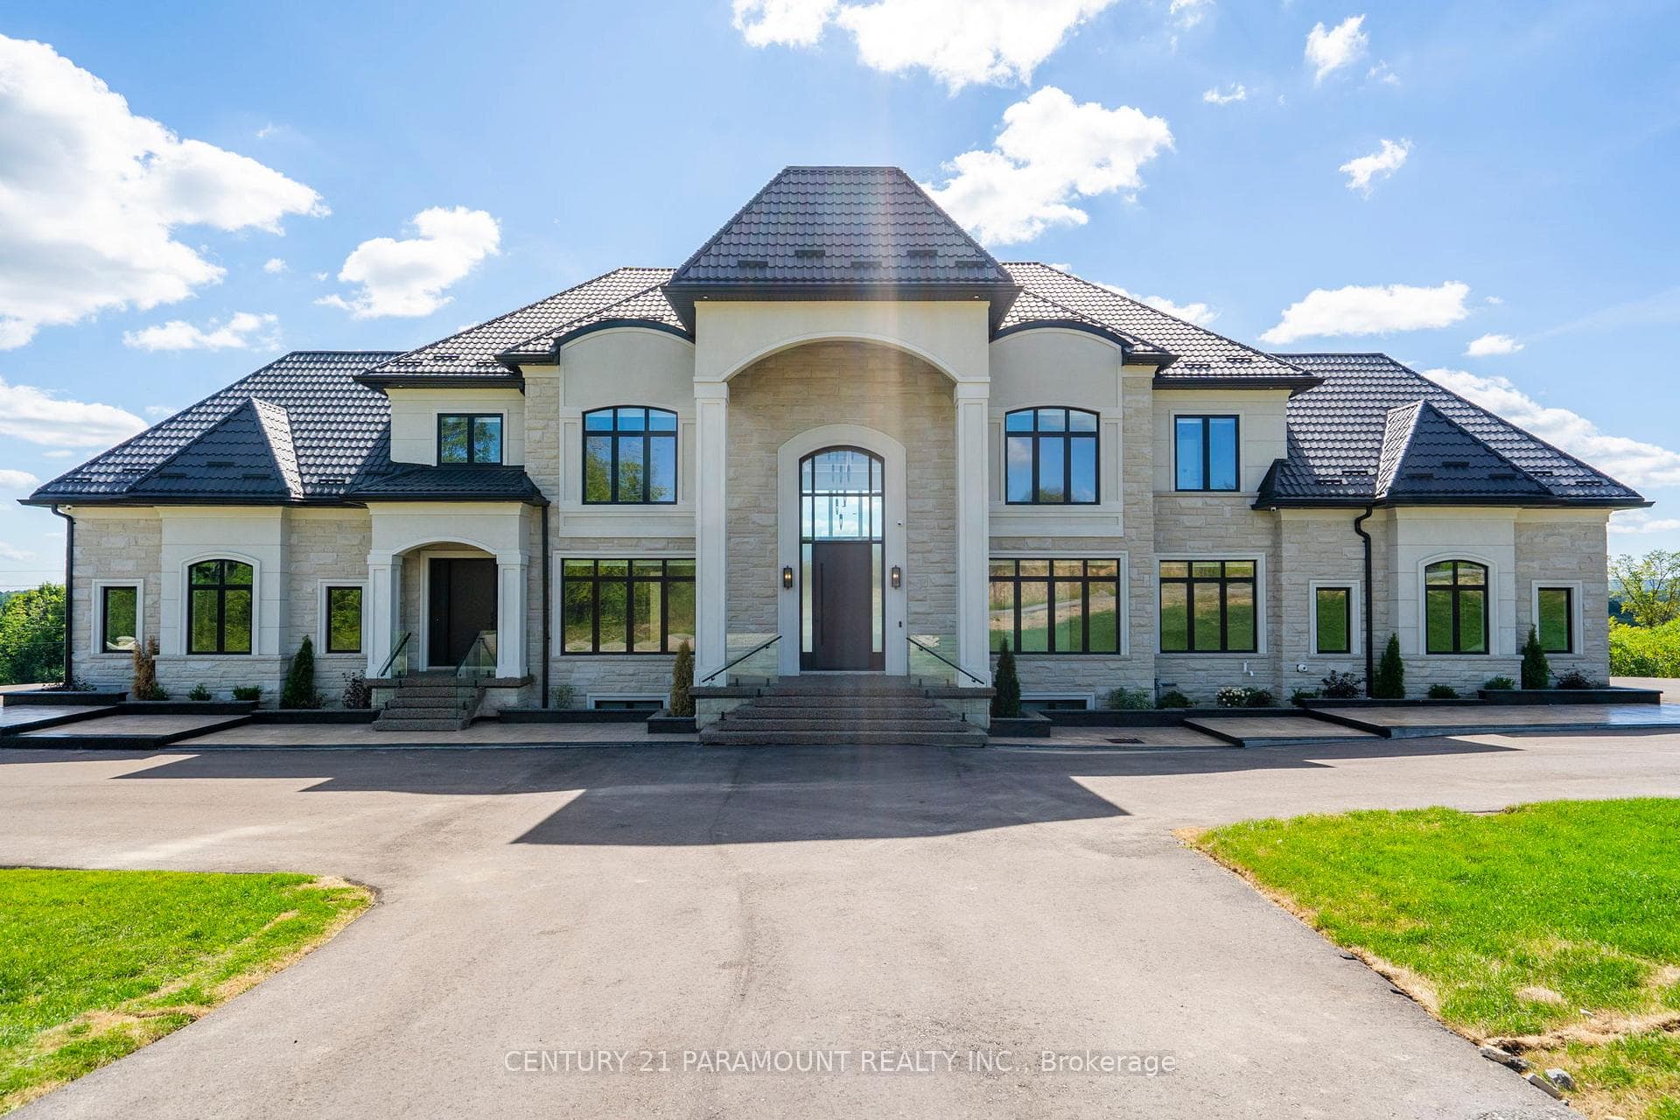
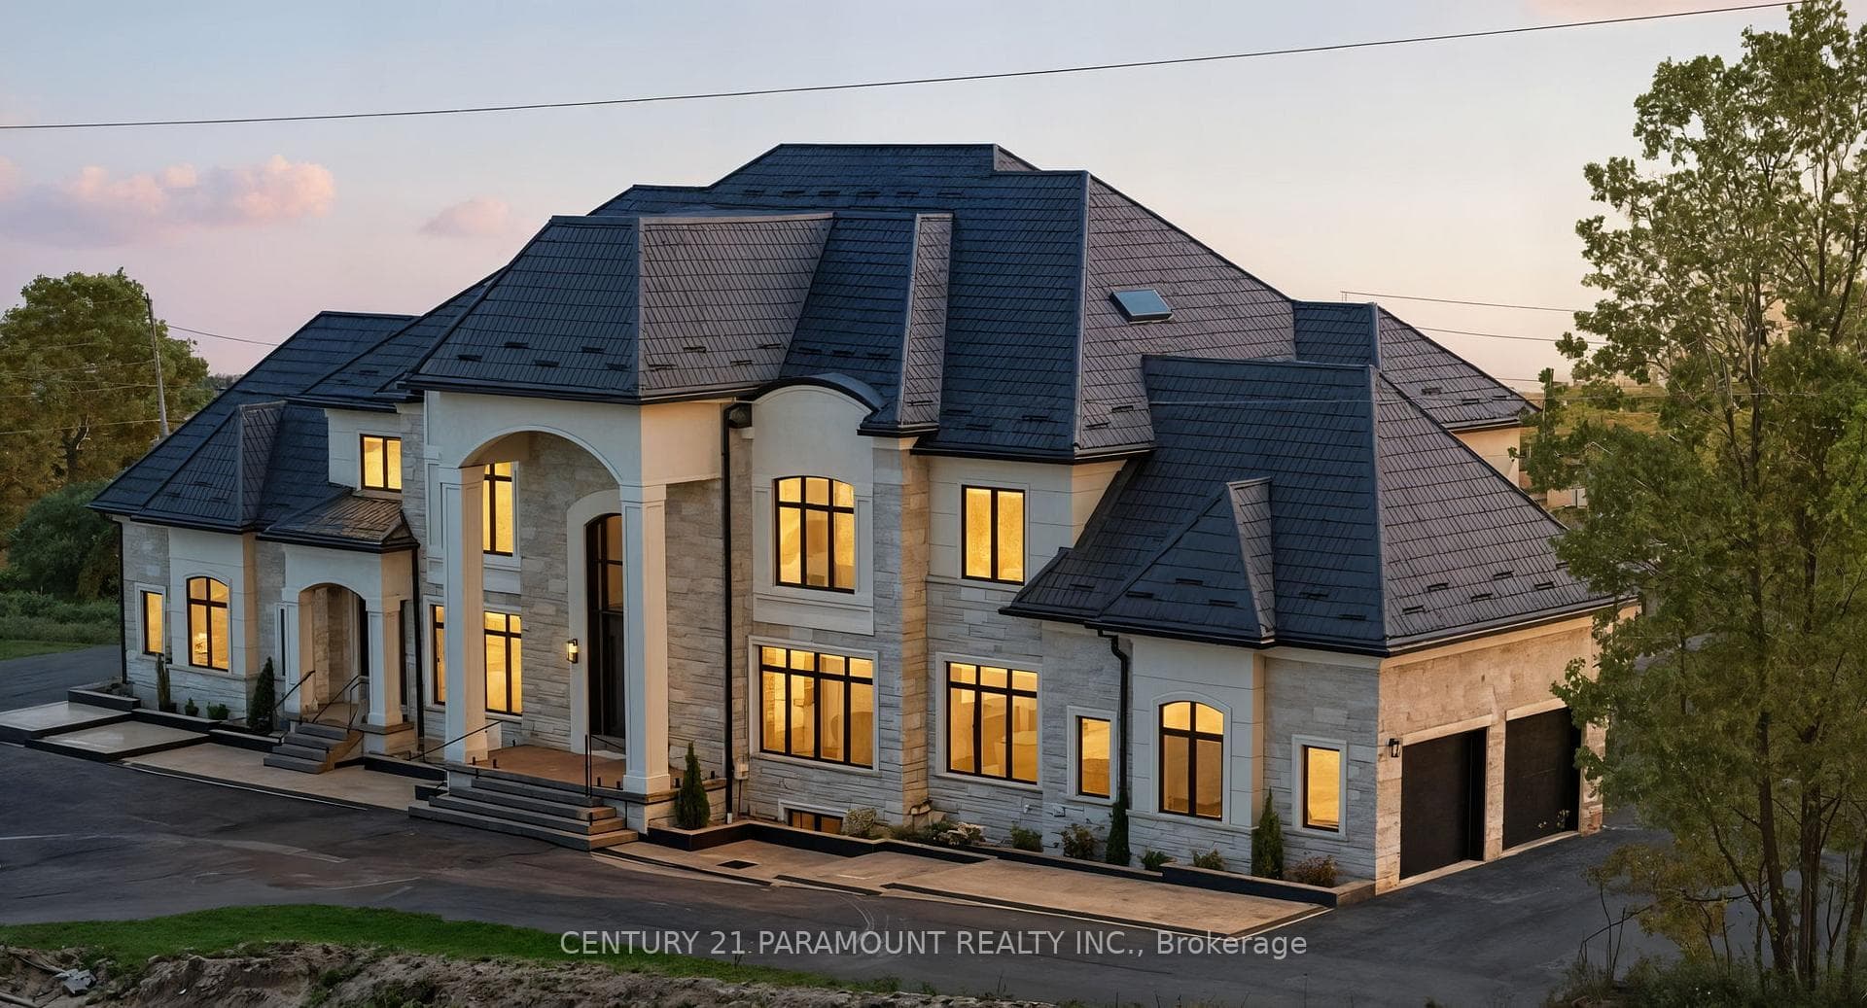
Discover this one-of-a-kind estate situated on 2.76 acres in the prestigious Palgrave community, overlooking the scenic Albion Hills Conservation Area. Offering over 10,000 sq. ft. of luxurious living space (7,032 sq. ft. above grade plus a fully finished 3,000 sq. ft. walk-out basement), this custom-built residence combines elegance, comfort, and exceptional craftsmanship. A grand foyer with a 22-ft ceiling welcomes you into the home, complemented by a soaring 23-ft ceiling in the family room, herringbone hardwood flooring, and a stunning floor-to-ceiling walnut and stone fireplace. The chef-inspired kitchen features premium appliances, natural stone countertops, a custom island, and a fully equipped spice kitchen. Enjoy year-round entertaining on the heated and air-conditioned deck with panoramic hill views. The main floor also includes a private office with separate entrance and two well-appointed mudrooms. A striking floating staircase with glass railings leads to the second level. The primary suite offers a spa-like ensuite, custom walk-in closet, and private terrace with breathtaking views. All bedrooms feature walk-in closets and private ensuites. Convenient second-floor laundry and a main-floor laundry rough-in add functionality. The walk-out lower level is designed for entertaining, complete with a home theatre, wet bar with wine storage, gym, and two additional ensuite bedrooms. A covered loggia extends the living space outdoors. The home is also pre-designed for a future three-storey elevator, ensuring long-term accessibility. An extraordinary estate offering luxury living in one of Caledon's most coveted locations.
Bedrooms
7
Bathrooms
8
Square Feet
5000 + sqft
Property Type
Detached
Register for free to view complete property details and access exclusive sold data
Free account • No credit card required
| Name | Size (m) | Size (ft) | Features |
|---|---|---|---|
| Living Room(Main) | 5 x 4 | 16.4 x 13.1 | - |
| Living Room(Main) | 5 x 4 | 16.4 x 13.1 | - |
| Living Room(Main) | 5 x 4 | 16.4 x 13.1 | - |
| Living Room(Main) | 5 x 4 | 16.4 x 13.1 | - |
| Living Room(Main) | 5 x 4 | 16.4 x 13.1 | - |
| Living Room(Main) | 5 x 4 | 16.4 x 13.1 | - |
| Living Room(Main) | 5 x 4 | 16.4 x 13.1 | - |
| Living Room(Main) | 5 x 4 | 16.4 x 13.1 | - |
| Living Room(Main) | 5 x 4 | 16.4 x 13.1 | - |
| Living Room(Main) | 5 x 4 | 16.4 x 13.1 | - |
| Living Room(Main) | 5 x 4 | 16.4 x 13.1 | - |
| Living Room(Main) | 5 x 4 | 16.4 x 13.1 | - |
| Living Room(Main) | 5 x 4 | 16.4 x 13.1 | - |
| Family Room(Main) | 6.7 x 5.54 | 22.0 x 18.2 | - |
| Family Room(Main) | 6.7 x 5.54 | 22.0 x 18.2 | - |
| Family Room(Main) | 6.7 x 5.54 | 22.0 x 18.2 | - |
| Family Room(Main) | 6.7 x 5.54 | 22.0 x 18.2 | - |
| Family Room(Main) | 6.7 x 5.54 | 22.0 x 18.2 | - |
| Family Room(Main) | 6.7 x 5.54 | 22.0 x 18.2 | - |
| Family Room(Main) | 6.7 x 5.54 | 22.0 x 18.2 | - |
| Family Room(Main) | 6.7 x 5.54 | 22.0 x 18.2 | - |
| Family Room(Main) | 6.7 x 5.54 | 22.0 x 18.2 | - |
| Family Room(Main) | 6.7 x 5.54 | 22.0 x 18.2 | - |
| Family Room(Main) | 6.7 x 5.54 | 22.0 x 18.2 | - |
| Family Room(Main) | 6.7 x 5.54 | 22.0 x 18.2 | - |
| Family Room(Main) | 6.7 x 5.54 | 22.0 x 18.2 | - |
| Office(Main) | 3.35 x 4.26 | 11.0 x 14.0 | - |
| Office(Main) | 3.35 x 4.26 | 11.0 x 14.0 | - |
| Office(Main) | 3.35 x 4.26 | 11.0 x 14.0 | - |
| Office(Main) | 3.35 x 4.26 | 11.0 x 14.0 | - |
| Office(Main) | 3.35 x 4.26 | 11.0 x 14.0 | - |
| Office(Main) | 3.35 x 4.26 | 11.0 x 14.0 | - |
| Office(Main) | 3.35 x 4.26 | 11.0 x 14.0 | - |
| Office(Main) | 3.35 x 4.26 | 11.0 x 14.0 | - |
| Office(Main) | 3.35 x 4.26 | 11.0 x 14.0 | - |
| Office(Main) | 3.35 x 4.26 | 11.0 x 14.0 | - |
| Office(Main) | 3.35 x 4.26 | 11.0 x 14.0 | - |
| Office(Main) | 3.35 x 4.26 | 11.0 x 14.0 | - |
| Office(Main) | 3.35 x 4.26 | 11.0 x 14.0 | - |
| Dining Room(Main) | 5.16 x 5.42 | 16.9 x 17.8 | - |
| Dining Room(Main) | 5.16 x 5.42 | 16.9 x 17.8 | - |
| Dining Room(Main) | 5.16 x 5.42 | 16.9 x 17.8 | - |
| Dining Room(Main) | 5.16 x 5.42 | 16.9 x 17.8 | - |
| Dining Room(Main) | 5.16 x 5.42 | 16.9 x 17.8 | - |
| Dining Room(Main) | 5.16 x 5.42 | 16.9 x 17.8 | - |
| Dining Room(Main) | 5.16 x 5.42 | 16.9 x 17.8 | - |
| Dining Room(Main) | 5.16 x 5.42 | 16.9 x 17.8 | - |
| Dining Room(Main) | 5.16 x 5.42 | 16.9 x 17.8 | - |
| Dining Room(Main) | 5.16 x 5.42 | 16.9 x 17.8 | - |
| Dining Room(Main) | 5.16 x 5.42 | 16.9 x 17.8 | - |
| Dining Room(Main) | 5.16 x 5.42 | 16.9 x 17.8 | - |
| Dining Room(Main) | 5.16 x 5.42 | 16.9 x 17.8 | - |
| Kitchen(Main) | 7.77 x 4.8 | 25.5 x 15.7 | - |
| Kitchen(Main) | 7.77 x 4.8 | 25.5 x 15.7 | - |
| Kitchen(Main) | 7.77 x 4.8 | 25.5 x 15.7 | - |
| Kitchen(Main) | 7.77 x 4.8 | 25.5 x 15.7 | - |
| Kitchen(Main) | 7.77 x 4.8 | 25.5 x 15.7 | - |
| Kitchen(Main) | 7.77 x 4.8 | 25.5 x 15.7 | - |
| Kitchen(Main) | 7.77 x 4.8 | 25.5 x 15.7 | - |
| Kitchen(Main) | 7.77 x 4.8 | 25.5 x 15.7 | - |
| Kitchen(Main) | 7.77 x 4.8 | 25.5 x 15.7 | - |
| Kitchen(Main) | 7.77 x 4.8 | 25.5 x 15.7 | - |
| Kitchen(Main) | 7.77 x 4.8 | 25.5 x 15.7 | - |
| Kitchen(Main) | 7.77 x 4.8 | 25.5 x 15.7 | - |
| Kitchen(Main) | 7.77 x 4.8 | 25.5 x 15.7 | - |
| Bedroom(Main) | 4.8 x 4.5 | 15.7 x 14.8 | - |
| Bedroom(Main) | 4.8 x 4.5 | 15.7 x 14.8 | - |
| Bedroom(Main) | 4.8 x 4.5 | 15.7 x 14.8 | - |
| Bedroom(Main) | 4.8 x 4.5 | 15.7 x 14.8 | - |
| Bedroom(Main) | 4.8 x 4.5 | 15.7 x 14.8 | - |
| Bedroom(Main) | 4.8 x 4.5 | 15.7 x 14.8 | - |
| Bedroom(Main) | 4.8 x 4.5 | 15.7 x 14.8 | - |
| Bedroom(Main) | 4.8 x 4.5 | 15.7 x 14.8 | - |
| Bedroom(Main) | 4.8 x 4.5 | 15.7 x 14.8 | - |
| Bedroom(Main) | 4.8 x 4.5 | 15.7 x 14.8 | - |
| Bedroom(Main) | 4.8 x 4.5 | 15.7 x 14.8 | - |
| Bedroom(Main) | 4.8 x 4.5 | 15.7 x 14.8 | - |
| Bedroom(Main) | 4.8 x 4.5 | 15.7 x 14.8 | - |
| Primary Bedroom(Second) | 5.6 x 5.7 | 18.4 x 18.7 | - |
| Primary Bedroom(Second) | 5.6 x 5.7 | 18.4 x 18.7 | - |
| Primary Bedroom(Second) | 5.6 x 5.7 | 18.4 x 18.7 | - |
| Primary Bedroom(Second) | 5.6 x 5.7 | 18.4 x 18.7 | - |
| Primary Bedroom(Second) | 5.6 x 5.7 | 18.4 x 18.7 | - |
| Primary Bedroom(Second) | 5.6 x 5.7 | 18.4 x 18.7 | - |
| Primary Bedroom(Second) | 5.6 x 5.7 | 18.4 x 18.7 | - |
| Primary Bedroom(Second) | 5.6 x 5.7 | 18.4 x 18.7 | - |
| Primary Bedroom(Second) | 5.6 x 5.7 | 18.4 x 18.7 | - |
| Primary Bedroom(Second) | 5.6 x 5.7 | 18.4 x 18.7 | - |
| Primary Bedroom(Second) | 5.6 x 5.7 | 18.4 x 18.7 | - |
| Primary Bedroom(Second) | 5.6 x 5.7 | 18.4 x 18.7 | - |
| Primary Bedroom(Second) | 5.6 x 5.7 | 18.4 x 18.7 | - |
| Bedroom 2(Second) | 4.5 x 4 | 14.8 x 13.1 | - |
| Bedroom 2(Second) | 4.5 x 4 | 14.8 x 13.1 | - |
| Bedroom 2(Second) | 4.5 x 4 | 14.8 x 13.1 | - |
| Bedroom 2(Second) | 4.5 x 4 | 14.8 x 13.1 | - |
| Bedroom 2(Second) | 4.5 x 4 | 14.8 x 13.1 | - |
| Bedroom 2(Second) | 4.5 x 4 | 14.8 x 13.1 | - |
| Bedroom 2(Second) | 4.5 x 4 | 14.8 x 13.1 | - |
| Bedroom 2(Second) | 4.5 x 4 | 14.8 x 13.1 | - |
| Bedroom 2(Second) | 4.5 x 4 | 14.8 x 13.1 | - |
| Bedroom 2(Second) | 4.5 x 4 | 14.8 x 13.1 | - |
| Bedroom 2(Second) | 4.5 x 4 | 14.8 x 13.1 | - |
| Bedroom 2(Second) | 4.5 x 4 | 14.8 x 13.1 | - |
| Bedroom 2(Second) | 4.5 x 4 | 14.8 x 13.1 | - |
| Bedroom 3(Second) | 5 x 4 | 16.4 x 13.1 | - |
| Bedroom 3(Second) | 5 x 4 | 16.4 x 13.1 | - |
| Bedroom 3(Second) | 5 x 4 | 16.4 x 13.1 | - |
| Bedroom 3(Second) | 5 x 4 | 16.4 x 13.1 | - |
| Bedroom 3(Second) | 5 x 4 | 16.4 x 13.1 | - |
| Bedroom 3(Second) | 5 x 4 | 16.4 x 13.1 | - |
| Bedroom 3(Second) | 5 x 4 | 16.4 x 13.1 | - |
| Bedroom 3(Second) | 5 x 4 | 16.4 x 13.1 | - |
| Bedroom 3(Second) | 5 x 4 | 16.4 x 13.1 | - |
| Bedroom 3(Second) | 5 x 4 | 16.4 x 13.1 | - |
| Bedroom 3(Second) | 5 x 4 | 16.4 x 13.1 | - |
| Bedroom 3(Second) | 5 x 4 | 16.4 x 13.1 | - |
| Bedroom 3(Second) | 5 x 4 | 16.4 x 13.1 | - |
| Bedroom 4(Second) | 4.2 x 4.7 | 13.8 x 15.4 | - |
| Bedroom 4(Second) | 4.2 x 4.7 | 13.8 x 15.4 | - |
| Bedroom 4(Second) | 4.2 x 4.7 | 13.8 x 15.4 | - |
| Bedroom 4(Second) | 4.2 x 4.7 | 13.8 x 15.4 | - |
| Bedroom 4(Second) | 4.2 x 4.7 | 13.8 x 15.4 | - |
| Bedroom 4(Second) | 4.2 x 4.7 | 13.8 x 15.4 | - |
| Bedroom 4(Second) | 4.2 x 4.7 | 13.8 x 15.4 | - |
| Bedroom 4(Second) | 4.2 x 4.7 | 13.8 x 15.4 | - |
| Bedroom 4(Second) | 4.2 x 4.7 | 13.8 x 15.4 | - |
| Bedroom 4(Second) | 4.2 x 4.7 | 13.8 x 15.4 | - |
| Bedroom 4(Second) | 4.2 x 4.7 | 13.8 x 15.4 | - |
| Bedroom 4(Second) | 4.2 x 4.7 | 13.8 x 15.4 | - |
| Bedroom 4(Second) | 4.2 x 4.7 | 13.8 x 15.4 | - |
| Laundry(Second) | 3.2 x 2.1 | 10.5 x 6.9 | - |
| Laundry(Second) | 3.2 x 2.1 | 10.5 x 6.9 | - |
| Laundry(Second) | 3.2 x 2.1 | 10.5 x 6.9 | - |
| Laundry(Second) | 3.2 x 2.1 | 10.5 x 6.9 | - |
| Laundry(Second) | 3.2 x 2.1 | 10.5 x 6.9 | - |
| Laundry(Second) | 3.2 x 2.1 | 10.5 x 6.9 | - |
| Laundry(Second) | 3.2 x 2.1 | 10.5 x 6.9 | - |
| Laundry(Second) | 3.2 x 2.1 | 10.5 x 6.9 | - |
| Laundry(Second) | 3.2 x 2.1 | 10.5 x 6.9 | - |
| Laundry(Second) | 3.2 x 2.1 | 10.5 x 6.9 | - |
| Laundry(Second) | 3.2 x 2.1 | 10.5 x 6.9 | - |
| Laundry(Second) | 3.2 x 2.1 | 10.5 x 6.9 | - |
| Laundry(Second) | 3.2 x 2.1 | 10.5 x 6.9 | - |
| Recreation(Lower) | 7.7 x 10.9 | 25.3 x 35.8 | - |
| Recreation(Lower) | 7.7 x 10.9 | 25.3 x 35.8 | - |
| Recreation(Lower) | 7.7 x 10.9 | 25.3 x 35.8 | - |
| Recreation(Lower) | 7.7 x 10.9 | 25.3 x 35.8 | - |
| Recreation(Lower) | 7.7 x 10.9 | 25.3 x 35.8 | - |
| Recreation(Lower) | 7.7 x 10.9 | 25.3 x 35.8 | - |
| Recreation(Lower) | 7.7 x 10.9 | 25.3 x 35.8 | - |
| Recreation(Lower) | 7.7 x 10.9 | 25.3 x 35.8 | - |
| Recreation(Lower) | 7.7 x 10.9 | 25.3 x 35.8 | - |
| Recreation(Lower) | 7.7 x 10.9 | 25.3 x 35.8 | - |
| Recreation(Lower) | 7.7 x 10.9 | 25.3 x 35.8 | - |
| Recreation(Lower) | 7.7 x 10.9 | 25.3 x 35.8 | - |
| Recreation(Lower) | 7.7 x 10.9 | 25.3 x 35.8 | - |
| Bedroom(Lower) | 4.8 x 4.25 | 15.7 x 13.9 | - |
| Bedroom(Lower) | 4.8 x 4.25 | 15.7 x 13.9 | - |
| Bedroom(Lower) | 4.8 x 4.25 | 15.7 x 13.9 | - |
| Bedroom(Lower) | 4.8 x 4.25 | 15.7 x 13.9 | - |
| Bedroom(Lower) | 4.8 x 4.25 | 15.7 x 13.9 | - |
| Bedroom(Lower) | 4.8 x 4.25 | 15.7 x 13.9 | - |
| Bedroom(Lower) | 4.8 x 4.25 | 15.7 x 13.9 | - |
| Bedroom(Lower) | 4.8 x 4.25 | 15.7 x 13.9 | - |
| Bedroom(Lower) | 4.8 x 4.25 | 15.7 x 13.9 | - |
| Bedroom(Lower) | 4.8 x 4.25 | 15.7 x 13.9 | - |
| Bedroom(Lower) | 4.8 x 4.25 | 15.7 x 13.9 | - |
| Bedroom(Lower) | 4.8 x 4.25 | 15.7 x 13.9 | - |
| Bedroom(Lower) | 4.8 x 4.25 | 15.7 x 13.9 | - |
| Bedroom(Lower) | 3.2 x 4 | 10.5 x 13.1 | - |
| Bedroom(Lower) | 3.2 x 4 | 10.5 x 13.1 | - |
| Bedroom(Lower) | 3.2 x 4 | 10.5 x 13.1 | - |
| Bedroom(Lower) | 3.2 x 4 | 10.5 x 13.1 | - |
| Bedroom(Lower) | 3.2 x 4 | 10.5 x 13.1 | - |
| Bedroom(Lower) | 3.2 x 4 | 10.5 x 13.1 | - |
| Bedroom(Lower) | 3.2 x 4 | 10.5 x 13.1 | - |
| Bedroom(Lower) | 3.2 x 4 | 10.5 x 13.1 | - |
| Bedroom(Lower) | 3.2 x 4 | 10.5 x 13.1 | - |
| Bedroom(Lower) | 3.2 x 4 | 10.5 x 13.1 | - |
| Bedroom(Lower) | 3.2 x 4 | 10.5 x 13.1 | - |
| Bedroom(Lower) | 3.2 x 4 | 10.5 x 13.1 | - |
| Bedroom(Lower) | 3.2 x 4 | 10.5 x 13.1 | - |
Register for free to view complete room dimensions and access exclusive sold data
Free account • No credit card required
Complete transaction history for this property
Register free to see the complete unit history
Register for free to view complete transaction history and access exclusive sold data
Free account • No credit card required
Original List Price
$4,989,000
Listed on Jun 28, 2026
Sold Price
$4,250,000
Sold on Aug 31, 2026
-$739,000
-14.8%
Register for free to view complete price history and access exclusive sold data
Free account • No credit card required
Your Agent
Broker of Record
PREMIER MATRIX REALTY LTD. BROKERAGE
See the comparable sold, tax-matched, and currently-competing listings for 16322 Hillview Place.
Register for free to view complete price estimate and access exclusive sold data
Free account • No credit card required
Contact OVAIS QASSIM
16322 Hillview Place, Caledon, ON L7E 3S2 is a 7-bedroom, 8-bathroom 2-storey detached with approximately 5000 + square feet of living space. This property is currently sold (sold for $4,250,000). The home features a attached garage and a finished with walk-out basement, built approximately 0-5 years ago.
This home is located in Palgrave, part of Caledon in the Peel area. Explore more homes for sale and recently sold properties in this neighbourhood.
Whether you are looking to buy, sell, or lease in Palgrave, our team of experienced real estate professionals can help you navigate the market and find the perfect home. Contact us today for a free consultation.
16322 Hillview Place, Caledon, ON L7E 3S2 sold,7 bedroom detached Palgrave,Caledon homes for sale,Peel real estate,2-Storey homes, detached sold


