
$5,600,000
27 Morris Court, Brampton, ON L6P 0G7
Register for free to view the complete photo gallery and property details
Showing 2 of 10 photos
Brampton, ON L6P 0G8
6 Bed · 7 Bath · Detached
MLS #W13604530
Sold on October 18, 2026
October 18, 2026
Originally listed at $5,700,000 1 days on market
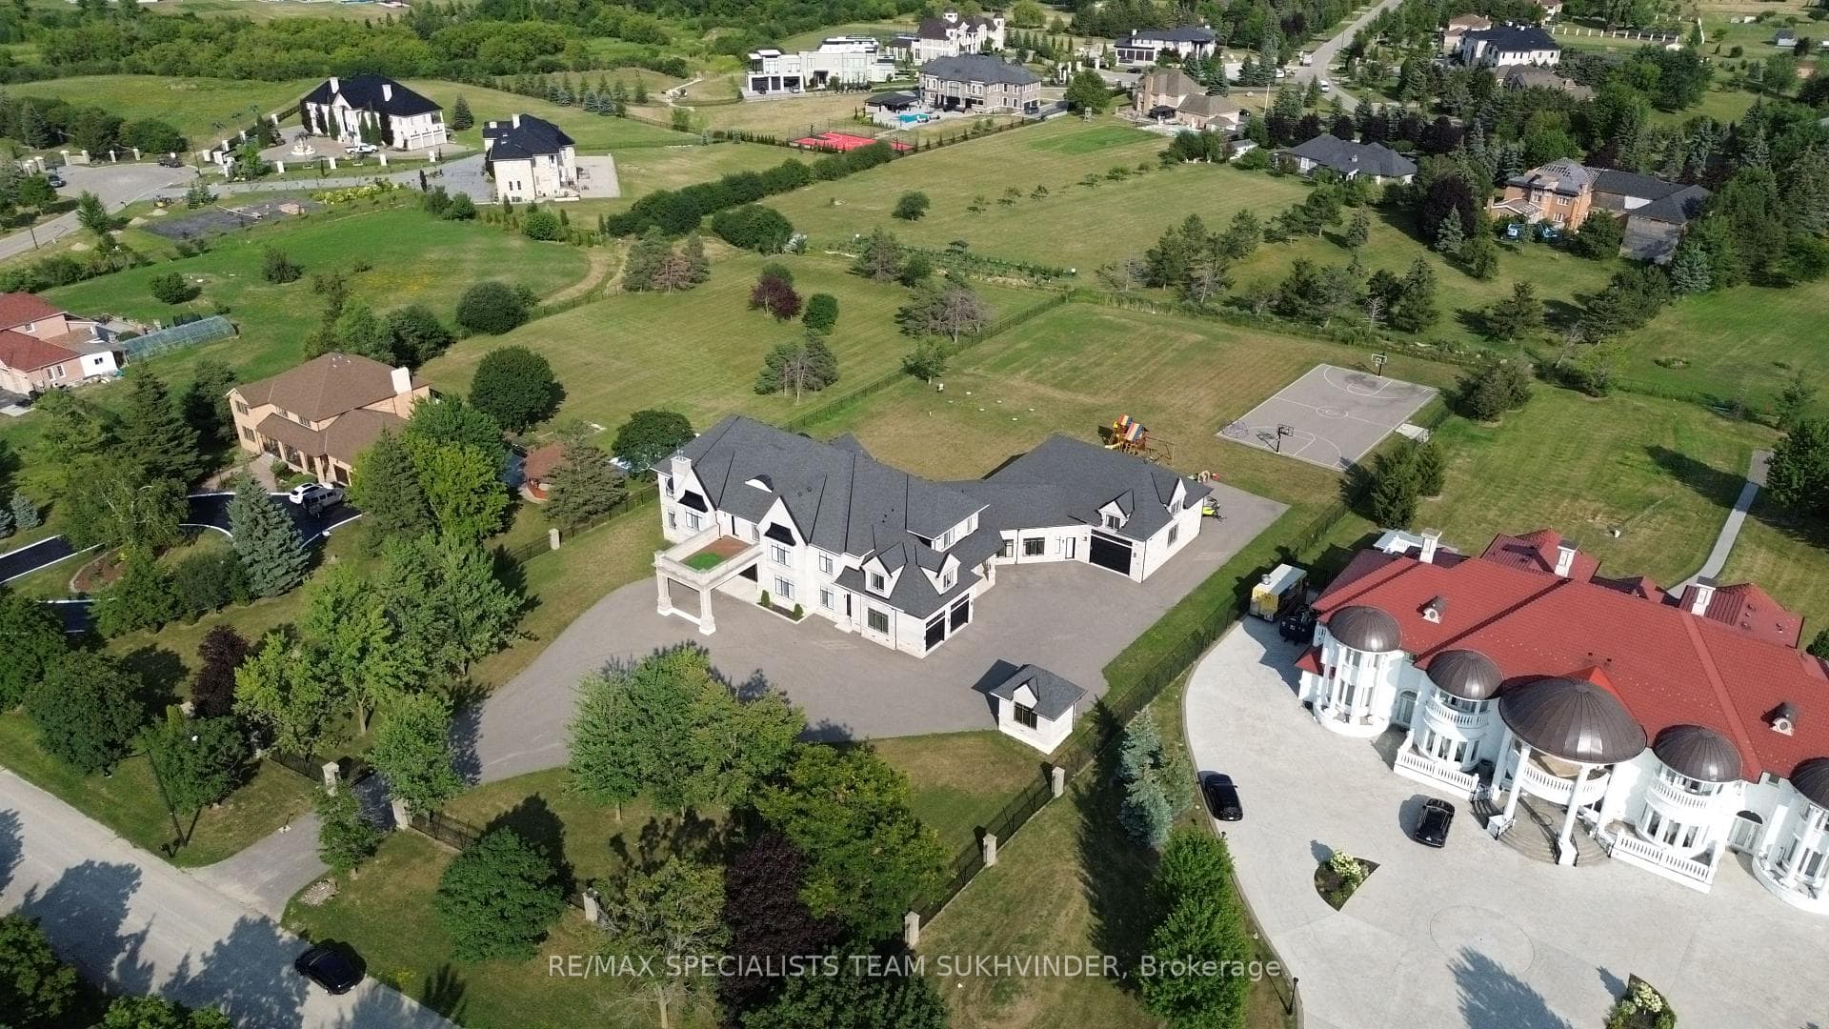
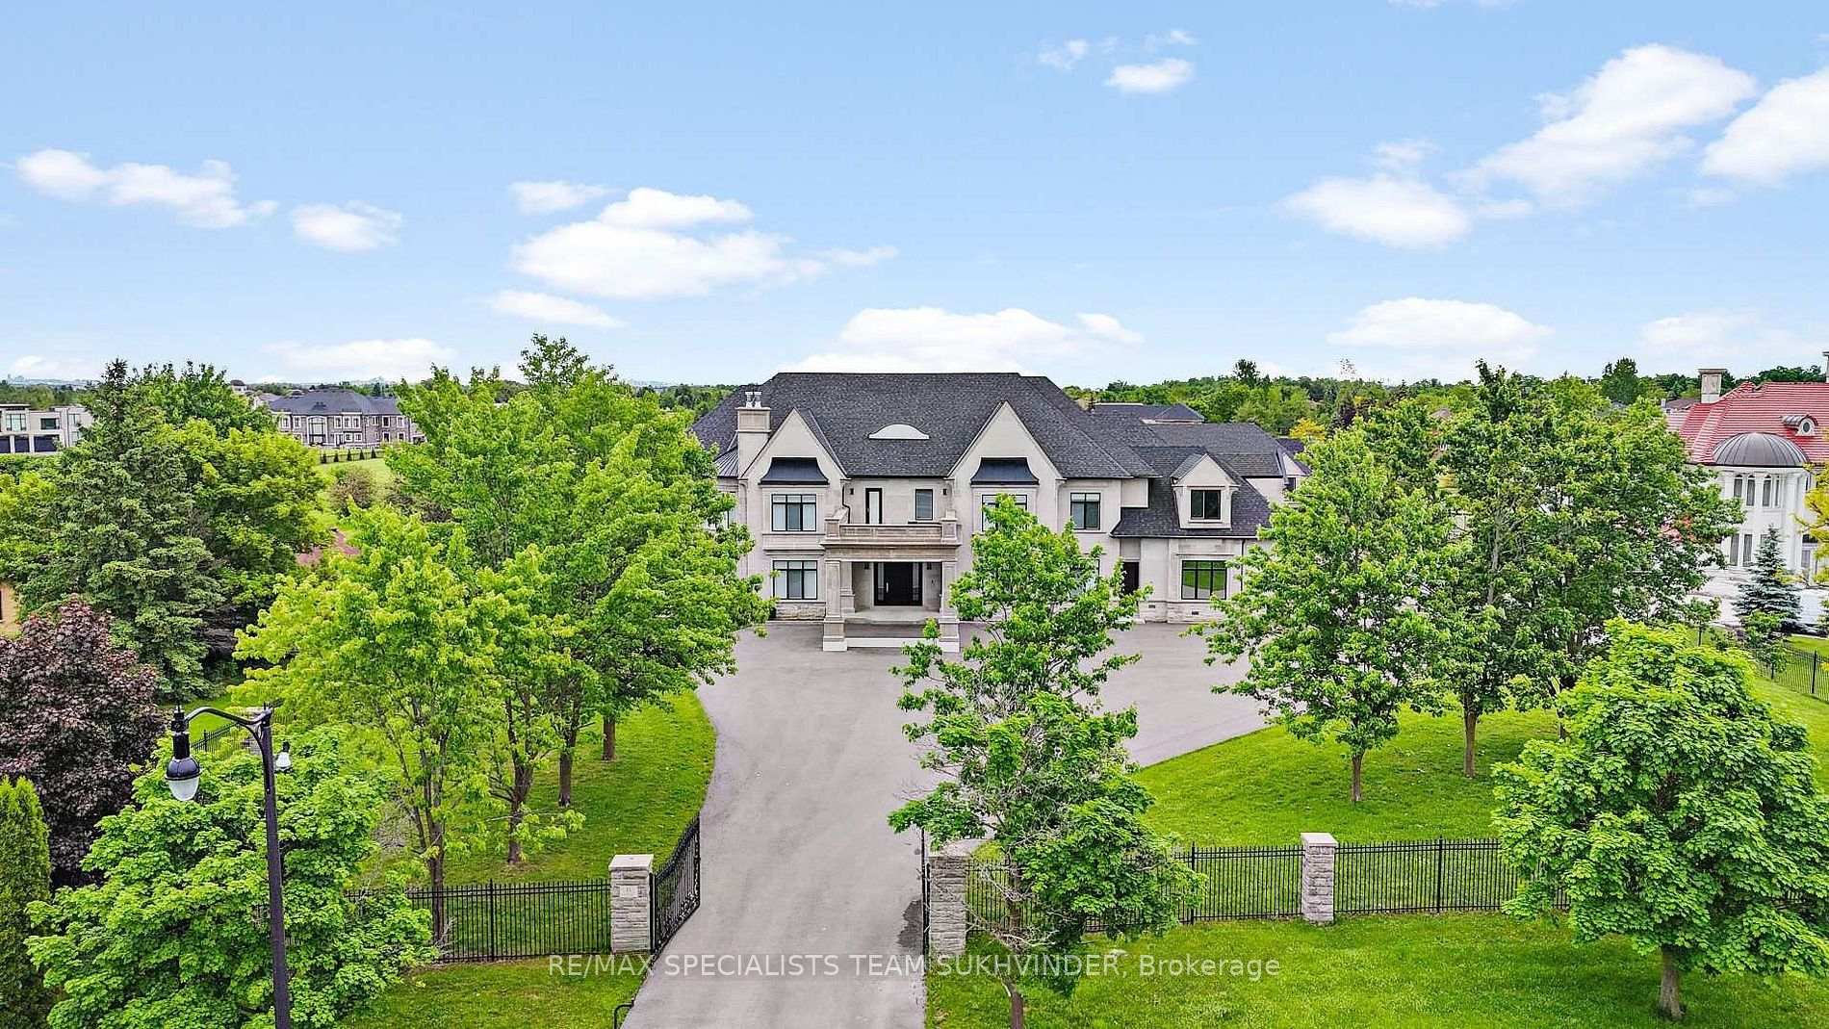
Set behind private gates on a 2.15-acre estate lot, this custom-built luxury residence offers 10,217 sq. ft. above grade. A striking limestone façade welcomes you into a grand interior featuring a double curved glass staircase beneath soaring 23-foot ceilings. The home offers spacious principal rooms, an open-to-above family room with expansive windows, and a chef's kitchen with built-in stainless steel appliances. The main floor also features a private nanny or in-law suite with a servery, ensuite, and separate entrance. Upstairs, you'll find five spacious bedrooms, a versatile den, and four bathrooms. A walk-up basement provides endless potential, while an elevator servicing every level, a six-car garage, and parking for up to 26 vehicles complete this exceptional estate.
Bedrooms
6
Bathrooms
7
Square Feet
5000 + sqft
Property Type
Detached
Register for free to view complete property details and access exclusive sold data
Free account • No credit card required
| Name | Size (m) | Size (ft) | Features |
|---|---|---|---|
| Family Room(Main) | 8.53 x 5.03 | 28.0 x 16.5 | - |
| Family Room(Main) | 8.53 x 5.03 | 28.0 x 16.5 | - |
| Family Room(Main) | 8.53 x 5.03 | 28.0 x 16.5 | - |
| Family Room(Main) | 8.53 x 5.03 | 28.0 x 16.5 | - |
| Family Room(Main) | 8.53 x 5.03 | 28.0 x 16.5 | - |
| Family Room(Main) | 8.53 x 5.03 | 28.0 x 16.5 | - |
| Family Room(Main) | 8.53 x 5.03 | 28.0 x 16.5 | - |
| Kitchen(Main) | 8.23 x 5.49 | 27.0 x 18.0 | - |
| Kitchen(Main) | 8.23 x 5.49 | 27.0 x 18.0 | - |
| Kitchen(Main) | 8.23 x 5.49 | 27.0 x 18.0 | - |
| Kitchen(Main) | 8.23 x 5.49 | 27.0 x 18.0 | - |
| Kitchen(Main) | 8.23 x 5.49 | 27.0 x 18.0 | - |
| Kitchen(Main) | 8.23 x 5.49 | 27.0 x 18.0 | - |
| Kitchen(Main) | 8.23 x 5.49 | 27.0 x 18.0 | - |
| Dining Room(Main) | 5.18 x 4.57 | 17.0 x 15.0 | - |
| Dining Room(Main) | 5.18 x 4.57 | 17.0 x 15.0 | - |
| Dining Room(Main) | 5.18 x 4.57 | 17.0 x 15.0 | - |
| Dining Room(Main) | 5.18 x 4.57 | 17.0 x 15.0 | - |
| Dining Room(Main) | 5.18 x 4.57 | 17.0 x 15.0 | - |
| Dining Room(Main) | 5.18 x 4.57 | 17.0 x 15.0 | - |
| Dining Room(Main) | 5.18 x 4.57 | 17.0 x 15.0 | - |
| Living Room(Main) | 4.27 x 6.7 | 14.0 x 22.0 | - |
| Living Room(Main) | 4.27 x 6.7 | 14.0 x 22.0 | - |
| Living Room(Main) | 4.27 x 6.7 | 14.0 x 22.0 | - |
| Living Room(Main) | 4.27 x 6.7 | 14.0 x 22.0 | - |
| Living Room(Main) | 4.27 x 6.7 | 14.0 x 22.0 | - |
| Living Room(Main) | 4.27 x 6.7 | 14.0 x 22.0 | - |
| Living Room(Main) | 4.27 x 6.7 | 14.0 x 22.0 | - |
| Other(Main) | 7.01 x 5.18 | 23.0 x 17.0 | - |
| Other(Main) | 7.01 x 5.18 | 23.0 x 17.0 | - |
| Other(Main) | 7.01 x 5.18 | 23.0 x 17.0 | - |
| Other(Main) | 7.01 x 5.18 | 23.0 x 17.0 | - |
| Other(Main) | 7.01 x 5.18 | 23.0 x 17.0 | - |
| Other(Main) | 7.01 x 5.18 | 23.0 x 17.0 | - |
| Other(Main) | 7.01 x 5.18 | 23.0 x 17.0 | - |
| Office(Main) | 4.88 x 3.66 | 16.0 x 12.0 | - |
| Office(Main) | 4.88 x 3.66 | 16.0 x 12.0 | - |
| Office(Main) | 4.88 x 3.66 | 16.0 x 12.0 | - |
| Office(Main) | 4.88 x 3.66 | 16.0 x 12.0 | - |
| Office(Main) | 4.88 x 3.66 | 16.0 x 12.0 | - |
| Office(Main) | 4.88 x 3.66 | 16.0 x 12.0 | - |
| Office(Main) | 4.88 x 3.66 | 16.0 x 12.0 | - |
| Primary Bedroom(Second) | 9.75 x 6.4 | 32.0 x 21.0 | - |
| Primary Bedroom(Second) | 9.75 x 6.4 | 32.0 x 21.0 | - |
| Primary Bedroom(Second) | 9.75 x 6.4 | 32.0 x 21.0 | - |
| Primary Bedroom(Second) | 9.75 x 6.4 | 32.0 x 21.0 | - |
| Primary Bedroom(Second) | 9.75 x 6.4 | 32.0 x 21.0 | - |
| Primary Bedroom(Second) | 9.75 x 6.4 | 32.0 x 21.0 | - |
| Primary Bedroom(Second) | 9.75 x 6.4 | 32.0 x 21.0 | - |
| Bedroom 2(Second) | 4.42 x 4.72 | 14.5 x 15.5 | - |
| Bedroom 2(Second) | 4.42 x 4.72 | 14.5 x 15.5 | - |
| Bedroom 2(Second) | 4.42 x 4.72 | 14.5 x 15.5 | - |
| Bedroom 2(Second) | 4.42 x 4.72 | 14.5 x 15.5 | - |
| Bedroom 2(Second) | 4.42 x 4.72 | 14.5 x 15.5 | - |
| Bedroom 2(Second) | 4.42 x 4.72 | 14.5 x 15.5 | - |
| Bedroom 2(Second) | 4.42 x 4.72 | 14.5 x 15.5 | - |
| Bedroom 3(Second) | 4.57 x 4.57 | 15.0 x 15.0 | - |
| Bedroom 3(Second) | 4.57 x 4.57 | 15.0 x 15.0 | - |
| Bedroom 3(Second) | 4.57 x 4.57 | 15.0 x 15.0 | - |
| Bedroom 3(Second) | 4.57 x 4.57 | 15.0 x 15.0 | - |
| Bedroom 3(Second) | 4.57 x 4.57 | 15.0 x 15.0 | - |
| Bedroom 3(Second) | 4.57 x 4.57 | 15.0 x 15.0 | - |
| Bedroom 3(Second) | 4.57 x 4.57 | 15.0 x 15.0 | - |
| Bedroom 4(Second) | 4.27 x 4.57 | 14.0 x 15.0 | - |
| Bedroom 4(Second) | 4.27 x 4.57 | 14.0 x 15.0 | - |
| Bedroom 4(Second) | 4.27 x 4.57 | 14.0 x 15.0 | - |
| Bedroom 4(Second) | 4.27 x 4.57 | 14.0 x 15.0 | - |
| Bedroom 4(Second) | 4.27 x 4.57 | 14.0 x 15.0 | - |
| Bedroom 4(Second) | 4.27 x 4.57 | 14.0 x 15.0 | - |
| Bedroom 4(Second) | 4.27 x 4.57 | 14.0 x 15.0 | - |
| Bedroom 5(Second) | 4.57 x 4.42 | 15.0 x 14.5 | - |
| Bedroom 5(Second) | 4.57 x 4.42 | 15.0 x 14.5 | - |
| Bedroom 5(Second) | 4.57 x 4.42 | 15.0 x 14.5 | - |
| Bedroom 5(Second) | 4.57 x 4.42 | 15.0 x 14.5 | - |
| Bedroom 5(Second) | 4.57 x 4.42 | 15.0 x 14.5 | - |
| Bedroom 5(Second) | 4.57 x 4.42 | 15.0 x 14.5 | - |
| Bedroom 5(Second) | 4.57 x 4.42 | 15.0 x 14.5 | - |
| Kitchen(Main) | 4.88 x 4.88 | 16.0 x 16.0 | - |
| Kitchen(Main) | 4.88 x 4.88 | 16.0 x 16.0 | - |
| Kitchen(Main) | 4.88 x 4.88 | 16.0 x 16.0 | - |
| Kitchen(Main) | 4.88 x 4.88 | 16.0 x 16.0 | - |
| Kitchen(Main) | 4.88 x 4.88 | 16.0 x 16.0 | - |
| Kitchen(Main) | 4.88 x 4.88 | 16.0 x 16.0 | - |
| Kitchen(Main) | 4.88 x 4.88 | 16.0 x 16.0 | - |
Register for free to view complete room dimensions and access exclusive sold data
Free account • No credit card required
Complete transaction history for this property
Register free to see the complete unit history
Register for free to view complete transaction history and access exclusive sold data
Free account • No credit card required
Original List Price
$5,700,000
Listed on Jul 23, 2026
Sold Price
$5,400,000
Sold on Oct 18, 2026
-$300,000
-5.3%
Register for free to view complete price history and access exclusive sold data
Free account • No credit card required
Your Agent
Broker of Record
PREMIER MATRIX REALTY LTD. BROKERAGE
See the comparable sold, tax-matched, and currently-competing listings for 6 Moonlight Place.
Register for free to view complete price estimate and access exclusive sold data
Free account • No credit card required
Contact OVAIS QASSIM
6 Moonlight Place, Brampton, ON L6P 0G8 is a 6-bedroom, 7-bathroom 2-storey detached with approximately 5000 + square feet of living space, situated on a 206 458 foot lot. This property is currently sold (sold for $5,400,000). The home features a attached garage and a unfinished basement.
This home is located in Toronto Gore Rural Estate, part of Brampton in the Peel area. Explore more homes for sale and recently sold properties in this neighbourhood.
Whether you are looking to buy, sell, or lease in Toronto Gore Rural Estate, our team of experienced real estate professionals can help you navigate the market and find the perfect home. Contact us today for a free consultation.
6 Moonlight Place, Brampton, ON L6P 0G8 sold,6 bedroom detached Toronto Gore Rural Estate,Brampton homes for sale,Peel real estate,2-Storey homes, detached sold


