
$195,000
7-9 Dales Avenue, Brockville, ON K6V 5G9
Brockville, ON K6V 1N4
5 Bed · 3 Bath · Duplex
MLS #X12945016
Listed Price
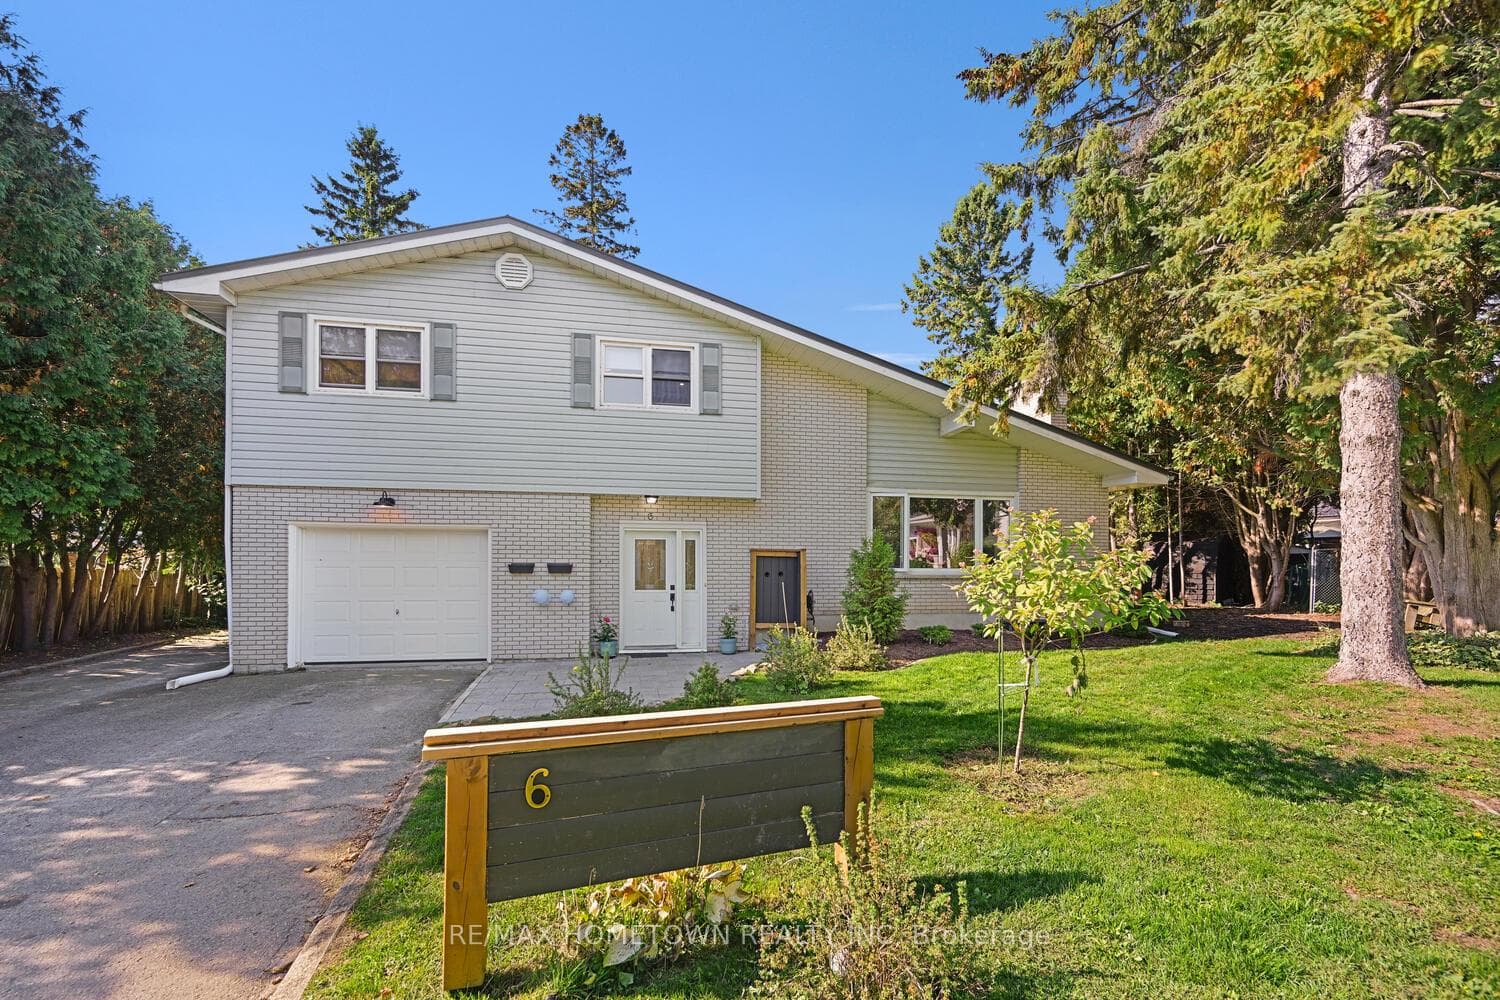
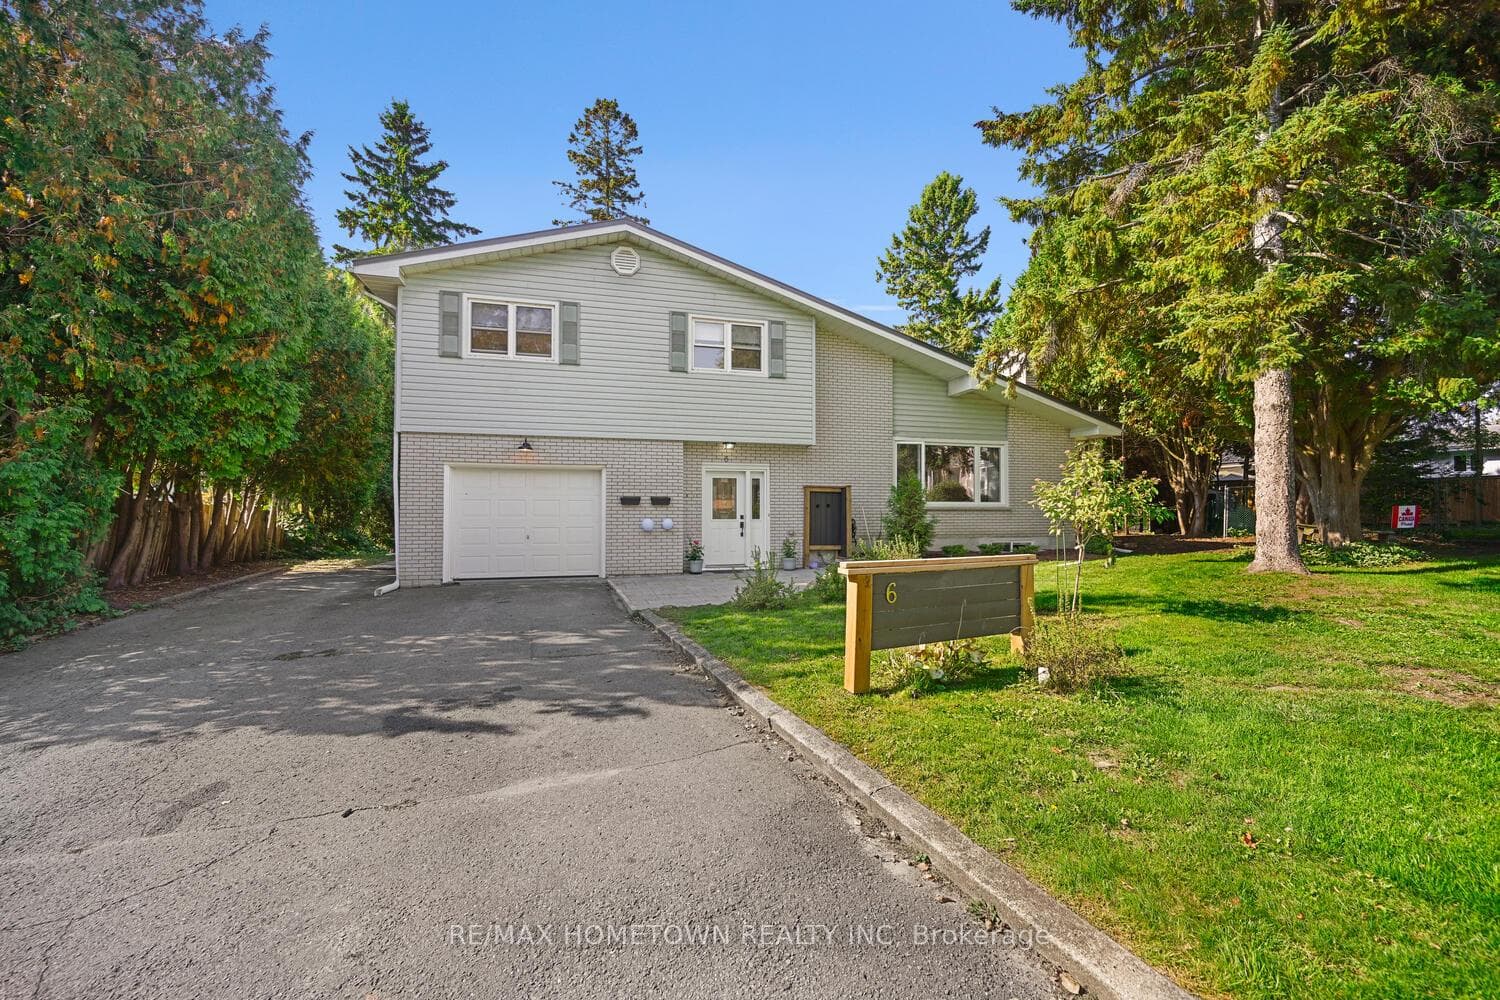
Fully Renovated Income Property... Looking for a fantastic investment opportunity? This beautifully renovated property offers both! With the $4650 in rental income (tenants paying their own utilities), this home is stylish and located in a great neighborhood. Main House (2094 sq ft)-tenant's as of March 1st, 2026, for $2800.00 a month, plus utilities. Spacious Layout: 3 bedrooms, 2 bathrooms, attached garage, and back deck. Welcoming Foyer: Entry from both the front door and garage. Open Concept: Living room, dining room, and kitchen with an island for extra counter and cupboard space. Outdoor Living: Patio doors lead to a deck and large backyard perfect for kids or pets. Upper Level: Primary bedroom with 3-piece ensuite and generous closet space, plus 2 additional bedrooms and a 4-piece bath.................Lower-Level Suite (893 sq ft) and legal apt. Currently leased at 1850.00 plus all utilities - Private Entrance: Separate access at the back of the home. Bright Kitchen & Bath: Large eat-in kitchen and 4-piece bathroom on the entry level. Living Space: A few steps down lead to a cozy living room, a primary bedroom, a second bedroom, and a dedicated laundry room. Outdoor Enjoyment: A private patio provides private outdoor space for this unit, with access to the large backyard. Whether you're seeking a turnkey rental investment or not, this property offers value. Each unit has its own heat, hydro, and water meters. Upper level has been virtually staged..There are 2 hydrometers, 2 gas meters and 2 water meters..
Bedrooms
5
Bathrooms
3
Square Feet
2000-2500 sqft
Property Type
Duplex
| Name | Size (m) | Size (ft) | Features |
|---|---|---|---|
| Foyer(Flat) | 3.06 x 3.5 | 10.0 x 11.5 | - |
| Living Room(Main) | 4.21 x 7.09 | 13.8 x 23.3 | - |
| Kitchen(Main) | 3.83 x 4.31 | 12.6 x 14.1 | - |
| Dining Room(Main) | 3.26 x 4.31 | 10.7 x 14.1 | - |
| Primary Bedroom(Second) | 3.64 x 4.95 | 11.9 x 16.2 | - |
| Bathroom(Second) | 1.85 x 2.32 | 6.1 x 7.6 | - |
| Bedroom 2(Second) | 3.15 x 4.01 | 10.3 x 13.2 | - |
| Bedroom 3(Second) | 2.83 x 4.46 | 9.3 x 14.6 | - |
| Bathroom(Second) | 2.27 x 2.98 | 7.4 x 9.8 | - |
| Foyer(Flat) | 1.79 x 2 | 5.9 x 6.6 | - |
| Bathroom(Flat) | 1.93 x 2.6 | 6.3 x 8.5 | - |
| Kitchen(Flat) | 3.72 x 5.52 | 12.2 x 18.1 | - |
| Living Room(Lower) | 3.48 x 5.59 | 11.4 x 18.3 | - |
| Primary Bedroom(Lower) | 3.08 x 3.36 | 10.1 x 11.0 | - |
| Bedroom 2(Lower) | 3.08 x 4.09 | 10.1 x 13.4 | - |
| Laundry(Lower) | 2.59 x 2.82 | 8.5 x 9.3 | - |
Complete transaction history for this property
Register free to see the complete unit history
Register for free to view complete transaction history and access exclusive sold data
Free account • No credit card required
Your Agent
Broker of Record
PREMIER MATRIX REALTY LTD. BROKERAGE
See the comparable sold, tax-matched, and currently-competing listings for 6 Maplewood Circle.
Register for free to view complete price estimate and access exclusive sold data
Free account • No credit card required
Contact OVAIS QASSIM
6 Maplewood Circle, Brockville, ON K6V 1N4 is a 5-bedroom, 3-bathroom sidesplit duplex with approximately 2000-2500 square feet of living space, situated on a 46 125 foot lot. This property is currently for sale at $819,900. The home features a attached garage and a apartment, separate entrance, finished basement, built approximately 51-99 years ago.
This home is located in 810 - Brockville, part of Brockville in the Leeds and Grenville area. Explore more homes for sale and recently sold properties in this neighbourhood.
Whether you are looking to buy, sell, or lease in 810 - Brockville, our team of experienced real estate professionals can help you navigate the market and find the perfect home. Contact us today for a free consultation.
6 Maplewood Circle, Brockville, ON K6V 1N4 for sale,5 bedroom duplex 810 - Brockville,Brockville homes for sale,Leeds and Grenville real estate,Sidesplit homes, duplex for sale


