
$195,000
7-9 Dales Avenue, Brockville, ON K6V 5G9
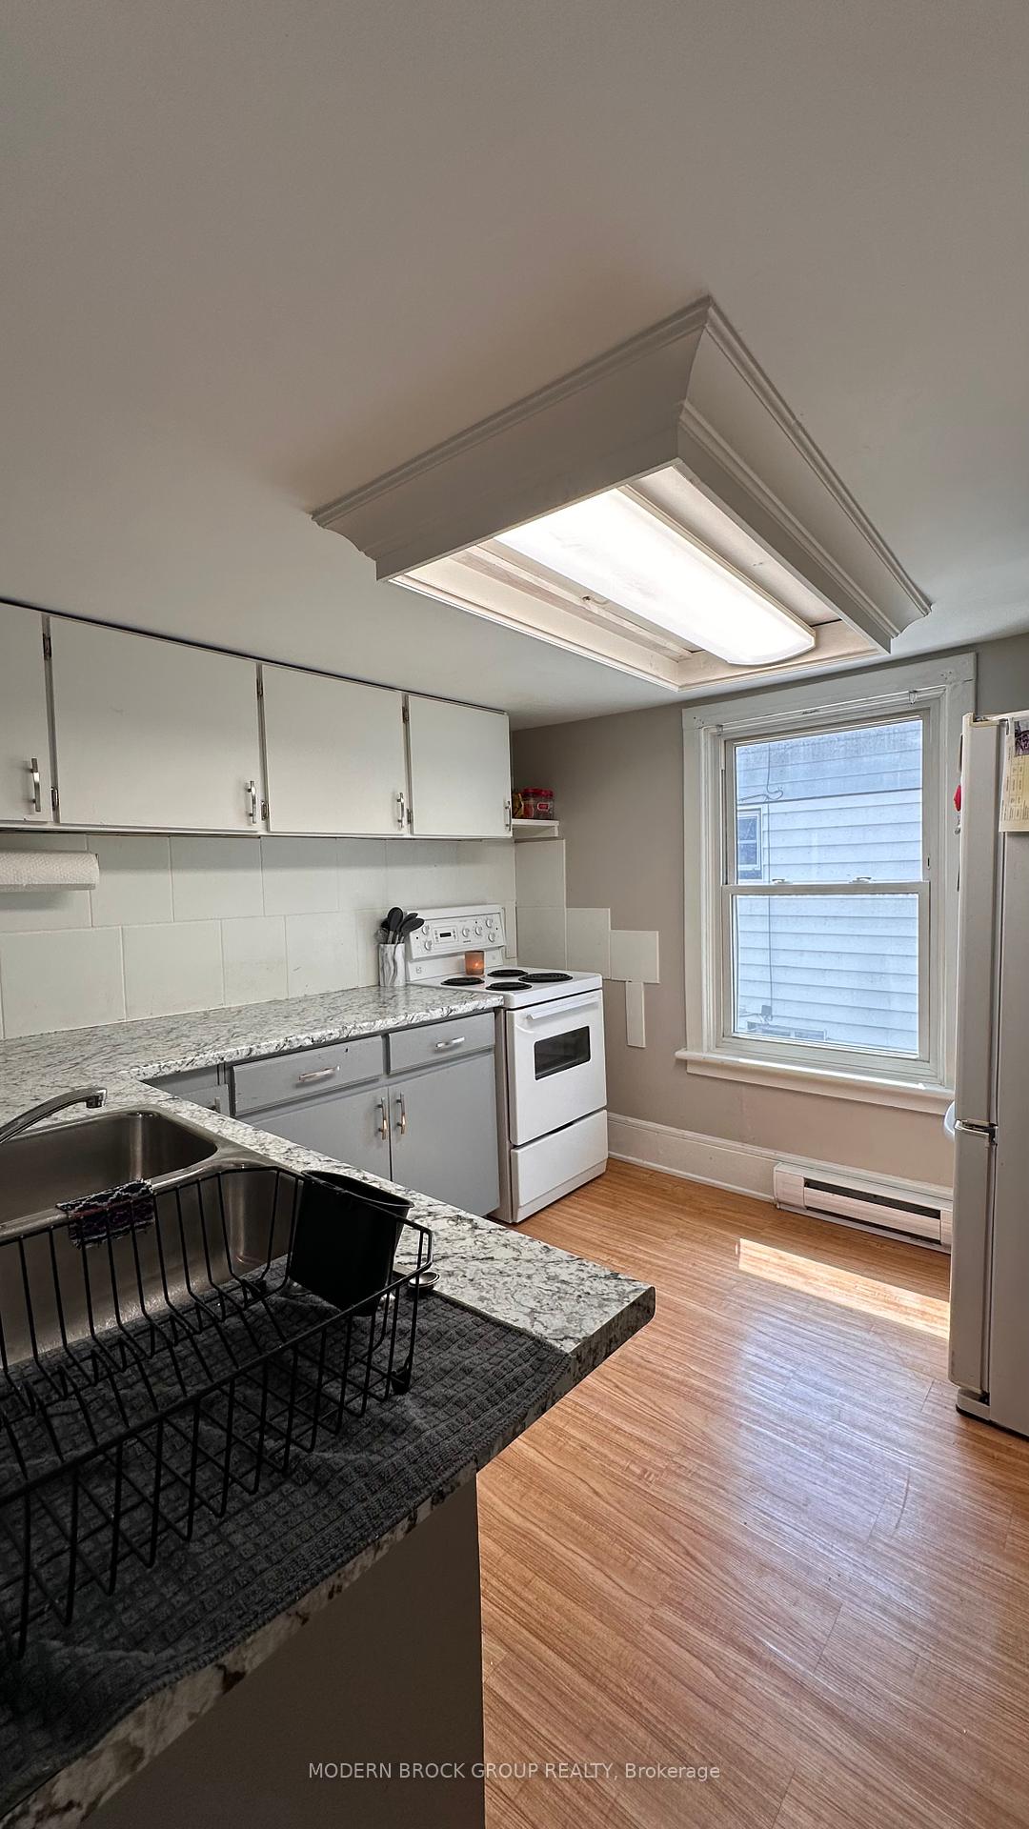
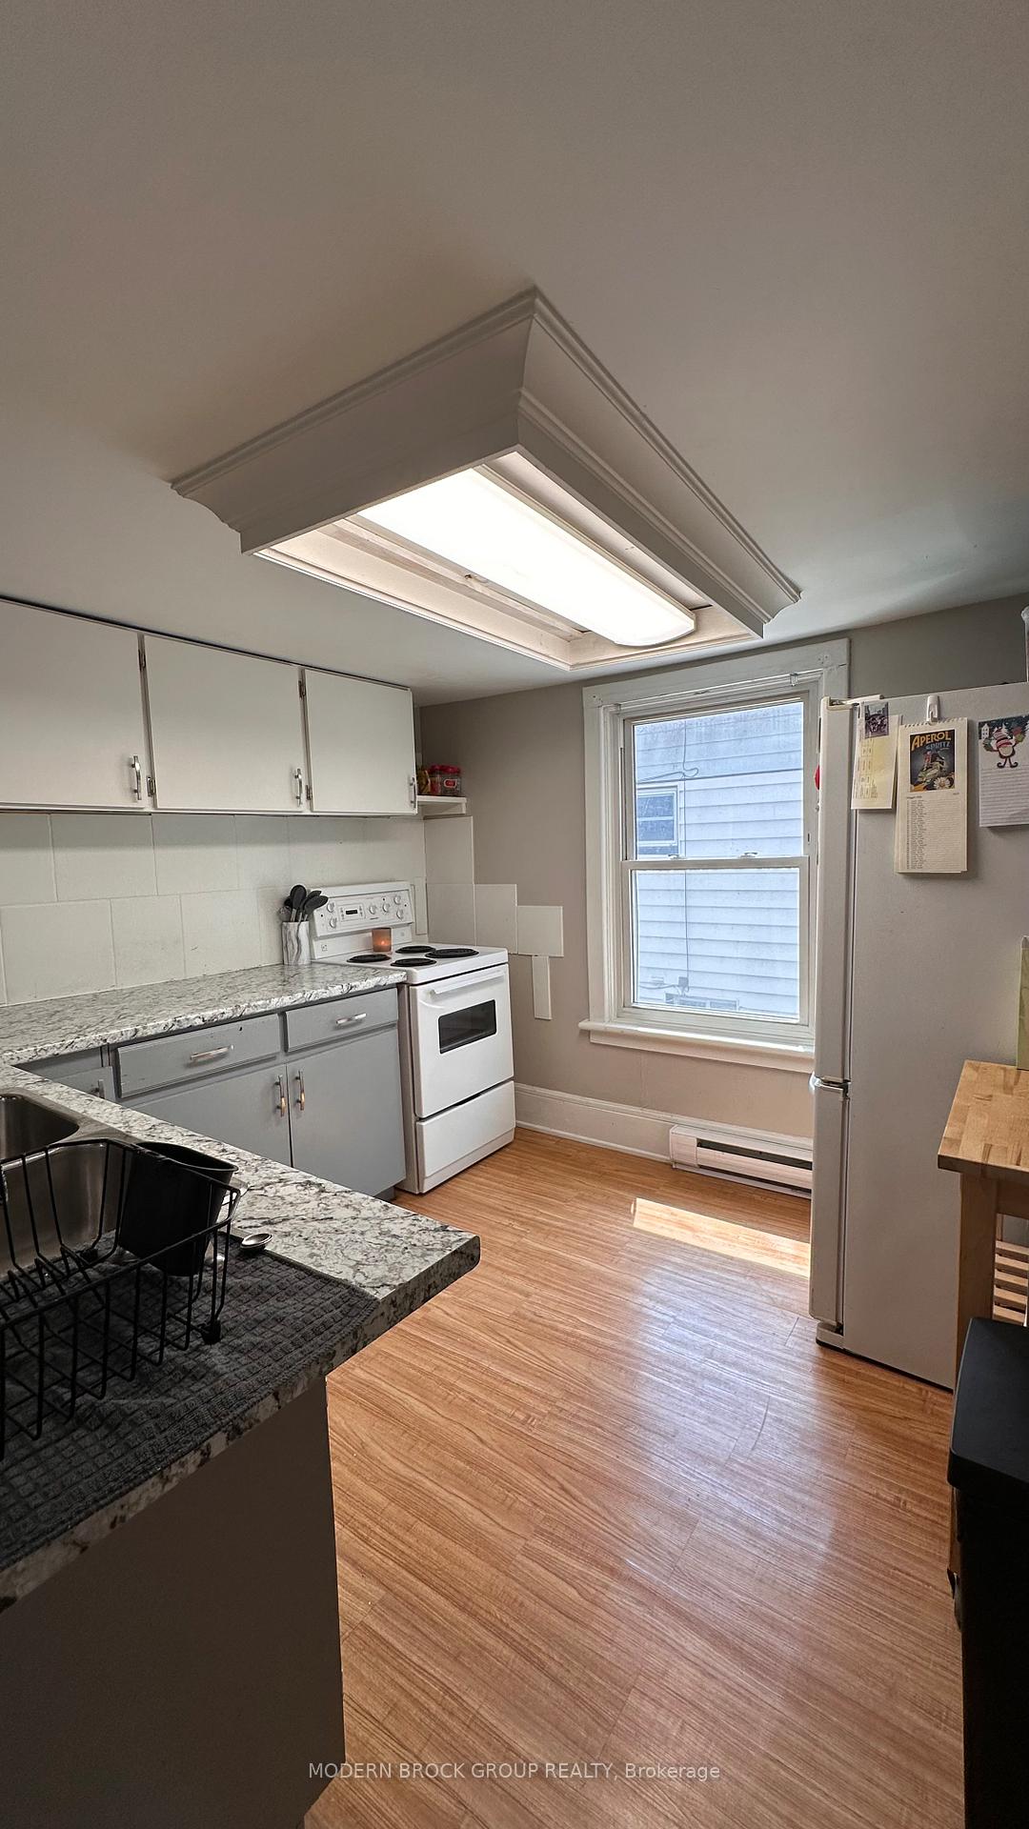
Register for free to view the complete photo gallery and property details
Showing 2 of 20 photos
Brockville, ON K6V 5N3
5 Bed · 3 Bath · Duplex
MLS #X12218202
Sold on August 26, 2025
August 26, 2025
Originally listed at $490,000 63 days on market
Fantastic Investment Opportunity in Brockville's Desirable West End! This well-maintained duplex offers two spacious units in a prime location. The main level unit features 3 bedrooms and 2 bathrooms, a bright eat-in kitchen, dining room and a cozy living room. The upper unit offers 2 bedrooms and 1 bathroom, ideal for extended family, tenants, or supplemental income. Set on a mature lot in a quiet, family-friendly neighbourhood close to parks, schools, and shopping.Whether you're looking to live in one unit and rent the other or add to your investment portfolio, this property is full of potential! Detached garage and driveway north side of proerty used by main large unit. Driveway to south of property for upper unit.
Bedrooms
5
Bathrooms
3
Square Feet
2000-2500 sqft
Property Type
Duplex
Register for free to view complete property details and access exclusive sold data
Free account • No credit card required
| Name | Size (m) | Size (ft) | Features |
|---|---|---|---|
| Kitchen(Main) | 3.27 x 3.04 | 10.7 x 10.0 | - |
| Kitchen(Main) | 3.27 x 3.04 | 10.7 x 10.0 | - |
| Kitchen(Main) | 3.27 x 3.04 | 10.7 x 10.0 | - |
| Kitchen(Main) | 3.27 x 3.04 | 10.7 x 10.0 | - |
| Kitchen(Main) | 3.27 x 3.04 | 10.7 x 10.0 | - |
| Kitchen(Main) | 3.27 x 3.04 | 10.7 x 10.0 | - |
| Living Room(Main) | 3.5 x 4.92 | 11.5 x 16.1 | - |
| Living Room(Main) | 3.5 x 4.92 | 11.5 x 16.1 | - |
| Living Room(Main) | 3.5 x 4.92 | 11.5 x 16.1 | - |
| Living Room(Main) | 3.5 x 4.92 | 11.5 x 16.1 | - |
| Living Room(Main) | 3.5 x 4.92 | 11.5 x 16.1 | - |
| Living Room(Main) | 3.5 x 4.92 | 11.5 x 16.1 | - |
| Dining Room(Main) | 4.9 x 2.94 | 16.1 x 9.6 | - |
| Dining Room(Main) | 4.9 x 2.94 | 16.1 x 9.6 | - |
| Dining Room(Main) | 4.9 x 2.94 | 16.1 x 9.6 | - |
| Dining Room(Main) | 4.9 x 2.94 | 16.1 x 9.6 | - |
| Dining Room(Main) | 4.9 x 2.94 | 16.1 x 9.6 | - |
| Dining Room(Main) | 4.9 x 2.94 | 16.1 x 9.6 | - |
| Bathroom(Main) | 3.14 x 3.5 | 10.3 x 11.5 | - |
| Bathroom(Main) | 3.14 x 3.5 | 10.3 x 11.5 | - |
| Bathroom(Main) | 3.14 x 3.5 | 10.3 x 11.5 | - |
| Bathroom(Main) | 3.14 x 3.5 | 10.3 x 11.5 | - |
| Bathroom(Main) | 3.14 x 3.5 | 10.3 x 11.5 | - |
| Bathroom(Main) | 3.14 x 3.5 | 10.3 x 11.5 | - |
| Bathroom(Main) | 2.61 x 2.33 | 8.6 x 7.6 | - |
| Bathroom(Main) | 2.61 x 2.33 | 8.6 x 7.6 | - |
| Bathroom(Main) | 2.61 x 2.33 | 8.6 x 7.6 | - |
| Bathroom(Main) | 2.61 x 2.33 | 8.6 x 7.6 | - |
| Bathroom(Main) | 2.61 x 2.33 | 8.6 x 7.6 | - |
| Bathroom(Main) | 2.61 x 2.33 | 8.6 x 7.6 | - |
| Primary Bedroom(Main) | 5.94 x 3.34 | 19.5 x 11.0 | - |
| Primary Bedroom(Main) | 5.94 x 3.34 | 19.5 x 11.0 | - |
| Primary Bedroom(Main) | 5.94 x 3.34 | 19.5 x 11.0 | - |
| Primary Bedroom(Main) | 5.94 x 3.34 | 19.5 x 11.0 | - |
| Primary Bedroom(Main) | 5.94 x 3.34 | 19.5 x 11.0 | - |
| Primary Bedroom(Main) | 5.94 x 3.34 | 19.5 x 11.0 | - |
| Bedroom(Main) | 2.81 x 2.92 | 9.2 x 9.6 | - |
| Bedroom(Main) | 2.81 x 2.92 | 9.2 x 9.6 | - |
| Bedroom(Main) | 2.81 x 2.92 | 9.2 x 9.6 | - |
| Bedroom(Main) | 2.81 x 2.92 | 9.2 x 9.6 | - |
| Bedroom(Main) | 2.81 x 2.92 | 9.2 x 9.6 | - |
| Bedroom(Main) | 2.81 x 2.92 | 9.2 x 9.6 | - |
| Bedroom(Main) | 2.84 x 4.36 | 9.3 x 14.3 | - |
| Bedroom(Main) | 2.84 x 4.36 | 9.3 x 14.3 | - |
| Bedroom(Main) | 2.84 x 4.36 | 9.3 x 14.3 | - |
| Bedroom(Main) | 2.84 x 4.36 | 9.3 x 14.3 | - |
| Bedroom(Main) | 2.84 x 4.36 | 9.3 x 14.3 | - |
| Bedroom(Main) | 2.84 x 4.36 | 9.3 x 14.3 | - |
| Den(Main) | 2.15 x 4.26 | 7.1 x 14.0 | - |
| Den(Main) | 2.15 x 4.26 | 7.1 x 14.0 | - |
| Den(Main) | 2.15 x 4.26 | 7.1 x 14.0 | - |
| Den(Main) | 2.15 x 4.26 | 7.1 x 14.0 | - |
| Den(Main) | 2.15 x 4.26 | 7.1 x 14.0 | - |
| Den(Main) | 2.15 x 4.26 | 7.1 x 14.0 | - |
| Bathroom(Second) | 2.92 x 2.97 | 9.6 x 9.7 | - |
| Bathroom(Second) | 2.92 x 2.97 | 9.6 x 9.7 | - |
| Bathroom(Second) | 2.92 x 2.97 | 9.6 x 9.7 | - |
| Bathroom(Second) | 2.92 x 2.97 | 9.6 x 9.7 | - |
| Bathroom(Second) | 2.92 x 2.97 | 9.6 x 9.7 | - |
| Bathroom(Second) | 2.92 x 2.97 | 9.6 x 9.7 | - |
| Primary Bedroom(Second) | 2.94 x 3.68 | 9.6 x 12.1 | - |
| Primary Bedroom(Second) | 2.94 x 3.68 | 9.6 x 12.1 | - |
| Primary Bedroom(Second) | 2.94 x 3.68 | 9.6 x 12.1 | - |
| Primary Bedroom(Second) | 2.94 x 3.68 | 9.6 x 12.1 | - |
| Primary Bedroom(Second) | 2.94 x 3.68 | 9.6 x 12.1 | - |
| Primary Bedroom(Second) | 2.94 x 3.68 | 9.6 x 12.1 | - |
| Bedroom(Second) | 2.94 x 3.63 | 9.6 x 11.9 | - |
| Bedroom(Second) | 2.94 x 3.63 | 9.6 x 11.9 | - |
| Bedroom(Second) | 2.94 x 3.63 | 9.6 x 11.9 | - |
| Bedroom(Second) | 2.94 x 3.63 | 9.6 x 11.9 | - |
| Bedroom(Second) | 2.94 x 3.63 | 9.6 x 11.9 | - |
| Bedroom(Second) | 2.94 x 3.63 | 9.6 x 11.9 | - |
| Dining Room(Second) | 2.28 x 2.97 | 7.5 x 9.7 | - |
| Dining Room(Second) | 2.28 x 2.97 | 7.5 x 9.7 | - |
| Dining Room(Second) | 2.28 x 2.97 | 7.5 x 9.7 | - |
| Dining Room(Second) | 2.28 x 2.97 | 7.5 x 9.7 | - |
| Dining Room(Second) | 2.28 x 2.97 | 7.5 x 9.7 | - |
| Dining Room(Second) | 2.28 x 2.97 | 7.5 x 9.7 | - |
| Family Room(Second) | 2.64 x 3.68 | 8.7 x 12.1 | - |
| Family Room(Second) | 2.64 x 3.68 | 8.7 x 12.1 | - |
| Family Room(Second) | 2.64 x 3.68 | 8.7 x 12.1 | - |
| Family Room(Second) | 2.64 x 3.68 | 8.7 x 12.1 | - |
| Family Room(Second) | 2.64 x 3.68 | 8.7 x 12.1 | - |
| Family Room(Second) | 2.64 x 3.68 | 8.7 x 12.1 | - |
| Kitchen(Second) | 2.81 x 2.97 | 9.2 x 9.7 | - |
| Kitchen(Second) | 2.81 x 2.97 | 9.2 x 9.7 | - |
| Kitchen(Second) | 2.81 x 2.97 | 9.2 x 9.7 | - |
| Kitchen(Second) | 2.81 x 2.97 | 9.2 x 9.7 | - |
| Kitchen(Second) | 2.81 x 2.97 | 9.2 x 9.7 | - |
| Kitchen(Second) | 2.81 x 2.97 | 9.2 x 9.7 | - |
Register for free to view complete room dimensions and access exclusive sold data
Free account • No credit card required
Original List Price
$490,000
Listed on Jun 12, 2025
Sold Price
$434,000
Sold on Aug 26, 2025
-$56,000
-11.4%
Register for free to view complete price history and access exclusive sold data
Free account • No credit card required
Your Agent
Broker of Record
PREMIER MATRIX REALTY LTD. BROKERAGE
See the comparable sold, tax-matched, and currently-competing listings for 22 Mccready Street.
Register for free to view complete price estimate and access exclusive sold data
Free account • No credit card required
Contact OVAIS QASSIM
22 Mccready Street, Brockville, ON K6V 5N3 is a 5-bedroom, 3-bathroom 1 storey/apt duplex with approximately 2000-2500 square feet of living space, situated on a 60 85 foot lot. This property is currently sold (sold for $434,000). The home features a detached garage and a unfinished basement, built approximately 51-99 years ago.
This home is located in 810 - Brockville, part of Brockville in the Leeds and Grenville area. Explore more homes for sale and recently sold properties in this neighbourhood.
Whether you are looking to buy, sell, or lease in 810 - Brockville, our team of experienced real estate professionals can help you navigate the market and find the perfect home. Contact us today for a free consultation.
22 Mccready Street, Brockville, ON K6V 5N3 sold,5 bedroom duplex 810 - Brockville,Brockville homes for sale,Leeds and Grenville real estate,1 Storey/Apt homes, duplex sold


