
$1,310,000
17 Alanavale Road, Caledon, ON L7K 0T1

Caledon, ON L7K 0Z3
5 Bed · 2 Bath · Detached
MLS #W13489022
Listed Price
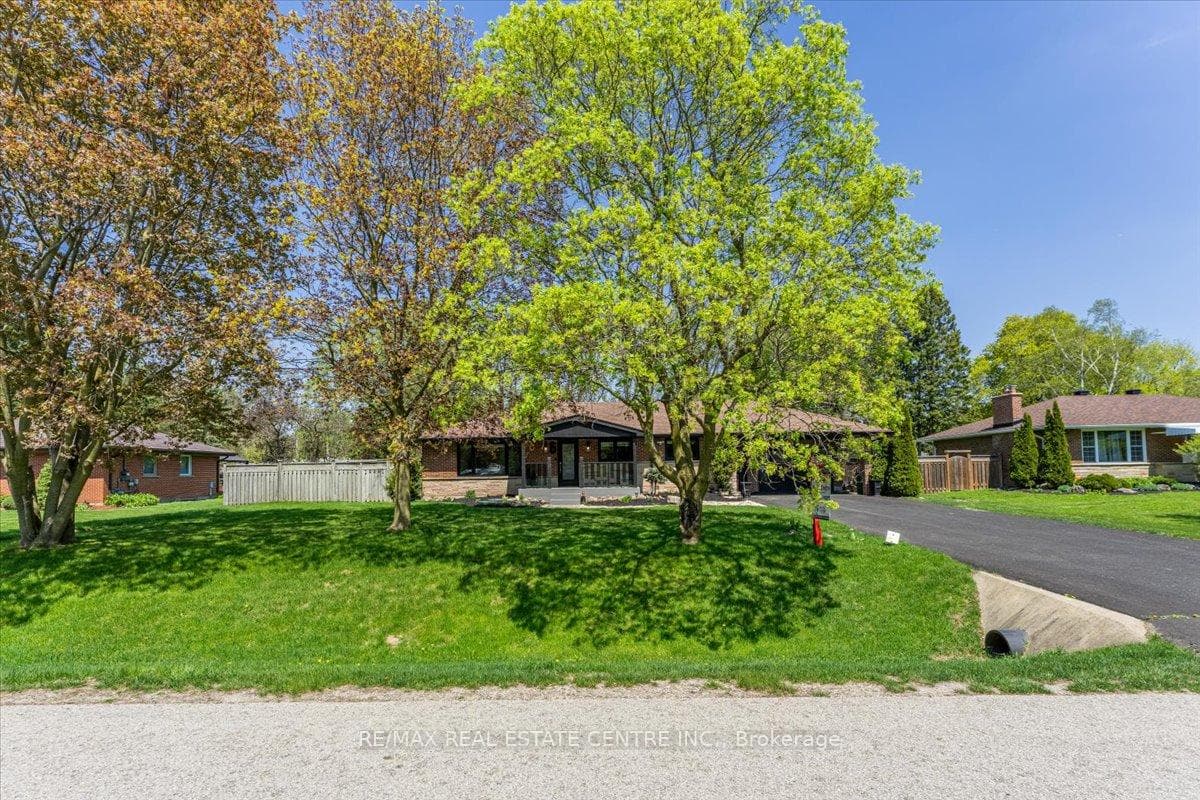
Welcome to this charming fully renovated bungalow located in the desirable and family-friendly community of Caledon Village. This carpet-free home features a bright and spacious living room with a custom built-in media wall and LED lighting, along with cozy fireplaces in both the living and family rooms. The updated kitchen offers quartz countertops and porcelain tile flooring. Spacious family room with separate access from the front yard and walk-out access to the backyard, offering added convenience and functionality. Basement has a wet bar. Situated on a fully fenced lot with a beautiful inground saltwater pool, perfect for summer entertaining. Enjoy the front porch deck with modern glass railings. Finished basement with 2 bedrooms provides additional living space ideal for extended family or guests. Conveniently located close to parks, schools, amenities, and within walking distance to Hwy 10.
Bedrooms
5
Bathrooms
2
Square Feet
2000-2500 sqft
Property Type
Detached
| Name | Size (m) | Size (ft) | Features |
|---|---|---|---|
| Living Room(Main) | 5.51 x 4.04 | 18.1 x 13.3 | - |
| Living Room(Main) | 5.51 x 4.04 | 18.1 x 13.3 | - |
| Living Room(Main) | 5.51 x 4.04 | 18.1 x 13.3 | - |
| Living Room(Main) | 5.51 x 4.04 | 18.1 x 13.3 | - |
| Living Room(Main) | 5.51 x 4.04 | 18.1 x 13.3 | - |
| Living Room(Main) | 5.51 x 4.04 | 18.1 x 13.3 | - |
| Kitchen(Main) | 4.37 x 2.95 | 14.3 x 9.7 | - |
| Kitchen(Main) | 4.37 x 2.95 | 14.3 x 9.7 | - |
| Kitchen(Main) | 4.37 x 2.95 | 14.3 x 9.7 | - |
| Kitchen(Main) | 4.37 x 2.95 | 14.3 x 9.7 | - |
| Kitchen(Main) | 4.37 x 2.95 | 14.3 x 9.7 | - |
| Kitchen(Main) | 4.37 x 2.95 | 14.3 x 9.7 | - |
| Breakfast(Main) | 4.24 x 4.04 | 13.9 x 13.3 | - |
| Breakfast(Main) | 4.24 x 4.04 | 13.9 x 13.3 | - |
| Breakfast(Main) | 4.24 x 4.04 | 13.9 x 13.3 | - |
| Breakfast(Main) | 4.24 x 4.04 | 13.9 x 13.3 | - |
| Breakfast(Main) | 4.24 x 4.04 | 13.9 x 13.3 | - |
| Breakfast(Main) | 4.24 x 4.04 | 13.9 x 13.3 | - |
| Family Room(Main) | 8.53 x 5.92 | 28.0 x 19.4 | - |
| Family Room(Main) | 8.53 x 5.92 | 28.0 x 19.4 | - |
| Family Room(Main) | 8.53 x 5.92 | 28.0 x 19.4 | - |
| Family Room(Main) | 8.53 x 5.92 | 28.0 x 19.4 | - |
| Family Room(Main) | 8.53 x 5.92 | 28.0 x 19.4 | - |
| Family Room(Main) | 8.53 x 5.92 | 28.0 x 19.4 | - |
| Bedroom(Main) | 3.89 x 3.66 | 12.8 x 12.0 | - |
| Bedroom(Main) | 3.89 x 3.66 | 12.8 x 12.0 | - |
| Bedroom(Main) | 3.89 x 3.66 | 12.8 x 12.0 | - |
| Bedroom(Main) | 3.89 x 3.66 | 12.8 x 12.0 | - |
| Bedroom(Main) | 3.89 x 3.66 | 12.8 x 12.0 | - |
| Bedroom(Main) | 3.89 x 3.66 | 12.8 x 12.0 | - |
| Bedroom 2(Main) | 3.15 x 2.95 | 10.3 x 9.7 | - |
| Bedroom 2(Main) | 3.15 x 2.95 | 10.3 x 9.7 | - |
| Bedroom 2(Main) | 3.15 x 2.95 | 10.3 x 9.7 | - |
| Bedroom 2(Main) | 3.15 x 2.95 | 10.3 x 9.7 | - |
| Bedroom 2(Main) | 3.15 x 2.95 | 10.3 x 9.7 | - |
| Bedroom 2(Main) | 3.15 x 2.95 | 10.3 x 9.7 | - |
| Bedroom 3(Main) | 4.11 x 3.91 | 13.5 x 12.8 | - |
| Bedroom 3(Main) | 4.11 x 3.91 | 13.5 x 12.8 | - |
| Bedroom 3(Main) | 4.11 x 3.91 | 13.5 x 12.8 | - |
| Bedroom 3(Main) | 4.11 x 3.91 | 13.5 x 12.8 | - |
| Bedroom 3(Main) | 4.11 x 3.91 | 13.5 x 12.8 | - |
| Bedroom 3(Main) | 4.11 x 3.91 | 13.5 x 12.8 | - |
| Bedroom 4(Basement) | - | - | - |
| Bedroom 4(Basement) | - | - | - |
| Bedroom 4(Basement) | - | - | - |
| Bedroom 4(Basement) | - | - | - |
| Bedroom 4(Basement) | - | - | - |
| Bedroom 4(Basement) | - | - | - |
| Bedroom 5(Basement) | - | - | - |
| Bedroom 5(Basement) | - | - | - |
| Bedroom 5(Basement) | - | - | - |
| Bedroom 5(Basement) | - | - | - |
| Bedroom 5(Basement) | - | - | - |
| Bedroom 5(Basement) | - | - | - |
Complete transaction history for this property
Register free to see the complete unit history
Register for free to view complete transaction history and access exclusive sold data
Free account • No credit card required
Your Agent
Broker of Record
PREMIER MATRIX REALTY LTD. BROKERAGE
See the comparable sold, tax-matched, and currently-competing listings for 6 Maple Grove Road.
Register for free to view complete price estimate and access exclusive sold data
Free account • No credit card required
Contact OVAIS QASSIM
6 Maple Grove Road, Caledon, ON L7K 0Z3 is a 5-bedroom, 2-bathroom bungalow detached with approximately 2000-2500 square feet of living space, situated on a 100 150 foot lot. This property is currently for sale at $1,389,000. The home features a none garage and a finished basement.
This home is located in Caledon Village, part of Caledon in the Peel area. Explore more homes for sale and recently sold properties in this neighbourhood.
Whether you are looking to buy, sell, or lease in Caledon Village, our team of experienced real estate professionals can help you navigate the market and find the perfect home. Contact us today for a free consultation.
6 Maple Grove Road, Caledon, ON L7K 0Z3 for sale,5 bedroom detached Caledon Village,Caledon homes for sale,Peel real estate,Bungalow homes, detached for sale


