
$1,310,000
17 Alanavale Road, Caledon, ON L7K 0T1
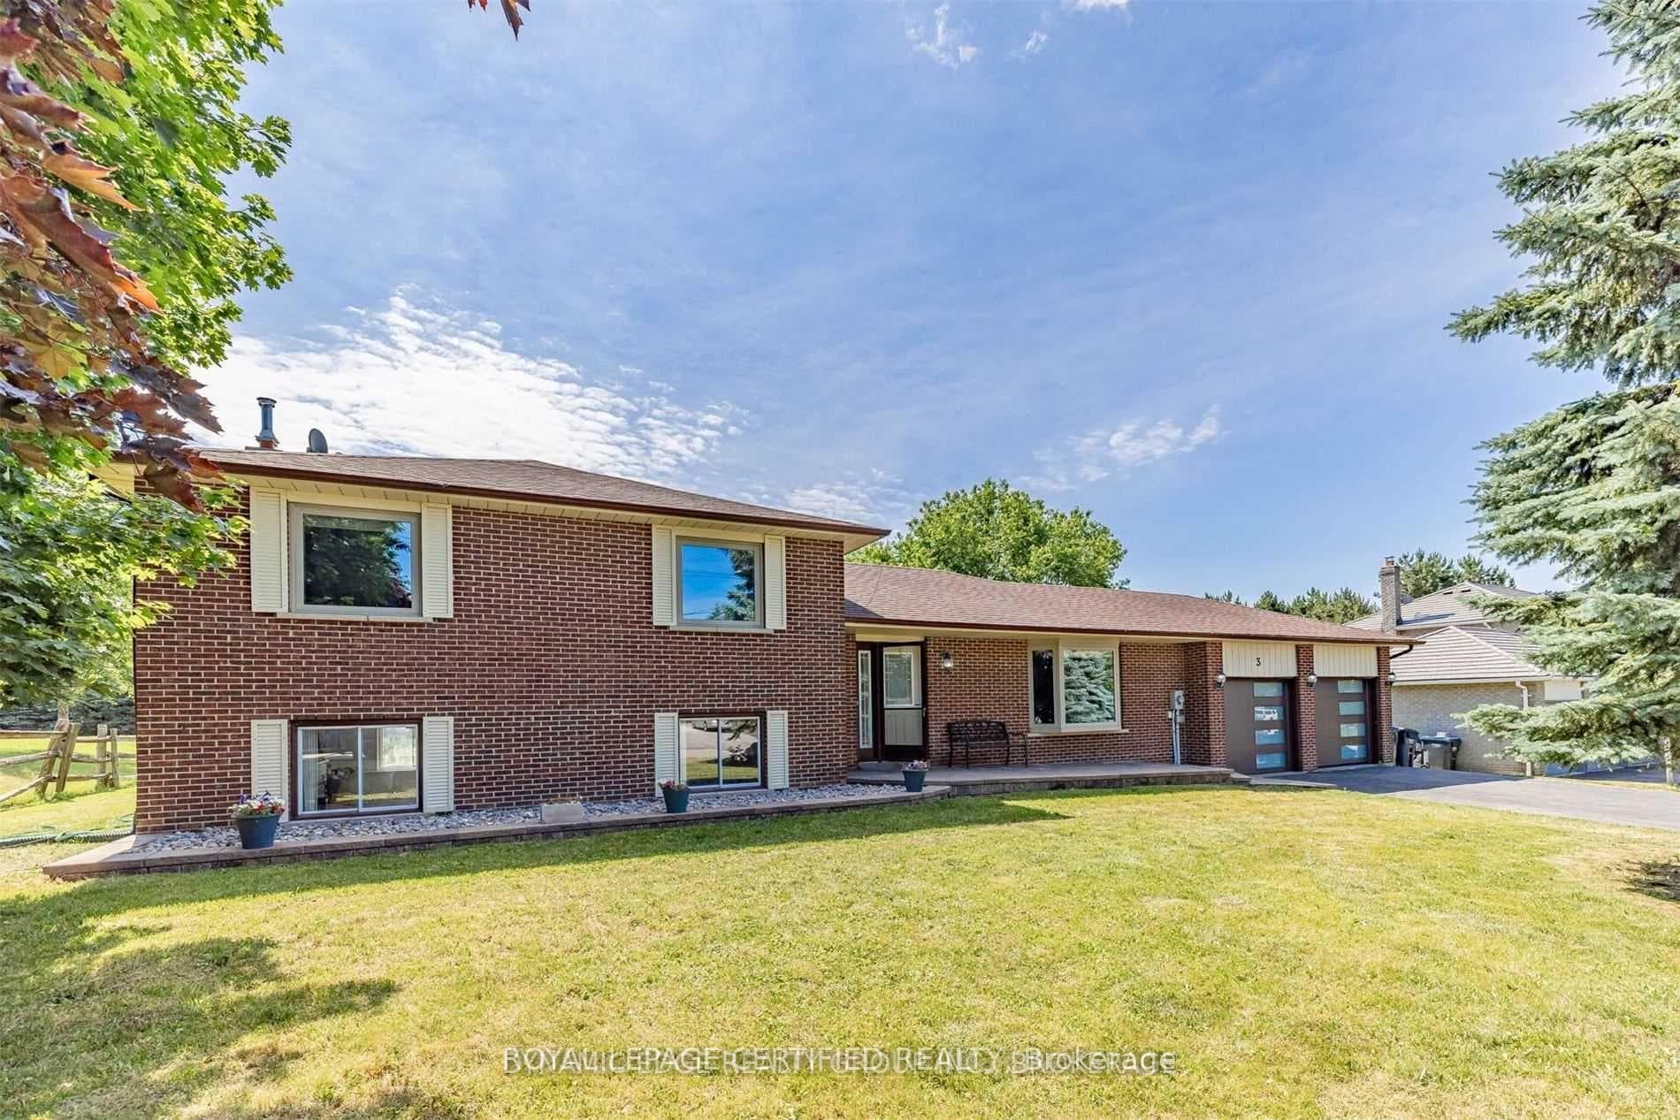
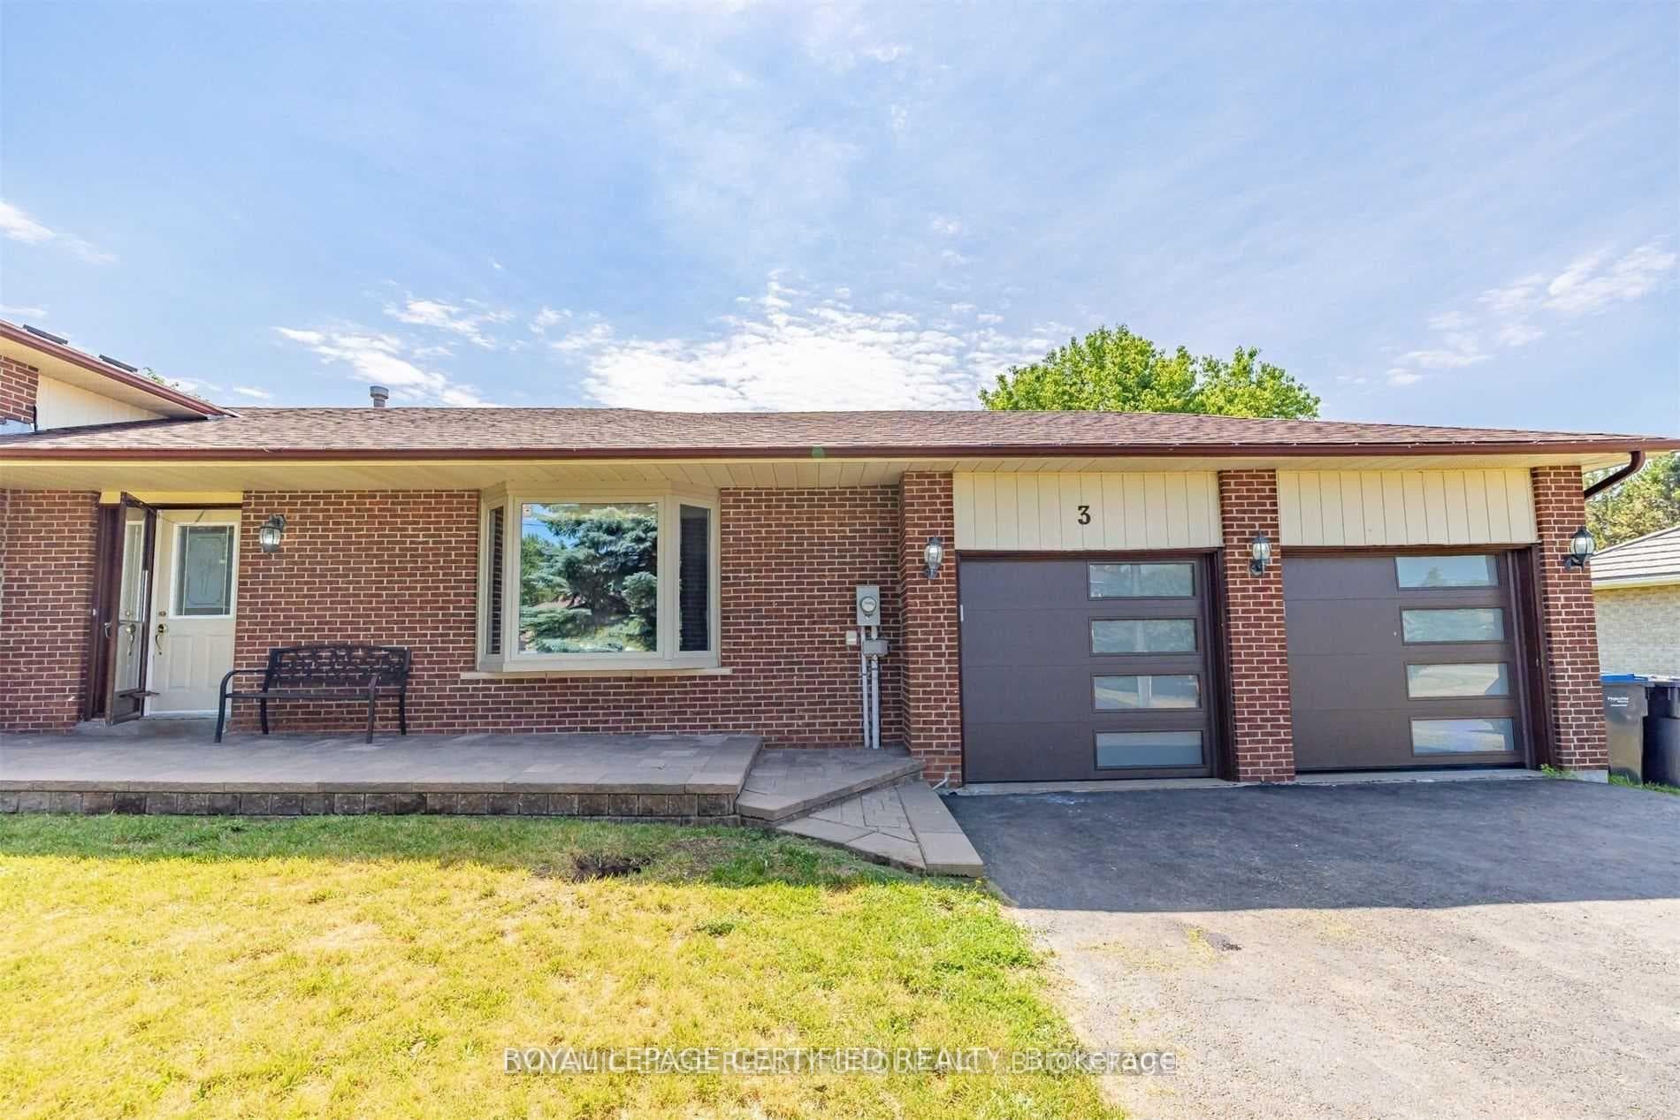
Register for free to view the complete photo gallery and property details
Showing 2 of 20 photos
Caledon, ON L7K 0T9
5 Bed · 3 Bath · Detached
MLS #W12278292
Sold on November 27, 2025
November 27, 2025
Originally listed at $1,189,000 5 days on market
Rare Opportunity In Beautiful Caledon Village, Almost Half Acre, Mature Lot. Renovated 4 Level Split Detached Home. 3+2 Bedrooms With 3 Full Washrooms, Finished Basement. Beautiful Chef's Kitchen, Quartz Countertops, All Brand New Appliances, Brand New Washer. Hardwood Upstairs. W/O To Partially Covered Deck W/ Bbq Hook Up. Recent Upgrades Furnace & C/Air 2020, Brand New Garage Doors Rear Deck, Roof(08-30Yr), Driveway, Some Windows.
Bedrooms
5
Bathrooms
3
Square Feet
1100-1500 sqft
Property Type
Detached
Register for free to view complete property details and access exclusive sold data
Free account • No credit card required
| Name | Size (m) | Size (ft) | Features |
|---|---|---|---|
| Foyer(Main) | 3.35 x 3.05 | 11.0 x 10.0 | - |
| Foyer(Main) | 3.35 x 3.05 | 11.0 x 10.0 | - |
| Foyer(Main) | 3.35 x 3.05 | 11.0 x 10.0 | - |
| Foyer(Main) | 3.35 x 3.05 | 11.0 x 10.0 | - |
| Living Room(Main) | 4.79 x 3.89 | 15.7 x 12.8 | - |
| Living Room(Main) | 4.79 x 3.89 | 15.7 x 12.8 | - |
| Living Room(Main) | 4.79 x 3.89 | 15.7 x 12.8 | - |
| Living Room(Main) | 4.79 x 3.89 | 15.7 x 12.8 | - |
| Dining Room(Main) | 3.64 x 3.33 | 11.9 x 10.9 | - |
| Dining Room(Main) | 3.64 x 3.33 | 11.9 x 10.9 | - |
| Dining Room(Main) | 3.64 x 3.33 | 11.9 x 10.9 | - |
| Dining Room(Main) | 3.64 x 3.33 | 11.9 x 10.9 | - |
| Kitchen(Main) | 5.23 x 3.01 | 17.2 x 9.9 | - |
| Kitchen(Main) | 5.23 x 3.01 | 17.2 x 9.9 | - |
| Kitchen(Main) | 5.23 x 3.01 | 17.2 x 9.9 | - |
| Kitchen(Main) | 5.23 x 3.01 | 17.2 x 9.9 | - |
| Primary Bedroom(Upper) | 4.16 x 4.06 | 13.6 x 13.3 | - |
| Primary Bedroom(Upper) | 4.16 x 4.06 | 13.6 x 13.3 | - |
| Primary Bedroom(Upper) | 4.16 x 4.06 | 13.6 x 13.3 | - |
| Primary Bedroom(Upper) | 4.16 x 4.06 | 13.6 x 13.3 | - |
| Bedroom 2(Upper) | 4.05 x 4.05 | 13.3 x 13.3 | - |
| Bedroom 2(Upper) | 4.05 x 4.05 | 13.3 x 13.3 | - |
| Bedroom 2(Upper) | 4.05 x 4.05 | 13.3 x 13.3 | - |
| Bedroom 2(Upper) | 4.05 x 4.05 | 13.3 x 13.3 | - |
| Bedroom 3(Upper) | 3.23 x 2.85 | 10.6 x 9.4 | - |
| Bedroom 3(Upper) | 3.23 x 2.85 | 10.6 x 9.4 | - |
| Bedroom 3(Upper) | 3.23 x 2.85 | 10.6 x 9.4 | - |
| Bedroom 3(Upper) | 3.23 x 2.85 | 10.6 x 9.4 | - |
| Family Room(Lower) | 8.19 x 7.38 | 26.9 x 24.2 | - |
| Family Room(Lower) | 8.19 x 7.38 | 26.9 x 24.2 | - |
| Family Room(Lower) | 8.19 x 7.38 | 26.9 x 24.2 | - |
| Family Room(Lower) | 8.19 x 7.38 | 26.9 x 24.2 | - |
| Bedroom 4(Basement) | 5.18 x 2.74 | 17.0 x 9.0 | - |
| Bedroom 4(Basement) | 5.18 x 2.74 | 17.0 x 9.0 | - |
| Bedroom 4(Basement) | 5.18 x 2.74 | 17.0 x 9.0 | - |
| Bedroom 4(Basement) | 5.18 x 2.74 | 17.0 x 9.0 | - |
| Bedroom 5(Basement) | 4.72 x 3.96 | 15.5 x 13.0 | - |
| Bedroom 5(Basement) | 4.72 x 3.96 | 15.5 x 13.0 | - |
| Bedroom 5(Basement) | 4.72 x 3.96 | 15.5 x 13.0 | - |
| Bedroom 5(Basement) | 4.72 x 3.96 | 15.5 x 13.0 | - |
| Laundry(Basement) | 3.71 x 2.84 | 12.2 x 9.3 | - |
| Laundry(Basement) | 3.71 x 2.84 | 12.2 x 9.3 | - |
| Laundry(Basement) | 3.71 x 2.84 | 12.2 x 9.3 | - |
| Laundry(Basement) | 3.71 x 2.84 | 12.2 x 9.3 | - |
Register for free to view complete room dimensions and access exclusive sold data
Free account • No credit card required
Complete transaction history for this property
Register free to see the complete unit history
Register for free to view complete transaction history and access exclusive sold data
Free account • No credit card required
Original List Price
$1,189,000
Listed on Jul 10, 2025
Sold Price
$1,140,000
Sold on Nov 27, 2025
-$49,000
-4.1%
Register for free to view complete price history and access exclusive sold data
Free account • No credit card required
Your Agent
Broker of Record
PREMIER MATRIX REALTY LTD. BROKERAGE
See the comparable sold, tax-matched, and currently-competing listings for 3 Blue Horizon Court.
Register for free to view complete price estimate and access exclusive sold data
Free account • No credit card required
Contact OVAIS QASSIM
3 Blue Horizon Court, Caledon, ON L7K 0T9 is a 5-bedroom, 3-bathroom sidesplit 4 detached with approximately 1100-1500 square feet of living space, situated on a 98 213 foot lot. This property is currently sold (sold for $1,140,000). The home features a attached garage and a finished basement.
This home is located in Caledon Village, part of Caledon in the Peel area. Explore more homes for sale and recently sold properties in this neighbourhood.
Whether you are looking to buy, sell, or lease in Caledon Village, our team of experienced real estate professionals can help you navigate the market and find the perfect home. Contact us today for a free consultation.
3 Blue Horizon Court, Caledon, ON L7K 0T9 sold,5 bedroom detached Caledon Village,Caledon homes for sale,Peel real estate,Sidesplit 4 homes, detached sold


