
$1,185,000
120 Village Road, Wellesley, ON N0B 2T0

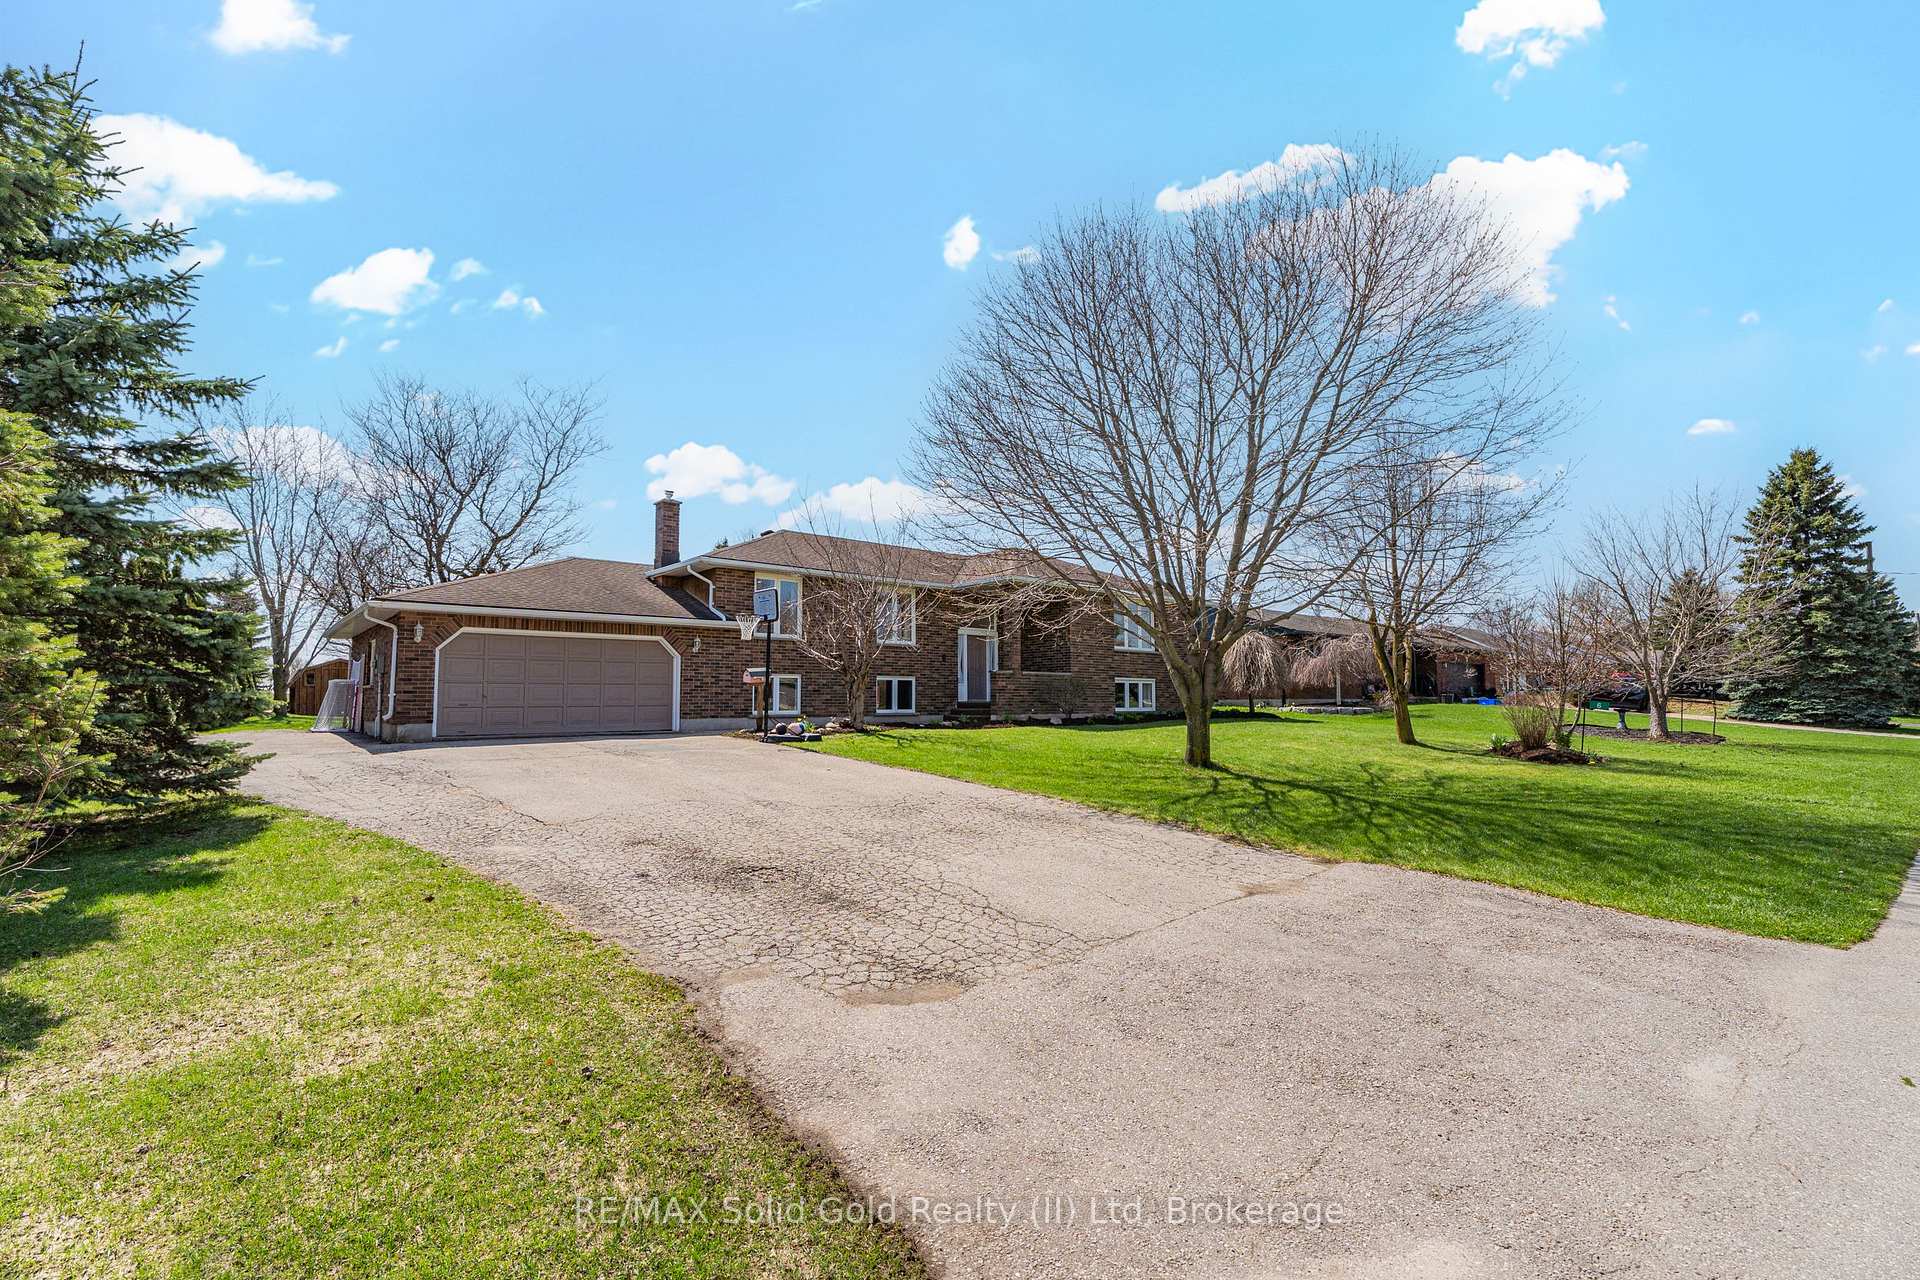
Register for free to view the complete photo gallery and property details
Showing 2 of 20 photos
Wellesley, ON N0B 2A0
4 Bed · 3 Bath · Detached
MLS #X13038752
Sold on September 29, 2026
September 29, 2026
Originally listed at $890,000 120 days on market
A rare opportunity to live in Linwood on one of the more sought after streets in town. This beautiful raised brick bungalow offers 3+1 bedrooms, 3 full bathrooms and sits on a .44 acre lot... A perfect place to raise your family. The gorgeous kitchen is a show stopper with ample storage, coffee station, large two-tone centre island, stainless steel appliances and full open concept main floor. Lots of room for an extended dining room table when friends and family come to visit, plus a sliding door to the two level deck overlooking your south facing yard and farm fields. Two spacious bedrooms share one 4 piece bathroom while the primary bedroom offers a private ensuite with 2 large closets. Downstairs you'll find a welcoming rec room with wood fireplace, and additional play room or home office, a 3-piece bath, home gym and a 4th bedroom. An additional bonus is the walk-up to the garage, making it easy to add an in-law suite with private entrance. With parking for 10 vehicles, a spacious yard and beautiful entertainment areas, your new home is sure to be the one where friends and family come to gather.
Bedrooms
4
Bathrooms
3
Square Feet
1500-2000 sqft
Property Type
Detached
Register for free to view complete property details and access exclusive sold data
Free account • No credit card required
| Name | Size (m) | Size (ft) | Features |
|---|---|---|---|
| Kitchen(Main) | 6.15 x 4.05 | 20.2 x 13.3 | - |
| Kitchen(Main) | 6.15 x 4.05 | 20.2 x 13.3 | - |
| Kitchen(Main) | 6.15 x 4.05 | 20.2 x 13.3 | - |
| Kitchen(Main) | 6.15 x 4.05 | 20.2 x 13.3 | - |
| Kitchen(Main) | 6.15 x 4.05 | 20.2 x 13.3 | - |
| Kitchen(Main) | 6.15 x 4.05 | 20.2 x 13.3 | - |
| Kitchen(Main) | 6.15 x 4.05 | 20.2 x 13.3 | - |
| Kitchen(Main) | 6.15 x 4.05 | 20.2 x 13.3 | - |
| Kitchen(Main) | 6.15 x 4.05 | 20.2 x 13.3 | - |
| Kitchen(Main) | 6.15 x 4.05 | 20.2 x 13.3 | - |
| Kitchen(Main) | 6.15 x 4.05 | 20.2 x 13.3 | - |
| Kitchen(Main) | 6.15 x 4.05 | 20.2 x 13.3 | - |
| Kitchen(Main) | 6.15 x 4.05 | 20.2 x 13.3 | - |
| Kitchen(Main) | 6.15 x 4.05 | 20.2 x 13.3 | - |
| Kitchen(Main) | 6.15 x 4.05 | 20.2 x 13.3 | - |
| Kitchen(Main) | 6.15 x 4.05 | 20.2 x 13.3 | - |
| Kitchen(Main) | 6.15 x 4.05 | 20.2 x 13.3 | - |
| Kitchen(Main) | 6.15 x 4.05 | 20.2 x 13.3 | - |
| Kitchen(Main) | 6.15 x 4.05 | 20.2 x 13.3 | - |
| Kitchen(Main) | 6.15 x 4.05 | 20.2 x 13.3 | - |
| Kitchen(Main) | 6.15 x 4.05 | 20.2 x 13.3 | - |
| Kitchen(Main) | 6.15 x 4.05 | 20.2 x 13.3 | - |
| Dining Room(Main) | 3.29 x 2.2 | 10.8 x 7.2 | - |
| Dining Room(Main) | 3.29 x 2.2 | 10.8 x 7.2 | - |
| Dining Room(Main) | 3.29 x 2.2 | 10.8 x 7.2 | - |
| Dining Room(Main) | 3.29 x 2.2 | 10.8 x 7.2 | - |
| Dining Room(Main) | 3.29 x 2.2 | 10.8 x 7.2 | - |
| Dining Room(Main) | 3.29 x 2.2 | 10.8 x 7.2 | - |
| Dining Room(Main) | 3.29 x 2.2 | 10.8 x 7.2 | - |
| Dining Room(Main) | 3.29 x 2.2 | 10.8 x 7.2 | - |
| Dining Room(Main) | 3.29 x 2.2 | 10.8 x 7.2 | - |
| Dining Room(Main) | 3.29 x 2.2 | 10.8 x 7.2 | - |
| Dining Room(Main) | 3.29 x 2.2 | 10.8 x 7.2 | - |
| Dining Room(Main) | 3.29 x 2.2 | 10.8 x 7.2 | - |
| Dining Room(Main) | 3.29 x 2.2 | 10.8 x 7.2 | - |
| Dining Room(Main) | 3.29 x 2.2 | 10.8 x 7.2 | - |
| Dining Room(Main) | 3.29 x 2.2 | 10.8 x 7.2 | - |
| Dining Room(Main) | 3.29 x 2.2 | 10.8 x 7.2 | - |
| Dining Room(Main) | 3.29 x 2.2 | 10.8 x 7.2 | - |
| Dining Room(Main) | 3.29 x 2.2 | 10.8 x 7.2 | - |
| Dining Room(Main) | 3.29 x 2.2 | 10.8 x 7.2 | - |
| Dining Room(Main) | 3.29 x 2.2 | 10.8 x 7.2 | - |
| Dining Room(Main) | 3.29 x 2.2 | 10.8 x 7.2 | - |
| Dining Room(Main) | 3.29 x 2.2 | 10.8 x 7.2 | - |
| Living Room(Main) | 7.06 x 4.83 | 23.2 x 15.8 | - |
| Living Room(Main) | 7.06 x 4.83 | 23.2 x 15.8 | - |
| Living Room(Main) | 7.06 x 4.83 | 23.2 x 15.8 | - |
| Living Room(Main) | 7.06 x 4.83 | 23.2 x 15.8 | - |
| Living Room(Main) | 7.06 x 4.83 | 23.2 x 15.8 | - |
| Living Room(Main) | 7.06 x 4.83 | 23.2 x 15.8 | - |
| Living Room(Main) | 7.06 x 4.83 | 23.2 x 15.8 | - |
| Living Room(Main) | 7.06 x 4.83 | 23.2 x 15.8 | - |
| Living Room(Main) | 7.06 x 4.83 | 23.2 x 15.8 | - |
| Living Room(Main) | 7.06 x 4.83 | 23.2 x 15.8 | - |
| Living Room(Main) | 7.06 x 4.83 | 23.2 x 15.8 | - |
| Living Room(Main) | 7.06 x 4.83 | 23.2 x 15.8 | - |
| Living Room(Main) | 7.06 x 4.83 | 23.2 x 15.8 | - |
| Living Room(Main) | 7.06 x 4.83 | 23.2 x 15.8 | - |
| Living Room(Main) | 7.06 x 4.83 | 23.2 x 15.8 | - |
| Living Room(Main) | 7.06 x 4.83 | 23.2 x 15.8 | - |
| Living Room(Main) | 7.06 x 4.83 | 23.2 x 15.8 | - |
| Living Room(Main) | 7.06 x 4.83 | 23.2 x 15.8 | - |
| Living Room(Main) | 7.06 x 4.83 | 23.2 x 15.8 | - |
| Living Room(Main) | 7.06 x 4.83 | 23.2 x 15.8 | - |
| Living Room(Main) | 7.06 x 4.83 | 23.2 x 15.8 | - |
| Living Room(Main) | 7.06 x 4.83 | 23.2 x 15.8 | - |
| Bedroom 2(Main) | 3.48 x 3.15 | 11.4 x 10.3 | - |
| Bedroom 2(Main) | 3.48 x 3.15 | 11.4 x 10.3 | - |
| Bedroom 2(Main) | 3.48 x 3.15 | 11.4 x 10.3 | - |
| Bedroom 2(Main) | 3.48 x 3.15 | 11.4 x 10.3 | - |
| Bedroom 2(Main) | 3.48 x 3.15 | 11.4 x 10.3 | - |
| Bedroom 2(Main) | 3.48 x 3.15 | 11.4 x 10.3 | - |
| Bedroom 2(Main) | 3.48 x 3.15 | 11.4 x 10.3 | - |
| Bedroom 2(Main) | 3.48 x 3.15 | 11.4 x 10.3 | - |
| Bedroom 2(Main) | 3.48 x 3.15 | 11.4 x 10.3 | - |
| Bedroom 2(Main) | 3.48 x 3.15 | 11.4 x 10.3 | - |
| Bedroom 2(Main) | 3.48 x 3.15 | 11.4 x 10.3 | - |
| Bedroom 2(Main) | 3.48 x 3.15 | 11.4 x 10.3 | - |
| Bedroom 2(Main) | 3.48 x 3.15 | 11.4 x 10.3 | - |
| Bedroom 2(Main) | 3.48 x 3.15 | 11.4 x 10.3 | - |
| Bedroom 2(Main) | 3.48 x 3.15 | 11.4 x 10.3 | - |
| Bedroom 2(Main) | 3.48 x 3.15 | 11.4 x 10.3 | - |
| Bedroom 2(Main) | 3.48 x 3.15 | 11.4 x 10.3 | - |
| Bedroom 2(Main) | 3.48 x 3.15 | 11.4 x 10.3 | - |
| Bedroom 2(Main) | 3.48 x 3.15 | 11.4 x 10.3 | - |
| Bedroom 2(Main) | 3.48 x 3.15 | 11.4 x 10.3 | - |
| Bedroom 2(Main) | 3.48 x 3.15 | 11.4 x 10.3 | - |
| Bedroom 2(Main) | 3.48 x 3.15 | 11.4 x 10.3 | - |
| Bedroom 3(Main) | 4.19 x 3.07 | 13.7 x 10.1 | - |
| Bedroom 3(Main) | 4.19 x 3.07 | 13.7 x 10.1 | - |
| Bedroom 3(Main) | 4.19 x 3.07 | 13.7 x 10.1 | - |
| Bedroom 3(Main) | 4.19 x 3.07 | 13.7 x 10.1 | - |
| Bedroom 3(Main) | 4.19 x 3.07 | 13.7 x 10.1 | - |
| Bedroom 3(Main) | 4.19 x 3.07 | 13.7 x 10.1 | - |
| Bedroom 3(Main) | 4.19 x 3.07 | 13.7 x 10.1 | - |
| Bedroom 3(Main) | 4.19 x 3.07 | 13.7 x 10.1 | - |
| Bedroom 3(Main) | 4.19 x 3.07 | 13.7 x 10.1 | - |
| Bedroom 3(Main) | 4.19 x 3.07 | 13.7 x 10.1 | - |
| Bedroom 3(Main) | 4.19 x 3.07 | 13.7 x 10.1 | - |
| Bedroom 3(Main) | 4.19 x 3.07 | 13.7 x 10.1 | - |
| Bedroom 3(Main) | 4.19 x 3.07 | 13.7 x 10.1 | - |
| Bedroom 3(Main) | 4.19 x 3.07 | 13.7 x 10.1 | - |
| Bedroom 3(Main) | 4.19 x 3.07 | 13.7 x 10.1 | - |
| Bedroom 3(Main) | 4.19 x 3.07 | 13.7 x 10.1 | - |
| Bedroom 3(Main) | 4.19 x 3.07 | 13.7 x 10.1 | - |
| Bedroom 3(Main) | 4.19 x 3.07 | 13.7 x 10.1 | - |
| Bedroom 3(Main) | 4.19 x 3.07 | 13.7 x 10.1 | - |
| Bedroom 3(Main) | 4.19 x 3.07 | 13.7 x 10.1 | - |
| Bedroom 3(Main) | 4.19 x 3.07 | 13.7 x 10.1 | - |
| Bedroom 3(Main) | 4.19 x 3.07 | 13.7 x 10.1 | - |
| Primary Bedroom(Main) | 5.32 x 4.99 | 17.5 x 16.4 | - |
| Primary Bedroom(Main) | 5.32 x 4.99 | 17.5 x 16.4 | - |
| Primary Bedroom(Main) | 5.32 x 4.99 | 17.5 x 16.4 | - |
| Primary Bedroom(Main) | 5.32 x 4.99 | 17.5 x 16.4 | - |
| Primary Bedroom(Main) | 5.32 x 4.99 | 17.5 x 16.4 | - |
| Primary Bedroom(Main) | 5.32 x 4.99 | 17.5 x 16.4 | - |
| Primary Bedroom(Main) | 5.32 x 4.99 | 17.5 x 16.4 | - |
| Primary Bedroom(Main) | 5.32 x 4.99 | 17.5 x 16.4 | - |
| Primary Bedroom(Main) | 5.32 x 4.99 | 17.5 x 16.4 | - |
| Primary Bedroom(Main) | 5.32 x 4.99 | 17.5 x 16.4 | - |
| Primary Bedroom(Main) | 5.32 x 4.99 | 17.5 x 16.4 | - |
| Primary Bedroom(Main) | 5.32 x 4.99 | 17.5 x 16.4 | - |
| Primary Bedroom(Main) | 5.32 x 4.99 | 17.5 x 16.4 | - |
| Primary Bedroom(Main) | 5.32 x 4.99 | 17.5 x 16.4 | - |
| Primary Bedroom(Main) | 5.32 x 4.99 | 17.5 x 16.4 | - |
| Primary Bedroom(Main) | 5.32 x 4.99 | 17.5 x 16.4 | - |
| Primary Bedroom(Main) | 5.32 x 4.99 | 17.5 x 16.4 | - |
| Primary Bedroom(Main) | 5.32 x 4.99 | 17.5 x 16.4 | - |
| Primary Bedroom(Main) | 5.32 x 4.99 | 17.5 x 16.4 | - |
| Primary Bedroom(Main) | 5.32 x 4.99 | 17.5 x 16.4 | - |
| Primary Bedroom(Main) | 5.32 x 4.99 | 17.5 x 16.4 | - |
| Primary Bedroom(Main) | 5.32 x 4.99 | 17.5 x 16.4 | - |
| Recreation(Basement) | 7.05 x 4.56 | 23.1 x 15.0 | - |
| Recreation(Basement) | 7.05 x 4.56 | 23.1 x 15.0 | - |
| Recreation(Basement) | 7.05 x 4.56 | 23.1 x 15.0 | - |
| Recreation(Basement) | 7.05 x 4.56 | 23.1 x 15.0 | - |
| Recreation(Basement) | 7.05 x 4.56 | 23.1 x 15.0 | - |
| Recreation(Basement) | 7.05 x 4.56 | 23.1 x 15.0 | - |
| Recreation(Basement) | 7.05 x 4.56 | 23.1 x 15.0 | - |
| Recreation(Basement) | 7.05 x 4.56 | 23.1 x 15.0 | - |
| Recreation(Basement) | 7.05 x 4.56 | 23.1 x 15.0 | - |
| Recreation(Basement) | 7.05 x 4.56 | 23.1 x 15.0 | - |
| Recreation(Basement) | 7.05 x 4.56 | 23.1 x 15.0 | - |
| Recreation(Basement) | 7.05 x 4.56 | 23.1 x 15.0 | - |
| Recreation(Basement) | 7.05 x 4.56 | 23.1 x 15.0 | - |
| Recreation(Basement) | 7.05 x 4.56 | 23.1 x 15.0 | - |
| Recreation(Basement) | 7.05 x 4.56 | 23.1 x 15.0 | - |
| Recreation(Basement) | 7.05 x 4.56 | 23.1 x 15.0 | - |
| Recreation(Basement) | 7.05 x 4.56 | 23.1 x 15.0 | - |
| Recreation(Basement) | 7.05 x 4.56 | 23.1 x 15.0 | - |
| Recreation(Basement) | 7.05 x 4.56 | 23.1 x 15.0 | - |
| Recreation(Basement) | 7.05 x 4.56 | 23.1 x 15.0 | - |
| Recreation(Basement) | 7.05 x 4.56 | 23.1 x 15.0 | - |
| Recreation(Basement) | 7.05 x 4.56 | 23.1 x 15.0 | - |
| Game Room(Basement) | 6.3 x 4.72 | 20.7 x 15.5 | - |
| Game Room(Basement) | 6.3 x 4.72 | 20.7 x 15.5 | - |
| Game Room(Basement) | 6.3 x 4.72 | 20.7 x 15.5 | - |
| Game Room(Basement) | 6.3 x 4.72 | 20.7 x 15.5 | - |
| Game Room(Basement) | 6.3 x 4.72 | 20.7 x 15.5 | - |
| Game Room(Basement) | 6.3 x 4.72 | 20.7 x 15.5 | - |
| Game Room(Basement) | 6.3 x 4.72 | 20.7 x 15.5 | - |
| Game Room(Basement) | 6.3 x 4.72 | 20.7 x 15.5 | - |
| Game Room(Basement) | 6.3 x 4.72 | 20.7 x 15.5 | - |
| Game Room(Basement) | 6.3 x 4.72 | 20.7 x 15.5 | - |
| Game Room(Basement) | 6.3 x 4.72 | 20.7 x 15.5 | - |
| Game Room(Basement) | 6.3 x 4.72 | 20.7 x 15.5 | - |
| Game Room(Basement) | 6.3 x 4.72 | 20.7 x 15.5 | - |
| Game Room(Basement) | 6.3 x 4.72 | 20.7 x 15.5 | - |
| Game Room(Basement) | 6.3 x 4.72 | 20.7 x 15.5 | - |
| Game Room(Basement) | 6.3 x 4.72 | 20.7 x 15.5 | - |
| Game Room(Basement) | 6.3 x 4.72 | 20.7 x 15.5 | - |
| Game Room(Basement) | 6.3 x 4.72 | 20.7 x 15.5 | - |
| Game Room(Basement) | 6.3 x 4.72 | 20.7 x 15.5 | - |
| Game Room(Basement) | 6.3 x 4.72 | 20.7 x 15.5 | - |
| Game Room(Basement) | 6.3 x 4.72 | 20.7 x 15.5 | - |
| Game Room(Basement) | 6.3 x 4.72 | 20.7 x 15.5 | - |
| Den(Basement) | 4.05 x 3.06 | 13.3 x 10.0 | - |
| Den(Basement) | 4.05 x 3.06 | 13.3 x 10.0 | - |
| Den(Basement) | 4.05 x 3.06 | 13.3 x 10.0 | - |
| Den(Basement) | 4.05 x 3.06 | 13.3 x 10.0 | - |
| Den(Basement) | 4.05 x 3.06 | 13.3 x 10.0 | - |
| Den(Basement) | 4.05 x 3.06 | 13.3 x 10.0 | - |
| Den(Basement) | 4.05 x 3.06 | 13.3 x 10.0 | - |
| Den(Basement) | 4.05 x 3.06 | 13.3 x 10.0 | - |
| Den(Basement) | 4.05 x 3.06 | 13.3 x 10.0 | - |
| Den(Basement) | 4.05 x 3.06 | 13.3 x 10.0 | - |
| Den(Basement) | 4.05 x 3.06 | 13.3 x 10.0 | - |
| Den(Basement) | 4.05 x 3.06 | 13.3 x 10.0 | - |
| Den(Basement) | 4.05 x 3.06 | 13.3 x 10.0 | - |
| Den(Basement) | 4.05 x 3.06 | 13.3 x 10.0 | - |
| Den(Basement) | 4.05 x 3.06 | 13.3 x 10.0 | - |
| Den(Basement) | 4.05 x 3.06 | 13.3 x 10.0 | - |
| Den(Basement) | 4.05 x 3.06 | 13.3 x 10.0 | - |
| Den(Basement) | 4.05 x 3.06 | 13.3 x 10.0 | - |
| Den(Basement) | 4.05 x 3.06 | 13.3 x 10.0 | - |
| Den(Basement) | 4.05 x 3.06 | 13.3 x 10.0 | - |
| Den(Basement) | 4.05 x 3.06 | 13.3 x 10.0 | - |
| Den(Basement) | 4.05 x 3.06 | 13.3 x 10.0 | - |
| Laundry(Basement) | 2.4 x 2.12 | 7.9 x 7.0 | - |
| Laundry(Basement) | 2.4 x 2.12 | 7.9 x 7.0 | - |
| Laundry(Basement) | 2.4 x 2.12 | 7.9 x 7.0 | - |
| Laundry(Basement) | 2.4 x 2.12 | 7.9 x 7.0 | - |
| Laundry(Basement) | 2.4 x 2.12 | 7.9 x 7.0 | - |
| Laundry(Basement) | 2.4 x 2.12 | 7.9 x 7.0 | - |
| Laundry(Basement) | 2.4 x 2.12 | 7.9 x 7.0 | - |
| Laundry(Basement) | 2.4 x 2.12 | 7.9 x 7.0 | - |
| Laundry(Basement) | 2.4 x 2.12 | 7.9 x 7.0 | - |
| Laundry(Basement) | 2.4 x 2.12 | 7.9 x 7.0 | - |
| Laundry(Basement) | 2.4 x 2.12 | 7.9 x 7.0 | - |
| Laundry(Basement) | 2.4 x 2.12 | 7.9 x 7.0 | - |
| Laundry(Basement) | 2.4 x 2.12 | 7.9 x 7.0 | - |
| Laundry(Basement) | 2.4 x 2.12 | 7.9 x 7.0 | - |
| Laundry(Basement) | 2.4 x 2.12 | 7.9 x 7.0 | - |
| Laundry(Basement) | 2.4 x 2.12 | 7.9 x 7.0 | - |
| Laundry(Basement) | 2.4 x 2.12 | 7.9 x 7.0 | - |
| Laundry(Basement) | 2.4 x 2.12 | 7.9 x 7.0 | - |
| Laundry(Basement) | 2.4 x 2.12 | 7.9 x 7.0 | - |
| Laundry(Basement) | 2.4 x 2.12 | 7.9 x 7.0 | - |
| Laundry(Basement) | 2.4 x 2.12 | 7.9 x 7.0 | - |
| Laundry(Basement) | 2.4 x 2.12 | 7.9 x 7.0 | - |
| Utility Room(Basement) | 4.67 x 3.23 | 15.3 x 10.6 | - |
| Utility Room(Basement) | 4.67 x 3.23 | 15.3 x 10.6 | - |
| Utility Room(Basement) | 4.67 x 3.23 | 15.3 x 10.6 | - |
| Utility Room(Basement) | 4.67 x 3.23 | 15.3 x 10.6 | - |
| Utility Room(Basement) | 4.67 x 3.23 | 15.3 x 10.6 | - |
| Utility Room(Basement) | 4.67 x 3.23 | 15.3 x 10.6 | - |
| Utility Room(Basement) | 4.67 x 3.23 | 15.3 x 10.6 | - |
| Utility Room(Basement) | 4.67 x 3.23 | 15.3 x 10.6 | - |
| Utility Room(Basement) | 4.67 x 3.23 | 15.3 x 10.6 | - |
| Utility Room(Basement) | 4.67 x 3.23 | 15.3 x 10.6 | - |
| Utility Room(Basement) | 4.67 x 3.23 | 15.3 x 10.6 | - |
| Utility Room(Basement) | 4.67 x 3.23 | 15.3 x 10.6 | - |
| Utility Room(Basement) | 4.67 x 3.23 | 15.3 x 10.6 | - |
| Utility Room(Basement) | 4.67 x 3.23 | 15.3 x 10.6 | - |
| Utility Room(Basement) | 4.67 x 3.23 | 15.3 x 10.6 | - |
| Utility Room(Basement) | 4.67 x 3.23 | 15.3 x 10.6 | - |
| Utility Room(Basement) | 4.67 x 3.23 | 15.3 x 10.6 | - |
| Utility Room(Basement) | 4.67 x 3.23 | 15.3 x 10.6 | - |
| Utility Room(Basement) | 4.67 x 3.23 | 15.3 x 10.6 | - |
| Utility Room(Basement) | 4.67 x 3.23 | 15.3 x 10.6 | - |
| Utility Room(Basement) | 4.67 x 3.23 | 15.3 x 10.6 | - |
| Utility Room(Basement) | 4.67 x 3.23 | 15.3 x 10.6 | - |
| Bedroom 4(Basement) | 5.61 x 3.21 | 18.4 x 10.5 | - |
| Bedroom 4(Basement) | 5.61 x 3.21 | 18.4 x 10.5 | - |
| Bedroom 4(Basement) | 5.61 x 3.21 | 18.4 x 10.5 | - |
| Bedroom 4(Basement) | 5.61 x 3.21 | 18.4 x 10.5 | - |
| Bedroom 4(Basement) | 5.61 x 3.21 | 18.4 x 10.5 | - |
| Bedroom 4(Basement) | 5.61 x 3.21 | 18.4 x 10.5 | - |
| Bedroom 4(Basement) | 5.61 x 3.21 | 18.4 x 10.5 | - |
| Bedroom 4(Basement) | 5.61 x 3.21 | 18.4 x 10.5 | - |
| Bedroom 4(Basement) | 5.61 x 3.21 | 18.4 x 10.5 | - |
| Bedroom 4(Basement) | 5.61 x 3.21 | 18.4 x 10.5 | - |
| Bedroom 4(Basement) | 5.61 x 3.21 | 18.4 x 10.5 | - |
| Bedroom 4(Basement) | 5.61 x 3.21 | 18.4 x 10.5 | - |
| Bedroom 4(Basement) | 5.61 x 3.21 | 18.4 x 10.5 | - |
| Bedroom 4(Basement) | 5.61 x 3.21 | 18.4 x 10.5 | - |
| Bedroom 4(Basement) | 5.61 x 3.21 | 18.4 x 10.5 | - |
| Bedroom 4(Basement) | 5.61 x 3.21 | 18.4 x 10.5 | - |
| Bedroom 4(Basement) | 5.61 x 3.21 | 18.4 x 10.5 | - |
| Bedroom 4(Basement) | 5.61 x 3.21 | 18.4 x 10.5 | - |
| Bedroom 4(Basement) | 5.61 x 3.21 | 18.4 x 10.5 | - |
| Bedroom 4(Basement) | 5.61 x 3.21 | 18.4 x 10.5 | - |
| Bedroom 4(Basement) | 5.61 x 3.21 | 18.4 x 10.5 | - |
| Bedroom 4(Basement) | 5.61 x 3.21 | 18.4 x 10.5 | - |
Register for free to view complete room dimensions and access exclusive sold data
Free account • No credit card required
Original List Price
$890,000
Listed on Apr 21, 2026
Sold Price
$882,000
Sold on Sep 29, 2026
-$8,000
-0.9%
Register for free to view complete price history and access exclusive sold data
Free account • No credit card required
Your Agent
Broker of Record
PREMIER MATRIX REALTY LTD. BROKERAGE
See the comparable sold, tax-matched, and currently-competing listings for 6 Lin Pine Lane.
Register for free to view complete price estimate and access exclusive sold data
Free account • No credit card required
Contact OVAIS QASSIM
6 Lin Pine Lane, Wellesley, ON N0B 2A0 is a 4-bedroom, 3-bathroom bungalow-raised detached with approximately 1500-2000 square feet of living space, situated on a 101 192 foot lot. This property is currently sold (sold for $882,000). The home features a attached garage and a separate entrance, full, partially finished, walk-up basement, built approximately 31-50 years ago.
Whether you are looking to buy, sell, or lease in this neighbourhood, our team of experienced real estate professionals can help you navigate the market and find the perfect home. Contact us today for a free consultation.
6 Lin Pine Lane, Wellesley, ON N0B 2A0 sold,4 bedroom detached ,Wellesley homes for sale,Waterloo real estate,Bungalow-Raised homes, detached sold


