
$16,300,000
19 Country Lane, Toronto, ON M2L 1E1

Register for free to view the complete photo gallery and property details
Showing 2 of 20 photos
Toronto C12, ON M3B 2A4
7 Bed · 11 Bath · Detached
MLS #C8385954
Sold on November 3, 2024
November 3, 2024
Originally listed at $19,880,000 78 days on market
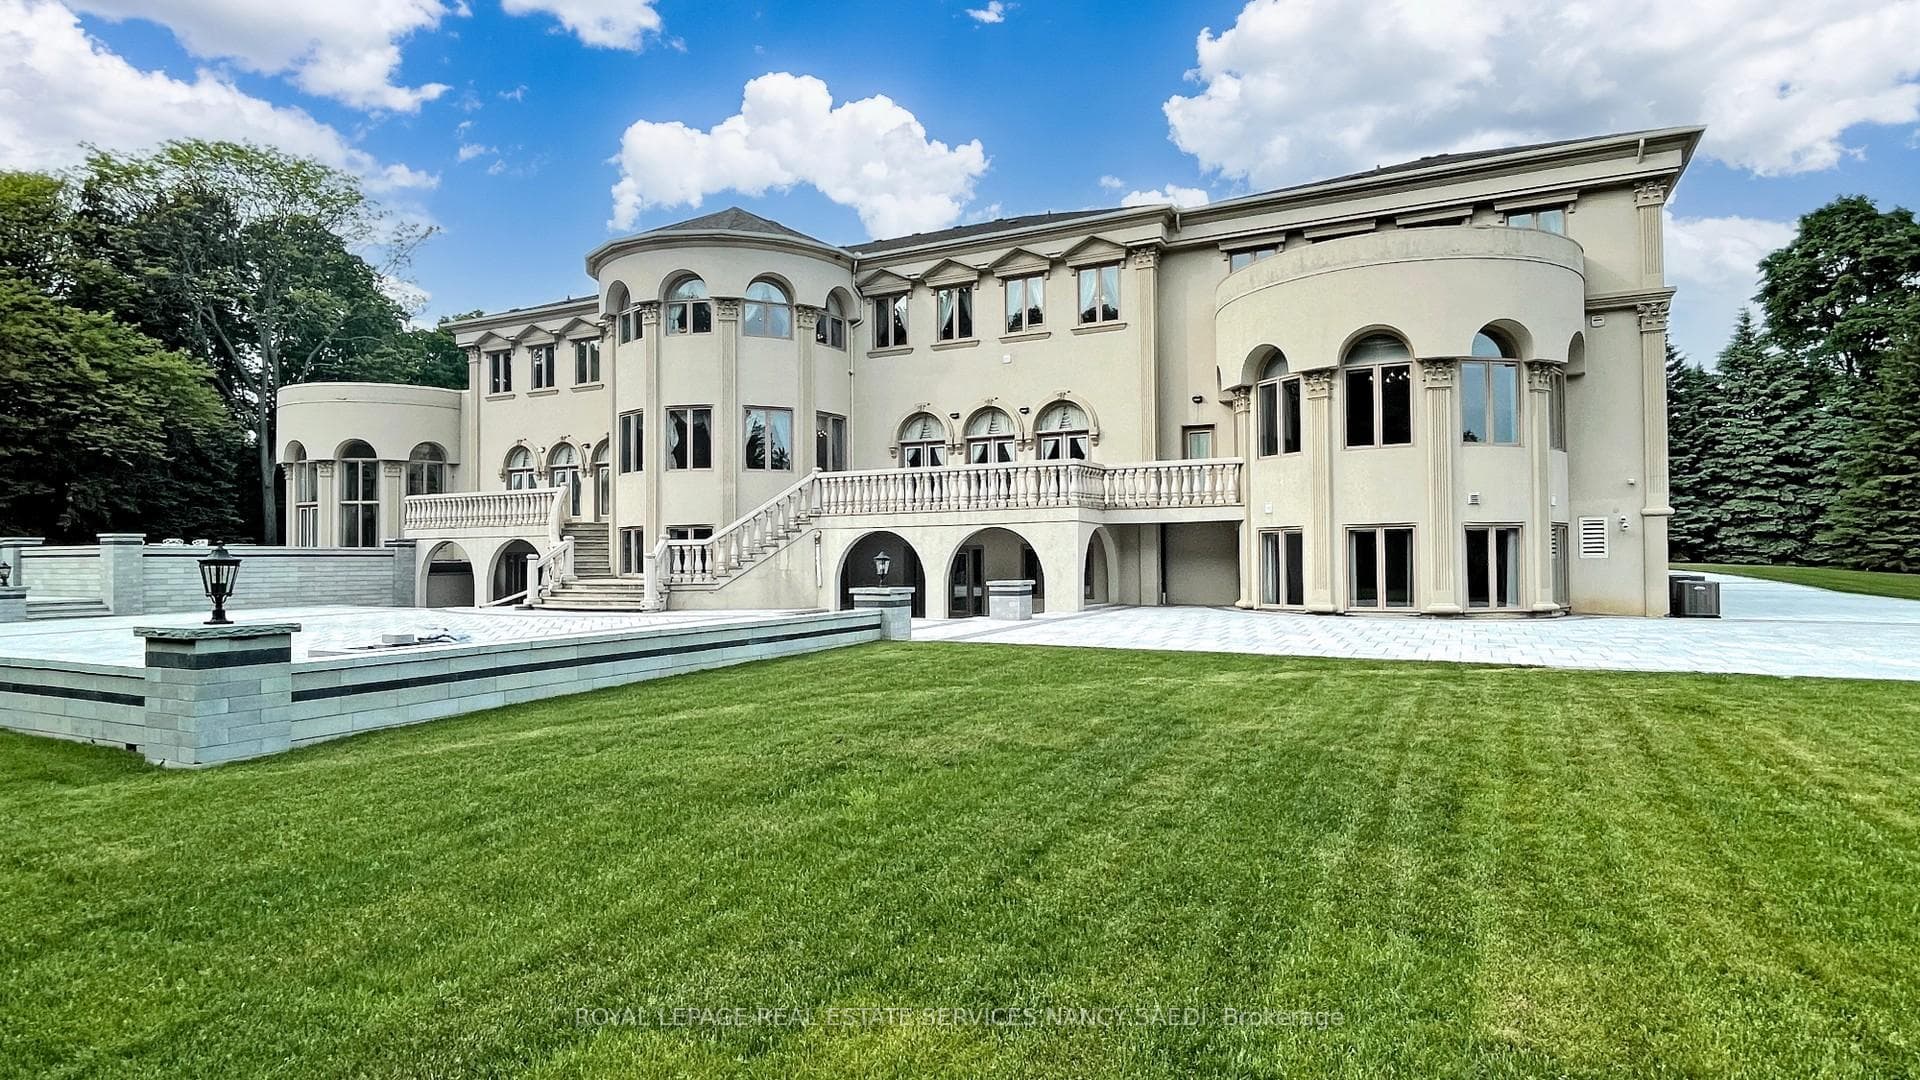
One Of The Most Impressive Estates Ever Built In The Bridle Path Neighbourhood, Majestically Sited On 2 Acres Lot In The Prime High Point Street. An Extraordinary Blend Of Taste, Quality And Craftsmanship, Impossible To Replicate And Featuring Every Conceivable Amenity. Completely Private And Secluded Behind Gates, Enter Into A World Amongst Itself. Stunning 2-story Entry With Scarlett O'hara Staircase, A Spectacular Living Room, Gourmet Kitchen/family Room, Formal Dining Room, Separate Chef's Kitchen, Media/theatre, And Library/office, All Overlooking The Incredible Grounds, Lawns, And Breath Taking Garden Views. Absolutely Amazing Primary Suite With Large Sitting Areas, Gorgeous Baths And Walk-in Closets. There Is A Full Spa, Including Gym, Sauna, Basketball Court, Hockey Court And Pool. Beautiful Estate-like Grounds Feature Wonderful Areas For Large Scale Entertaining. An Incredible Opportunity To Acquire A Trophy View Estate. A Rare Opportunity To Acquire One Of The Most Important Estates Ever Created. Shown To Pre-qualified Clients Only.
Bedrooms
7
Bathrooms
11
Property Type
Detached
Register for free to view complete property details and access exclusive sold data
Free account • No credit card required
| Name | Size (m) | Size (ft) | Features |
|---|---|---|---|
| Living Room(Main) | 23.56 x 8.31 | 77.3 x 27.3 | - |
| Living Room(Main) | 23.56 x 8.31 | 77.3 x 27.3 | - |
| Dining Room(Main) | 8.96 x 7.72 | 29.4 x 25.3 | - |
| Dining Room(Main) | 8.96 x 7.72 | 29.4 x 25.3 | - |
| Library(Main) | 5.77 x 6.63 | 18.9 x 21.8 | - |
| Library(Main) | 5.77 x 6.63 | 18.9 x 21.8 | - |
| Foyer(Main) | 5.77 x 6.63 | 18.9 x 21.8 | - |
| Foyer(Main) | 5.77 x 6.63 | 18.9 x 21.8 | - |
| Exercise Room(Main) | 19.75 x 9.5 | 64.8 x 31.2 | - |
| Exercise Room(Main) | 19.75 x 9.5 | 64.8 x 31.2 | - |
| Kitchen(Main) | 6.68 x 6.6 | 21.9 x 21.7 | - |
| Kitchen(Main) | 6.68 x 6.6 | 21.9 x 21.7 | - |
| Office(Main) | 6.35 x 4.6 | 20.8 x 15.1 | - |
| Office(Main) | 6.35 x 4.6 | 20.8 x 15.1 | - |
| Family Room(Main) | 10.74 x 8.31 | 35.2 x 27.3 | - |
| Family Room(Main) | 10.74 x 8.31 | 35.2 x 27.3 | - |
| Primary Bedroom(Second) | 16.3 x 10.5 | 53.5 x 34.4 | - |
| Primary Bedroom(Second) | 16.3 x 10.5 | 53.5 x 34.4 | - |
| Bedroom(Second) | 10.72 x 8.51 | 35.2 x 27.9 | - |
| Bedroom(Second) | 10.72 x 8.51 | 35.2 x 27.9 | - |
| Recreation(Lower) | 20.75 x 14.61 | 68.1 x 47.9 | - |
| Recreation(Lower) | 20.75 x 14.61 | 68.1 x 47.9 | - |
| Media Room(Lower) | 8.94 x 8.74 | 29.3 x 28.7 | - |
| Media Room(Lower) | 8.94 x 8.74 | 29.3 x 28.7 | - |
Register for free to view complete room dimensions and access exclusive sold data
Free account • No credit card required
Original List Price
$19,880,000
Listed on May 28, 2024
Sold Price
$17,000,000
Sold on Nov 3, 2024
-$2,880,000
-14.5%
Register for free to view complete price history and access exclusive sold data
Free account • No credit card required
Your Agent
Broker of Record
PREMIER MATRIX REALTY LTD. BROKERAGE
See the comparable sold, tax-matched, and currently-competing listings for 6 High Point Road.
Register for free to view complete price estimate and access exclusive sold data
Free account • No credit card required
Contact OVAIS QASSIM
6 High Point Road, Toronto C12, ON M3B 2A4 is a 7-bedroom, 11-bathroom 2-storey detached, situated on a 274 330 foot lot. This property is currently sold (sold for $17,000,000). The home features a built-in garage and a finished, walk-up basement.
This home is located in Bridle Path-Sunnybrook-York Mills, part of Toronto C12 in the Toronto area. Explore more homes for sale and recently sold properties in this neighbourhood.
Whether you are looking to buy, sell, or lease in Bridle Path-Sunnybrook-York Mills, our team of experienced real estate professionals can help you navigate the market and find the perfect home. Contact us today for a free consultation.
6 High Point Road, Toronto C12, ON M3B 2A4 sold,7 bedroom detached Bridle Path-Sunnybrook-York Mills,Toronto C12 homes for sale,Toronto real estate,2-Storey homes, detached sold


