
$16,300,000
19 Country Lane, Toronto, ON M2L 1E1
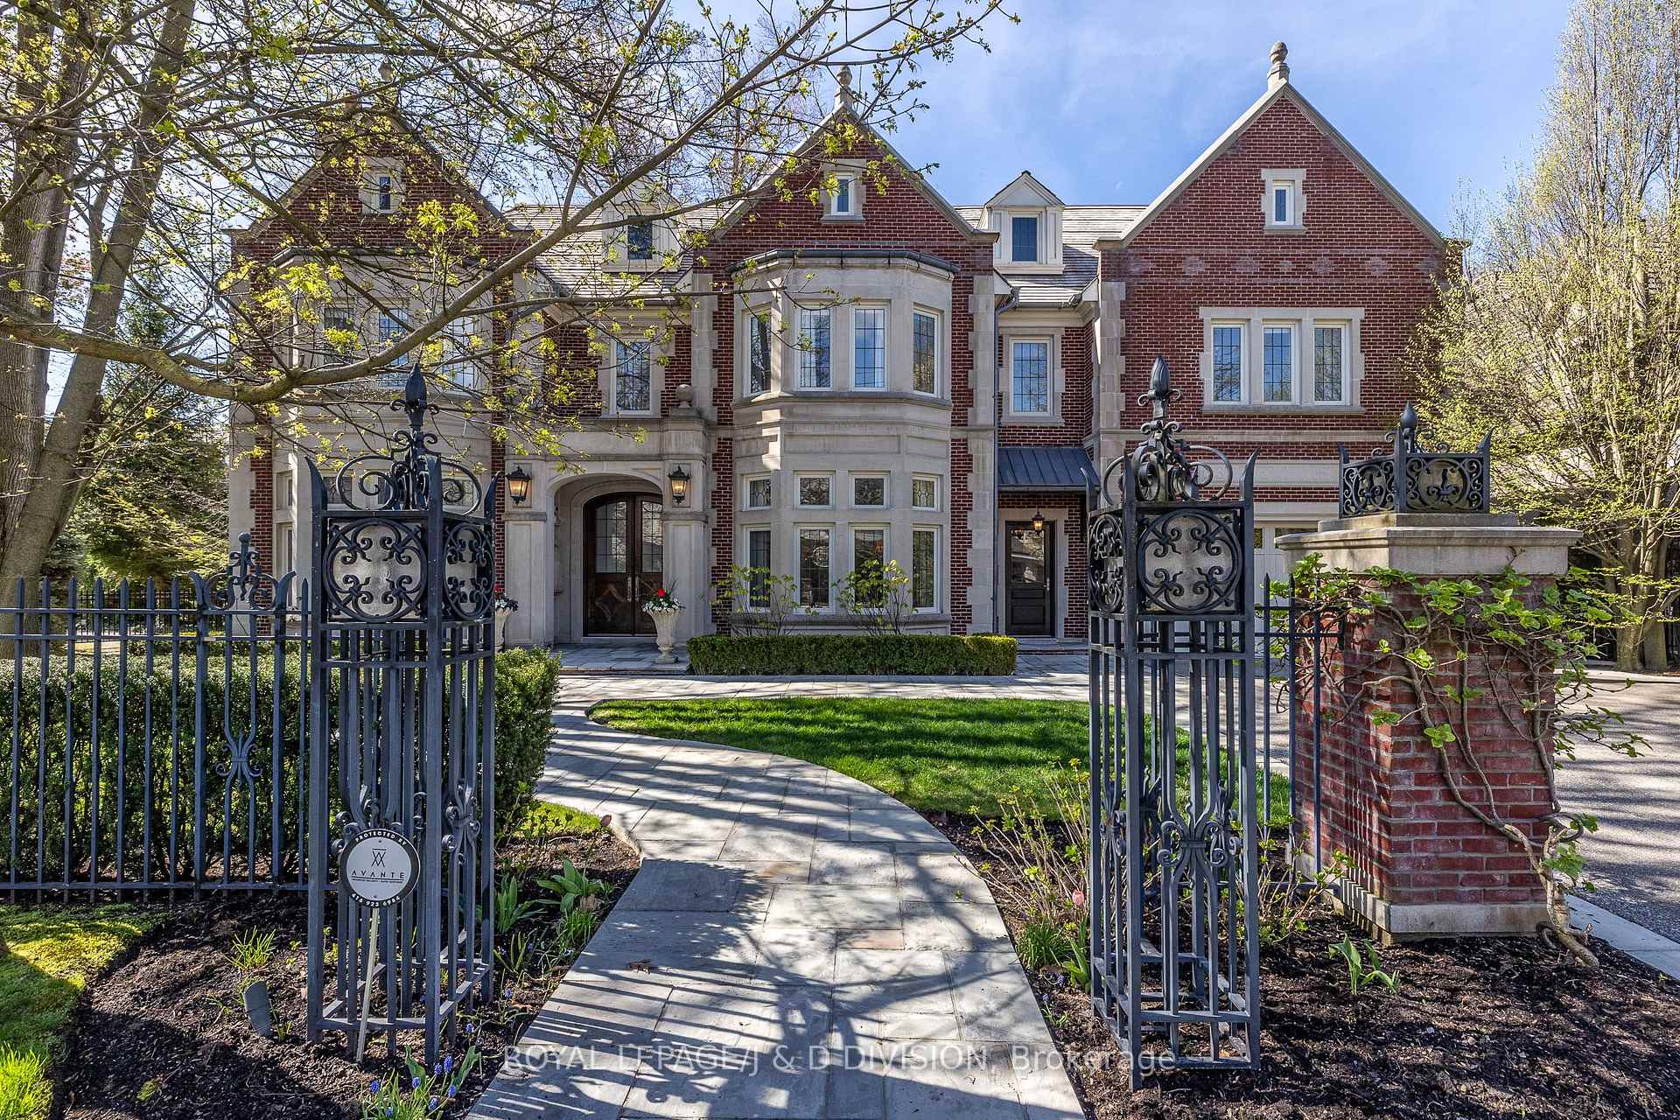
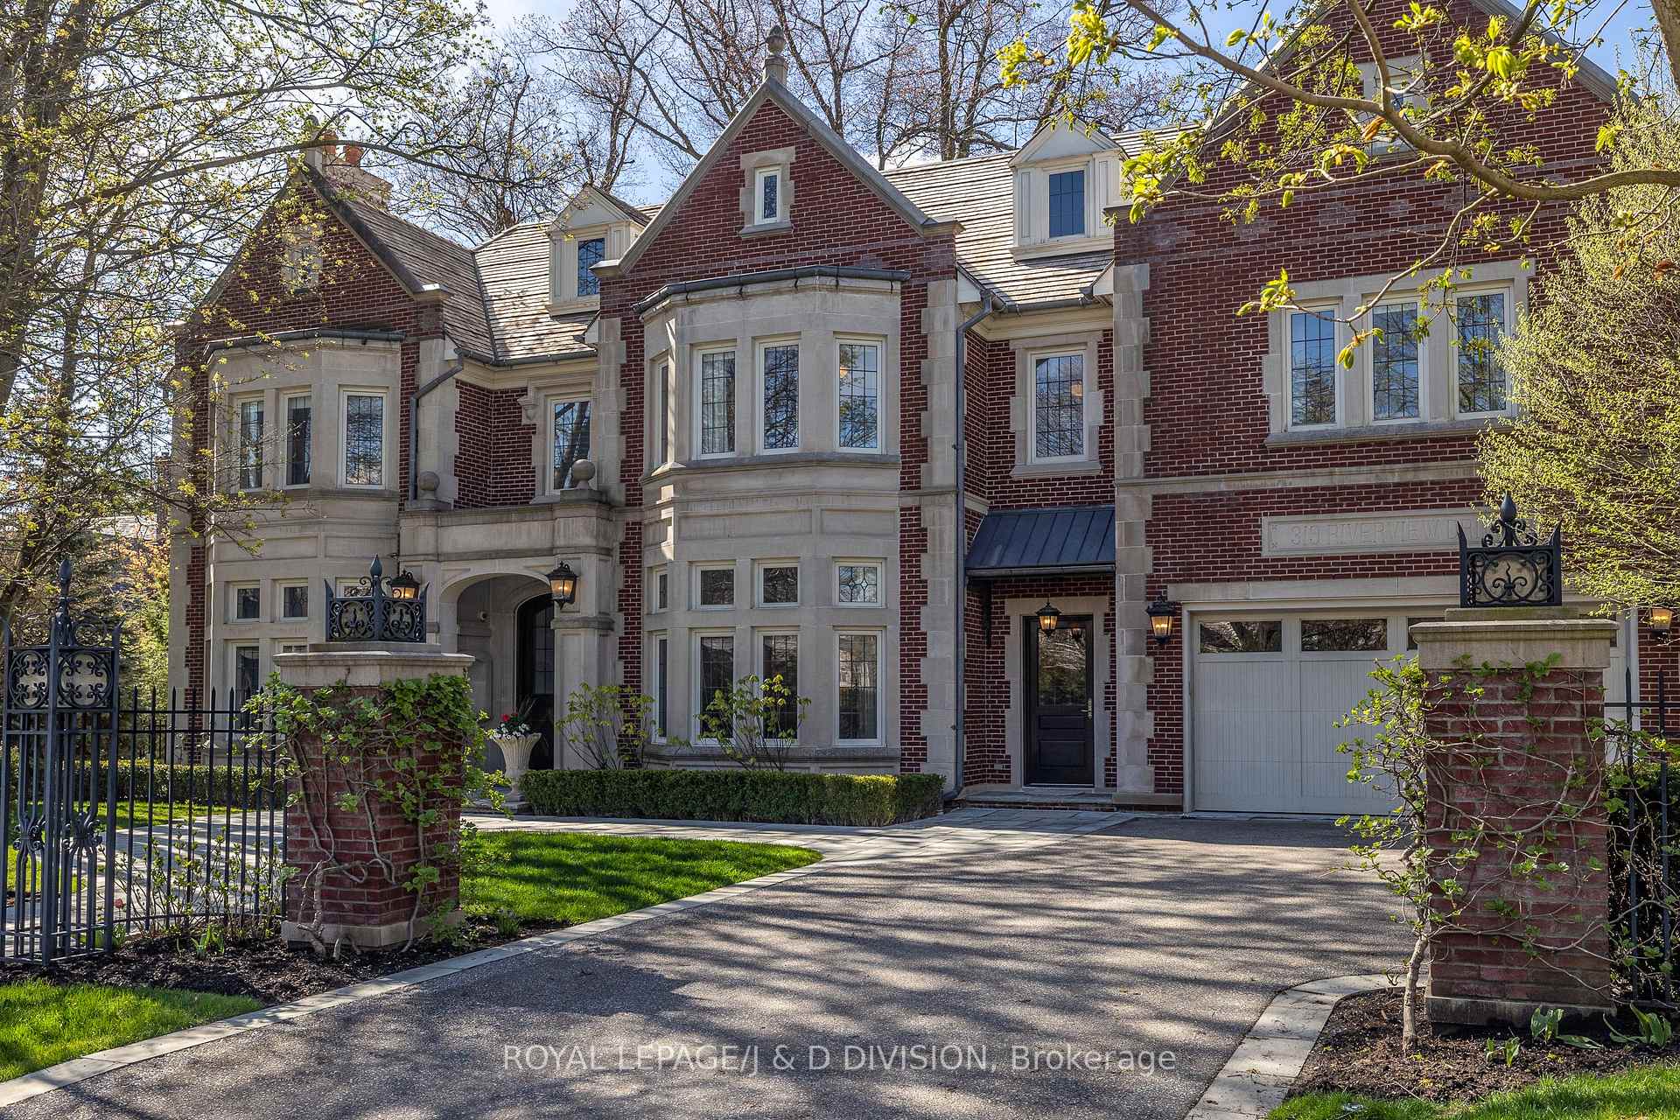
Register for free to view the complete photo gallery and property details
Showing 2 of 20 photos
Toronto C12, ON M4N 3C9
7 Bed · 8 Bath · Detached
MLS #C8328550
Sold on September 3, 2024
September 3, 2024
Originally listed at $13,995,000 59 days on market
Landmark Georgian Estate Home On Toronto's Most Prestigious Street Boasting Over 10,000 SF Of Luxurious Living Space. Exuding Sophistication & Style The Grand Principal Rooms Offer An Exceptional Flow For Large Scale Entertaining And Casual Family Living. Notable Features Include The Designer Custom Kitchen, Two Storey Family Room, Commanding Ceilings Heights, Walnut Library And The Highest Caliber Transitional Finishes. This One Of A Kind Ravine Lot Offers A Private Backyard Oasis With A Covered Stone Patio, Inground Pool, Hot Tub, Pavilion, Wisteria Adorned Arbour, And Expansive Green Space. Once In A Lifetime Opportunity - A Must See!
Bedrooms
7
Bathrooms
8
Square Feet
5000 + sqft
Property Type
Detached
Register for free to view complete property details and access exclusive sold data
Free account • No credit card required
| Name | Size (m) | Size (ft) | Features |
|---|---|---|---|
| Living Room(Main) | 6.5 x 4.75 | 21.3 x 15.6 | - |
| Living Room(Main) | 6.5 x 4.75 | 21.3 x 15.6 | - |
| Dining Room(Main) | 6.52 x 5.12 | 21.4 x 16.8 | - |
| Dining Room(Main) | 6.52 x 5.12 | 21.4 x 16.8 | - |
| Kitchen(Main) | 9.45 x 6.05 | 31.0 x 19.8 | - |
| Kitchen(Main) | 9.45 x 6.05 | 31.0 x 19.8 | - |
| Breakfast(Main) | 4.78 x 4 | 15.7 x 13.1 | - |
| Breakfast(Main) | 4.78 x 4 | 15.7 x 13.1 | - |
| Family Room(Main) | 7.33 x 5.5 | 24.0 x 18.0 | - |
| Family Room(Main) | 7.33 x 5.5 | 24.0 x 18.0 | - |
| Library(Main) | 4.75 x 3.98 | 15.6 x 13.1 | - |
| Library(Main) | 4.75 x 3.98 | 15.6 x 13.1 | - |
| Primary Bedroom(Second) | 6.25 x 5.23 | 20.5 x 17.2 | - |
| Primary Bedroom(Second) | 6.25 x 5.23 | 20.5 x 17.2 | - |
| Bedroom 2(Second) | 5.5 x 4.25 | 18.0 x 13.9 | - |
| Bedroom 2(Second) | 5.5 x 4.25 | 18.0 x 13.9 | - |
| Bedroom 3(Second) | 4.75 x 4.48 | 15.6 x 14.7 | - |
| Bedroom 3(Second) | 4.75 x 4.48 | 15.6 x 14.7 | - |
| Bedroom 4(Second) | 4.8 x 4.53 | 15.7 x 14.9 | - |
| Bedroom 4(Second) | 4.8 x 4.53 | 15.7 x 14.9 | - |
| Bedroom 5(Second) | 4.18 x 3.75 | 13.7 x 12.3 | - |
| Bedroom 5(Second) | 4.18 x 3.75 | 13.7 x 12.3 | - |
| Den(Second) | 4.3 x 3.93 | 14.1 x 12.9 | - |
| Den(Second) | 4.3 x 3.93 | 14.1 x 12.9 | - |
Register for free to view complete room dimensions and access exclusive sold data
Free account • No credit card required
Original List Price
$13,995,000
Listed on May 9, 2024
Sold Price
$13,200,000
Sold on Sep 3, 2024
-$795,000
-5.7%
Register for free to view complete price history and access exclusive sold data
Free account • No credit card required
Your Agent
Broker of Record
PREMIER MATRIX REALTY LTD. BROKERAGE
See the comparable sold, tax-matched, and currently-competing listings for 319 Riverview Drive.
Register for free to view complete price estimate and access exclusive sold data
Free account • No credit card required
Contact OVAIS QASSIM
319 Riverview Drive, Toronto C12, ON M4N 3C9 is a 7-bedroom, 8-bathroom 2-storey detached with approximately 5000 + square feet of living space, situated on a 100 231 foot lot. This property is currently sold (sold for $13,200,000). The home features a built-in garage and a finished basement.
This home is located in Bridle Path-Sunnybrook-York Mills, part of Toronto C12 in the Toronto area. Explore more homes for sale and recently sold properties in this neighbourhood.
Whether you are looking to buy, sell, or lease in Bridle Path-Sunnybrook-York Mills, our team of experienced real estate professionals can help you navigate the market and find the perfect home. Contact us today for a free consultation.
319 Riverview Drive, Toronto C12, ON M4N 3C9 sold,7 bedroom detached Bridle Path-Sunnybrook-York Mills,Toronto C12 homes for sale,Toronto real estate,2-Storey homes, detached sold


