
$1,600
112 Ravenscroft Road, Ajax, ON L1T 1X1

Register for free to view the complete photo gallery and property details
Showing 2 of 7 photos
Ajax, ON L1S 6B6
1 Bed · 1 Bath · Detached
MLS #E13580268
Leased on August 31, 2026
August 31, 2026
Originally listed at $1,400/mo 12 days on market
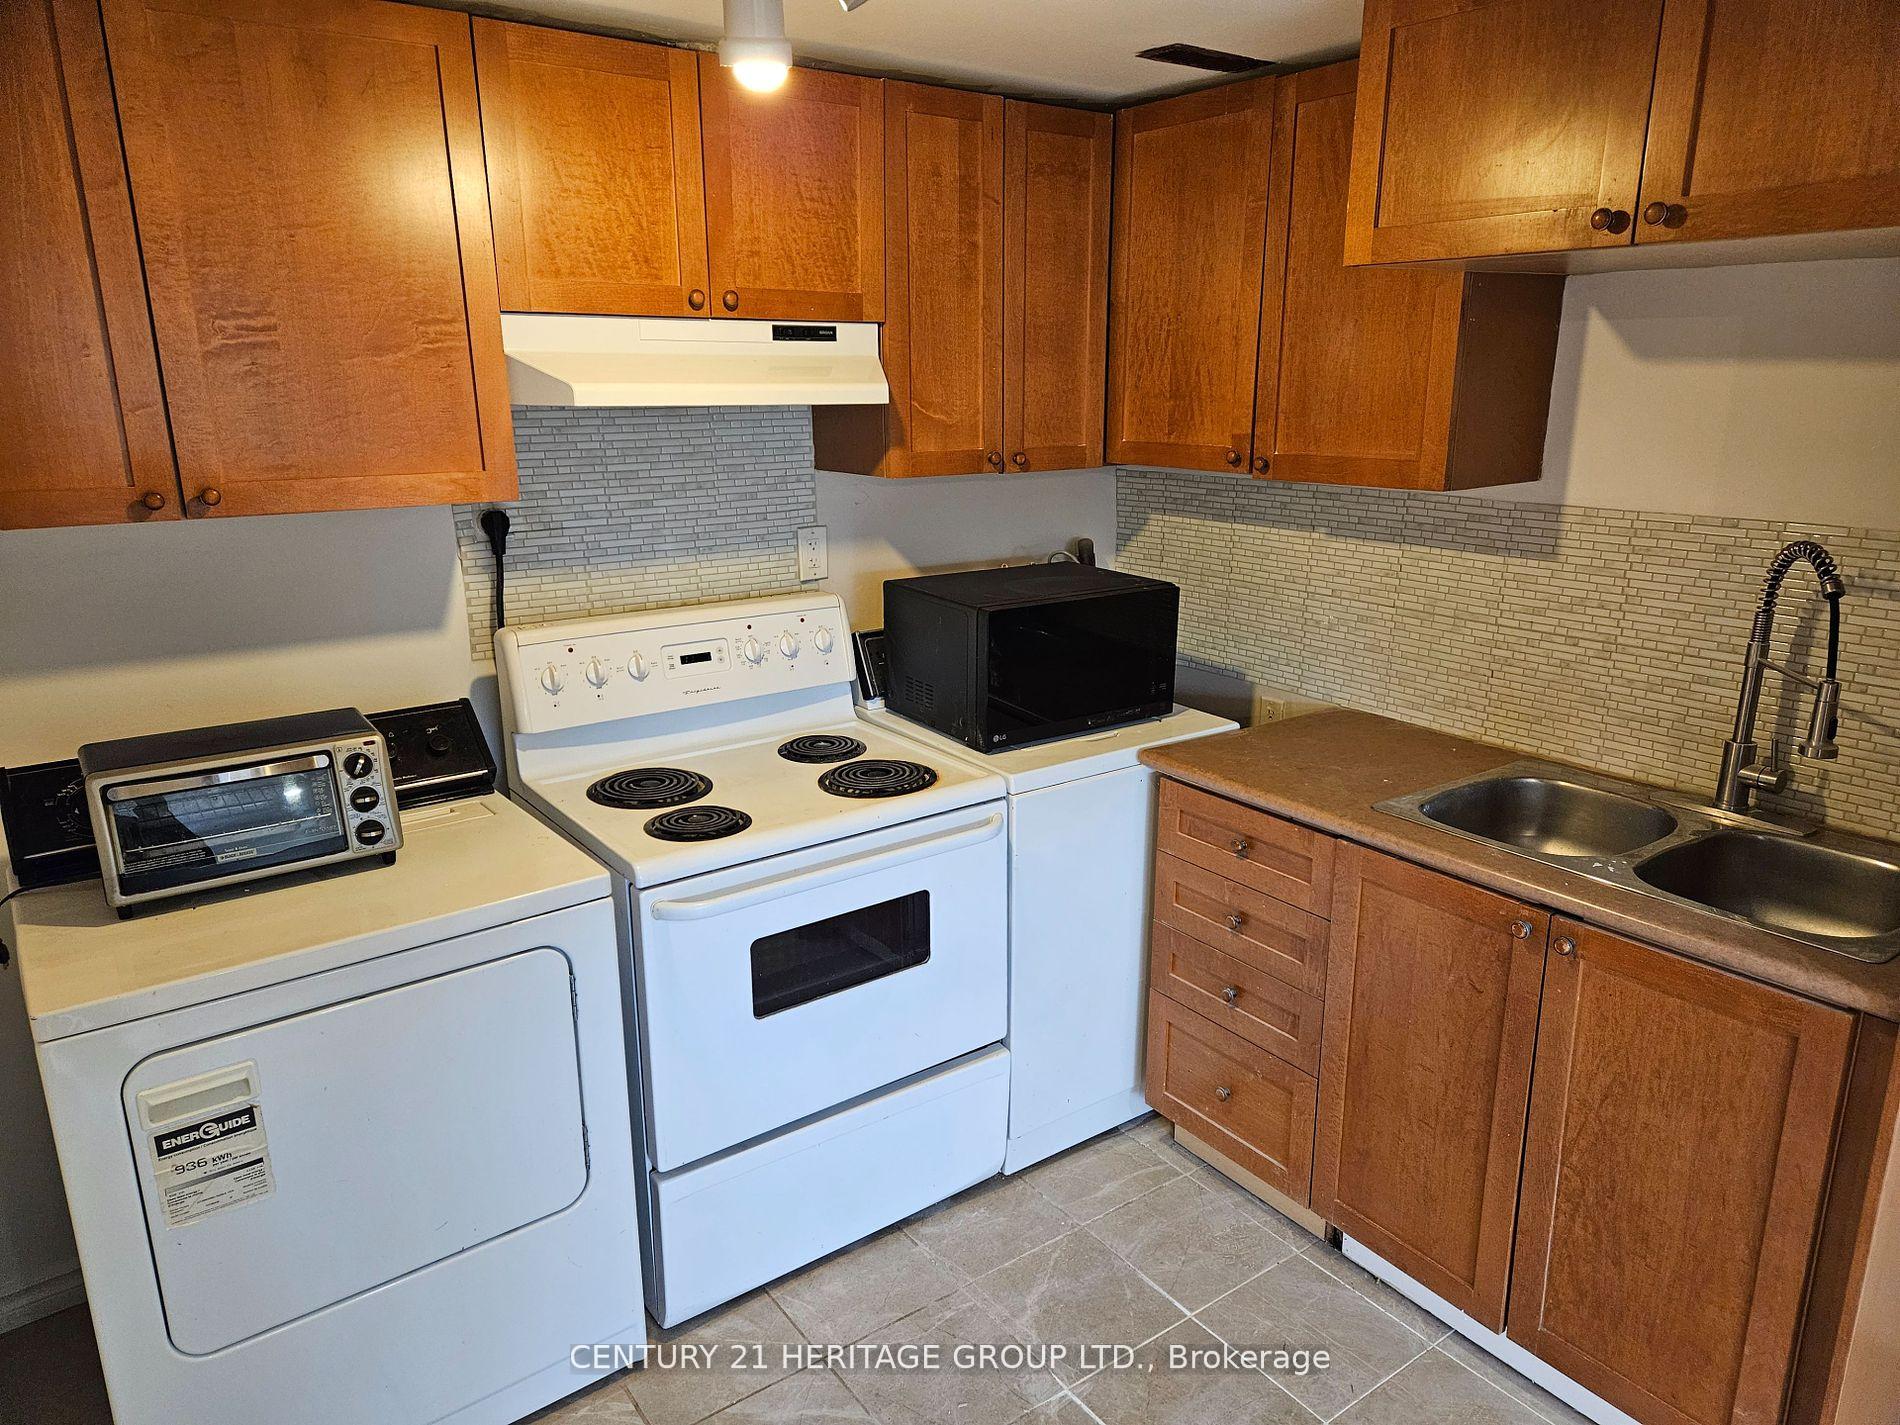
Come have a look at this special basement, "Pickering Village" community located on a quiet tree-lined court in prime south Pickering Village. 1 Bedroom, 1 Bath, 1 driveway parking space. Updated kitchen and Bath. Steps to 401, Go train, shopping, restaurants, it is perfectly suited for commuters and families looking to move into this terrific space. The Tenant shall be responsible for paying 35% of all utility costs.
Bedrooms
1
Bathrooms
1
Square Feet
1100-1500 sqft
Property Type
Detached
Register for free to view complete property details and access exclusive sold data
Free account • No credit card required
| Name | Size (m) | Size (ft) | Features |
|---|---|---|---|
| Living Room(Basement) | 3.8 x 5.02 | 12.5 x 16.5 | - |
| Living Room(Basement) | 3.8 x 5.02 | 12.5 x 16.5 | - |
| Living Room(Basement) | 3.8 x 5.02 | 12.5 x 16.5 | - |
| Living Room(Basement) | 3.8 x 5.02 | 12.5 x 16.5 | - |
| Living Room(Basement) | 3.8 x 5.02 | 12.5 x 16.5 | - |
| Living Room(Basement) | 3.8 x 5.02 | 12.5 x 16.5 | - |
| Living Room(Basement) | 3.8 x 5.02 | 12.5 x 16.5 | - |
| Living Room(Basement) | 3.8 x 5.02 | 12.5 x 16.5 | - |
| Kitchen(Basement) | 3.03 x 2.71 | 9.9 x 8.9 | - |
| Kitchen(Basement) | 3.03 x 2.71 | 9.9 x 8.9 | - |
| Kitchen(Basement) | 3.03 x 2.71 | 9.9 x 8.9 | - |
| Kitchen(Basement) | 3.03 x 2.71 | 9.9 x 8.9 | - |
| Kitchen(Basement) | 3.03 x 2.71 | 9.9 x 8.9 | - |
| Kitchen(Basement) | 3.03 x 2.71 | 9.9 x 8.9 | - |
| Kitchen(Basement) | 3.03 x 2.71 | 9.9 x 8.9 | - |
| Kitchen(Basement) | 3.03 x 2.71 | 9.9 x 8.9 | - |
| Bedroom(Basement) | 3.03 x 2.89 | 9.9 x 9.5 | - |
| Bedroom(Basement) | 3.03 x 2.89 | 9.9 x 9.5 | - |
| Bedroom(Basement) | 3.03 x 2.89 | 9.9 x 9.5 | - |
| Bedroom(Basement) | 3.03 x 2.89 | 9.9 x 9.5 | - |
| Bedroom(Basement) | 3.03 x 2.89 | 9.9 x 9.5 | - |
| Bedroom(Basement) | 3.03 x 2.89 | 9.9 x 9.5 | - |
| Bedroom(Basement) | 3.03 x 2.89 | 9.9 x 9.5 | - |
| Bedroom(Basement) | 3.03 x 2.89 | 9.9 x 9.5 | - |
Register for free to view complete room dimensions and access exclusive sold data
Free account • No credit card required
Complete transaction history for this property
Leased: Jul 31, 2025
$1,400/mo
-$50 (-3.4%)
Register free to see the complete unit history
Register for free to view complete transaction history and access exclusive sold data
Free account • No credit card required
Original List Price
$1,400
Listed on Jul 17, 2026
Sold Price
$1,400
Sold on Aug 31, 2026
Register for free to view complete price history and access exclusive sold data
Free account • No credit card required
Your Agent
Broker of Record
PREMIER MATRIX REALTY LTD. BROKERAGE
Register for free to view complete price estimate and access exclusive sold data
Free account • No credit card required
Contact OVAIS QASSIM
6 Dingley Court Bsmt, Ajax, ON L1S 6B6 is a 1-bedroom, 1-bathroom bungalow-raised detached with approximately 1100-1500 square feet of living space. This property is currently leased (leased for $1,400). The home features a none garage and a separate entrance, finished basement.
This home is located in Central West, part of Ajax in the Durham area. Explore more homes for sale and recently sold properties in this neighbourhood.
Whether you are looking to buy, sell, or lease in Central West, our team of experienced real estate professionals can help you navigate the market and find the perfect home. Contact us today for a free consultation.
6 Dingley Court Bsmt, Ajax, ON L1S 6B6 leased,1 bedroom detached Central West,Ajax homes for sale,Durham real estate,Bungalow-Raised homes, detached leased


