
$2,215,000
18 Walton Drive, Caledon, ON L7E 0A1
Caledon, ON L7E 0B4
6 Bed · 6 Bath · Detached
MLS #W13537978
Listed Price
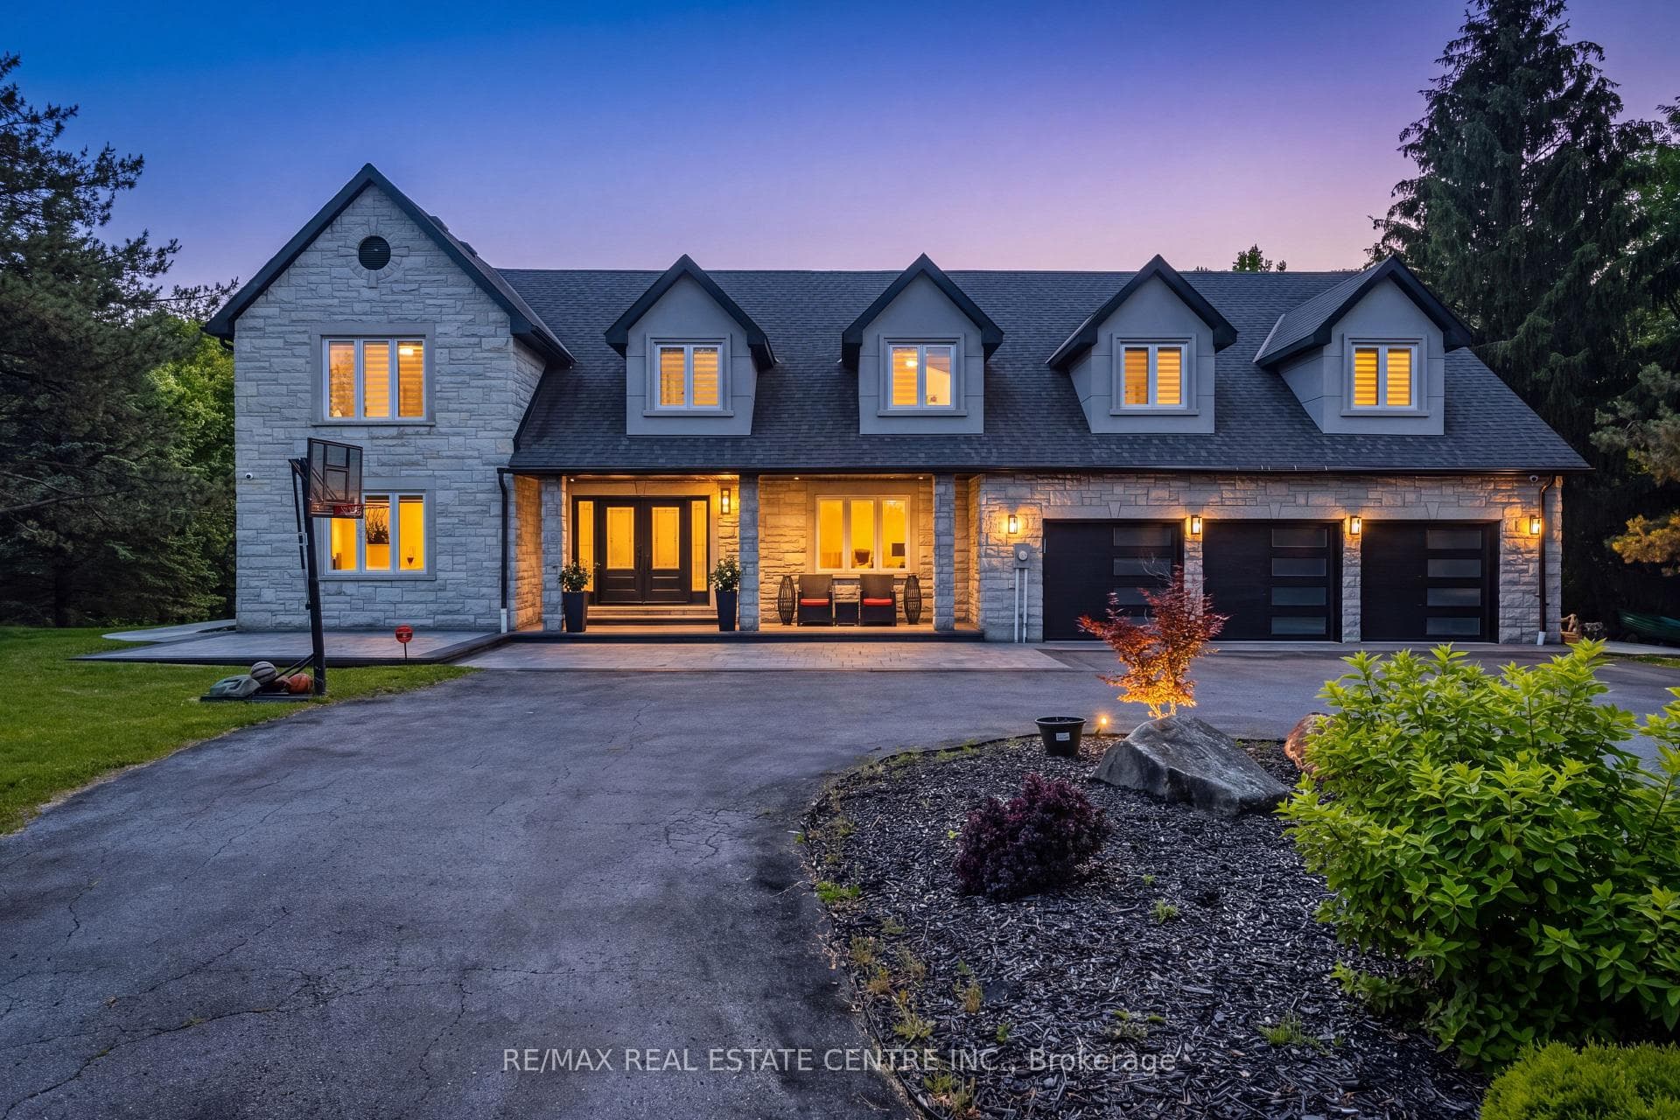
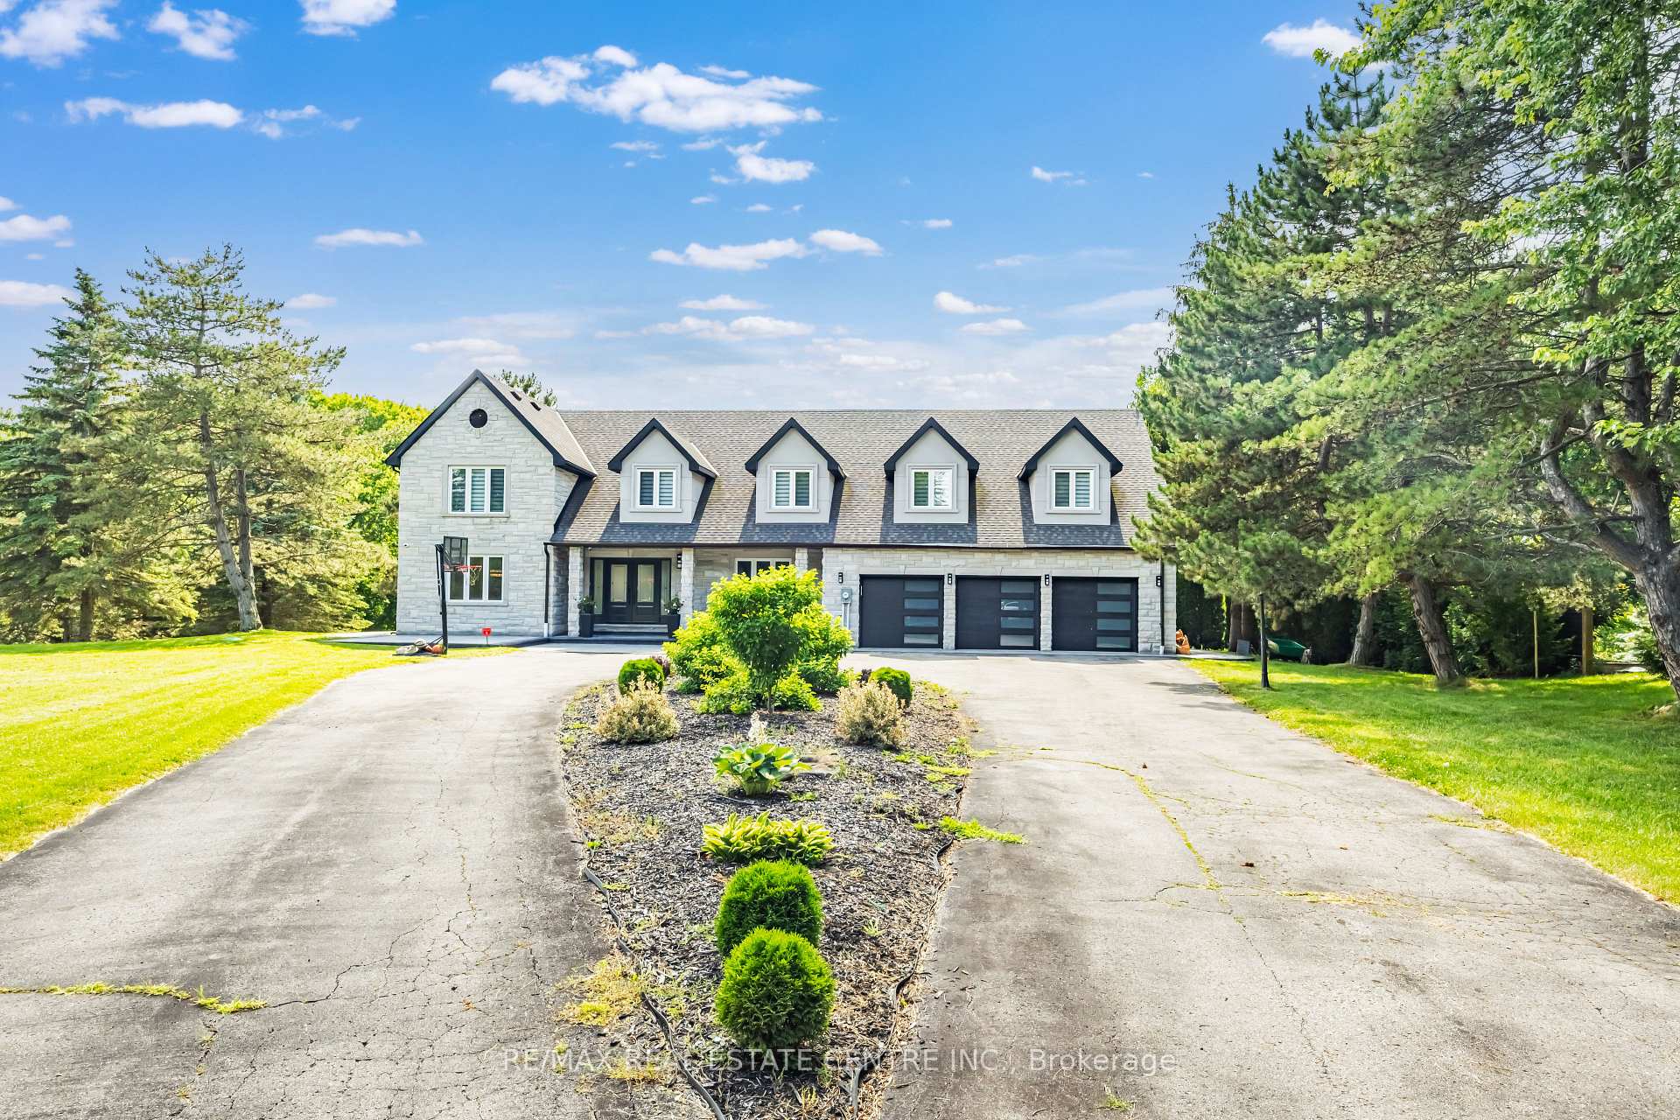
This Custom-Built Caledon Estate Sitting On 3.74 Acres Of Manicured Grounds, Offering Unmatched Privacy, Breathtaking Presence, And A Lifestyle Reserved For The Exceptional. Completely Transformed With A Newly Redone Exterior Façade, Fresh Concrete Work, And Extensive Renovations Throughout, This Residence Delivers Modern Luxury Minutes From The City.Inside, A Grand Foyer Opens To A Soaring Family Room Open To Above, Elegant Living And Dining Rooms, A Private Main-Floor Office, And An Eat-In Kitchen Designed For Both Everyday Living And Upscale Entertaining With Outdoor Patio Access. A Spacious Mudroom And 3-Car Garage Complete The Main Level.Upstairs, The Primary Suite Is A True Retreat With A 5-Piece Spa Ensuite Featuring Double Sinks, Glass Shower, Freestanding Tub, Separate Water Closet, And Two Walk-In Closets. A Second Primary Enjoys Its Own 5-Piece Ensuite, While Bedrooms Three And Four Share A Stylish Jack And Jill Bath. A Fifth Bedroom Includes A Full Private Bath, And The Convenience Of An Upper-Level Laundry Room Elevates Daily Living. Hardwood Flooring Throughout Adds Warmth And Sophistication.The Lower Level Is An Entertainer's Dream With A Large Recreation And Bar Lounge, A Full Bedroom With Closet, A Luxurious Bath With Sauna, Ample Storage, And A Dedicated Indoor Basketball Court - A Rare And Extraordinary Feature. Step Outside To Your Personal Resort With An Inground Pool, Expansive Grounds, And Endless Space To Relax, Host, And Enjoy.A One-Of-A-Kind Offering Combining Land, Luxury, And Lifestyle. This Caledon Estate Defines Elevated Living. List Of Upgrades Attached.
Bedrooms
6
Bathrooms
6
Square Feet
5000 + sqft
Property Type
Detached
| Name | Size (m) | Size (ft) | Features |
|---|---|---|---|
| Office(Ground) | 4.27 x 4.93 | 14.0 x 16.2 | - |
| Office(Ground) | 4.27 x 4.93 | 14.0 x 16.2 | - |
| Office(Ground) | 4.27 x 4.93 | 14.0 x 16.2 | - |
| Office(Ground) | 4.27 x 4.93 | 14.0 x 16.2 | - |
| Office(Ground) | 4.27 x 4.93 | 14.0 x 16.2 | - |
| Office(Ground) | 4.27 x 4.93 | 14.0 x 16.2 | - |
| Office(Ground) | 4.27 x 4.93 | 14.0 x 16.2 | - |
| Office(Ground) | 4.27 x 4.93 | 14.0 x 16.2 | - |
| Office(Ground) | 4.27 x 4.93 | 14.0 x 16.2 | - |
| Office(Ground) | 4.27 x 4.93 | 14.0 x 16.2 | - |
| Office(Ground) | 4.27 x 4.93 | 14.0 x 16.2 | - |
| Living Room(Ground) | 4.06 x 3.15 | 13.3 x 10.3 | - |
| Living Room(Ground) | 4.06 x 3.15 | 13.3 x 10.3 | - |
| Living Room(Ground) | 4.06 x 3.15 | 13.3 x 10.3 | - |
| Living Room(Ground) | 4.06 x 3.15 | 13.3 x 10.3 | - |
| Living Room(Ground) | 4.06 x 3.15 | 13.3 x 10.3 | - |
| Living Room(Ground) | 4.06 x 3.15 | 13.3 x 10.3 | - |
| Living Room(Ground) | 4.06 x 3.15 | 13.3 x 10.3 | - |
| Living Room(Ground) | 4.06 x 3.15 | 13.3 x 10.3 | - |
| Living Room(Ground) | 4.06 x 3.15 | 13.3 x 10.3 | - |
| Living Room(Ground) | 4.06 x 3.15 | 13.3 x 10.3 | - |
| Living Room(Ground) | 4.06 x 3.15 | 13.3 x 10.3 | - |
| Family Room(Ground) | 4.23 x 6.96 | 13.9 x 22.8 | - |
| Family Room(Ground) | 4.23 x 6.96 | 13.9 x 22.8 | - |
| Family Room(Ground) | 4.23 x 6.96 | 13.9 x 22.8 | - |
| Family Room(Ground) | 4.23 x 6.96 | 13.9 x 22.8 | - |
| Family Room(Ground) | 4.23 x 6.96 | 13.9 x 22.8 | - |
| Family Room(Ground) | 4.23 x 6.96 | 13.9 x 22.8 | - |
| Family Room(Ground) | 4.23 x 6.96 | 13.9 x 22.8 | - |
| Family Room(Ground) | 4.23 x 6.96 | 13.9 x 22.8 | - |
| Family Room(Ground) | 4.23 x 6.96 | 13.9 x 22.8 | - |
| Family Room(Ground) | 4.23 x 6.96 | 13.9 x 22.8 | - |
| Family Room(Ground) | 4.23 x 6.96 | 13.9 x 22.8 | - |
| Kitchen(Ground) | 4.29 x 4.62 | 14.1 x 15.2 | - |
| Kitchen(Ground) | 4.29 x 4.62 | 14.1 x 15.2 | - |
| Kitchen(Ground) | 4.29 x 4.62 | 14.1 x 15.2 | - |
| Kitchen(Ground) | 4.29 x 4.62 | 14.1 x 15.2 | - |
| Kitchen(Ground) | 4.29 x 4.62 | 14.1 x 15.2 | - |
| Kitchen(Ground) | 4.29 x 4.62 | 14.1 x 15.2 | - |
| Kitchen(Ground) | 4.29 x 4.62 | 14.1 x 15.2 | - |
| Kitchen(Ground) | 4.29 x 4.62 | 14.1 x 15.2 | - |
| Kitchen(Ground) | 4.29 x 4.62 | 14.1 x 15.2 | - |
| Kitchen(Ground) | 4.29 x 4.62 | 14.1 x 15.2 | - |
| Kitchen(Ground) | 4.29 x 4.62 | 14.1 x 15.2 | - |
| Dining Room(Ground) | 4.08 x 4.6 | 13.4 x 15.1 | - |
| Dining Room(Ground) | 4.08 x 4.6 | 13.4 x 15.1 | - |
| Dining Room(Ground) | 4.08 x 4.6 | 13.4 x 15.1 | - |
| Dining Room(Ground) | 4.08 x 4.6 | 13.4 x 15.1 | - |
| Dining Room(Ground) | 4.08 x 4.6 | 13.4 x 15.1 | - |
| Dining Room(Ground) | 4.08 x 4.6 | 13.4 x 15.1 | - |
| Dining Room(Ground) | 4.08 x 4.6 | 13.4 x 15.1 | - |
| Dining Room(Ground) | 4.08 x 4.6 | 13.4 x 15.1 | - |
| Dining Room(Ground) | 4.08 x 4.6 | 13.4 x 15.1 | - |
| Dining Room(Ground) | 4.08 x 4.6 | 13.4 x 15.1 | - |
| Dining Room(Ground) | 4.08 x 4.6 | 13.4 x 15.1 | - |
| Primary Bedroom(Second) | 4.29 x 5.71 | 14.1 x 18.7 | - |
| Primary Bedroom(Second) | 4.29 x 5.71 | 14.1 x 18.7 | - |
| Primary Bedroom(Second) | 4.29 x 5.71 | 14.1 x 18.7 | - |
| Primary Bedroom(Second) | 4.29 x 5.71 | 14.1 x 18.7 | - |
| Primary Bedroom(Second) | 4.29 x 5.71 | 14.1 x 18.7 | - |
| Primary Bedroom(Second) | 4.29 x 5.71 | 14.1 x 18.7 | - |
| Primary Bedroom(Second) | 4.29 x 5.71 | 14.1 x 18.7 | - |
| Primary Bedroom(Second) | 4.29 x 5.71 | 14.1 x 18.7 | - |
| Primary Bedroom(Second) | 4.29 x 5.71 | 14.1 x 18.7 | - |
| Primary Bedroom(Second) | 4.29 x 5.71 | 14.1 x 18.7 | - |
| Primary Bedroom(Second) | 4.29 x 5.71 | 14.1 x 18.7 | - |
| Bedroom 2(Second) | 3.33 x 4.49 | 10.9 x 14.7 | - |
| Bedroom 2(Second) | 3.33 x 4.49 | 10.9 x 14.7 | - |
| Bedroom 2(Second) | 3.33 x 4.49 | 10.9 x 14.7 | - |
| Bedroom 2(Second) | 3.33 x 4.49 | 10.9 x 14.7 | - |
| Bedroom 2(Second) | 3.33 x 4.49 | 10.9 x 14.7 | - |
| Bedroom 2(Second) | 3.33 x 4.49 | 10.9 x 14.7 | - |
| Bedroom 2(Second) | 3.33 x 4.49 | 10.9 x 14.7 | - |
| Bedroom 2(Second) | 3.33 x 4.49 | 10.9 x 14.7 | - |
| Bedroom 2(Second) | 3.33 x 4.49 | 10.9 x 14.7 | - |
| Bedroom 2(Second) | 3.33 x 4.49 | 10.9 x 14.7 | - |
| Bedroom 2(Second) | 3.33 x 4.49 | 10.9 x 14.7 | - |
| Bedroom 3(Second) | 3.2 x 5.74 | 10.5 x 18.8 | - |
| Bedroom 3(Second) | 3.2 x 5.74 | 10.5 x 18.8 | - |
| Bedroom 3(Second) | 3.2 x 5.74 | 10.5 x 18.8 | - |
| Bedroom 3(Second) | 3.2 x 5.74 | 10.5 x 18.8 | - |
| Bedroom 3(Second) | 3.2 x 5.74 | 10.5 x 18.8 | - |
| Bedroom 3(Second) | 3.2 x 5.74 | 10.5 x 18.8 | - |
| Bedroom 3(Second) | 3.2 x 5.74 | 10.5 x 18.8 | - |
| Bedroom 3(Second) | 3.2 x 5.74 | 10.5 x 18.8 | - |
| Bedroom 3(Second) | 3.2 x 5.74 | 10.5 x 18.8 | - |
| Bedroom 3(Second) | 3.2 x 5.74 | 10.5 x 18.8 | - |
| Bedroom 3(Second) | 3.2 x 5.74 | 10.5 x 18.8 | - |
| Bedroom 4(Second) | 4.11 x 5.21 | 13.5 x 17.1 | - |
| Bedroom 4(Second) | 4.11 x 5.21 | 13.5 x 17.1 | - |
| Bedroom 4(Second) | 4.11 x 5.21 | 13.5 x 17.1 | - |
| Bedroom 4(Second) | 4.11 x 5.21 | 13.5 x 17.1 | - |
| Bedroom 4(Second) | 4.11 x 5.21 | 13.5 x 17.1 | - |
| Bedroom 4(Second) | 4.11 x 5.21 | 13.5 x 17.1 | - |
| Bedroom 4(Second) | 4.11 x 5.21 | 13.5 x 17.1 | - |
| Bedroom 4(Second) | 4.11 x 5.21 | 13.5 x 17.1 | - |
| Bedroom 4(Second) | 4.11 x 5.21 | 13.5 x 17.1 | - |
| Bedroom 4(Second) | 4.11 x 5.21 | 13.5 x 17.1 | - |
| Bedroom 4(Second) | 4.11 x 5.21 | 13.5 x 17.1 | - |
| Primary Bedroom(Second) | 5.76 x 6.12 | 18.9 x 20.1 | - |
| Primary Bedroom(Second) | 5.76 x 6.12 | 18.9 x 20.1 | - |
| Bedroom 5(Second) | 6.78 x 4.65 | 22.2 x 15.3 | - |
| Bedroom 5(Second) | 6.78 x 4.65 | 22.2 x 15.3 | - |
| Primary Bedroom(Second) | 5.76 x 6.12 | 18.9 x 20.1 | - |
| Primary Bedroom(Second) | 5.76 x 6.12 | 18.9 x 20.1 | - |
| Bedroom 5(Second) | 6.78 x 4.65 | 22.2 x 15.3 | - |
| Primary Bedroom(Second) | 5.76 x 6.12 | 18.9 x 20.1 | - |
| Bedroom 5(Second) | 6.78 x 4.65 | 22.2 x 15.3 | - |
| Primary Bedroom(Second) | 5.76 x 6.12 | 18.9 x 20.1 | - |
| Bedroom 5(Second) | 6.78 x 4.65 | 22.2 x 15.3 | - |
| Bedroom 5(Second) | 6.78 x 4.65 | 22.2 x 15.3 | - |
| Primary Bedroom(Second) | 5.76 x 6.12 | 18.9 x 20.1 | - |
| Bedroom 5(Second) | 6.78 x 4.65 | 22.2 x 15.3 | - |
| Bedroom 5(Second) | 6.78 x 4.65 | 22.2 x 15.3 | - |
| Primary Bedroom(Second) | 5.76 x 6.12 | 18.9 x 20.1 | - |
| Primary Bedroom(Second) | 5.76 x 6.12 | 18.9 x 20.1 | - |
| Bedroom 5(Second) | 6.78 x 4.65 | 22.2 x 15.3 | - |
| Primary Bedroom(Second) | 5.76 x 6.12 | 18.9 x 20.1 | - |
| Primary Bedroom(Second) | 5.76 x 6.12 | 18.9 x 20.1 | - |
| Bedroom 5(Second) | 6.78 x 4.65 | 22.2 x 15.3 | - |
| Bedroom 5(Second) | 6.78 x 4.65 | 22.2 x 15.3 | - |
| Game Room(Lower) | 9.73 x 6.43 | 31.9 x 21.1 | - |
| Game Room(Lower) | 9.73 x 6.43 | 31.9 x 21.1 | - |
| Game Room(Lower) | 9.73 x 6.43 | 31.9 x 21.1 | - |
| Game Room(Lower) | 9.73 x 6.43 | 31.9 x 21.1 | - |
| Game Room(Lower) | 9.73 x 6.43 | 31.9 x 21.1 | - |
| Game Room(Lower) | 9.73 x 6.43 | 31.9 x 21.1 | - |
| Game Room(Lower) | 9.73 x 6.43 | 31.9 x 21.1 | - |
| Game Room(Lower) | 9.73 x 6.43 | 31.9 x 21.1 | - |
| Game Room(Lower) | 9.73 x 6.43 | 31.9 x 21.1 | - |
| Game Room(Lower) | 9.73 x 6.43 | 31.9 x 21.1 | - |
| Game Room(Lower) | 9.73 x 6.43 | 31.9 x 21.1 | - |
Your Agent
Broker of Record
PREMIER MATRIX REALTY LTD. BROKERAGE
See the comparable sold, tax-matched, and currently-competing listings for 6 Country Lane Drive.
Register for free to view complete price estimate and access exclusive sold data
Free account • No credit card required
Contact OVAIS QASSIM
6 Country Lane Drive, Caledon, ON L7E 0B4 is a 6-bedroom, 6-bathroom 2-storey detached with approximately 5000 + square feet of living space, situated on a 203 1047 foot lot. This property is currently for sale at $2,399,000. The home features a attached garage and a finished with walk-out, full basement.
This home is located in Palgrave, part of Caledon in the Peel area. Explore more homes for sale and recently sold properties in this neighbourhood.
Whether you are looking to buy, sell, or lease in Palgrave, our team of experienced real estate professionals can help you navigate the market and find the perfect home. Contact us today for a free consultation.
6 Country Lane Drive, Caledon, ON L7E 0B4 for sale,6 bedroom detached Palgrave,Caledon homes for sale,Peel real estate,2-Storey homes, detached for sale


