
$889,000
4bed·4bath·1500-2000sf
Frontage 40.14ft·Lot 40.14 x 100.78 Feet·Garage Attached
2-Storey·Bsmt: Finished·$6,555 tax
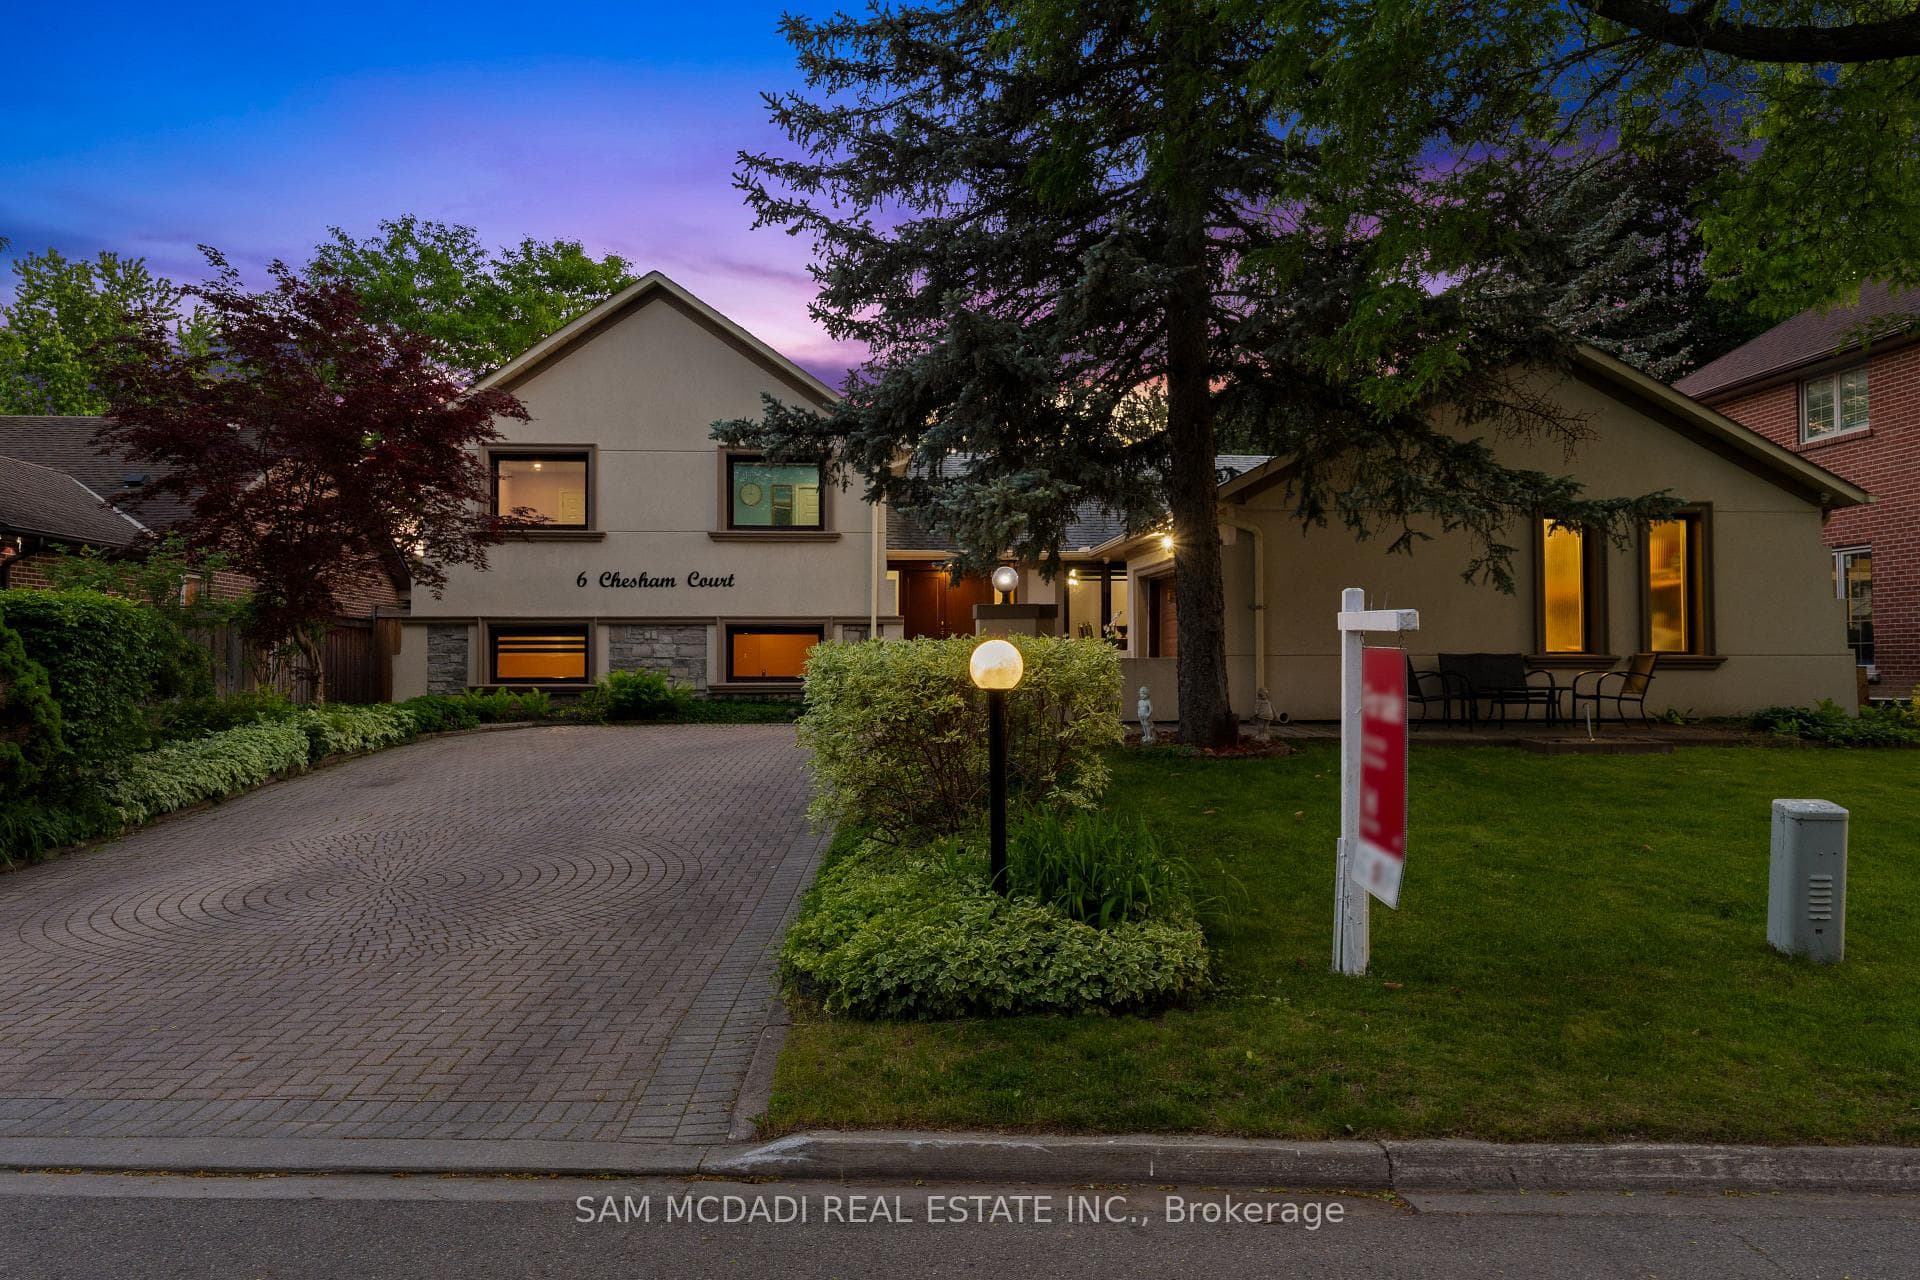
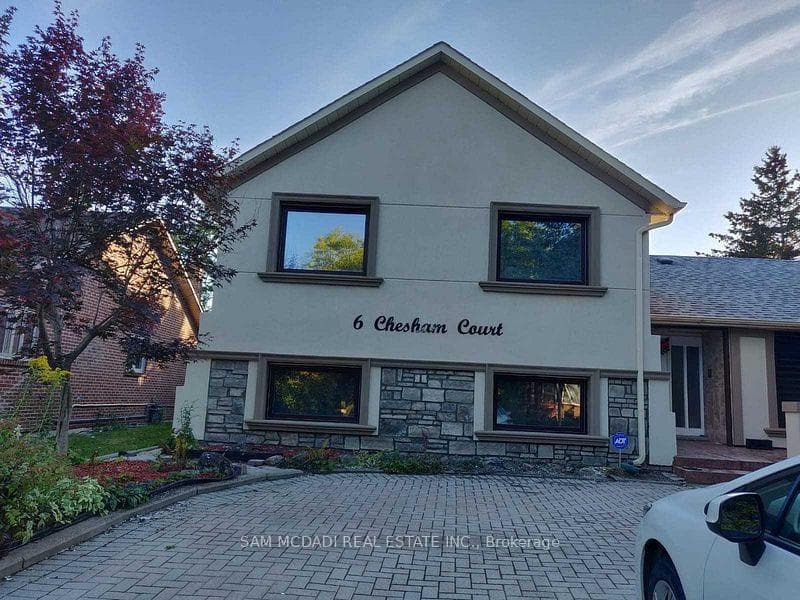
Register for free to view the complete photo gallery and property details
Showing 2 of 20 photos
Brampton, ON L6Z 1V6
8 Bed · 5 Bath · Detached
MLS #W13248002
Sold on August 30, 2026
August 30, 2026
Originally listed at $1,190,000 24 days on market
Welcome to prestigious Parklane Estates! This spectacular east-facing executive home sits on a premium 70' x 121' lot on a quiet court in the highly desirable Heart Lake Conservation community. Spread over 3800 sq ft living space, this home offers 4+4 bedrooms and 5 washrooms. This extensively upgraded residence is ideal for large or multi-generational families. The main level showcases a custom kitchen with hand-glazed cabinetry, quartz countertops, premium appliances, engineered hardwood flooring, porcelain tiles, skylight, smooth ceilings, and an elegant oak staircase. The spacious family room features a stunning accent wall, while the solarium overlooks the beautifully landscaped backyard and provides year-round enjoyment. The upper level features generously sized bedrooms, including a primary retreat with a private balcony. The professionally finished basement offers 4 additional bedrooms, multiple living areas, and excellent in-law or extended family living potential with a separate entrance. Numerous updates include updated windows, roof, furnace, and A/C. An exceptional combination of luxury, space, and location, just minutes from Heart Lake Conservation Area, parks, schools, shopping, and major highways.
Bedrooms
8
Bathrooms
5
Square Feet
2000-2500 sqft
Property Type
Detached
Register for free to view complete property details and access exclusive sold data
Free account • No credit card required
| Name | Size (m) | Size (ft) | Features |
|---|---|---|---|
| Living Room(Main) | 3.95 x 5.48 | 13.0 x 18.0 | - |
| Living Room(Main) | 3.95 x 5.48 | 13.0 x 18.0 | - |
| Living Room(Main) | 3.95 x 5.48 | 13.0 x 18.0 | - |
| Living Room(Main) | 3.95 x 5.48 | 13.0 x 18.0 | - |
| Living Room(Main) | 3.95 x 5.48 | 13.0 x 18.0 | - |
| Living Room(Main) | 3.95 x 5.48 | 13.0 x 18.0 | - |
| Living Room(Main) | 3.95 x 5.48 | 13.0 x 18.0 | - |
| Living Room(Main) | 3.95 x 5.48 | 13.0 x 18.0 | - |
| Living Room(Main) | 3.95 x 5.48 | 13.0 x 18.0 | - |
| Living Room(Main) | 3.95 x 5.48 | 13.0 x 18.0 | - |
| Dining Room(Main) | 3.95 x 3.35 | 13.0 x 11.0 | - |
| Dining Room(Main) | 3.95 x 3.35 | 13.0 x 11.0 | - |
| Dining Room(Main) | 3.95 x 3.35 | 13.0 x 11.0 | - |
| Dining Room(Main) | 3.95 x 3.35 | 13.0 x 11.0 | - |
| Dining Room(Main) | 3.95 x 3.35 | 13.0 x 11.0 | - |
| Dining Room(Main) | 3.95 x 3.35 | 13.0 x 11.0 | - |
| Dining Room(Main) | 3.95 x 3.35 | 13.0 x 11.0 | - |
| Dining Room(Main) | 3.95 x 3.35 | 13.0 x 11.0 | - |
| Dining Room(Main) | 3.95 x 3.35 | 13.0 x 11.0 | - |
| Dining Room(Main) | 3.95 x 3.35 | 13.0 x 11.0 | - |
| Family Room(Main) | 5.18 x 3.65 | 17.0 x 12.0 | - |
| Family Room(Main) | 5.18 x 3.65 | 17.0 x 12.0 | - |
| Family Room(Main) | 5.18 x 3.65 | 17.0 x 12.0 | - |
| Family Room(Main) | 5.18 x 3.65 | 17.0 x 12.0 | - |
| Family Room(Main) | 5.18 x 3.65 | 17.0 x 12.0 | - |
| Family Room(Main) | 5.18 x 3.65 | 17.0 x 12.0 | - |
| Family Room(Main) | 5.18 x 3.65 | 17.0 x 12.0 | - |
| Family Room(Main) | 5.18 x 3.65 | 17.0 x 12.0 | - |
| Family Room(Main) | 5.18 x 3.65 | 17.0 x 12.0 | - |
| Family Room(Main) | 5.18 x 3.65 | 17.0 x 12.0 | - |
| Kitchen(Main) | 3.95 x 3.04 | 13.0 x 10.0 | - |
| Kitchen(Main) | 3.95 x 3.04 | 13.0 x 10.0 | - |
| Kitchen(Main) | 3.95 x 3.04 | 13.0 x 10.0 | - |
| Kitchen(Main) | 3.95 x 3.04 | 13.0 x 10.0 | - |
| Kitchen(Main) | 3.95 x 3.04 | 13.0 x 10.0 | - |
| Kitchen(Main) | 3.95 x 3.04 | 13.0 x 10.0 | - |
| Kitchen(Main) | 3.95 x 3.04 | 13.0 x 10.0 | - |
| Kitchen(Main) | 3.95 x 3.04 | 13.0 x 10.0 | - |
| Kitchen(Main) | 3.95 x 3.04 | 13.0 x 10.0 | - |
| Kitchen(Main) | 3.95 x 3.04 | 13.0 x 10.0 | - |
| Breakfast(Main) | 3.96 x 2.13 | 13.0 x 7.0 | - |
| Breakfast(Main) | 3.96 x 2.13 | 13.0 x 7.0 | - |
| Breakfast(Main) | 3.96 x 2.13 | 13.0 x 7.0 | - |
| Breakfast(Main) | 3.96 x 2.13 | 13.0 x 7.0 | - |
| Breakfast(Main) | 3.96 x 2.13 | 13.0 x 7.0 | - |
| Breakfast(Main) | 3.96 x 2.13 | 13.0 x 7.0 | - |
| Breakfast(Main) | 3.96 x 2.13 | 13.0 x 7.0 | - |
| Breakfast(Main) | 3.96 x 2.13 | 13.0 x 7.0 | - |
| Breakfast(Main) | 3.96 x 2.13 | 13.0 x 7.0 | - |
| Breakfast(Main) | 3.96 x 2.13 | 13.0 x 7.0 | - |
| Primary Bedroom(Upper) | 4.26 x 3.96 | 14.0 x 13.0 | - |
| Primary Bedroom(Upper) | 4.26 x 3.96 | 14.0 x 13.0 | - |
| Primary Bedroom(Upper) | 4.26 x 3.96 | 14.0 x 13.0 | - |
| Primary Bedroom(Upper) | 4.26 x 3.96 | 14.0 x 13.0 | - |
| Primary Bedroom(Upper) | 4.26 x 3.96 | 14.0 x 13.0 | - |
| Primary Bedroom(Upper) | 4.26 x 3.96 | 14.0 x 13.0 | - |
| Primary Bedroom(Upper) | 4.26 x 3.96 | 14.0 x 13.0 | - |
| Primary Bedroom(Upper) | 4.26 x 3.96 | 14.0 x 13.0 | - |
| Primary Bedroom(Upper) | 4.26 x 3.96 | 14.0 x 13.0 | - |
| Primary Bedroom(Upper) | 4.26 x 3.96 | 14.0 x 13.0 | - |
| Bedroom 2(Upper) | 3.04 x 4.26 | 10.0 x 14.0 | - |
| Bedroom 2(Upper) | 3.04 x 4.26 | 10.0 x 14.0 | - |
| Bedroom 2(Upper) | 3.04 x 4.26 | 10.0 x 14.0 | - |
| Bedroom 2(Upper) | 3.04 x 4.26 | 10.0 x 14.0 | - |
| Bedroom 2(Upper) | 3.04 x 4.26 | 10.0 x 14.0 | - |
| Bedroom 2(Upper) | 3.04 x 4.26 | 10.0 x 14.0 | - |
| Bedroom 2(Upper) | 3.04 x 4.26 | 10.0 x 14.0 | - |
| Bedroom 2(Upper) | 3.04 x 4.26 | 10.0 x 14.0 | - |
| Bedroom 2(Upper) | 3.04 x 4.26 | 10.0 x 14.0 | - |
| Bedroom 2(Upper) | 3.04 x 4.26 | 10.0 x 14.0 | - |
| Bedroom 3(Upper) | 3.04 x 3.04 | 10.0 x 10.0 | - |
| Bedroom 3(Upper) | 3.04 x 3.04 | 10.0 x 10.0 | - |
| Bedroom 3(Upper) | 3.04 x 3.04 | 10.0 x 10.0 | - |
| Bedroom 3(Upper) | 3.04 x 3.04 | 10.0 x 10.0 | - |
| Bedroom 3(Upper) | 3.04 x 3.04 | 10.0 x 10.0 | - |
| Bedroom 3(Upper) | 3.04 x 3.04 | 10.0 x 10.0 | - |
| Bedroom 3(Upper) | 3.04 x 3.04 | 10.0 x 10.0 | - |
| Bedroom 3(Upper) | 3.04 x 3.04 | 10.0 x 10.0 | - |
| Bedroom 3(Upper) | 3.04 x 3.04 | 10.0 x 10.0 | - |
| Bedroom 3(Upper) | 3.04 x 3.04 | 10.0 x 10.0 | - |
| Bedroom 4(Upper) | 3.04 x 3.35 | 10.0 x 11.0 | - |
| Bedroom 4(Upper) | 3.04 x 3.35 | 10.0 x 11.0 | - |
| Bedroom 4(Upper) | 3.04 x 3.35 | 10.0 x 11.0 | - |
| Bedroom 4(Upper) | 3.04 x 3.35 | 10.0 x 11.0 | - |
| Bedroom 4(Upper) | 3.04 x 3.35 | 10.0 x 11.0 | - |
| Bedroom 4(Upper) | 3.04 x 3.35 | 10.0 x 11.0 | - |
| Bedroom 4(Upper) | 3.04 x 3.35 | 10.0 x 11.0 | - |
| Bedroom 4(Upper) | 3.04 x 3.35 | 10.0 x 11.0 | - |
| Bedroom 4(Upper) | 3.04 x 3.35 | 10.0 x 11.0 | - |
| Bedroom 4(Upper) | 3.04 x 3.35 | 10.0 x 11.0 | - |
| Bedroom 5(Lower) | 3.35 x 3.96 | 11.0 x 13.0 | - |
| Bedroom 5(Lower) | 3.35 x 3.96 | 11.0 x 13.0 | - |
| Bedroom 5(Lower) | 3.35 x 3.96 | 11.0 x 13.0 | - |
| Bedroom 5(Lower) | 3.35 x 3.96 | 11.0 x 13.0 | - |
| Bedroom 5(Lower) | 3.35 x 3.96 | 11.0 x 13.0 | - |
| Bedroom 5(Lower) | 3.35 x 3.96 | 11.0 x 13.0 | - |
| Bedroom 5(Lower) | 3.35 x 3.96 | 11.0 x 13.0 | - |
| Bedroom 5(Lower) | 3.35 x 3.96 | 11.0 x 13.0 | - |
| Bedroom 5(Lower) | 3.35 x 3.96 | 11.0 x 13.0 | - |
| Bedroom 5(Lower) | 3.35 x 3.96 | 11.0 x 13.0 | - |
| Bedroom(Lower) | 3.04 x 2.43 | 10.0 x 8.0 | - |
| Bedroom(Lower) | 3.04 x 2.43 | 10.0 x 8.0 | - |
| Bedroom(Lower) | 3.04 x 2.43 | 10.0 x 8.0 | - |
| Bedroom(Lower) | 3.04 x 2.43 | 10.0 x 8.0 | - |
| Bedroom(Lower) | 3.04 x 2.43 | 10.0 x 8.0 | - |
| Bedroom(Lower) | 3.04 x 2.43 | 10.0 x 8.0 | - |
| Bedroom(Lower) | 3.04 x 2.43 | 10.0 x 8.0 | - |
| Bedroom(Lower) | 3.04 x 2.43 | 10.0 x 8.0 | - |
| Bedroom(Lower) | 3.04 x 2.43 | 10.0 x 8.0 | - |
| Bedroom(Lower) | 3.04 x 2.43 | 10.0 x 8.0 | - |
Register for free to view complete room dimensions and access exclusive sold data
Free account • No credit card required
Original List Price
$1,190,000
Listed on Jun 3, 2026
Sold Price
$1,190,000
Sold on Aug 30, 2026
Register for free to view complete price history and access exclusive sold data
Free account • No credit card required
Your Agent
Broker of Record
PREMIER MATRIX REALTY LTD. BROKERAGE
See the comparable sold, tax-matched, and currently-competing listings for 6 Chesham Court.
Register for free to view complete price estimate and access exclusive sold data
Free account • No credit card required
Contact OVAIS QASSIM
6 Chesham Court, Brampton, ON L6Z 1V6 is a 8-bedroom, 5-bathroom sidesplit 4 detached with approximately 2000-2500 square feet of living space, situated on a 70 121 foot lot. This property is currently sold (sold for $1,190,000). The home features a attached garage and a finished, separate entrance basement.
This home is located in Snelgrove, part of Brampton in the Peel area. Explore more homes for sale and recently sold properties in this neighbourhood.
Whether you are looking to buy, sell, or lease in Snelgrove, our team of experienced real estate professionals can help you navigate the market and find the perfect home. Contact us today for a free consultation.
6 Chesham Court, Brampton, ON L6Z 1V6 sold,8 bedroom detached Snelgrove,Brampton homes for sale,Peel real estate,Sidesplit 4 homes, detached sold


