
$4,178,000
6 Bernadotte Drive, Markham, ON L6C 1C9
Markham, ON L6C 1C9
7 Bed · 6 Bath · Detached
MLS #N9351802
Listed Price
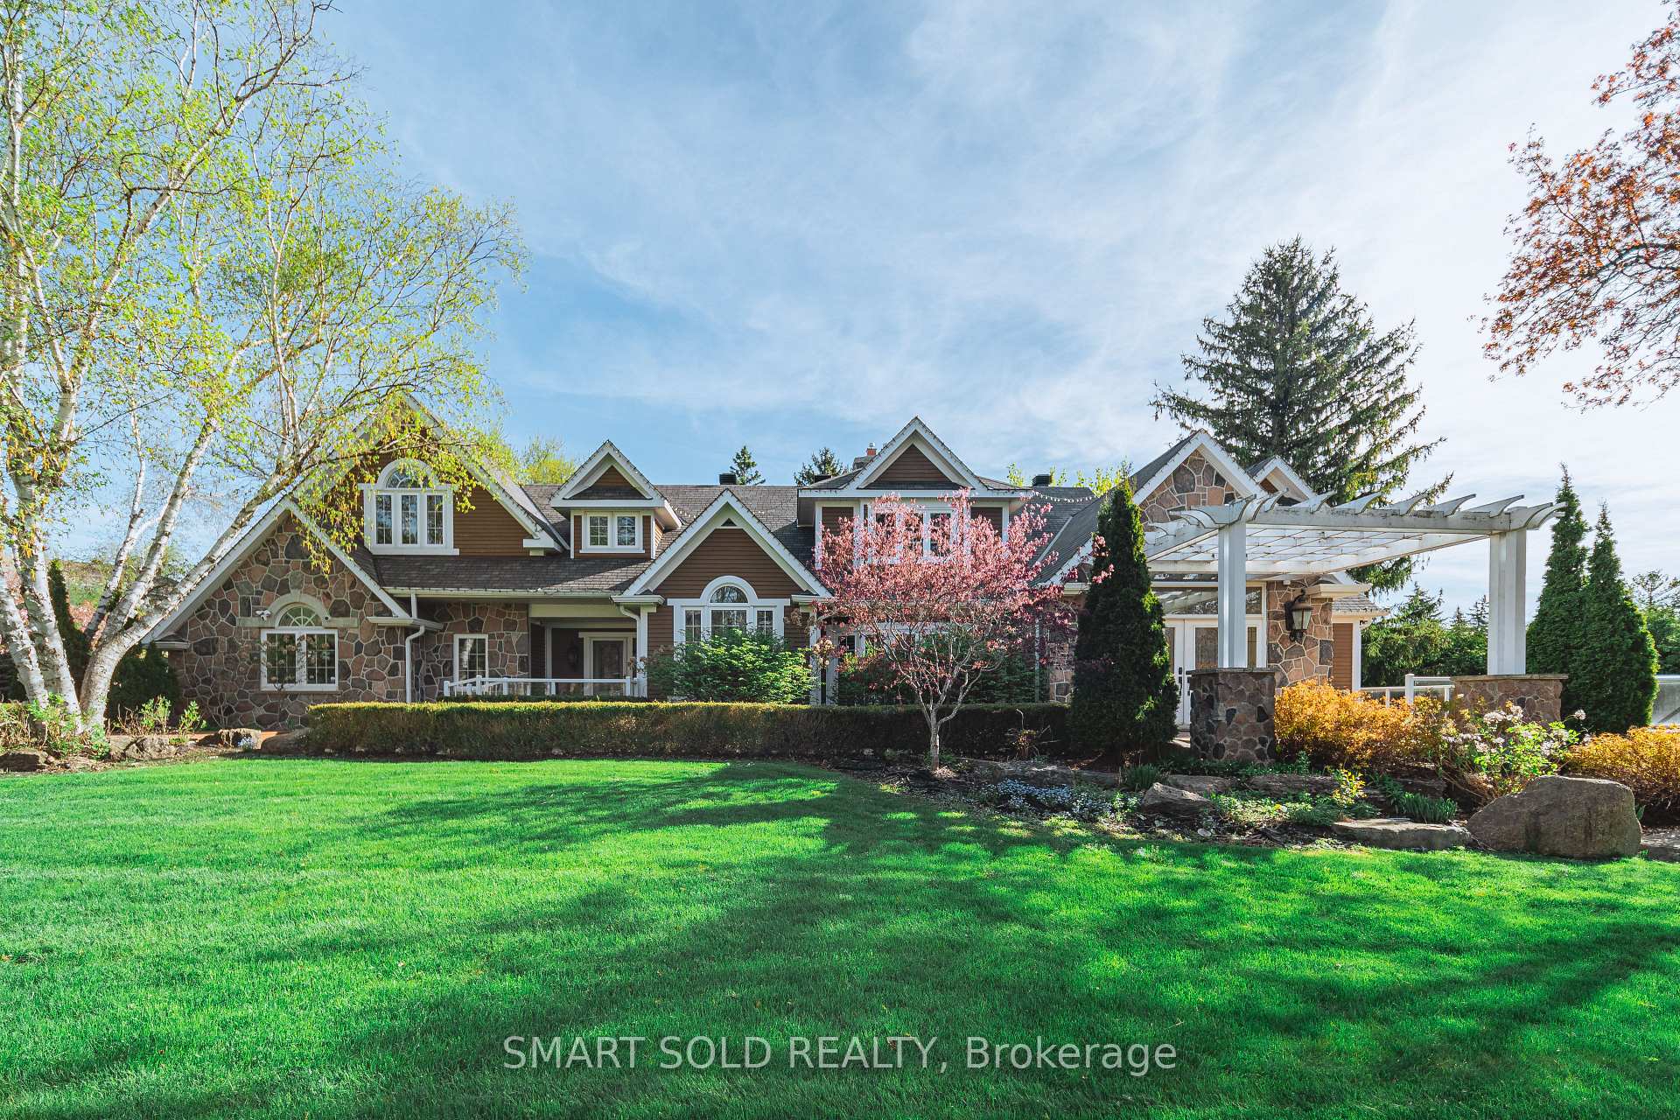
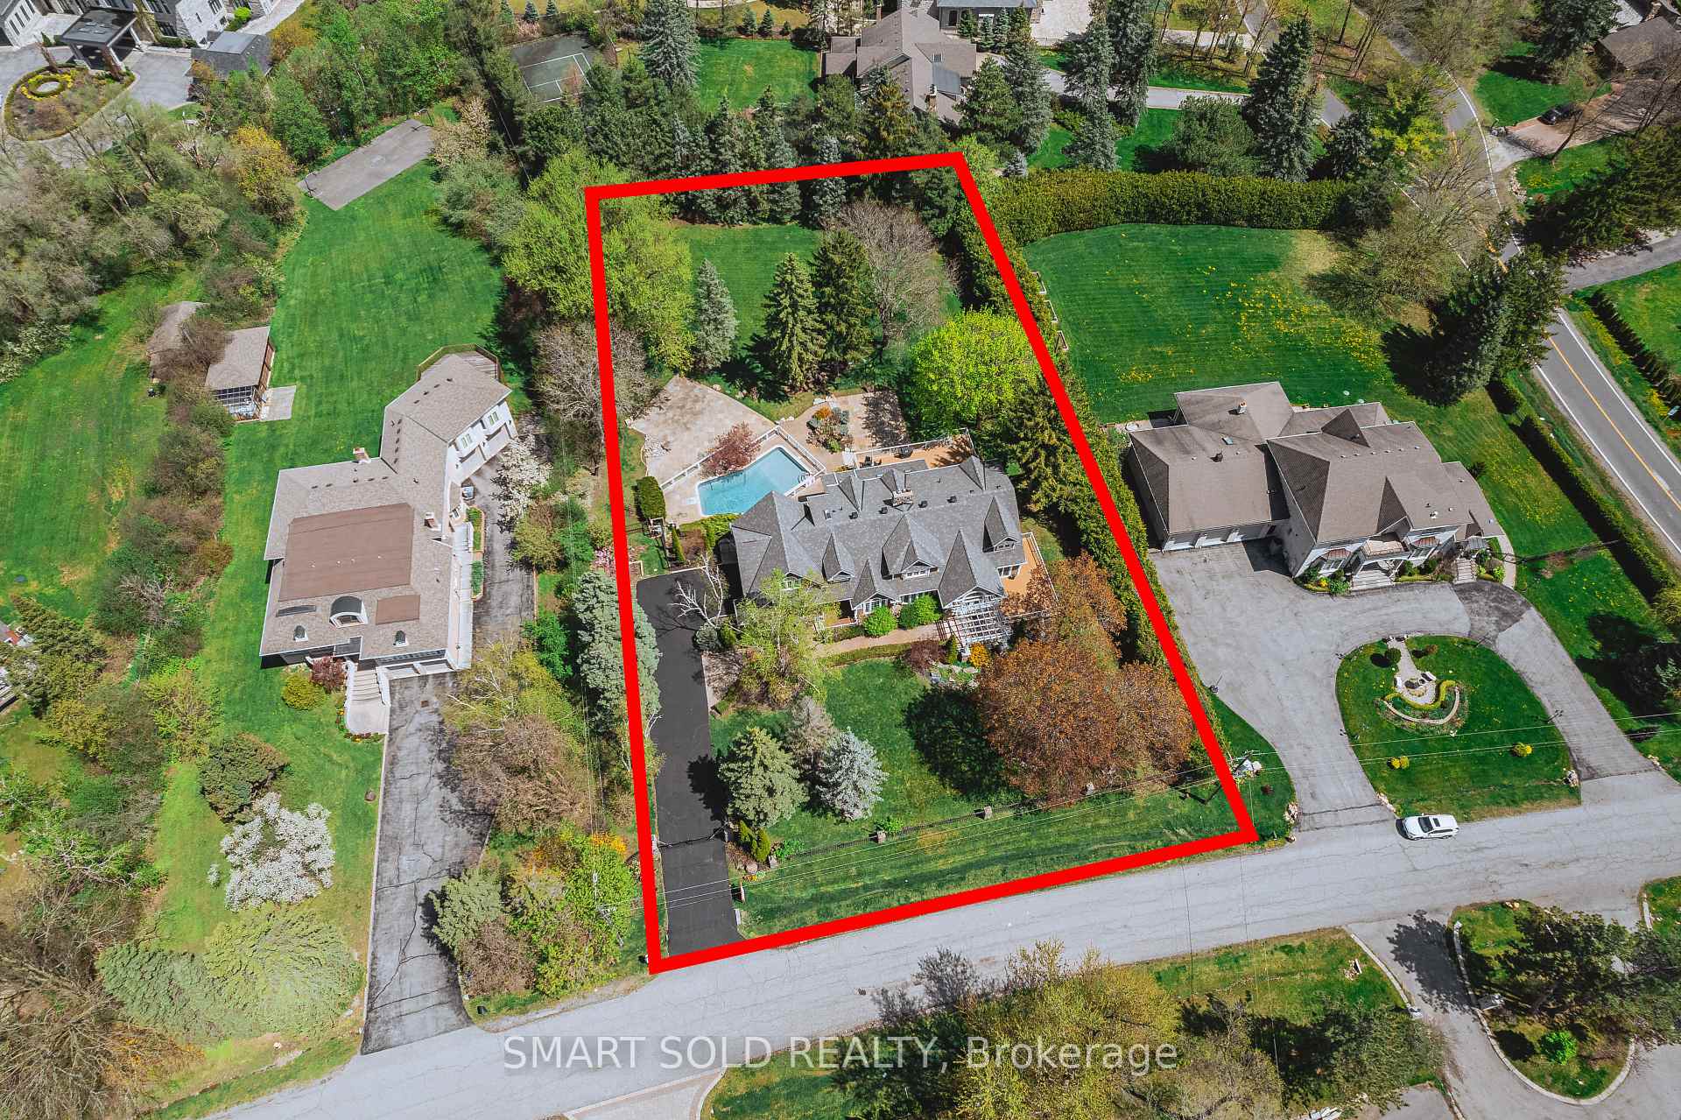
Stunning Custom Built Mansion In The Highly Sought After Exclusive Cachet Estates Country Club! The Gated, French Inspired Luxury Home on 1.089 Acre Premium Land provides Four Seasons Breathtaking Scenery! Over 7,800 Living Space, this mansion provides 6+1 bedrooms including a 4-Pc Ensuite 2nd master on First Floor. Gourmet open concept kitchen overlooking a bright & spacious family room, Solarium-like wrap-around picture windows in breakfast area; Main floor office with built-in shelving and cabinetry, walk-out to private deck, Oversize double Pella glass door walk-out to deck; Italian porcelain floor with radiant heat in solarium-like portion. Second Floor contents 5 Bedrooms and 3 Newly Renovated Bathrooms, among Two baths with Heated Floor. The master bedroom boasts a vaulted ceiling, featuring cultural bricks sourced from downtown Toronto that carry a rich heritage. Bright, large windows provide sweeping views of the pool and oasis-like backyard. A true, warm, family home- where comfort meets style. The beauty and warmth of this home has attracted both Hollywood productions and commercial shoots to make it the backdrop of their creations. This is Your Opportunity to Make This Dream Home Your Reality!
Bedrooms
7
Bathrooms
6
Square Feet
5000 + sqft
Property Type
Detached
| Name | Size (m) | Size (ft) | Features |
|---|---|---|---|
| Solarium(Main) | 6.4 x 3.78 | 21.0 x 12.4 | - |
| Dining Room(Main) | 5.58 x 3.58 | 18.3 x 11.7 | - |
| Kitchen(Main) | 5.84 x 5.89 | 19.2 x 19.3 | - |
| Family Room(Main) | 6.29 x 5.81 | 20.6 x 19.1 | - |
| Breakfast(Main) | 3.65 x 2.92 | 12.0 x 9.6 | - |
| Office(Main) | 3.98 x 3.5 | 13.1 x 11.5 | - |
| Bedroom(Main) | 6.83 x 3.58 | 22.4 x 11.7 | - |
| Primary Bedroom(Second) | 9.27 x 7.79 | 30.4 x 25.6 | - |
| Bedroom 2(Second) | 8.4 x 4.29 | 27.6 x 14.1 | - |
| Bedroom 3(Second) | 5.08 x 4.24 | 16.7 x 13.9 | - |
| Bedroom 4(Second) | 4.29 x 3.07 | 14.1 x 10.1 | - |
| Great Room(Basement) | 9.75 x 7.6 | 32.0 x 24.9 | - |
Complete transaction history for this property
Sold: Aug 17, 2025
$4,178,000
-$410,000 (-8.9%)
Register free to see the complete unit history
Register for free to view complete transaction history and access exclusive sold data
Free account • No credit card required
Your Agent
Broker of Record
PREMIER MATRIX REALTY LTD. BROKERAGE
See the comparable sold, tax-matched, and currently-competing listings for 6 Bernadotte Drive.
Register for free to view complete price estimate and access exclusive sold data
Free account • No credit card required
Contact OVAIS QASSIM
6 Bernadotte Drive, Markham, ON L6C 1C9 is a 7-bedroom, 6-bathroom 2-storey detached with approximately 5000 + square feet of living space, situated on a 165 267 foot lot. This property is currently for sale at $4,888,000. The home features a attached garage and a walk-out, finished basement.
This home is located in Devil's Elbow, part of Markham in the York area. Explore more homes for sale and recently sold properties in this neighbourhood.
Whether you are looking to buy, sell, or lease in Devil's Elbow, our team of experienced real estate professionals can help you navigate the market and find the perfect home. Contact us today for a free consultation.
6 Bernadotte Drive, Markham, ON L6C 1C9 for sale,7 bedroom detached Devil's Elbow,Markham homes for sale,York real estate,2-Storey homes, detached for sale


