
$817,000
234 Somerville Drive, Tay Valley, ON K7H 3C6

Tay Valley, ON K7H 3C6
4 Bed · 3 Bath · Detached
MLS #X13621726
Listed Price
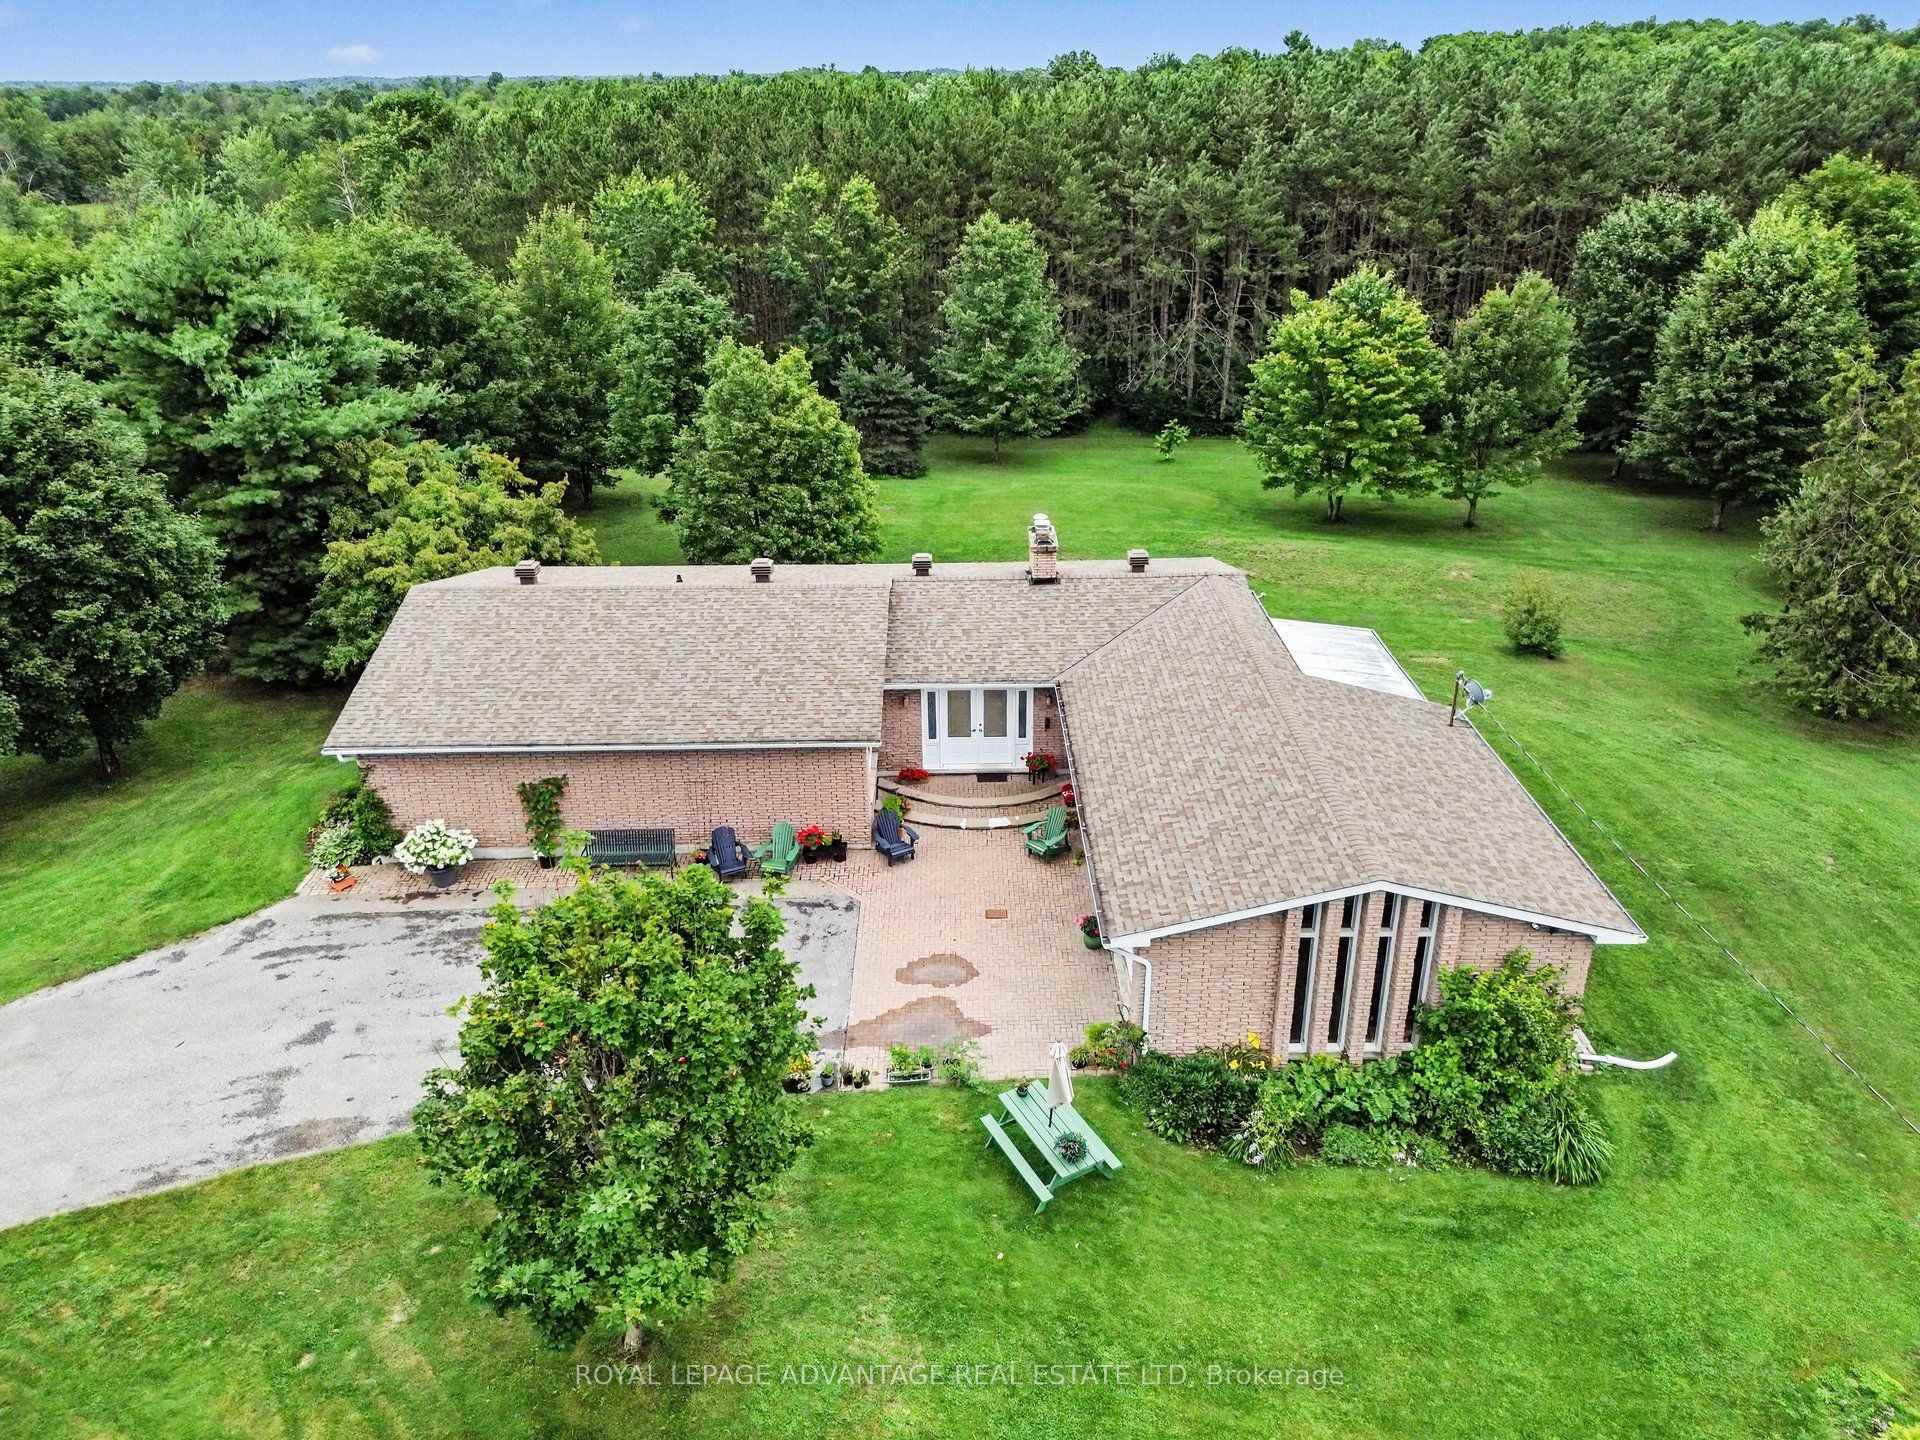
Escape to paradise on 12 private acres along the pristine Tay River, just minutes from downtown Perth. This exceptional waterfront bungalow offers a total of 4 bedrooms and 3 full baths, perfectly designed for family living and effortless entertaining. The bright main floor features a spacious kitchen with abundant storage, formal dining room adjacent to the kitchen, a formal living room anchored by a cozy fireplace, and a walkout to a scenic deck overlooking the grounds. The primary suite serves as your personal retreat with a private ensuite bath and generous walk-in closet, alongside two additional main-floor bedrooms. The fully finished walkout lower level doubles your living space, showcasing a large family room with a wood-burning fireplace, a dedicated games room, guest bedroom and bath, hobby room ', a laundry room, storage and a bright enclosed sunroom that leads directly outdoors. Outside, follow the cleared path straight down to the water's edge for kayaking, fishing, or relaxing by the river. Complete with a 2-car attached garage, lush garden beds, and unmatched privacy, this peaceful sanctuary offers the ultimate rural lifestyle close to town amenities.
Bedrooms
4
Bathrooms
3
Square Feet
1500-2000 sqft
Property Type
Detached
| Name | Size (m) | Size (ft) | Features |
|---|---|---|---|
| Foyer(Main) | 4.47 x 1.68 | 14.7 x 5.5 | - |
| Foyer(Main) | 4.47 x 1.68 | 14.7 x 5.5 | - |
| Foyer(Main) | 4.47 x 1.68 | 14.7 x 5.5 | - |
| Foyer(Main) | 4.47 x 1.68 | 14.7 x 5.5 | - |
| Kitchen(Main) | 3.44 x 5.82 | 11.3 x 19.1 | - |
| Kitchen(Main) | 3.44 x 5.82 | 11.3 x 19.1 | - |
| Kitchen(Main) | 3.44 x 5.82 | 11.3 x 19.1 | - |
| Kitchen(Main) | 3.44 x 5.82 | 11.3 x 19.1 | - |
| Sunroom(Main) | 3.11 x 5.51 | 10.2 x 18.1 | - |
| Sunroom(Main) | 3.11 x 5.51 | 10.2 x 18.1 | - |
| Sunroom(Main) | 3.11 x 5.51 | 10.2 x 18.1 | - |
| Sunroom(Main) | 3.11 x 5.51 | 10.2 x 18.1 | - |
| Dining Room(Main) | 4.56 x 3.5 | 15.0 x 11.5 | - |
| Dining Room(Main) | 4.56 x 3.5 | 15.0 x 11.5 | - |
| Dining Room(Main) | 4.56 x 3.5 | 15.0 x 11.5 | - |
| Dining Room(Main) | 4.56 x 3.5 | 15.0 x 11.5 | - |
| Living Room(Main) | 6.53 x 4.85 | 21.4 x 15.9 | - |
| Living Room(Main) | 6.53 x 4.85 | 21.4 x 15.9 | - |
| Living Room(Main) | 6.53 x 4.85 | 21.4 x 15.9 | - |
| Living Room(Main) | 6.53 x 4.85 | 21.4 x 15.9 | - |
| Primary Bedroom(Main) | 4.9 x 5.03 | 16.1 x 16.5 | - |
| Primary Bedroom(Main) | 4.9 x 5.03 | 16.1 x 16.5 | - |
| Primary Bedroom(Main) | 4.9 x 5.03 | 16.1 x 16.5 | - |
| Primary Bedroom(Main) | 4.9 x 5.03 | 16.1 x 16.5 | - |
| Bathroom(Main) | 2.77 x 2.21 | 9.1 x 7.3 | - |
| Bathroom(Main) | 2.77 x 2.21 | 9.1 x 7.3 | - |
| Bathroom(Main) | 2.77 x 2.21 | 9.1 x 7.3 | - |
| Bathroom(Main) | 2.77 x 2.21 | 9.1 x 7.3 | - |
| Bedroom 2(Main) | 3.79 x 3.45 | 12.4 x 11.3 | - |
| Bedroom 2(Main) | 3.79 x 3.45 | 12.4 x 11.3 | - |
| Bedroom 2(Main) | 3.79 x 3.45 | 12.4 x 11.3 | - |
| Bedroom 2(Main) | 3.79 x 3.45 | 12.4 x 11.3 | - |
| Bathroom(Main) | 1.87 x 3.54 | 6.1 x 11.6 | - |
| Bathroom(Main) | 1.87 x 3.54 | 6.1 x 11.6 | - |
| Bathroom(Main) | 1.87 x 3.54 | 6.1 x 11.6 | - |
| Bathroom(Main) | 1.87 x 3.54 | 6.1 x 11.6 | - |
| Bedroom 3(Main) | 4.2 x 3.45 | 13.8 x 11.3 | - |
| Bedroom 3(Main) | 4.2 x 3.45 | 13.8 x 11.3 | - |
| Bedroom 3(Main) | 4.2 x 3.45 | 13.8 x 11.3 | - |
| Bedroom 3(Main) | 4.2 x 3.45 | 13.8 x 11.3 | - |
| Bathroom(Lower) | 2.15 x 2.74 | 7.1 x 9.0 | - |
| Bathroom(Lower) | 2.15 x 2.74 | 7.1 x 9.0 | - |
| Bathroom(Lower) | 2.15 x 2.74 | 7.1 x 9.0 | - |
| Bathroom(Lower) | 2.15 x 2.74 | 7.1 x 9.0 | - |
| Bedroom 4(Lower) | 4.14 x 4.69 | 13.6 x 15.4 | - |
| Bedroom 4(Lower) | 4.14 x 4.69 | 13.6 x 15.4 | - |
| Bedroom 4(Lower) | 4.14 x 4.69 | 13.6 x 15.4 | - |
| Bedroom 4(Lower) | 4.14 x 4.69 | 13.6 x 15.4 | - |
| Family Room(Lower) | 7.4 x 4.95 | 24.3 x 16.2 | - |
| Family Room(Lower) | 7.4 x 4.95 | 24.3 x 16.2 | - |
| Family Room(Lower) | 7.4 x 4.95 | 24.3 x 16.2 | - |
| Family Room(Lower) | 7.4 x 4.95 | 24.3 x 16.2 | - |
| Laundry(Lower) | 3.7 x 4.48 | 12.1 x 14.7 | - |
| Laundry(Lower) | 3.7 x 4.48 | 12.1 x 14.7 | - |
| Laundry(Lower) | 3.7 x 4.48 | 12.1 x 14.7 | - |
| Laundry(Lower) | 3.7 x 4.48 | 12.1 x 14.7 | - |
| Den(Lower) | 3.44 x 4 | 11.3 x 13.1 | - |
| Den(Lower) | 3.44 x 4 | 11.3 x 13.1 | - |
| Den(Lower) | 3.44 x 4 | 11.3 x 13.1 | - |
| Den(Lower) | 3.44 x 4 | 11.3 x 13.1 | - |
| Recreation(Lower) | 6.24 x 4.6 | 20.5 x 15.1 | - |
| Recreation(Lower) | 6.24 x 4.6 | 20.5 x 15.1 | - |
| Recreation(Lower) | 6.24 x 4.6 | 20.5 x 15.1 | - |
| Recreation(Lower) | 6.24 x 4.6 | 20.5 x 15.1 | - |
| Utility Room(Lower) | 1.46 x 1.51 | 4.8 x 5.0 | - |
| Utility Room(Lower) | 1.46 x 1.51 | 4.8 x 5.0 | - |
| Utility Room(Lower) | 1.46 x 1.51 | 4.8 x 5.0 | - |
| Utility Room(Lower) | 1.46 x 1.51 | 4.8 x 5.0 | - |
| Other(Lower) | 5.35 x 1.59 | 17.6 x 5.2 | - |
| Other(Lower) | 5.35 x 1.59 | 17.6 x 5.2 | - |
| Other(Lower) | 5.35 x 1.59 | 17.6 x 5.2 | - |
| Other(Lower) | 5.35 x 1.59 | 17.6 x 5.2 | - |
| Furnace Room(Lower) | 3.52 x 4.97 | 11.5 x 16.3 | - |
| Furnace Room(Lower) | 3.52 x 4.97 | 11.5 x 16.3 | - |
| Furnace Room(Lower) | 3.52 x 4.97 | 11.5 x 16.3 | - |
| Furnace Room(Lower) | 3.52 x 4.97 | 11.5 x 16.3 | - |
| (Lower) | - | - | - |
| (Lower) | - | - | - |
| (Lower) | - | - | - |
| (Lower) | - | - | - |
| Sitting(Lower) | 5.51 x 3.35 | 18.1 x 11.0 | - |
| Bathroom(Main) | 3.32 x 1.8 | 10.9 x 5.9 | - |
| Bedroom(Main) | 4.14 x 2.69 | 13.6 x 8.8 | - |
| Bedroom(Lower) | 4.44 x 4.11 | 14.6 x 13.5 | - |
| Workshop(Lower) | 4.34 x 3.45 | 14.2 x 11.3 | - |
| Family Room(Lower) | 7.01 x 4.44 | 23.0 x 14.6 | - |
| Bedroom(Main) | 3.6 x 3.35 | 11.8 x 11.0 | - |
| Game Room(Lower) | 5.94 x 4.41 | 19.5 x 14.5 | - |
| Living Room(Main) | 6.29 x 4.8 | 20.6 x 15.7 | - |
| Sitting(Main) | 2.97 x 5.63 | 9.7 x 18.5 | - |
| Foyer(Main) | 4.29 x 1.57 | 14.1 x 5.2 | - |
| Dining Room(Main) | 3.55 x 2.79 | 11.6 x 9.2 | - |
| Kitchen(Main) | 5.71 x 3.55 | 18.7 x 11.6 | - |
| Bathroom(Lower) | 2.64 x 2.1 | 8.7 x 6.9 | - |
| Primary Bedroom(Main) | 4.82 x 4.67 | 15.8 x 15.3 | - |
| Sitting(Main) | 2.97 x 5.63 | 9.7 x 18.5 | - |
| Living Room(Main) | 6.29 x 4.8 | 20.6 x 15.7 | - |
| Game Room(Lower) | 5.94 x 4.41 | 19.5 x 14.5 | - |
| Bedroom(Main) | 3.6 x 3.35 | 11.8 x 11.0 | - |
| Family Room(Lower) | 7.01 x 4.44 | 23.0 x 14.6 | - |
| Workshop(Lower) | 4.34 x 3.45 | 14.2 x 11.3 | - |
| Bedroom(Lower) | 4.44 x 4.11 | 14.6 x 13.5 | - |
| Bedroom(Main) | 4.14 x 2.69 | 13.6 x 8.8 | - |
| Bathroom(Main) | 3.32 x 1.8 | 10.9 x 5.9 | - |
| Sitting(Lower) | 5.51 x 3.35 | 18.1 x 11.0 | - |
| Dining Room(Main) | 3.55 x 3.47 | 11.6 x 11.4 | - |
| Primary Bedroom(Main) | 4.82 x 4.67 | 15.8 x 15.3 | - |
| Laundry(Lower) | 4.41 x 3.35 | 14.5 x 11.0 | - |
| Bathroom(Main) | 2.66 x 2.18 | 8.7 x 7.2 | - |
| Bathroom(Main) | 2.66 x 2.18 | 8.7 x 7.2 | - |
| Bathroom(Main) | 2.66 x 2.18 | 8.7 x 7.2 | - |
| Laundry(Lower) | 4.41 x 3.35 | 14.5 x 11.0 | - |
| Primary Bedroom(Main) | 4.82 x 4.67 | 15.8 x 15.3 | - |
| Dining Room(Main) | 3.55 x 3.47 | 11.6 x 11.4 | - |
| Sitting(Lower) | 5.51 x 3.35 | 18.1 x 11.0 | - |
| Bathroom(Main) | 3.32 x 1.8 | 10.9 x 5.9 | - |
| Bedroom(Main) | 4.14 x 2.69 | 13.6 x 8.8 | - |
| Bedroom(Lower) | 4.44 x 4.11 | 14.6 x 13.5 | - |
| Workshop(Lower) | 4.34 x 3.45 | 14.2 x 11.3 | - |
| Family Room(Lower) | 7.01 x 4.44 | 23.0 x 14.6 | - |
| Bedroom(Main) | 3.6 x 3.35 | 11.8 x 11.0 | - |
| Game Room(Lower) | 5.94 x 4.41 | 19.5 x 14.5 | - |
| Living Room(Main) | 6.29 x 4.8 | 20.6 x 15.7 | - |
| Sitting(Main) | 2.97 x 5.63 | 9.7 x 18.5 | - |
| Foyer(Main) | 4.29 x 1.57 | 14.1 x 5.2 | - |
| Dining Room(Main) | 3.55 x 2.79 | 11.6 x 9.2 | - |
| Kitchen(Main) | 5.71 x 3.55 | 18.7 x 11.6 | - |
| Bathroom(Lower) | 2.64 x 2.1 | 8.7 x 6.9 | - |
| Laundry(Lower) | 4.41 x 3.35 | 14.5 x 11.0 | - |
| Bathroom(Lower) | 2.64 x 2.1 | 8.7 x 6.9 | - |
| Kitchen(Main) | 5.71 x 3.55 | 18.7 x 11.6 | - |
| Dining Room(Main) | 3.55 x 2.79 | 11.6 x 9.2 | - |
| Foyer(Main) | 4.29 x 1.57 | 14.1 x 5.2 | - |
| Sitting(Main) | 2.97 x 5.63 | 9.7 x 18.5 | - |
| Living Room(Main) | 6.29 x 4.8 | 20.6 x 15.7 | - |
| Bathroom(Lower) | 2.64 x 2.1 | 8.7 x 6.9 | - |
| Bedroom(Main) | 3.6 x 3.35 | 11.8 x 11.0 | - |
| Family Room(Lower) | 7.01 x 4.44 | 23.0 x 14.6 | - |
| Workshop(Lower) | 4.34 x 3.45 | 14.2 x 11.3 | - |
| Bedroom(Lower) | 4.44 x 4.11 | 14.6 x 13.5 | - |
| Bedroom(Main) | 4.14 x 2.69 | 13.6 x 8.8 | - |
| Bathroom(Main) | 3.32 x 1.8 | 10.9 x 5.9 | - |
| Sitting(Lower) | 5.51 x 3.35 | 18.1 x 11.0 | - |
| Dining Room(Main) | 3.55 x 3.47 | 11.6 x 11.4 | - |
| Game Room(Lower) | 5.94 x 4.41 | 19.5 x 14.5 | - |
| Kitchen(Main) | 5.71 x 3.55 | 18.7 x 11.6 | - |
| Dining Room(Main) | 3.55 x 2.79 | 11.6 x 9.2 | - |
| Foyer(Main) | 4.29 x 1.57 | 14.1 x 5.2 | - |
| Bathroom(Main) | 2.66 x 2.18 | 8.7 x 7.2 | - |
| Laundry(Lower) | 4.41 x 3.35 | 14.5 x 11.0 | - |
| Primary Bedroom(Main) | 4.82 x 4.67 | 15.8 x 15.3 | - |
| Dining Room(Main) | 3.55 x 3.47 | 11.6 x 11.4 | - |
Your Agent
Broker of Record
PREMIER MATRIX REALTY LTD. BROKERAGE
See the comparable sold, tax-matched, and currently-competing listings for 597 CHRISTIE LAKE Road.
Register for free to view complete price estimate and access exclusive sold data
Free account • No credit card required
Contact OVAIS QASSIM
597 CHRISTIE LAKE Road, Tay Valley, ON K7H 3C6 is a 4-bedroom, 3-bathroom bungalow detached with approximately 1500-2000 square feet of living space, situated on a 465 1000 foot lot. This property is currently for sale at $945,000. The home features a attached garage and a full, finished basement.
This home is located in 906 - Bathurst/Burgess & Sherbrooke (Bathurst) Twp, part of Tay Valley in the Lanark area. Explore more homes for sale and recently sold properties in this neighbourhood.
Whether you are looking to buy, sell, or lease in 906 - Bathurst/Burgess & Sherbrooke (Bathurst) Twp, our team of experienced real estate professionals can help you navigate the market and find the perfect home. Contact us today for a free consultation.
597 CHRISTIE LAKE Road, Tay Valley, ON K7H 3C6 for sale,4 bedroom detached 906 - Bathurst/Burgess & Sherbrooke (Bathurst) Twp,Tay Valley homes for sale,Lanark real estate,Bungalow homes, detached for sale


