
$817,000
234 Somerville Drive, Tay Valley, ON K7H 3C6

Register for free to view the complete photo gallery and property details
Showing 2 of 20 photos
Tay Valley, ON K0G 1A0
4 Bed · 3 Bath · Detached
MLS #X12911956
Sold on June 4, 2026
June 4, 2026
Originally listed at $699,500 18 days on market
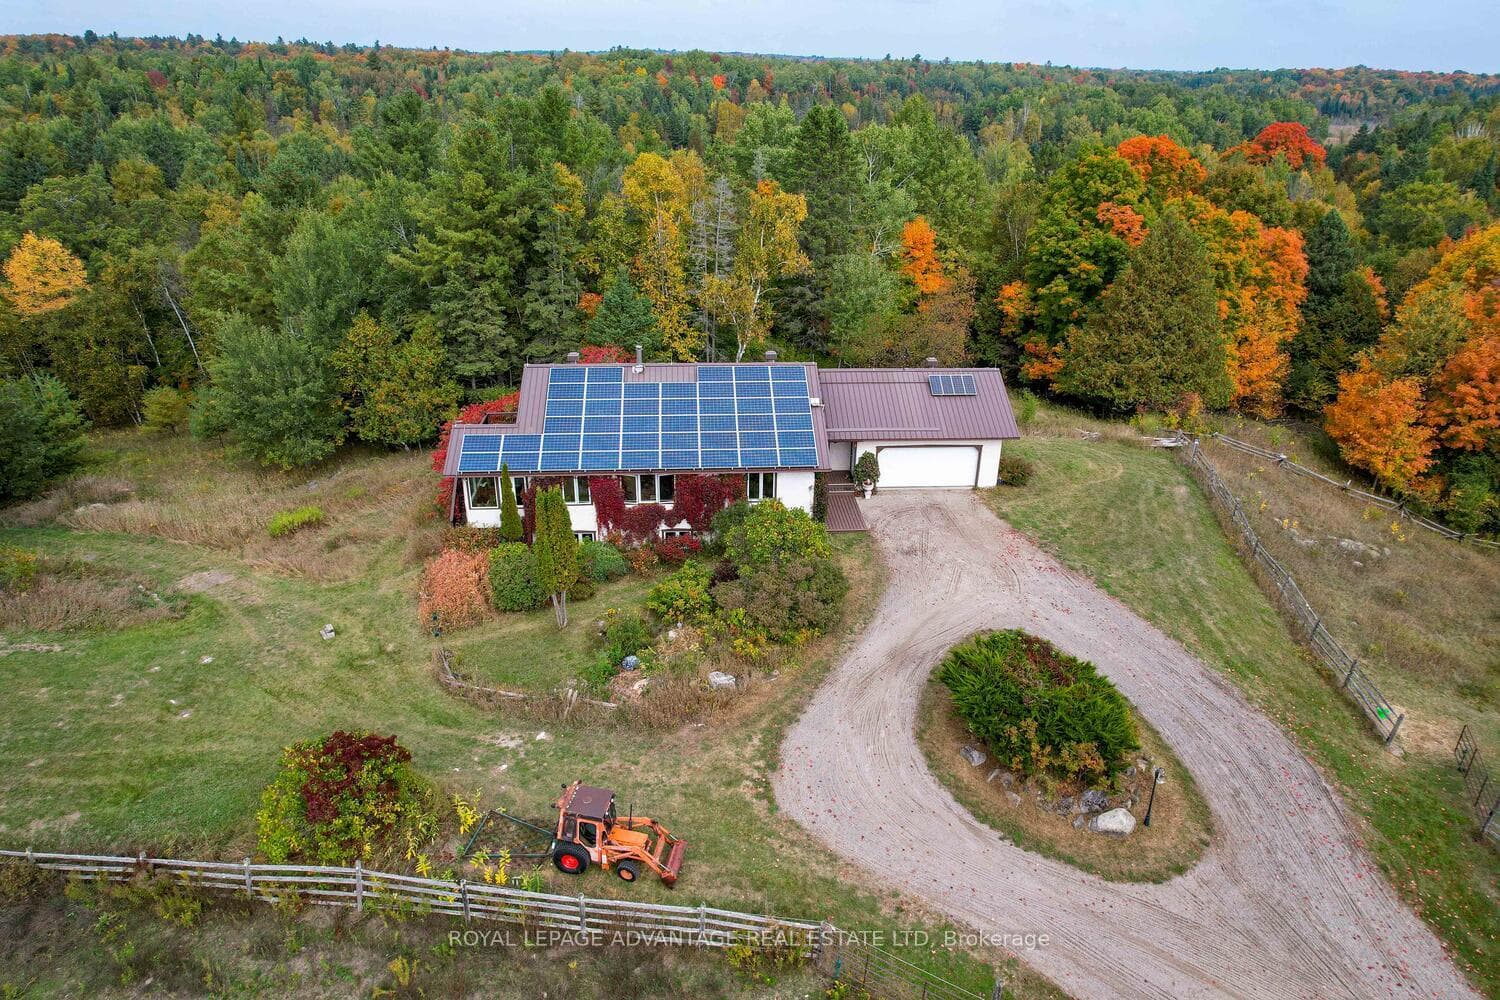
Offering the ultimate escape is this 48 -acre property for those seeking the peace of country living without sacrificing the convenience of being a short, scenic drive from the historic charm of Perth. Perfectly positioned as a primary residence, a peaceful retreat, or a thriving hobby farm, the land is a beautiful tapestry of lush mixed forest and open meadows. Whether you are an avid hiker, a cross-country skier, or an equestrian enthusiast, you'll find endless inspiration along the extensive, groomed trail system that winds through the property's varied terrain.For the horse lover, the property is exceptionally well-equipped with amenities, including a 20x40-metre fenced grass area with a custom sand base, a 20-meter round pen, and a large training meadow. The functional 30x30-foot barn features five spacious stalls and a dedicated tack room, offering direct access to a one-acre electrified grazing paddock. Historic charm meets modern utility with an original 19th-century Victorian schoolhouse on-site, currently used for hay storage The home is designed for comfort and connection, featuring an inviting open-plan living and dining area that flows into the kitchen to create a bright, airy atmosphere. The primary bedroom is conveniently located on the main floor and a 2nd bedroom that could be used as an office and main floor laundry and a breathtaking four-season sunroom, outfitted with double-glazed thermal glass to provide year-round views of your private acreage. The living space extends to the lower level, which is thoughtfully designed to accommodate guests with two additional bedrooms, a full bathroom, and a spacious workshop. This is a rare opportunity to own a significant piece of the Lanark County landscape where nature, history, and community are all within reach. Solar panels-contract generating going to Ontario Hydro $9,500/ annum, the contract runs until 2030.
Bedrooms
4
Bathrooms
3
Square Feet
1500-2000 sqft
Property Type
Detached
Register for free to view complete property details and access exclusive sold data
Free account • No credit card required
| Name | Size (m) | Size (ft) | Features |
|---|---|---|---|
| Living Room(Main) | 8.05 x 5.49 | 26.4 x 18.0 | - |
| Living Room(Main) | 8.05 x 5.49 | 26.4 x 18.0 | - |
| Living Room(Main) | 8.05 x 5.49 | 26.4 x 18.0 | - |
| Living Room(Main) | 8.05 x 5.49 | 26.4 x 18.0 | - |
| Living Room(Main) | 8.05 x 5.49 | 26.4 x 18.0 | - |
| Living Room(Main) | 8.05 x 5.49 | 26.4 x 18.0 | - |
| Living Room(Main) | 8.05 x 5.49 | 26.4 x 18.0 | - |
| Kitchen(Main) | 4.11 x 5.35 | 13.5 x 17.6 | - |
| Kitchen(Main) | 4.11 x 5.35 | 13.5 x 17.6 | - |
| Kitchen(Main) | 4.11 x 5346 | 13.5 x 17539.4 | - |
| Kitchen(Main) | 4.11 x 5346 | 13.5 x 17539.4 | - |
| Kitchen(Main) | 4.11 x 5.35 | 13.5 x 17.6 | - |
| Kitchen(Main) | 4.11 x 5346 | 13.5 x 17539.4 | - |
| Kitchen(Main) | 4.11 x 5346 | 13.5 x 17539.4 | - |
| Bedroom(Main) | - | - | - |
| Bedroom(Main) | - | - | - |
| Bedroom(Main) | - | - | - |
| Bedroom(Main) | - | - | - |
| Bedroom(Main) | - | - | - |
| Bedroom(Main) | - | - | - |
| Bedroom(Main) | - | - | - |
| Bathroom(Main) | 2.78 x 1.52 | 9.1 x 5.0 | - |
| Bathroom(Main) | 2.89 x 1.52 | 9.5 x 5.0 | - |
| Bathroom(Main) | 2.78 x 1.52 | 9.1 x 5.0 | - |
| Bathroom(Main) | 2.89 x 1.52 | 9.5 x 5.0 | - |
| Bathroom(Main) | 2.78 x 1.52 | 9.1 x 5.0 | - |
| Bathroom(Main) | 2.89 x 1.52 | 9.5 x 5.0 | - |
| Bathroom(Main) | 2.78 x 1.52 | 9.1 x 5.0 | - |
| Primary Bedroom(Main) | 4.82 x 4.57 | 15.8 x 15.0 | - |
| Primary Bedroom(Main) | 4.82 x 4.57 | 15.8 x 15.0 | - |
| Primary Bedroom(Main) | 4.82 x 4.57 | 15.8 x 15.0 | - |
| Primary Bedroom(Main) | 4.82 x 4.57 | 15.8 x 15.0 | - |
| Primary Bedroom(Main) | 4.82 x 4.57 | 15.8 x 15.0 | - |
| Primary Bedroom(Main) | 4.82 x 4.57 | 15.8 x 15.0 | - |
| Primary Bedroom(Main) | 4.82 x 4.57 | 15.8 x 15.0 | - |
| Bathroom(Main) | 2.1 x 2.44 | 6.9 x 8.0 | - |
| Bathroom(Main) | 1.98 x 2.56 | 6.5 x 8.4 | - |
| Bathroom(Main) | 2.1 x 2.44 | 6.9 x 8.0 | - |
| Bathroom(Main) | 1.98 x 2.56 | 6.5 x 8.4 | - |
| Bathroom(Main) | 2.1 x 2.44 | 6.9 x 8.0 | - |
| Bathroom(Main) | 2.1 x 2.44 | 6.9 x 8.0 | - |
| Bathroom(Main) | 1.98 x 2.56 | 6.5 x 8.4 | - |
| Laundry(Main) | 2.68 x 2.35 | 8.8 x 7.7 | - |
| Laundry(Main) | 2.68 x 2.35 | 8.8 x 7.7 | - |
| Laundry(Main) | 2.68 x 2.35 | 8.8 x 7.7 | - |
| Laundry(Main) | 2.68 x 2.35 | 8.8 x 7.7 | - |
| Laundry(Main) | 2.48 x 2.26 | 8.1 x 7.4 | - |
| Laundry(Main) | 2.48 x 2.26 | 8.1 x 7.4 | - |
| Laundry(Main) | 2.48 x 2.26 | 8.1 x 7.4 | - |
| Foyer(Main) | 2.49 x 1.82 | 8.2 x 6.0 | - |
| Foyer(Main) | 2.65 x 2.68 | 8.7 x 8.8 | - |
| Foyer(Main) | 2.49 x 1.82 | 8.2 x 6.0 | - |
| Foyer(Main) | 2.65 x 2.68 | 8.7 x 8.8 | - |
| Foyer(Main) | 2.65 x 2.68 | 8.7 x 8.8 | - |
| Foyer(Main) | 2.49 x 1.82 | 8.2 x 6.0 | - |
| Foyer(Main) | 2.65 x 2.68 | 8.7 x 8.8 | - |
| Solarium(Main) | 2.74 x 3.66 | 9.0 x 12.0 | - |
| Solarium(Main) | 2.54 x 3.35 | 8.3 x 11.0 | - |
| Solarium(Main) | 2.74 x 3.66 | 9.0 x 12.0 | - |
| Solarium(Main) | 2.54 x 3.35 | 8.3 x 11.0 | - |
| Solarium(Main) | 2.74 x 3.66 | 9.0 x 12.0 | - |
| Solarium(Main) | 2.74 x 3.66 | 9.0 x 12.0 | - |
| Solarium(Main) | 2.54 x 3.35 | 8.3 x 11.0 | - |
| Bedroom(Lower) | 3.78 x 3.47 | 12.4 x 11.4 | - |
| Bedroom(Lower) | 3.78 x 3.47 | 12.4 x 11.4 | - |
| Bedroom(Lower) | 4.39 x 3.69 | 14.4 x 12.1 | - |
| Bedroom(Lower) | 4.39 x 3.69 | 14.4 x 12.1 | - |
| Bedroom(Lower) | 4.39 x 3.69 | 14.4 x 12.1 | - |
| Bedroom(Lower) | 3.78 x 3.47 | 12.4 x 11.4 | - |
| Bedroom(Lower) | 4.39 x 3.69 | 14.4 x 12.1 | - |
| Bedroom(Lower) | 3.17 x 3.69 | 10.4 x 12.1 | - |
| Bedroom(Lower) | 3.17 x 3.69 | 10.4 x 12.1 | - |
| Bedroom(Lower) | 4.67 x 3.73 | 15.3 x 12.2 | - |
| Bedroom(Lower) | 4.67 x 3.73 | 15.3 x 12.2 | - |
| Bedroom(Lower) | 3.17 x 3.69 | 10.4 x 12.1 | - |
| Bedroom(Lower) | 4.67 x 3.73 | 15.3 x 12.2 | - |
| Bedroom(Lower) | 3.17 x 3.69 | 10.4 x 12.1 | - |
| Bathroom(Lower) | 1.22 x 1.52 | 4.0 x 5.0 | - |
| Bathroom(Lower) | 2.4 x 1.8 | 7.9 x 5.9 | - |
| Bathroom(Lower) | 2.4 x 1.8 | 7.9 x 5.9 | - |
| Bathroom(Lower) | 1.22 x 1.52 | 4.0 x 5.0 | - |
| Bathroom(Lower) | 1.22 x 1.52 | 4.0 x 5.0 | - |
| Bathroom(Lower) | 1.22 x 1.52 | 4.0 x 5.0 | - |
| Bathroom(Lower) | 2.4 x 1.8 | 7.9 x 5.9 | - |
Register for free to view complete room dimensions and access exclusive sold data
Free account • No credit card required
Original List Price
$699,500
Listed on Mar 22, 2026
Sold Price
$715,000
Sold on Jun 4, 2026
+$15,500
2.2%
Register for free to view complete price history and access exclusive sold data
Free account • No credit card required
Your Agent
Broker of Record
PREMIER MATRIX REALTY LTD. BROKERAGE
See the comparable sold, tax-matched, and currently-competing listings for 1612 Bennett Lake Road.
Register for free to view complete price estimate and access exclusive sold data
Free account • No credit card required
Contact OVAIS QASSIM
1612 Bennett Lake Road, Tay Valley, ON K0G 1A0 is a 4-bedroom, 3-bathroom bungalow detached with approximately 1500-2000 square feet of living space. This property is currently sold (sold for $715,000). The home features a attached garage and a partially finished basement.
This home is located in 906 - Bathurst/Burgess & Sherbrooke (Bathurst) Twp, part of Tay Valley in the Lanark area. Explore more homes for sale and recently sold properties in this neighbourhood.
Whether you are looking to buy, sell, or lease in 906 - Bathurst/Burgess & Sherbrooke (Bathurst) Twp, our team of experienced real estate professionals can help you navigate the market and find the perfect home. Contact us today for a free consultation.
1612 Bennett Lake Road, Tay Valley, ON K0G 1A0 sold,4 bedroom detached 906 - Bathurst/Burgess & Sherbrooke (Bathurst) Twp,Tay Valley homes for sale,Lanark real estate,Bungalow homes, detached sold


