
$450,000
6987 Dell Avenue, Niagara Falls, ON L2G 4W1
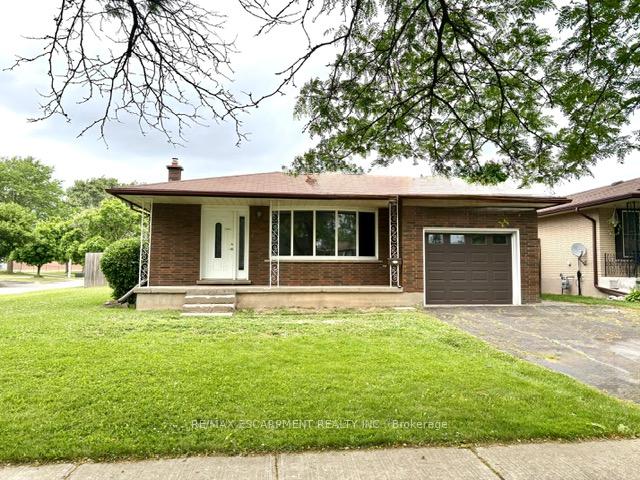
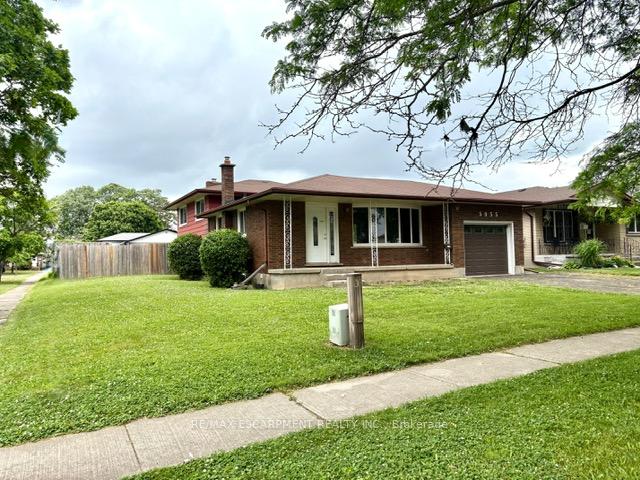
Register for free to view the complete photo gallery and property details
Showing 2 of 20 photos
Niagara Falls, ON L2G 3B1
4 Bed · 2 Bath · Detached
MLS #X12235909
Sold on July 22, 2025
July 22, 2025
Originally listed at $499,900 2 days on market
This spacious 3+1 bedroom, 2-bathroom backsplit home is packed with potential, offering a perfect canvas for investors, renovators, or first-time homebuyers. Nestled on a large corner lot near the Niagara Falls, this property boasts a huge fenced-in backyard with dual gatesone double-wide and one single-wide perfect for ease of access. The double-wide driveway leads to an attached garage with a separate electrical panel, adding extra convenience. Theres also a separate entrance to the lower level, which includes a large basement featuring an updated electrical panel and a cozy wood-burning fireplace ideal for those chilly nights. This home is brimming with possibilities and needs some TLC to shine, but its ready for your personal touch. All appliances are included in as-is condition. So much room to growthe possibilities are endless!
Bedrooms
4
Bathrooms
2
Square Feet
1100-1500 sqft
Property Type
Detached
Register for free to view complete property details and access exclusive sold data
Free account • No credit card required
| Name | Size (m) | Size (ft) | Features |
|---|---|---|---|
| Kitchen(Main) | 5.6 x 2.6 | 18.4 x 8.5 | - |
| Living Room(Main) | 8.4 x 4.17 | 27.6 x 13.7 | - |
| Bedroom(Second) | 3.9 x 3.04 | 12.8 x 10.0 | - |
| Bedroom 2(Second) | 4.14 x 2.74 | 13.6 x 9.0 | - |
| Bedroom 3(Second) | 3.04 x 2.71 | 10.0 x 8.9 | - |
| Bathroom(Second) | - | - | - |
| Bedroom 4(Lower) | 3.47 x 2.74 | 11.4 x 9.0 | - |
| Family Room(Lower) | 5.82 x 3.96 | 19.1 x 13.0 | - |
| Bathroom(Lower) | - | - | - |
| Laundry(Basement) | - | - | - |
| Utility Room(Basement) | - | - | - |
Register for free to view complete room dimensions and access exclusive sold data
Free account • No credit card required
Complete transaction history for this property
Sold: Sep 2, 2026
$685,000
-$34,000 (-4.7%)
Register for free to view complete transaction history and access exclusive sold data
Free account • No credit card required
Original List Price
$499,900
Listed on Jun 19, 2025
Sold Price
$480,000
Sold on Jul 22, 2025
-$19,900
-4.0%
Register for free to view complete price history and access exclusive sold data
Free account • No credit card required
Your Agent
Broker of Record
PREMIER MATRIX REALTY LTD. BROKERAGE
See the comparable sold, tax-matched, and currently-competing listings for 5955 Frontenac Street.
Register for free to view complete price estimate and access exclusive sold data
Free account • No credit card required
Contact OVAIS QASSIM
5955 Frontenac Street, Niagara Falls, ON L2G 3B1 is a 4-bedroom, 2-bathroom backsplit 4 detached with approximately 1100-1500 square feet of living space, situated on a 60 120 foot lot. This property is currently sold (sold for $480,000). The home features a attached garage and a full, partially finished basement.
This home is located in 217 - Arad/Fallsview, part of Niagara Falls in the Niagara area. Explore more homes for sale and recently sold properties in this neighbourhood.
Whether you are looking to buy, sell, or lease in 217 - Arad/Fallsview, our team of experienced real estate professionals can help you navigate the market and find the perfect home. Contact us today for a free consultation.
5955 Frontenac Street, Niagara Falls, ON L2G 3B1 sold,4 bedroom detached 217 - Arad/Fallsview,Niagara Falls homes for sale,Niagara real estate,Backsplit 4 homes, detached sold


