
$857,000
63 Wilkes Crescent, Toronto, ON M1L 0B4

Toronto, ON M1K 1E6
4 Bed · 3 Bath · Semi-Detached
MLS #E13631520
Listed Price
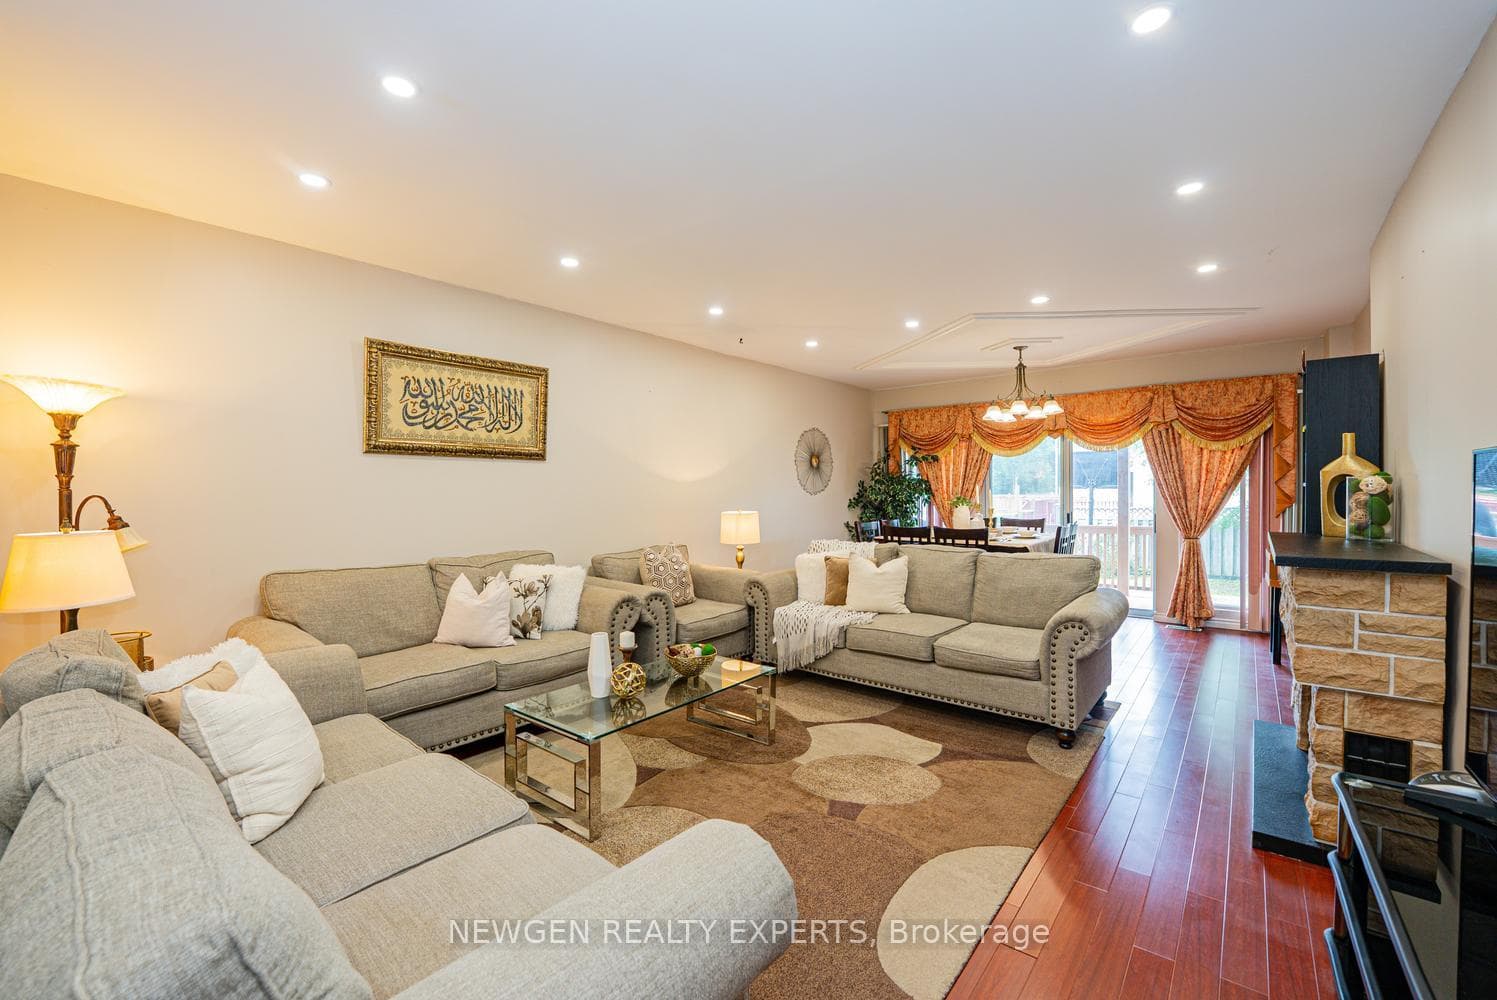
Amazing opportunity to own a 3+1 Bedroom Semi-Detached for extended families w/very practical layout in one of the best location of Toronto. Welcoming foyer. Upgraded kitchen w/ Porcelain floors, Gas Stove & Backsplash. Breakfast area combined w/ kitchen and w/walk-out to Deck. Huge Living room combined w/Dining room w/ laminate flooring & pot lights. Dining room has walk-out to the deck. Primary Bedroom on 2nd floor w/5pc bath & w/o to deck. 2nd Bedroom w/ walk-out to deck. 3rd floor with another bedroom and loft area w/ walk-out to balcony. Finished basement w/ separate entrance through the garage directly into the basement. Basement has Living/rec area, 1 - 3pc washroom, & 1 bedroom. Lots of storage in the basement. Potential to have in-law suite in basement. Walking distance to Junior & Middle school. 5 min drive to high school. 20 min drive to University of Toronto Scarborough campus. 15 min drive to Top Rated "Popular Road Junior Public School" (rated 10 out of 10 as per Fraser institute.) 8 min drive to Bluffer's Park. 25 Minutes drive to Downtown Toronto. 5 min drive to Kennedy Go/TTC and Warden TTC. Minutes from Places of Worship. Very convenient location!!
Bedrooms
4
Bathrooms
3
Square Feet
2000-2500 sqft
Property Type
Semi-Detached
| Name | Size (m) | Size (ft) | Features |
|---|---|---|---|
| Kitchen(Main) | 6.11 x 3.06 | 20.0 x 10.0 | - |
| Kitchen(Main) | 6.11 x 3.06 | 20.0 x 10.0 | - |
| Kitchen(Main) | 6.11 x 3.06 | 20.0 x 10.0 | - |
| Breakfast(Main) | 6.11 x 3.06 | 20.0 x 10.0 | - |
| Breakfast(Main) | 6.11 x 3.06 | 20.0 x 10.0 | - |
| Breakfast(Main) | 6.11 x 3.06 | 20.0 x 10.0 | - |
| Living Room(Main) | 8.87 x 4.6 | 29.1 x 15.1 | - |
| Living Room(Main) | 8.87 x 4.6 | 29.1 x 15.1 | - |
| Living Room(Main) | 8.87 x 4.6 | 29.1 x 15.1 | - |
| Dining Room(Main) | 8.87 x 4.6 | 29.1 x 15.1 | - |
| Dining Room(Main) | 8.87 x 4.6 | 29.1 x 15.1 | - |
| Dining Room(Main) | 8.87 x 4.6 | 29.1 x 15.1 | - |
| Primary Bedroom(Second) | 7.03 x 4.58 | 23.1 x 15.0 | - |
| Primary Bedroom(Second) | 7.03 x 4.58 | 23.1 x 15.0 | - |
| Primary Bedroom(Second) | 7.03 x 4.58 | 23.1 x 15.0 | - |
| Bedroom 2(Second) | 5.19 x 3.06 | 17.0 x 10.0 | - |
| Bedroom 2(Second) | 5.19 x 3.06 | 17.0 x 10.0 | - |
| Bedroom 2(Second) | 5.19 x 3.06 | 17.0 x 10.0 | - |
| Bedroom 3(Third) | 4.88 x 3.38 | 16.0 x 11.1 | - |
| Bedroom 3(Third) | 4.88 x 3.38 | 16.0 x 11.1 | - |
| Bedroom 3(Third) | 4.88 x 3.38 | 16.0 x 11.1 | - |
| Loft(Third) | 3.38 x 3.08 | 11.1 x 10.1 | - |
| Loft(Third) | 3.38 x 3.08 | 11.1 x 10.1 | - |
| Loft(Third) | 3.38 x 3.08 | 11.1 x 10.1 | - |
| Recreation(Basement) | 7.02 x 4.28 | 23.0 x 14.0 | - |
| Recreation(Basement) | 7.02 x 4.28 | 23.0 x 14.0 | - |
| Recreation(Basement) | 7.02 x 4.28 | 23.0 x 14.0 | - |
| Bedroom(Basement) | 3.37 x 2.75 | 11.1 x 9.0 | - |
| Bedroom(Basement) | 3.37 x 2.75 | 11.1 x 9.0 | - |
| Bedroom(Basement) | 3.37 x 2.75 | 11.1 x 9.0 | - |
Complete transaction history for this property
Register for free to view complete transaction history and access exclusive sold data
Free account • No credit card required
Your Agent
Broker of Record
PREMIER MATRIX REALTY LTD. BROKERAGE
See the comparable sold, tax-matched, and currently-competing listings for 592A Danforth Road.
Register for free to view complete price estimate and access exclusive sold data
Free account • No credit card required
Contact OVAIS QASSIM
592A Danforth Road, Toronto, ON M1K 1E6 is a 4-bedroom, 3-bathroom 3-storey semi-detached with approximately 2000-2500 square feet of living space, situated on a 30 157 foot lot. This property is currently for sale at $889,000. The home features a built-in garage and a finished, separate entrance basement.
This home is located in Clairlea-Birchmount, part of Toronto E04 in the Toronto area. Explore more homes for sale and recently sold properties in this neighbourhood.
Whether you are looking to buy, sell, or lease in Clairlea-Birchmount, our team of experienced real estate professionals can help you navigate the market and find the perfect home. Contact us today for a free consultation.
592A Danforth Road, Toronto, ON M1K 1E6 for sale,4 bedroom semi-detached Clairlea-Birchmount,Toronto E04 homes for sale,Toronto real estate,3-Storey homes, semi-detached for sale


