
$1,330,000
77 Joshua Boulevard, Whitby, ON L1M 0J2
Register for free to view the complete photo gallery and property details
Showing 2 of 20 photos
Whitby, ON L1M 2L2
5 Bed · 4 Bath · Detached
MLS #E13614096
Sold on September 20, 2026
September 20, 2026
Originally listed at $1,169,999 17 days on market
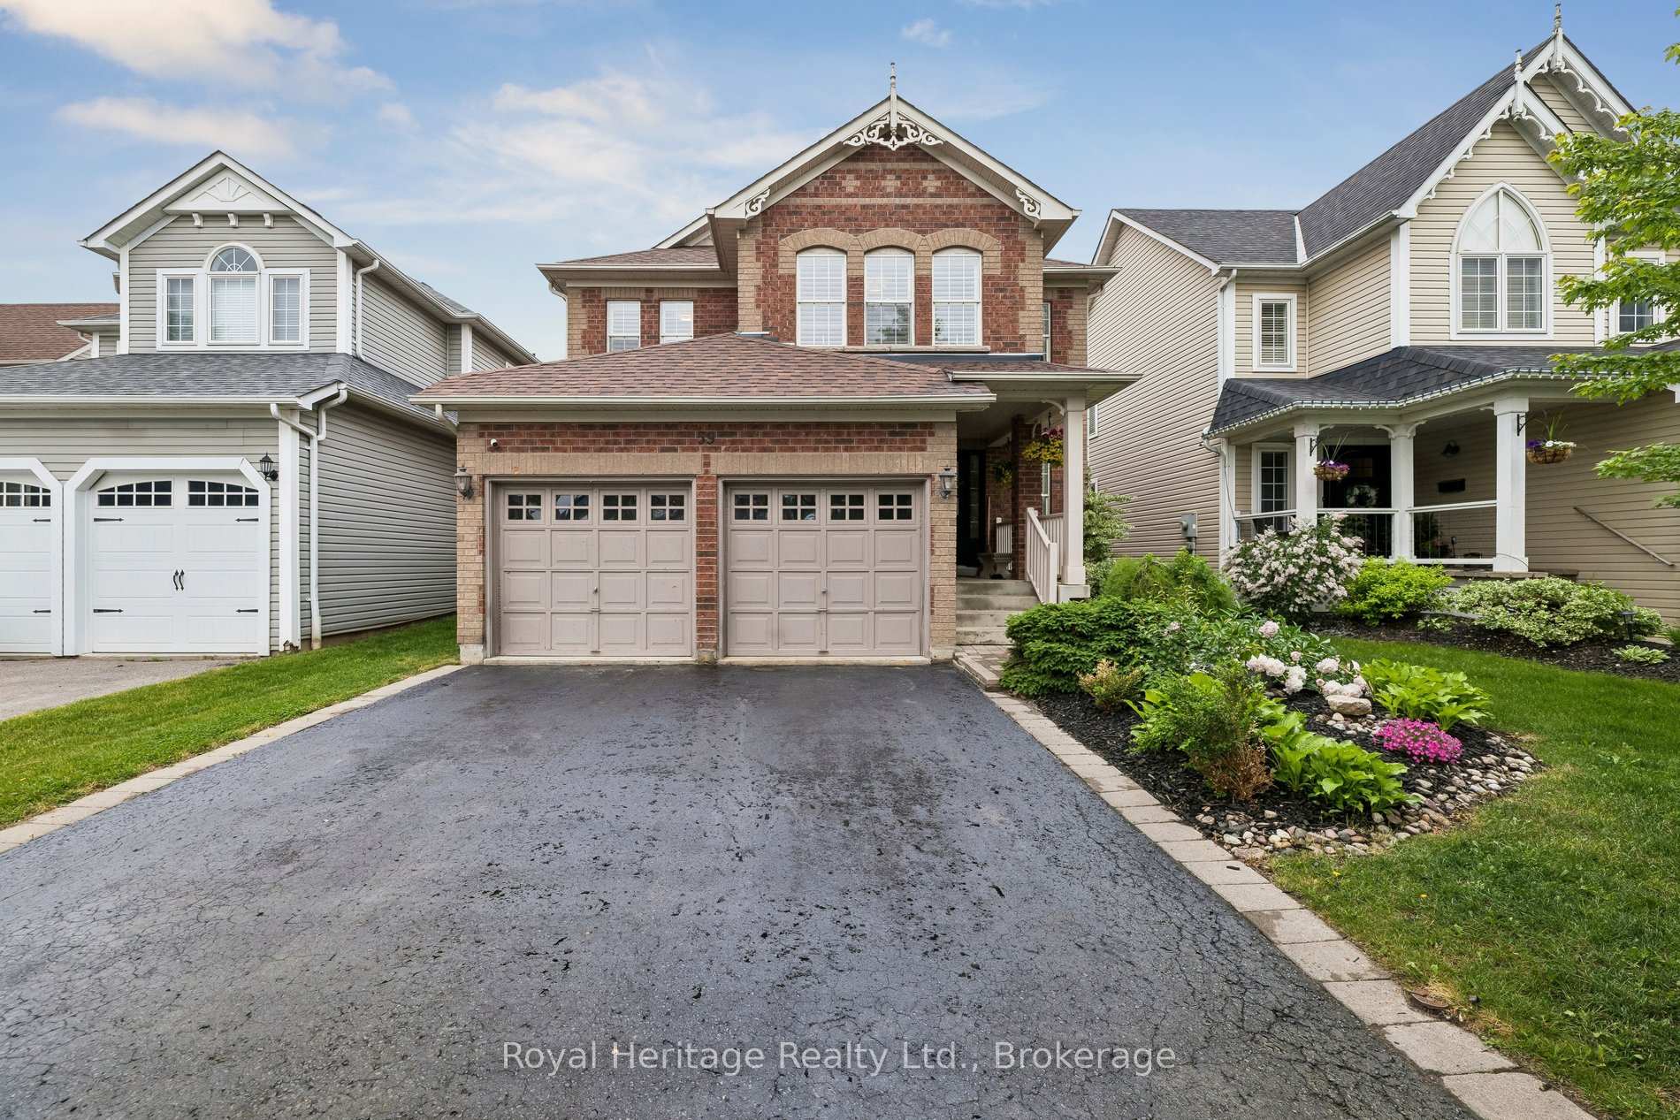
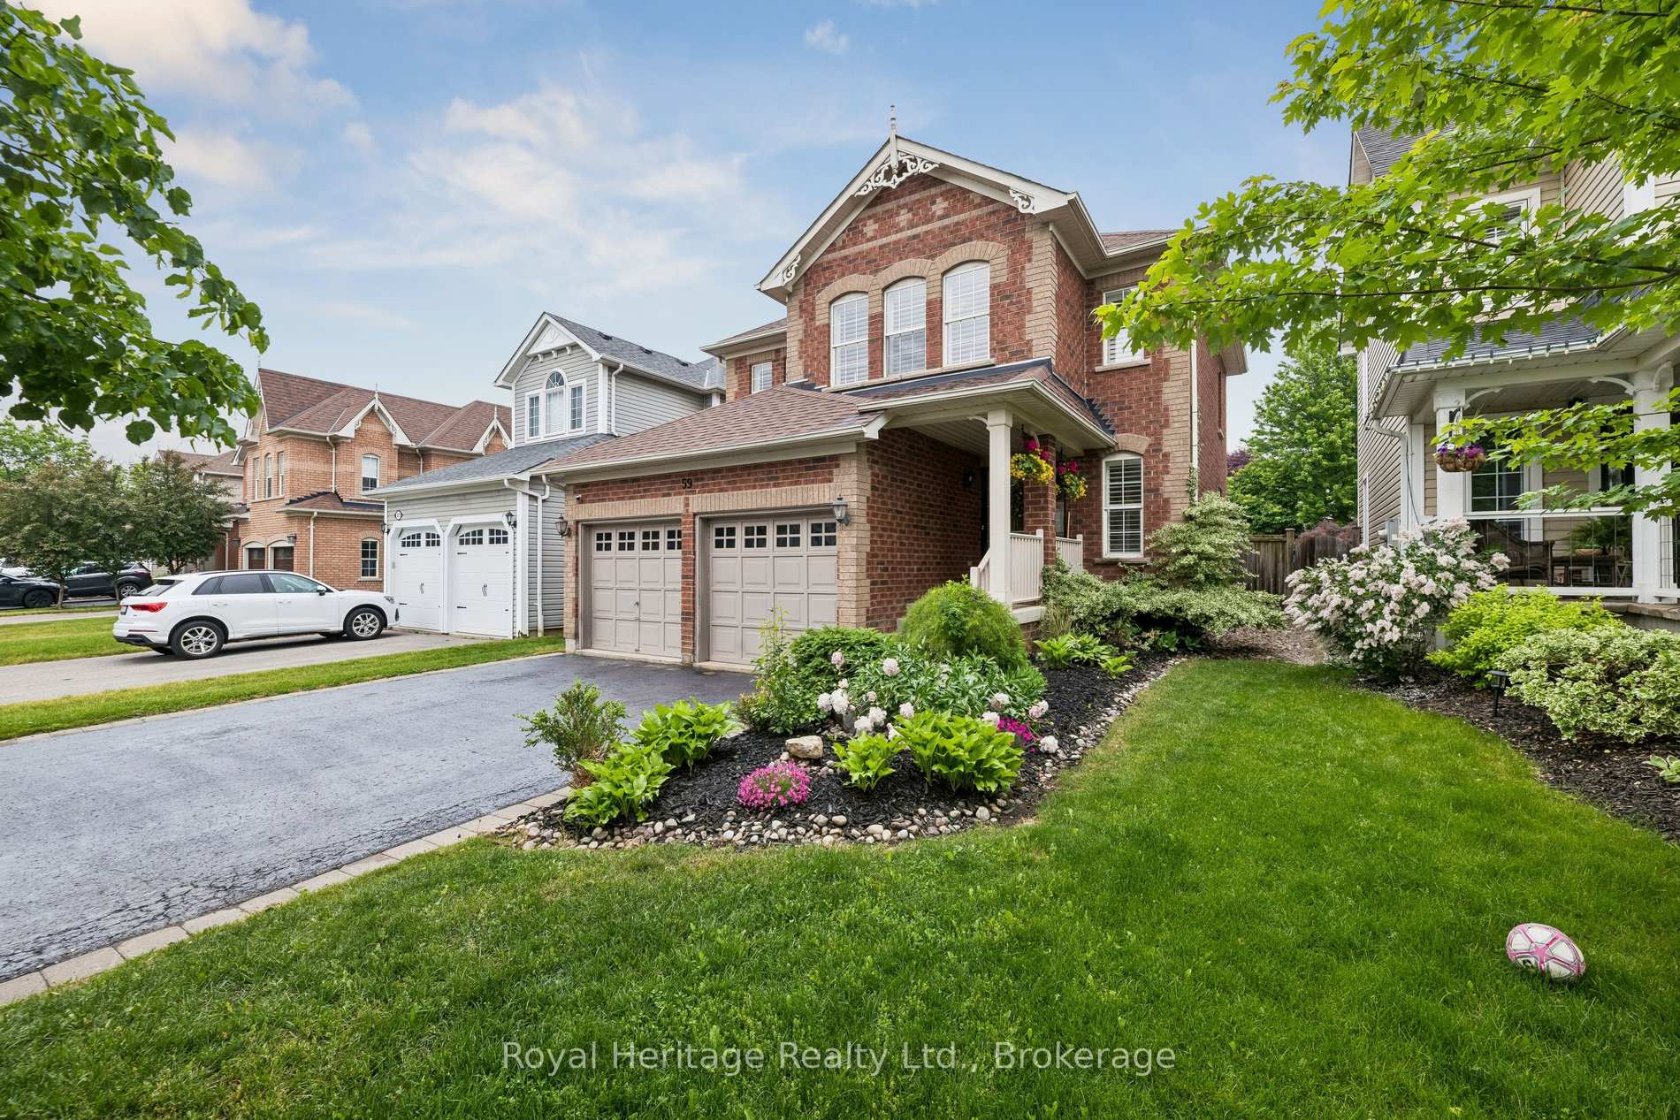
Beautifully Maintained All-Brick Family Home Offering Approximately 3,500 Sq. Ft. Of Finished Living Space On One Of Brooklin's Most Desirable Family-Friendly Courts. Featuring 4+1 Bedrooms, 4 Bathrooms, California Shutters Throughout, And A Fully Finished Basement, This Home Offers The Perfect Combination Of Space, Functionality, And Lifestyle. From The Moment You Arrive, The Quiet Court Setting And Inviting Curb Appeal Create A Lasting First Impression. Inside, Spacious Principal Rooms And A Thoughtfully Designed Layout Provide Plenty Of Space For Growing Families And Everyday Living. Bright, Open-Concept Living Areas Flow Seamlessly From Room To Room, Creating An Ideal Setting For Both Entertaining And Family Gatherings. The Upper Level Features Four Generously Sized Bedrooms, Including A Spacious Primary Retreat Complete With A Walk-In Closet And Private Ensuite. Designed With Family Living In Mind, The Home Offers Comfort And Flexibility At Every Turn. The Finished Lower Level Significantly Expands The Living Space, Featuring A Fifth Bedroom, Full Bathroom, Large Recreation Area, And A Stunning Custom Bar - The Perfect Space For Entertaining Guests, Hosting Game Nights, Or Creating The Ultimate Family Hangout. Step Outside To A Private Backyard Designed For Relaxation And Enjoyment. Featuring Lush Green Space, Mature Surroundings, And A Hot Tub, It's The Perfect Place To Unwind, Entertain, Or Spend Time With Family And Friends. Located In The Heart Of Brooklin, Just Minutes To Top-Rated Schools, Parks, Shopping, Restaurants, And Everyday Amenities, This Exceptional Home Offers The Space, Location, And Lifestyle Today's Families Are Searching For. 59 Bayberry Court Is More Than A House - It's The Home Your Family Has Been Waiting For.
Bedrooms
5
Bathrooms
4
Square Feet
2500-3000 sqft
Property Type
Detached
Register for free to view complete property details and access exclusive sold data
Free account • No credit card required
| Name | Size (m) | Size (ft) | Features |
|---|---|---|---|
| Living Room(Main) | 4.44 x 4.25 | 14.6 x 13.9 | - |
| Bedroom 2(Second) | 3.97 x 3.34 | 13.0 x 11.0 | - |
| Primary Bedroom(Second) | 5.67 x 3.63 | 18.6 x 11.9 | - |
| Kitchen(Main) | 3.2 x 2.68 | 10.5 x 8.8 | - |
| Great Room(Basement) | 1.65 x 3.1 | 5.4 x 10.2 | - |
| Dining Room(Main) | 4.39 x 3.24 | 14.4 x 10.6 | - |
| Bedroom 4(Second) | 3.09 x 3.05 | 10.1 x 10.0 | - |
| Bedroom 3(Second) | 3.09 x 3.06 | 10.1 x 10.0 | - |
| Breakfast(Main) | 3.3 x 2.68 | 10.8 x 8.8 | - |
| Family Room(Main) | 5.45 x 3.9 | 17.9 x 12.8 | - |
| Bedroom 5(Basement) | 4.78 x 3.4 | 15.7 x 11.2 | - |
| Living Room(Main) | 4.44 x 4.25 | 14.6 x 13.9 | - |
| Bedroom 2(Second) | 3.97 x 3.34 | 13.0 x 11.0 | - |
| Primary Bedroom(Second) | 5.67 x 3.63 | 18.6 x 11.9 | - |
| Kitchen(Main) | 3.2 x 2.68 | 10.5 x 8.8 | - |
| Great Room(Basement) | 1.65 x 3.1 | 5.4 x 10.2 | - |
| Dining Room(Main) | 4.39 x 3.24 | 14.4 x 10.6 | - |
| Bedroom 4(Second) | 3.09 x 3.05 | 10.1 x 10.0 | - |
| Bedroom 3(Second) | 3.09 x 3.06 | 10.1 x 10.0 | - |
| Breakfast(Main) | 3.3 x 2.68 | 10.8 x 8.8 | - |
| Family Room(Main) | 5.45 x 3.9 | 17.9 x 12.8 | - |
| Bedroom 5(Basement) | 4.78 x 3.4 | 15.7 x 11.2 | - |
| Living Room(Main) | 4.44 x 4.25 | 14.6 x 13.9 | - |
| Bedroom 2(Second) | 3.97 x 3.34 | 13.0 x 11.0 | - |
| Primary Bedroom(Second) | 5.67 x 3.63 | 18.6 x 11.9 | - |
| Kitchen(Main) | 3.2 x 2.68 | 10.5 x 8.8 | - |
| Great Room(Basement) | 1.65 x 3.1 | 5.4 x 10.2 | - |
| Dining Room(Main) | 4.39 x 3.24 | 14.4 x 10.6 | - |
| Bedroom 4(Second) | 3.09 x 3.05 | 10.1 x 10.0 | - |
| Bedroom 3(Second) | 3.09 x 3.06 | 10.1 x 10.0 | - |
| Breakfast(Main) | 3.3 x 2.68 | 10.8 x 8.8 | - |
| Family Room(Main) | 5.45 x 3.9 | 17.9 x 12.8 | - |
| Bedroom 5(Basement) | 4.78 x 3.4 | 15.7 x 11.2 | - |
| Living Room(Main) | 4.44 x 4.25 | 14.6 x 13.9 | - |
| Bedroom 2(Second) | 3.97 x 3.34 | 13.0 x 11.0 | - |
| Primary Bedroom(Second) | 5.67 x 3.63 | 18.6 x 11.9 | - |
| Kitchen(Main) | 3.2 x 2.68 | 10.5 x 8.8 | - |
| Great Room(Basement) | 1.65 x 3.1 | 5.4 x 10.2 | - |
| Dining Room(Main) | 4.39 x 3.24 | 14.4 x 10.6 | - |
| Bedroom 4(Second) | 3.09 x 3.05 | 10.1 x 10.0 | - |
| Bedroom 3(Second) | 3.09 x 3.06 | 10.1 x 10.0 | - |
| Breakfast(Main) | 3.3 x 2.68 | 10.8 x 8.8 | - |
| Family Room(Main) | 5.45 x 3.9 | 17.9 x 12.8 | - |
| Bedroom 5(Basement) | 4.78 x 3.4 | 15.7 x 11.2 | - |
Register for free to view complete room dimensions and access exclusive sold data
Free account • No credit card required
Complete transaction history for this property
Register free to see the complete unit history
Register for free to view complete transaction history and access exclusive sold data
Free account • No credit card required
Original List Price
$1,169,999
Listed on Jul 27, 2026
Sold Price
$1,140,000
Sold on Sep 20, 2026
-$29,999
-2.6%
Register for free to view complete price history and access exclusive sold data
Free account • No credit card required
Your Agent
Broker of Record
PREMIER MATRIX REALTY LTD. BROKERAGE
See the comparable sold, tax-matched, and currently-competing listings for 59 Bayberry Court.
Register for free to view complete price estimate and access exclusive sold data
Free account • No credit card required
Contact OVAIS QASSIM
59 Bayberry Court, Whitby, ON L1M 2L2 is a 5-bedroom, 4-bathroom 2-storey detached with approximately 2500-3000 square feet of living space, situated on a 39 123 foot lot. This property is currently sold (sold for $1,140,000). The home features a attached garage and a full, finished basement, built approximately 6-15 years ago.
This home is located in Brooklin, part of Whitby in the Durham area. Explore more homes for sale and recently sold properties in this neighbourhood.
Whether you are looking to buy, sell, or lease in Brooklin, our team of experienced real estate professionals can help you navigate the market and find the perfect home. Contact us today for a free consultation.
59 Bayberry Court, Whitby, ON L1M 2L2 sold,5 bedroom detached Brooklin,Whitby homes for sale,Durham real estate,2-Storey homes, detached sold


